

2909 Langston Circle, St Charles, Illinois 60175


$385,000
|
For Sale
|
|
| Status: | Contingent |
| Sqft: | 1,875 |
| Cost/Sqft: | $205 |
| Beds: | 2 |
| Baths: | 3 |
| Year Built: | 2003 |
| Property Taxes: | $7,169 |
| Lot Size: | 0,00 |
Description
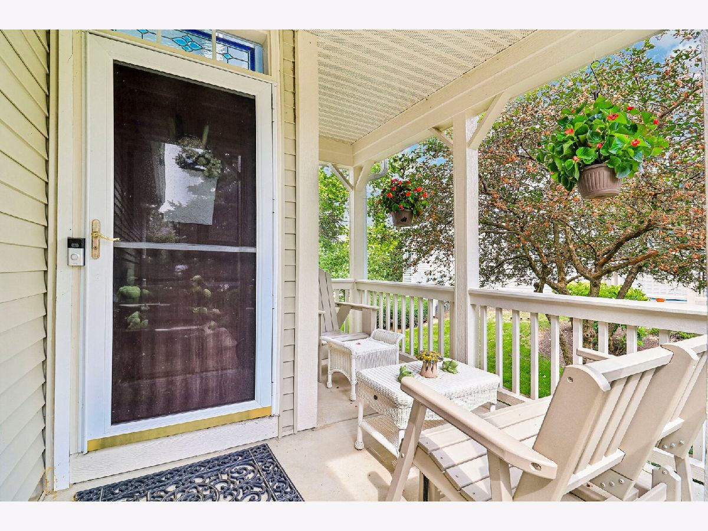
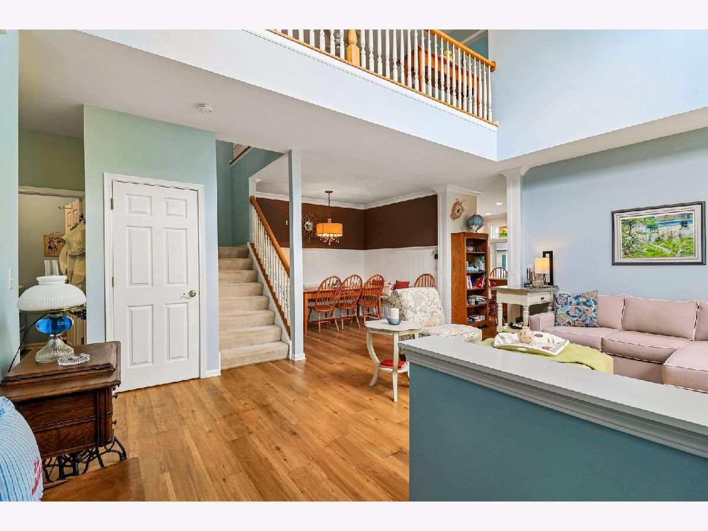
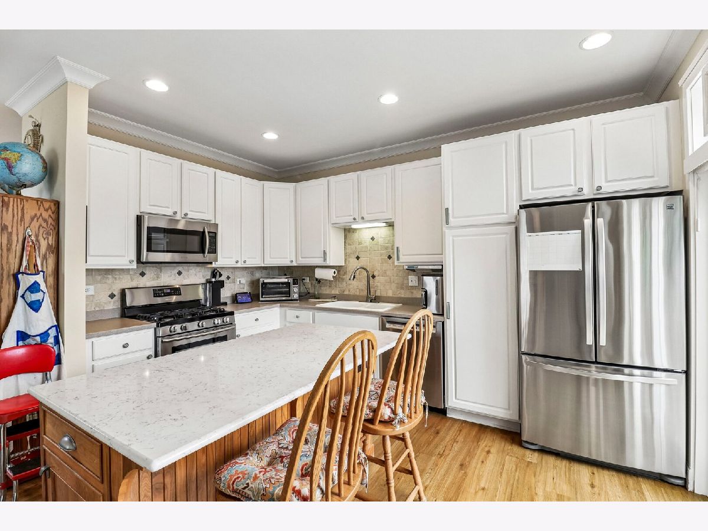
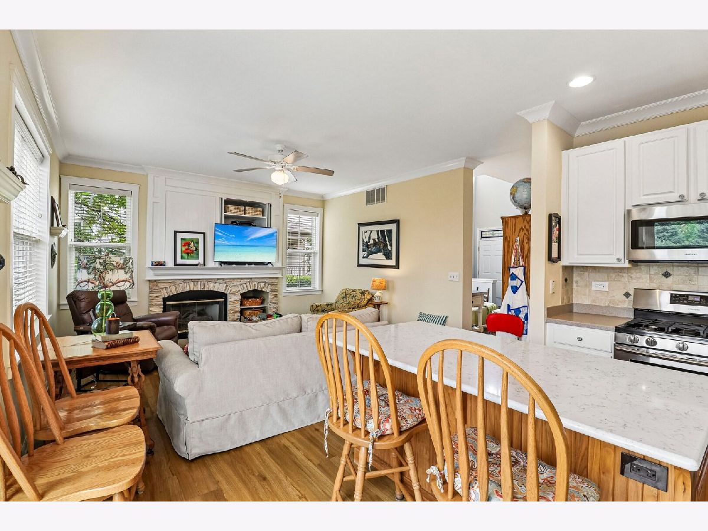
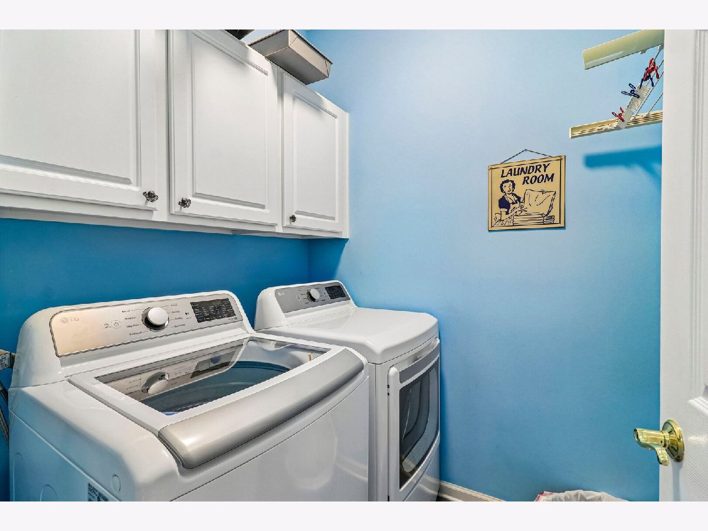
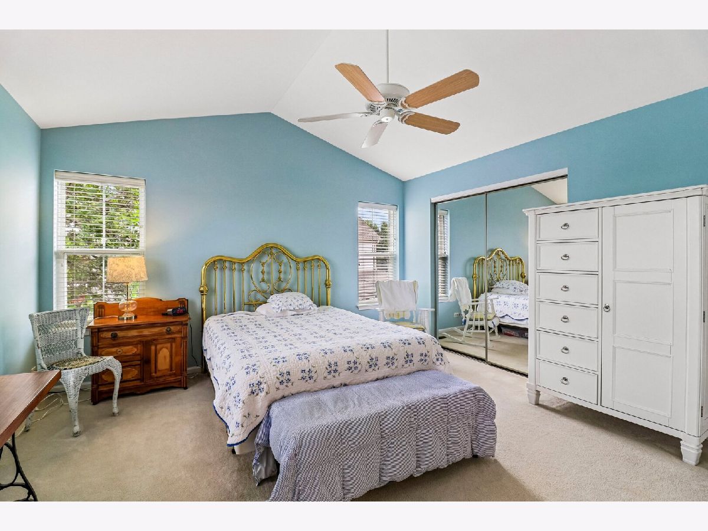
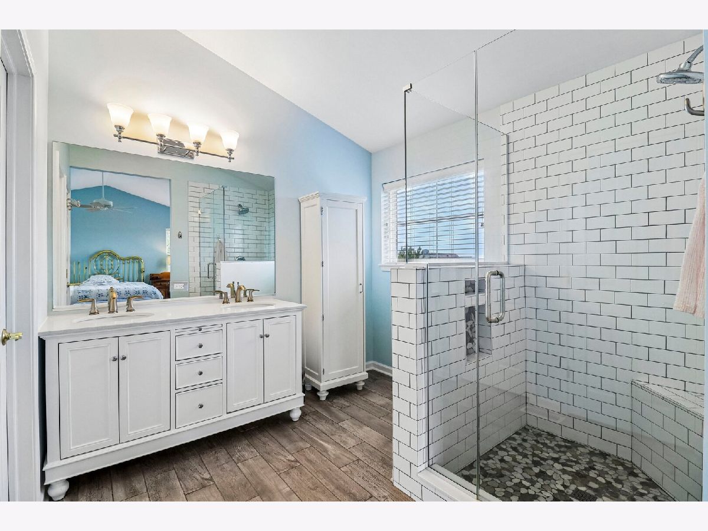
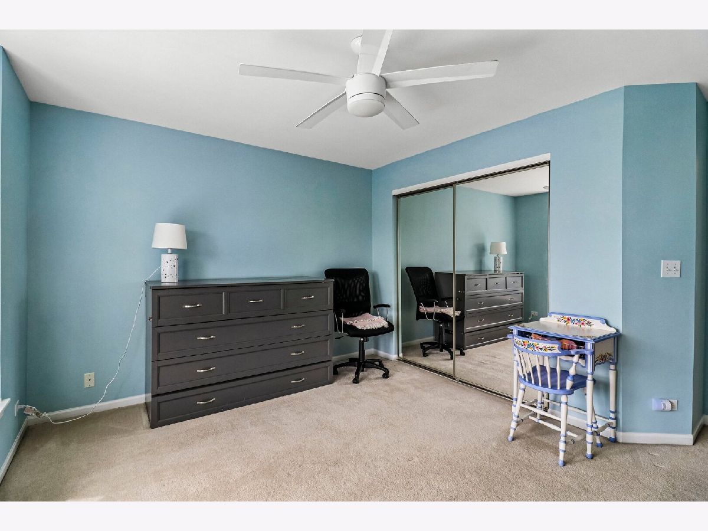
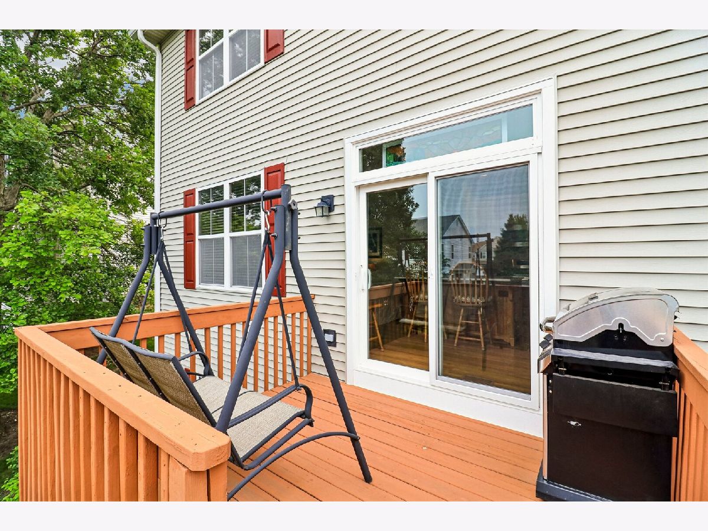
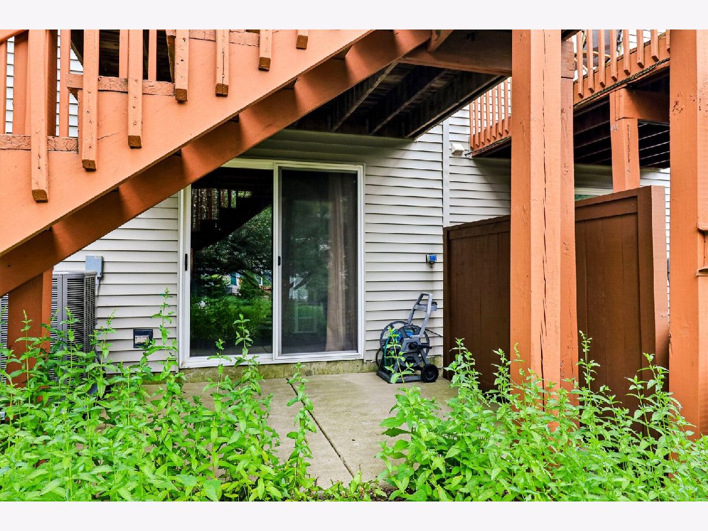
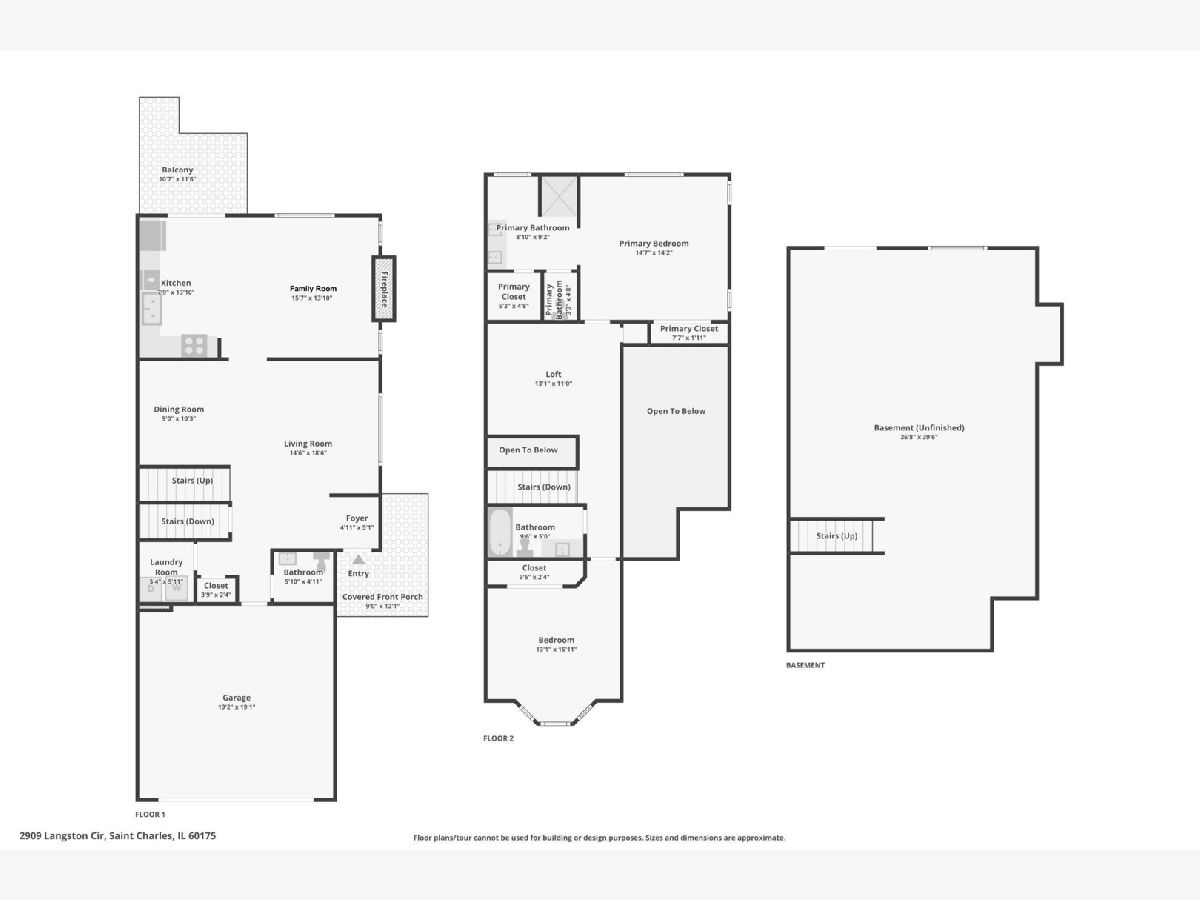
Spacious 2-Bed/2.5-Bth end-unit townhome in desirable Harvest Hills of St. Charles! This light-filled home features a dramatic two-story living room with beautiful flooring and crown molding that flow throughout, adding a touch of elegance. The dining area also includes built-in bench seating with storage. The updated kitchen is a standout, showcasing a stunning walnut island with breakfast bar, quartzite countertops, stainless steel appliances, and brand-new Pella sliding doors (2025) that lead to the back deck. The kitchen overlooks the cozy family room with a gas fireplace. A convenient half bath and laundry room complete the main level. Upstairs, the spacious primary suite offers multiple closets and a beautifully remodeled en-suite bath (2022) with double sinks and a spa-like walk-in shower. An additional generously sized bedroom, full bath, and versatile loft space that can be converted to a third bedroom, complete the second floor. The unfinished walkout basement provides endless potential for additional living space or storage and features a second set of sliding doors leading to the patio. Enjoy multiple outdoor living areas with a deck, patio, and welcoming front porch. Additional updates include furnace and A/C (2023), roof (2022-2023) and first-floor flooring (~2018). Ideally located just steps from Harvest Hills Park with playground, tennis courts, and pavilion, and minutes from all that Randall Rd has to offer. Schedule your tour today - this one won't last long!
Property Specifics
| Condos/Townhomes | |
| 2 | |
| — | |
| 2003 | |
| — | |
| — | |
| No | |
| — |
| Kane | |
| Harvest Hills | |
| 330 / Monthly | |
| — | |
| — | |
| — | |
| 12706112 | |
| 0932179076 |
Nearby Schools
| NAME: | DISTRICT: | DISTANCE: | |
|---|---|---|---|
|
Grade School
Davis Elementary School |
303 | — | |
|
Middle School
Wredling Middle School |
303 | Not in DB | |
|
High School
St Charles East High School |
303 | Not in DB | |










Room Specifics
Total Bedrooms: 2
Bedrooms Above Ground: 2
Bedrooms Below Ground: 0
Dimensions: —
Floor Type: —
Full Bathrooms: 3
Bathroom Amenities: Separate Shower,Double Sink
Bathroom in Basement: 0
Rooms: —
Basement Description: —
Other Specifics
| 2 | |
| — | |
| — | |
| — | |
| — | |
| COMMON | |
| — | |
| — | |
| — | |
| — | |
| Not in DB | |
| — | |
| — | |
| — | |
| — |
Contact Agent
Nearby Similar Homes
Nearby Sold Comparables

Contact Agent
Listing Provided By
Redfin Corporation
