

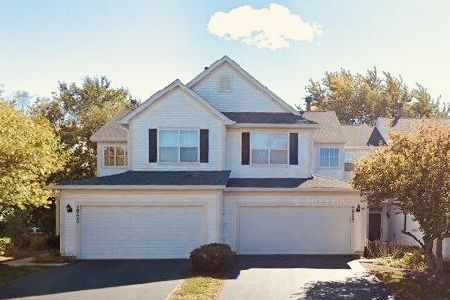
2927 Pleasant Plains Drive, St Charles, Illinois 60175


$325,000
|
For Sale
|
|
| Status: | New |
| Sqft: | 1,546 |
| Cost/Sqft: | $210 |
| Beds: | 2 |
| Baths: | 2 |
| Year Built: | 2001 |
| Property Taxes: | $6,899 |
| Lot Size: | 0,00 |
Description
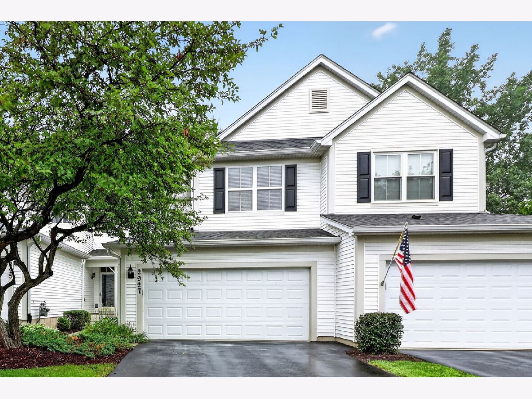
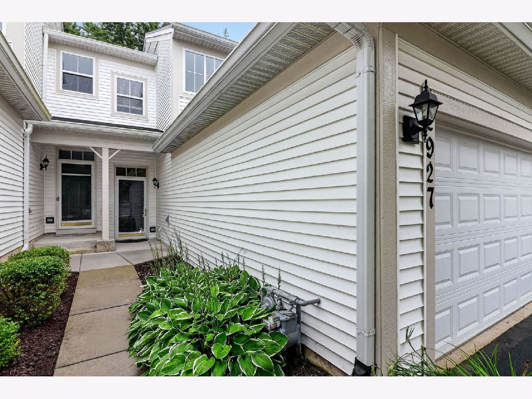
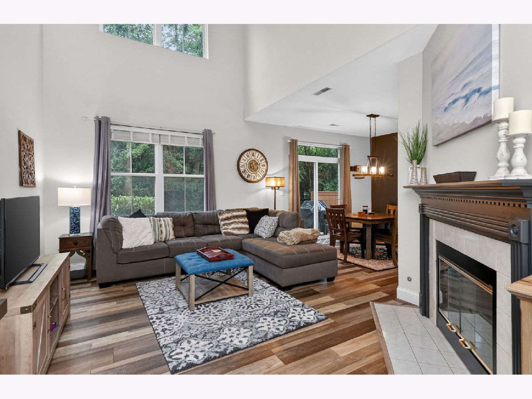
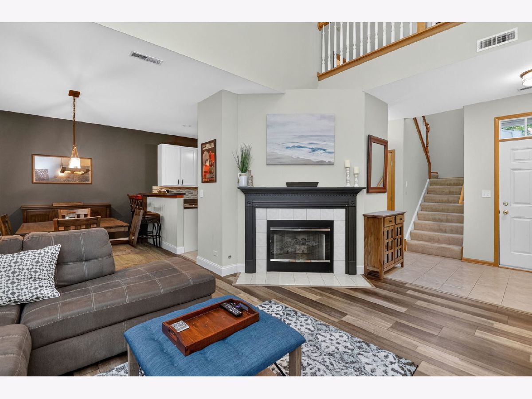
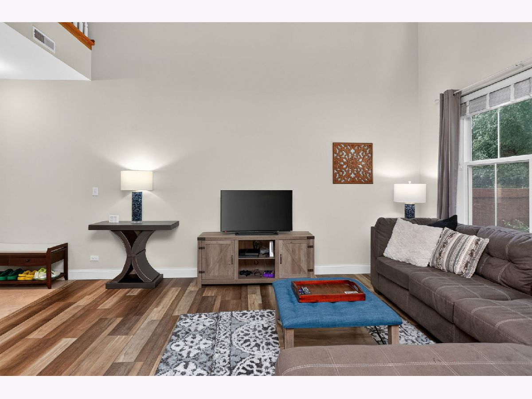
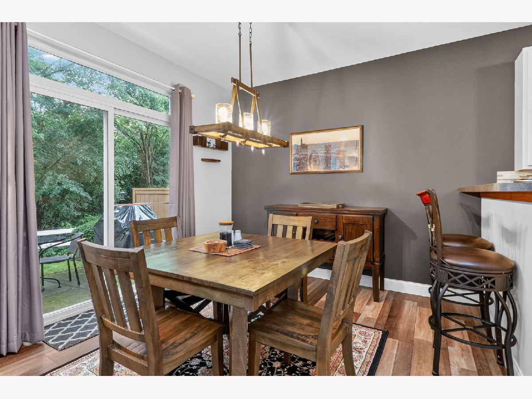
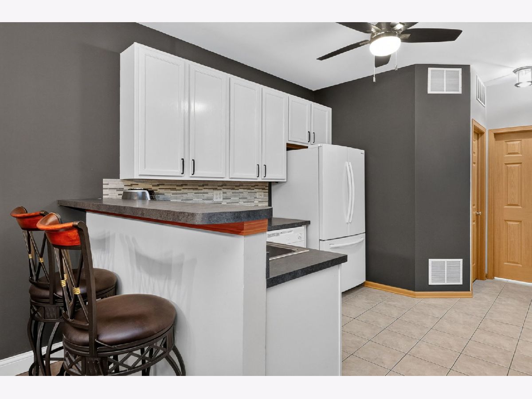
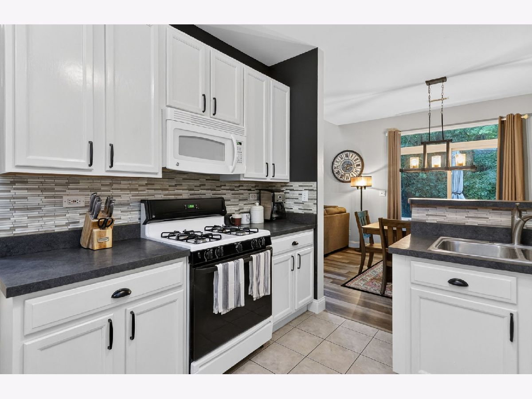
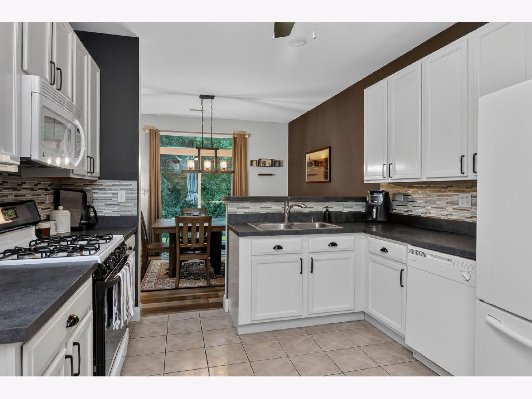
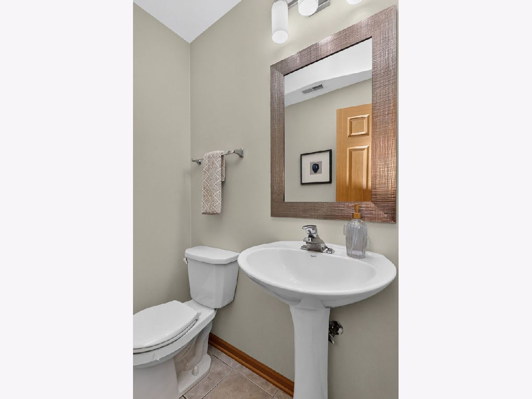
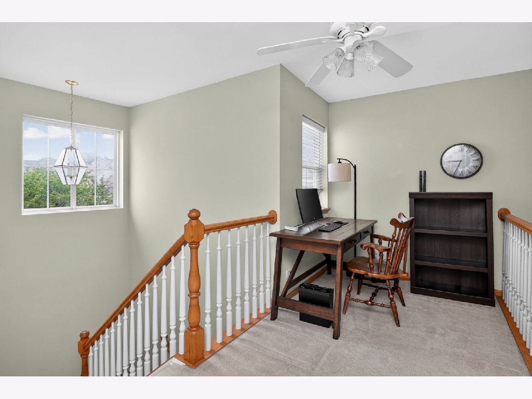
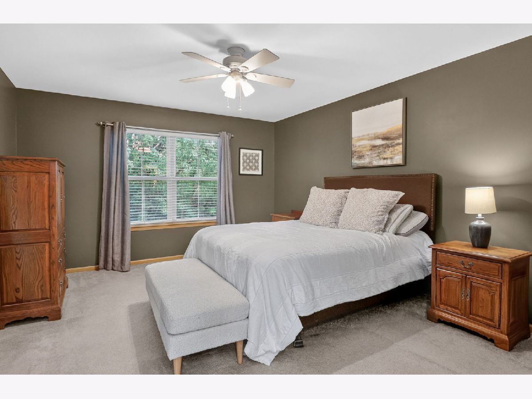
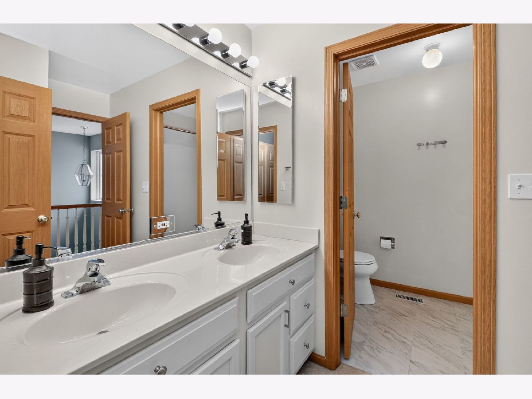
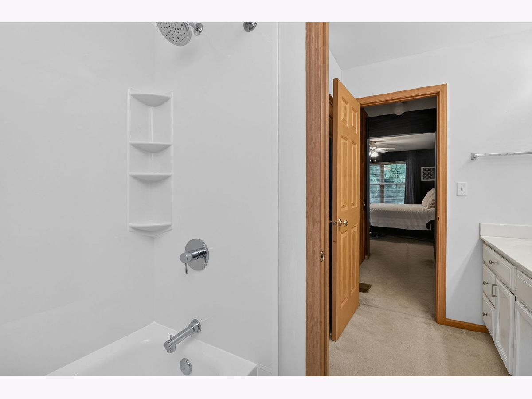
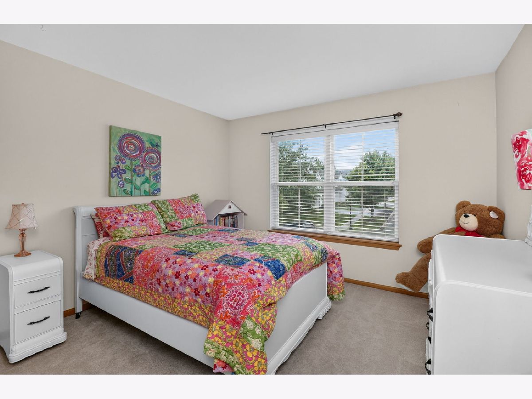
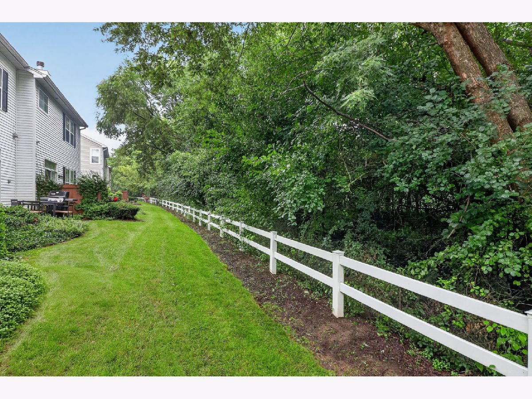
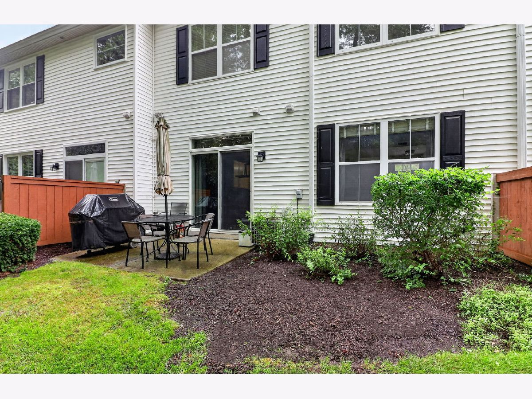
Welcome to 2927 Pleasant Plains in the sought-after Harvest Hills subdivision! Ideally situated on a premium lot backing to a wooded area and Harvest Hills Park, this beautifully maintained home offers 2 bedrooms, a loft, 1 1/2 bathrooms, and a 2-car attached garage. The dramatic 2-story living room is filled with natural light and features a gas fireplace and luxury vinyl plank flooring. The dining room is open to the kitchen and has a sliding glass door leading to the private patio, where you can enjoy peaceful wooded views-the perfect spot for morning coffee or an evening drink. The kitchen features painted white cabinetry, a custom backsplash, a breakfast bar, ceramic flooring, and a convenient pantry closet. A first-floor laundry/mudroom is located just off the garage, along with a half bath featuring a pedestal sink and new light fixture. Upstairs, you'll find two bedrooms plus a versatile loft currently used as an office. The primary bedroom offers a double closet and direct access to the shared full bath, which has been beautifully updated with a brand-new tub/shower surround and dual vanities. Enjoy an exceptional location just steps from Harvest Hills Park, trails, and tennis courts, and less than 1/2 mile from Otter Aquatic Center. Conveniently located near shopping, dining, and all the amenities along the Randall Road corridor, with easy access to both downtown St. Charles and downtown Geneva. Located within the highly regarded St. Charles school district. A wonderful opportunity to enjoy low-maintenance living in a fantastic location!
Property Specifics
| Condos/Townhomes | |
| 2 | |
| — | |
| 2001 | |
| — | |
| Prairie Smoke | |
| No | |
| — |
| Kane | |
| Harvest Hills | |
| 260 / Monthly | |
| — | |
| — | |
| — | |
| 12731046 | |
| 0932130019 |
Nearby Schools
| NAME: | DISTRICT: | DISTANCE: | |
|---|---|---|---|
|
Grade School
Davis Richmond |
303 | — | |
|
Middle School
Thompson Middle School |
303 | Not in DB | |
|
High School
St Charles East High School |
303 | Not in DB | |
Room Specifics
Total Bedrooms: 2
Bedrooms Above Ground: 2
Bedrooms Below Ground: 0
Dimensions: —
Floor Type: —
Full Bathrooms: 2
Bathroom Amenities: Separate Shower,Double Sink,Garden Tub
Bathroom in Basement: 0
Rooms: —
Basement Description: —
Other Specifics
| 2 | |
| — | |
| — | |
| — | |
| — | |
| COMMON | |
| — | |
| — | |
| — | |
| — | |
| Not in DB | |
| — | |
| — | |
| — | |
| — |
Contact Agent
Nearby Similar Homes
Nearby Sold Comparables

Contact Agent
Listing Provided By
Berkshire Hathaway HomeServices Chicago
