

2910 Ryan Drive, New Lenox, Illinois 60451


$654,500
|
For Sale
|
|
| Status: | Active |
| Sqft: | 3,300 |
| Cost/Sqft: | $198 |
| Beds: | 5 |
| Baths: | 3 |
| Year Built: | 2006 |
| Property Taxes: | $14,073 |
| Lot Size: | 0,00 |
Description
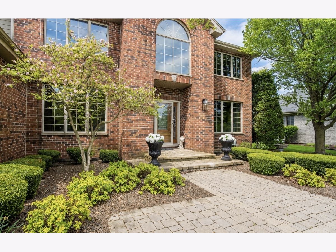
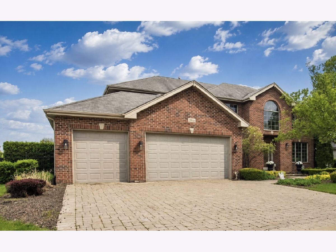
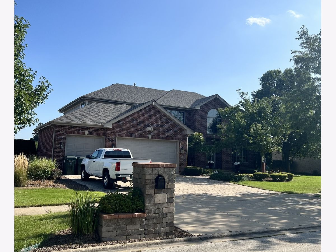
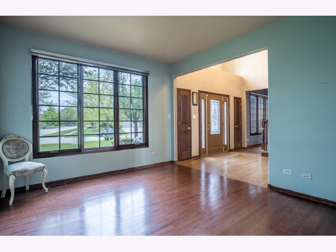
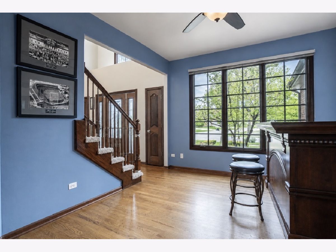
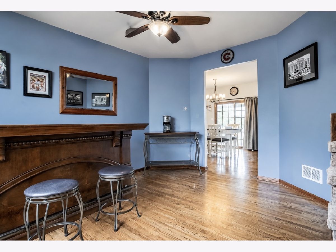
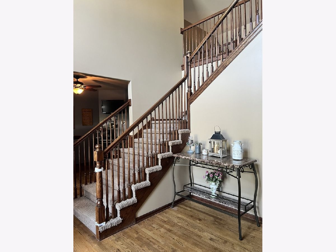
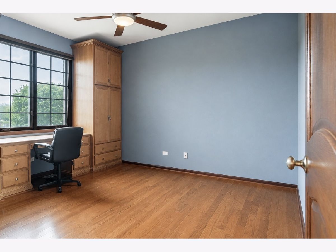
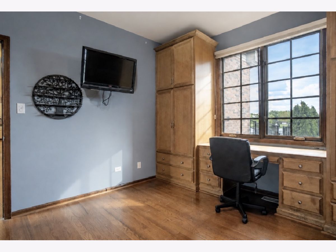
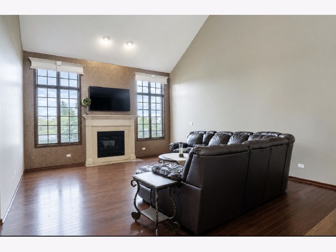
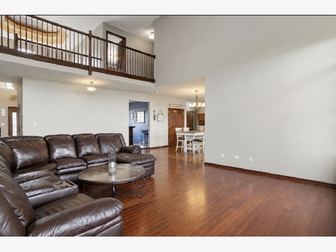
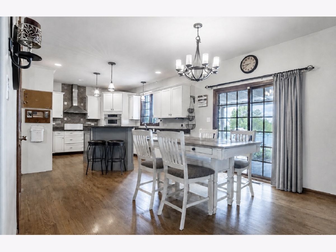
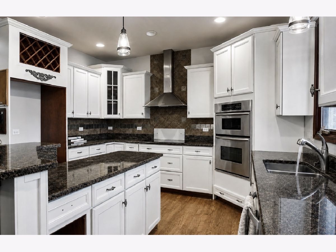
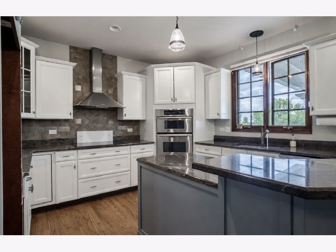
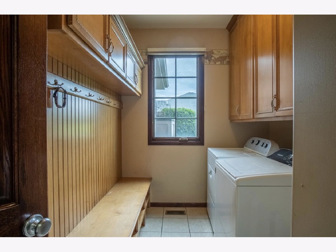
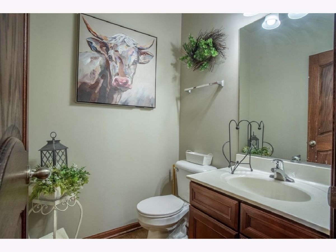
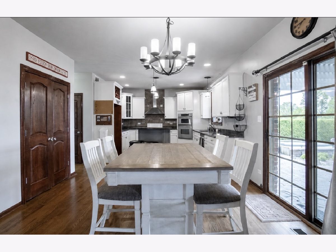
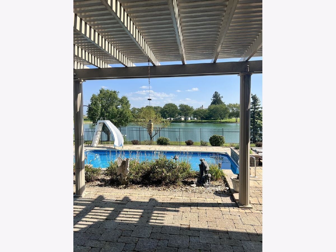
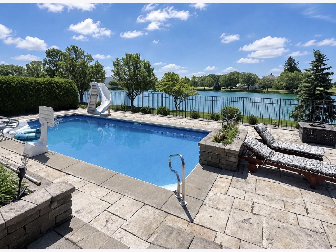
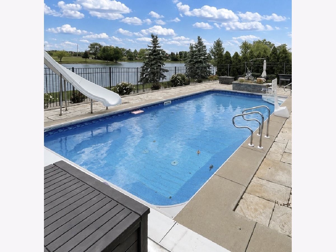
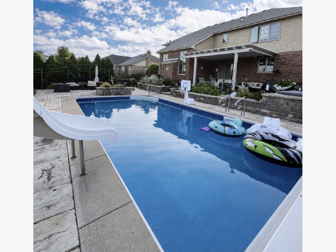
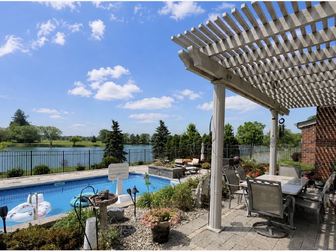
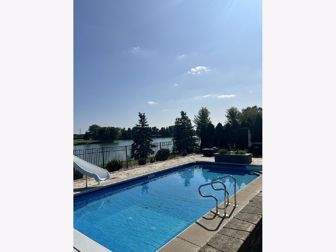
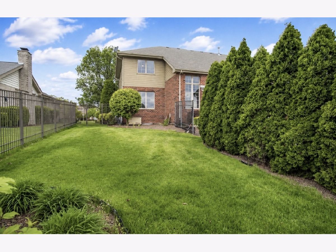
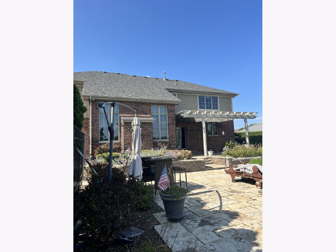
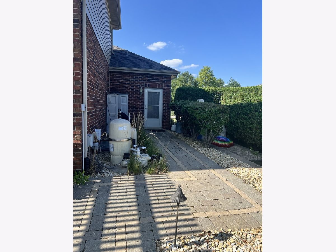
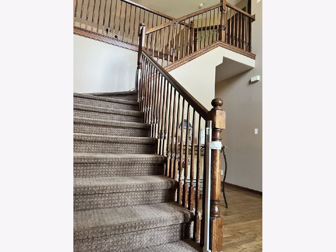
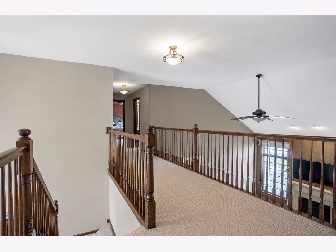
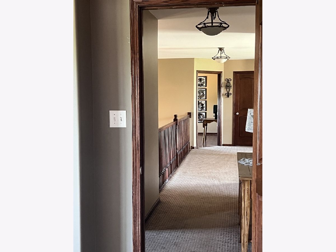
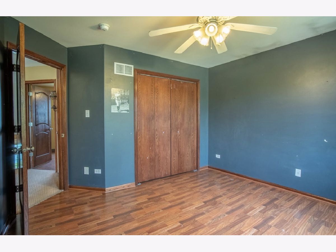
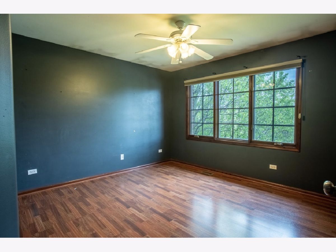
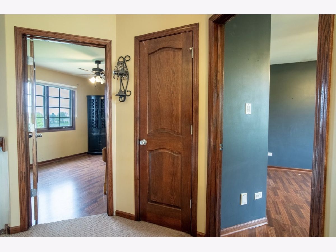
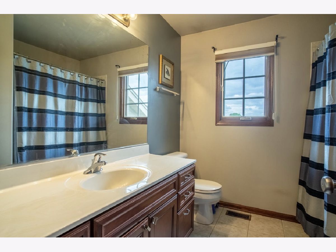
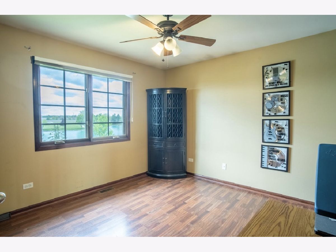
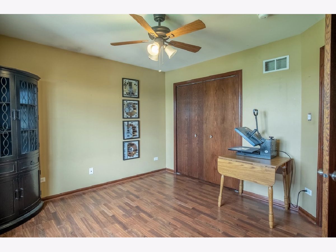
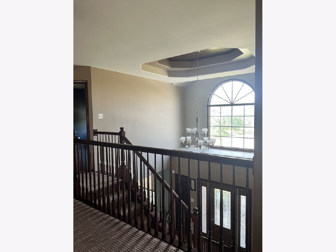
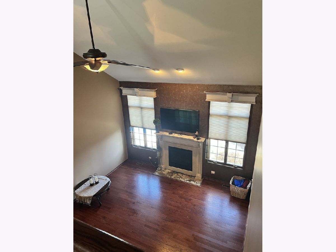
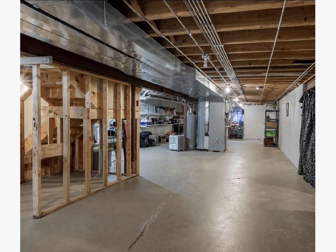
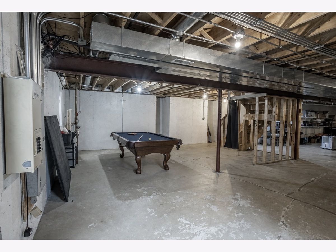
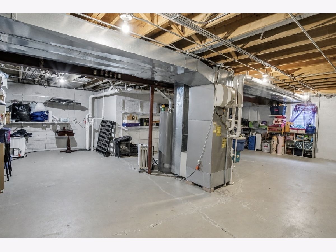
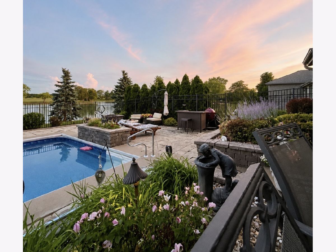
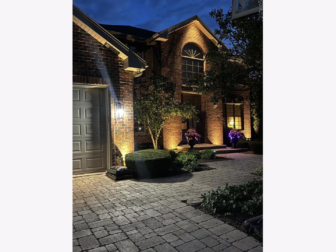
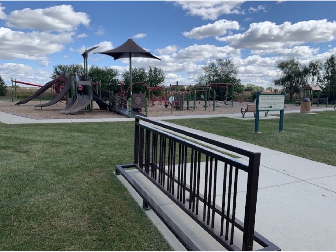
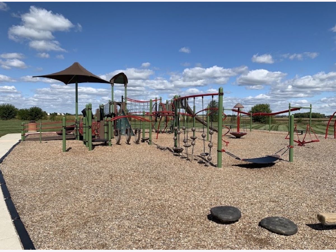
Now offered at a $10,000 price reduction! Enjoy spacious living, peaceful pond views, and a backyard designed for relaxation and entertaining at 2910 Ryan Drive. This approximately 3,300-square-foot New Lenox home offers 5 bedrooms, 2.5 baths, a full basement, and a 3-car garage. Soaring ceilings and an open second-floor catwalk overlooking the main living area create an airy, inviting atmosphere with distinctive architectural character. Generous room sizes provide space to gather and unwind, while the versatile main-level bedroom can serve as a guest room, home office, den, or playroom. Step outside to an in-ground pool, hot tub hookup, and beautiful pond views-the setting for poolside afternoons, outdoor gatherings, and quiet evenings. The full basement provides ample storage and room to explore your ideas for recreation, a home gym, workshop, or future finished living space. A NEW ROOF AND SIDING installed in July 2026 and a whole-house backup generator add lasting value. Conveniently located near schools, shopping, dining, parks, recreation, and commuter routes, this home brings together space, versatility, and an inviting outdoor lifestyle. Schedule your private showing today! "Ahhh... It's good to be Home!"
Property Specifics
| Single Family | |
| — | |
| — | |
| 2006 | |
| Unfinished, Full | |
| Brick, Other | |
| — | |
| — | |
| Pond (Pond) | |
| — |
| Will | |
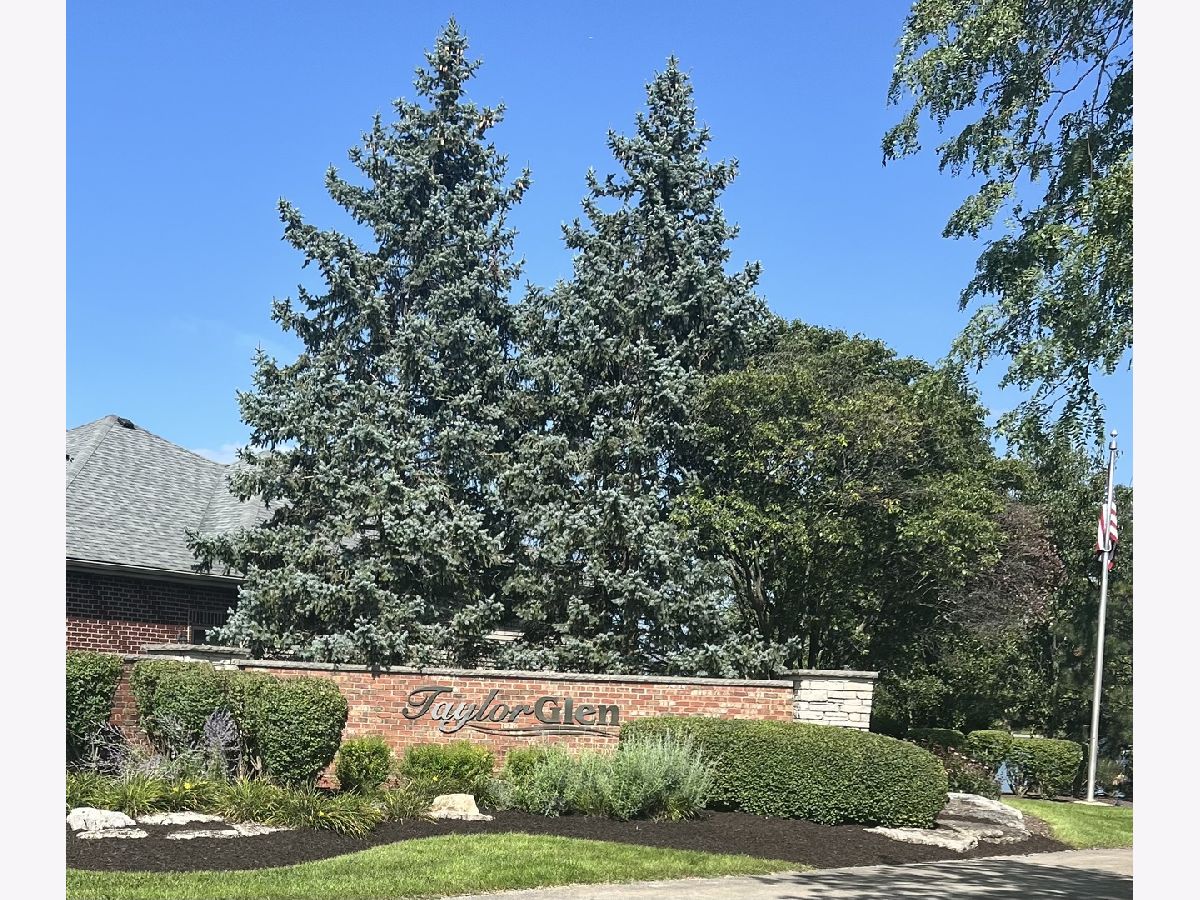
| Taylor Glen | |
| 350 / Annual | |
| Other | |
| Lake Michigan | |
| Public Sewer | |
| Central Air | |
| Gas, Forced Air | |
| 12737793 | |
| 1508334040130000 |
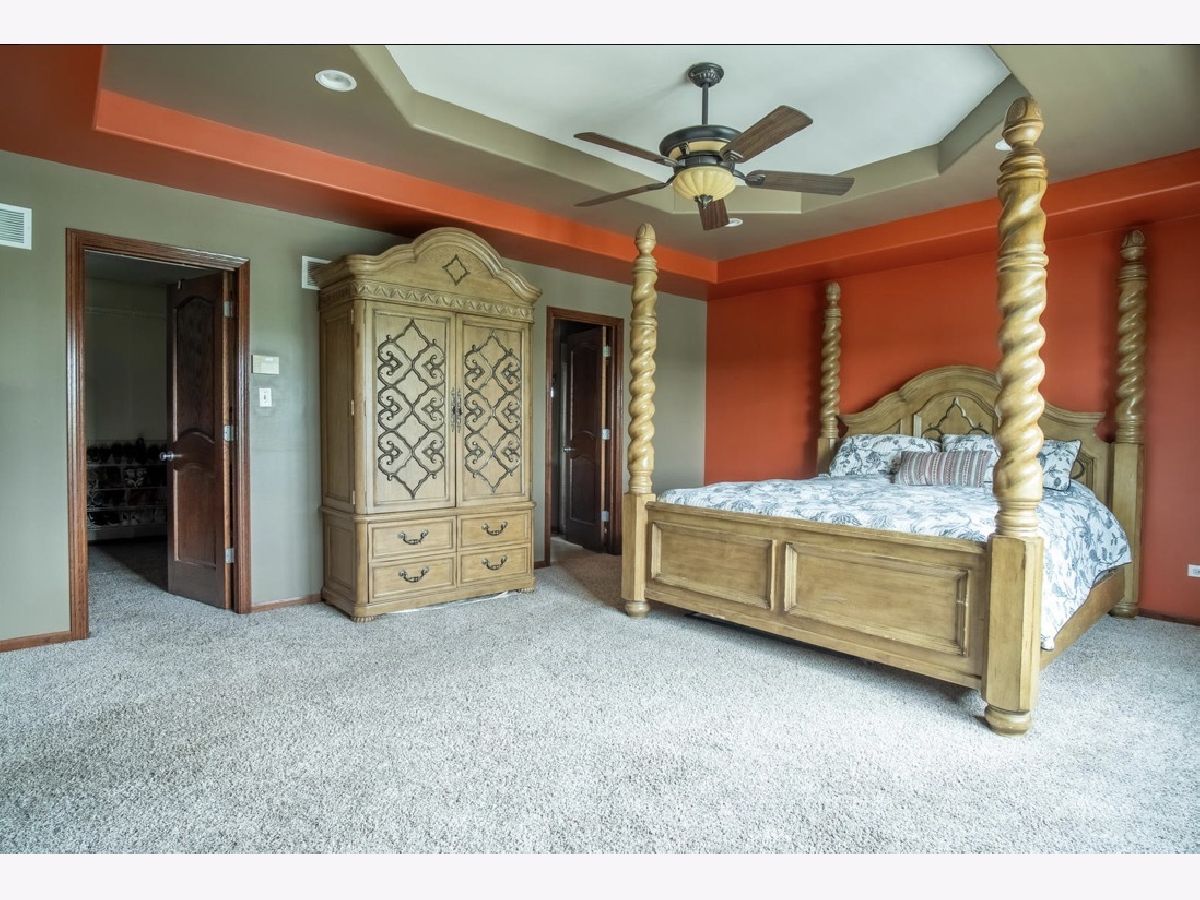
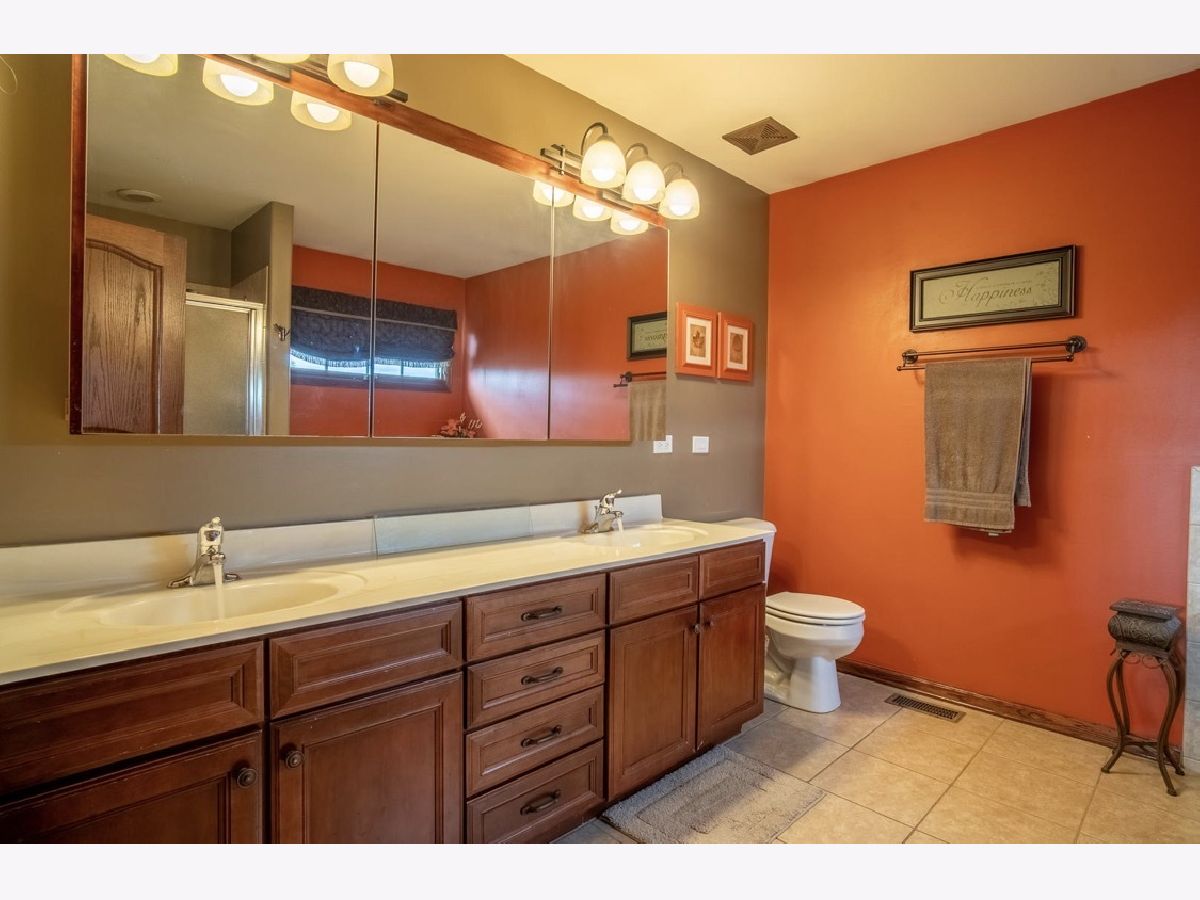
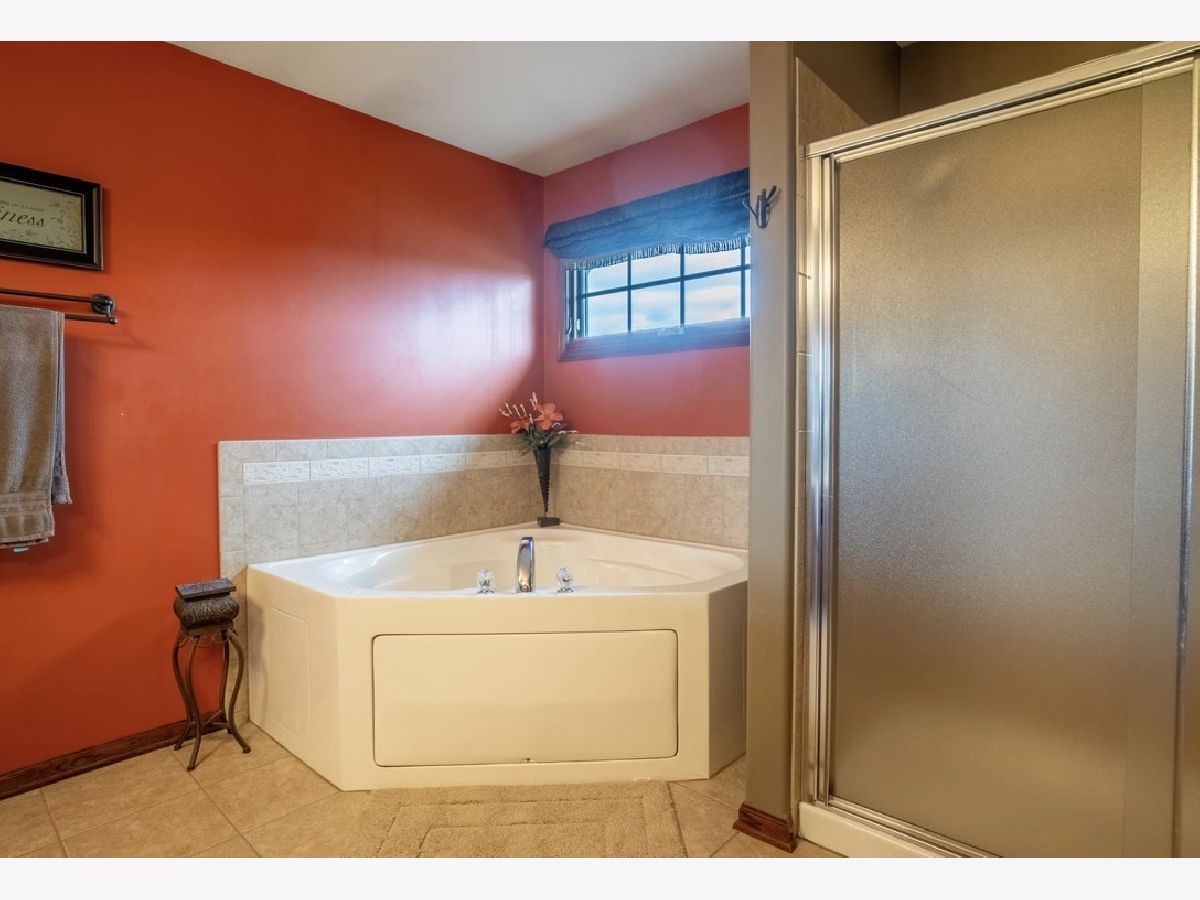
Some photos of this home have been virtually staged.

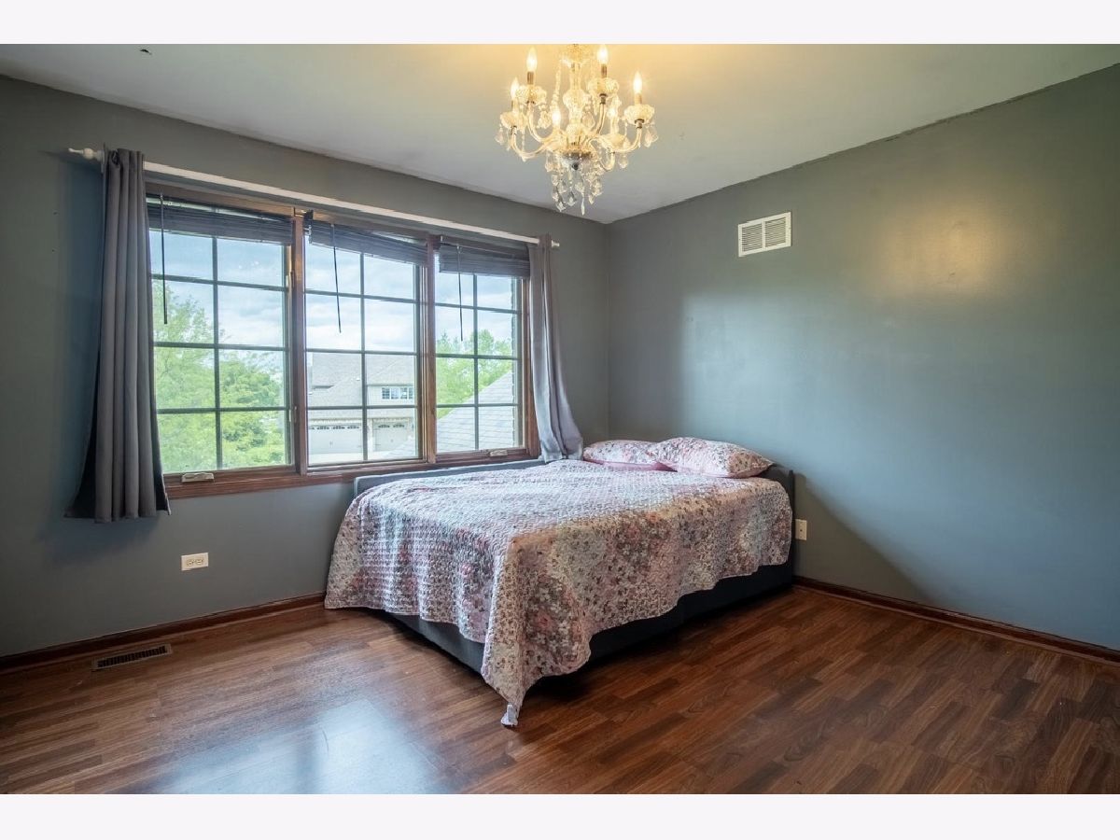
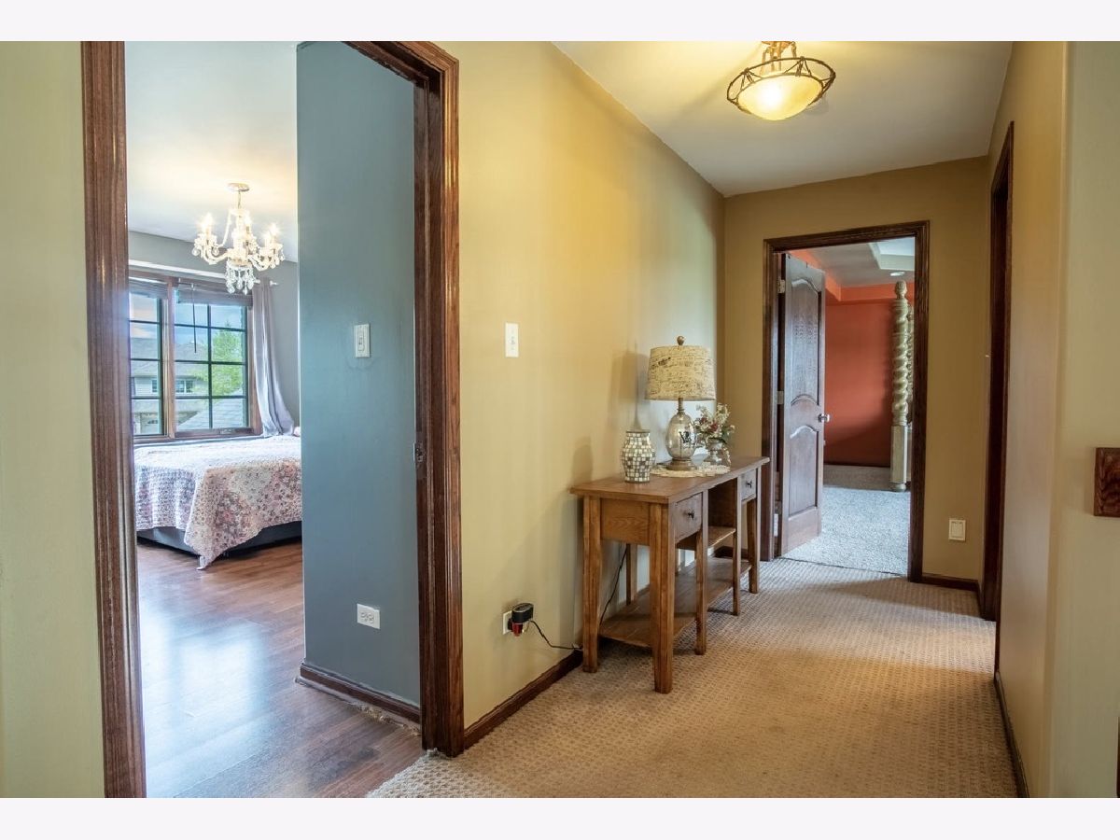
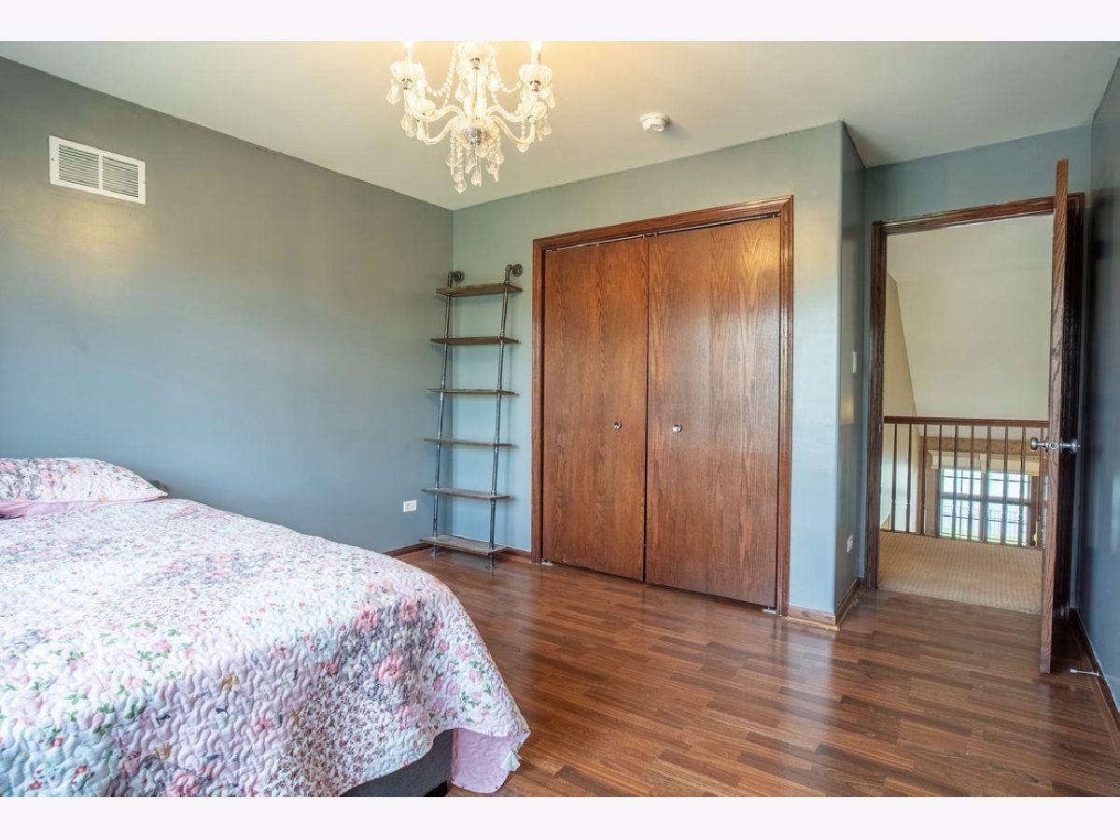
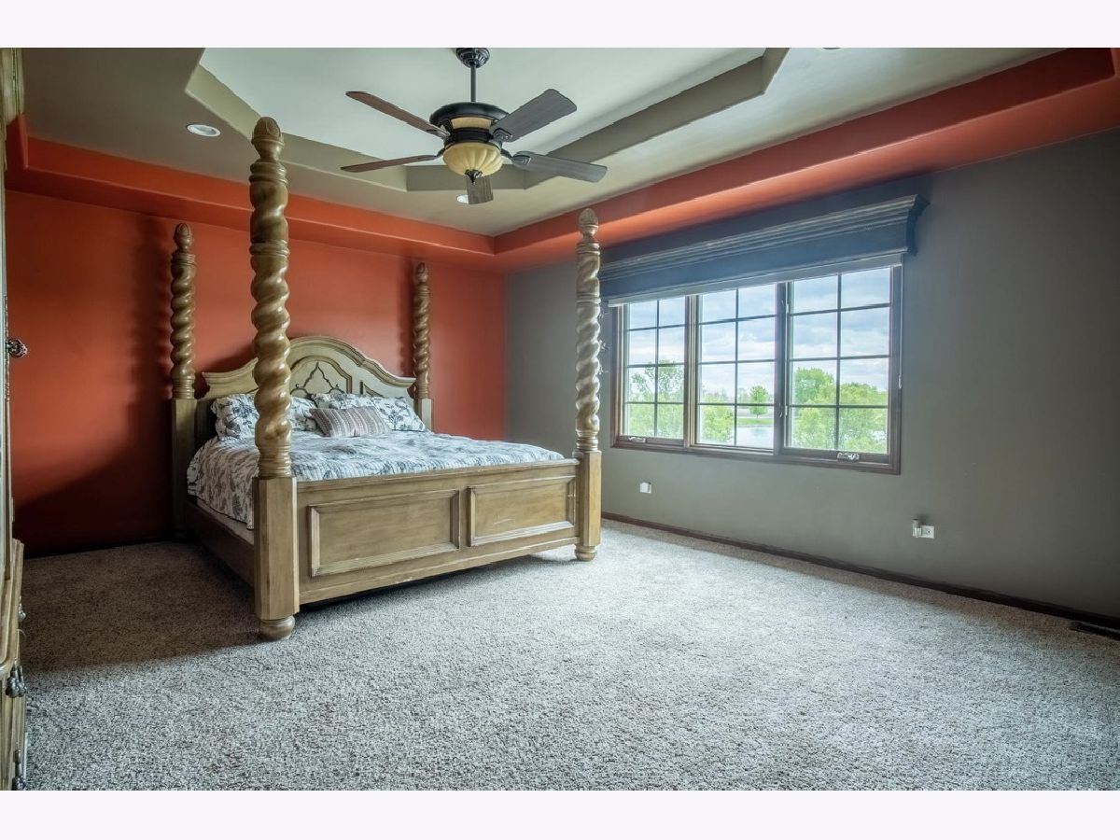

Room Specifics
Total Bedrooms: 5
Bedrooms Above Ground: 5
Bedrooms Below Ground: 0
Dimensions: 15X19
Floor Type: Carpet
Dimensions: 12X12
Floor Type: Luxury Vinyl
Dimensions: 12X12
Floor Type: Luxury Vinyl
Dimensions: 12X14
Floor Type: Luxury Vinyl
Full Bathrooms: 3
Bathroom Amenities: Whirlpool, Separate Shower, Double Sink
Bathroom in Basement: 0
Dimensions: 12X13
Floor Type: Hardwood
Dimensions: 12X16
Floor Type: Hardwood
Features: Eating Area-Table Space, Island, Pantry-Closet
Dimensions: 6X9
Floor Type: Ceramic Tile
Dimensions: 11X14
Floor Type: Hardwood
Dimensions: 24X17
Floor Type: Hardwood
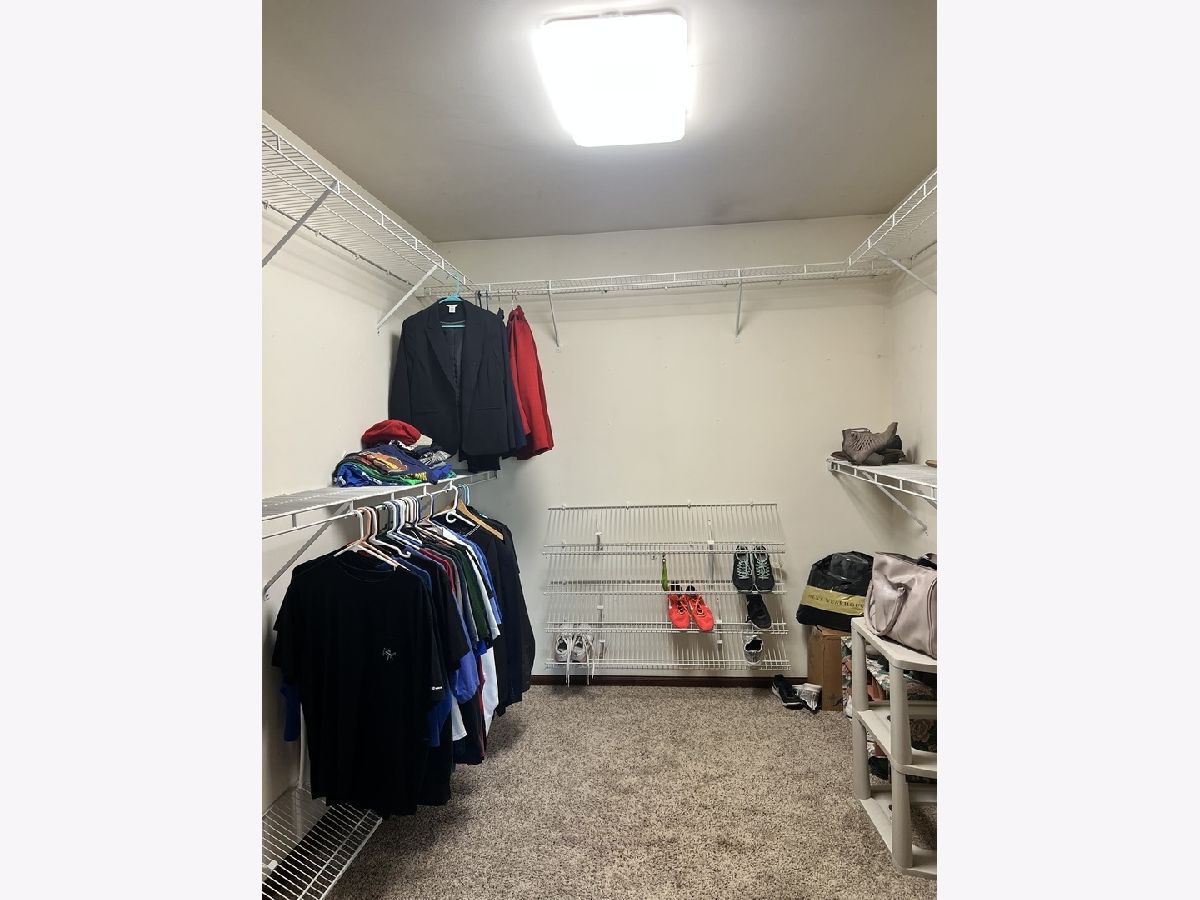
Rooms: Bedroom 5, Foyer, Walk In Closet
Name: Bedroom 5
Dimensions: 12X12
Floor Type: Hardwood
Name: Foyer
Dimensions: 10X12
Floor Type: Hardwood
Name: Walk In Closet
Dimensions: 8X10
Floor Type: Carpet
Other Specifics
| 3 | |
| — | |
| Brick Driveway, Garage Door Opener, Garage Owned, Attached, Garage | |
| Main Level | |
| Hardwood | |
| Patio | |
| Fenced | |
| In Ground | |
| — | |
| Landscaped | |
| 93X130 | |
| — | |
| Full | |
| Cathedral Ceiling(s), 1st Floor Bedroom | |
| Range, Microwave, Dishwasher, Freezer, Washer, Dryer, Disposal, Stainless Steel Appliance(s), Cooktop | |
| Not in DB | |
| Lake, Curbs, Sidewalks, Street Lights, Street Paved | |
| — | |
| Attached Fireplace Doors/Screen, Gas Log, Gas Starter |
Contact Agent
Nearby Similar Homes



Contact Agent
Listing Provided By
LPT Realty
