

716 Sandpiper Drive, New Lenox, Illinois 60451


$592,500
|
For Sale
|
|
| Status: | New |
| Sqft: | 2,700 |
| Cost/Sqft: | $219 |
| Beds: | 4 |
| Baths: | 4 |
| Year Built: | 2003 |
| Property Taxes: | $11,673 |
| Days On Market: | 3 |
| Lot Size: | 0,00 |
Description
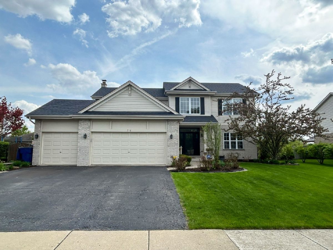
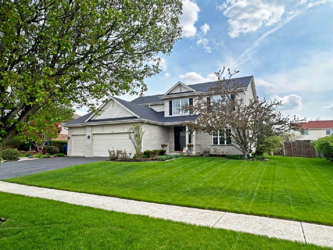
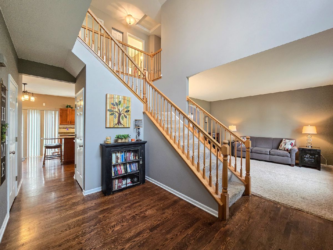
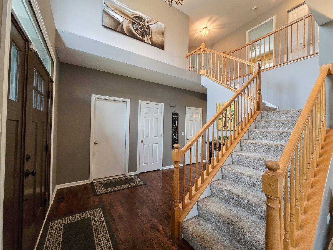
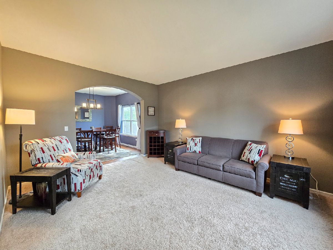
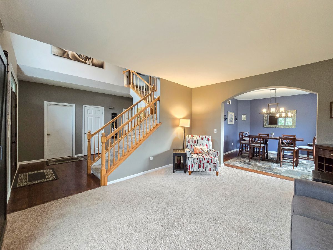
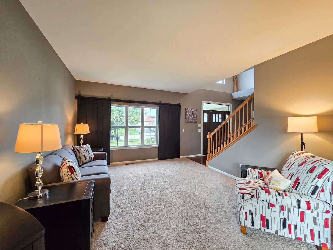
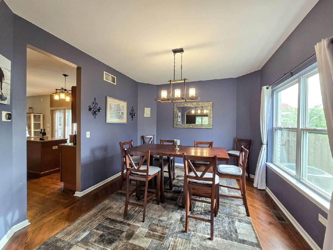
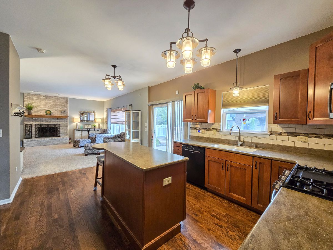
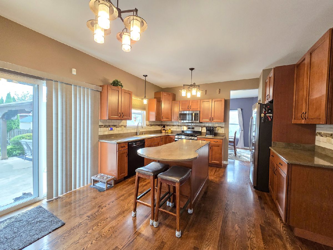
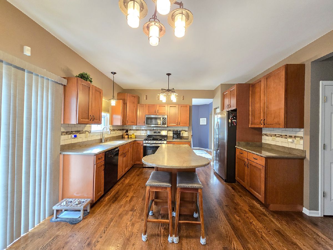
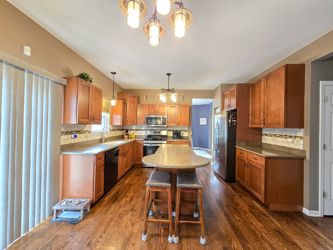
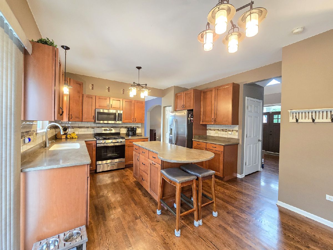
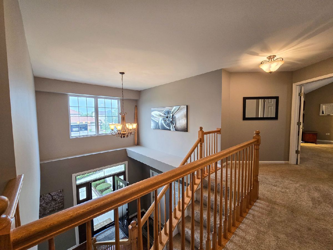
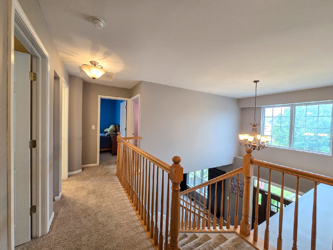
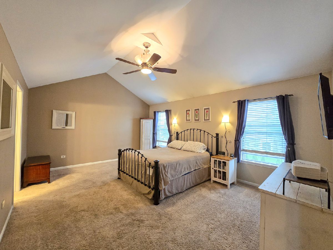
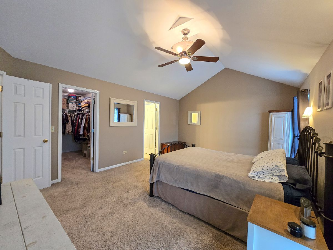
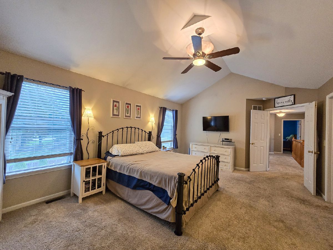
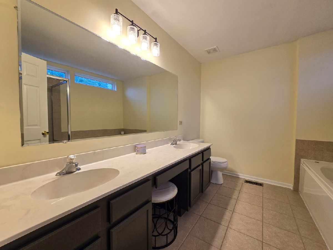
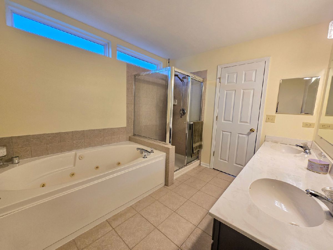
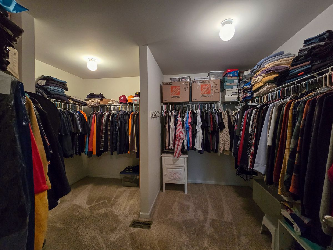
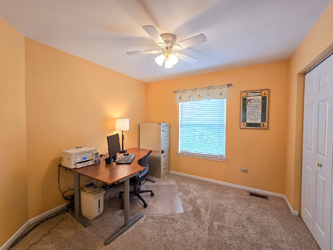
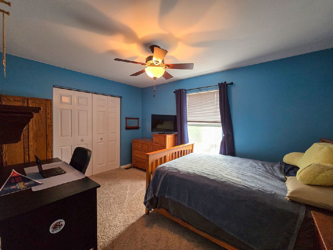
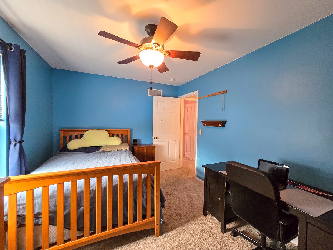
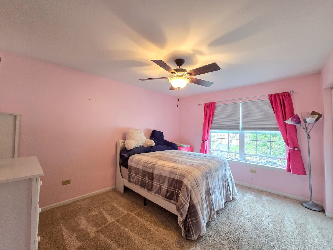
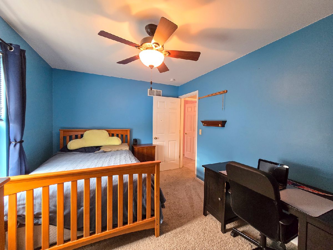
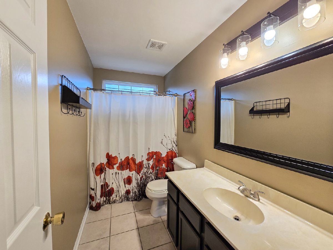
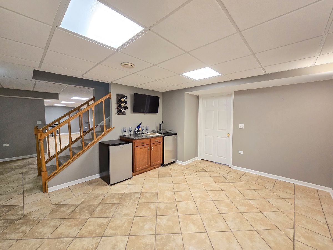
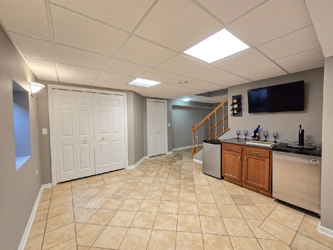
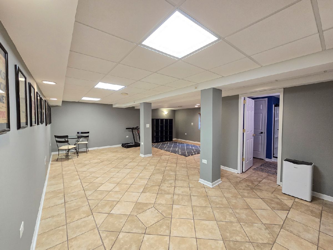
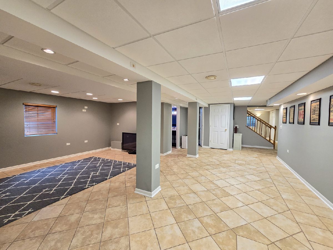
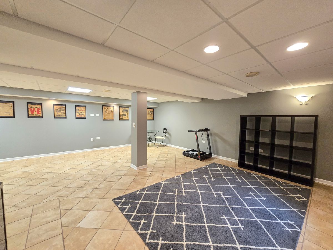
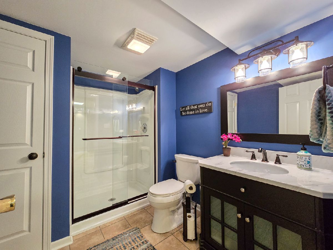
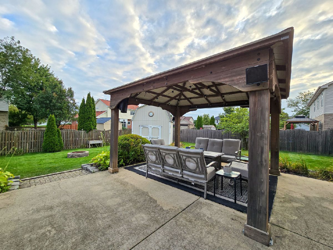
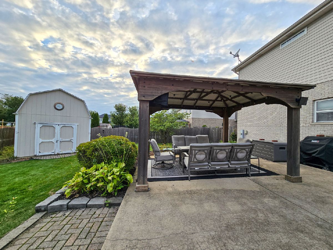
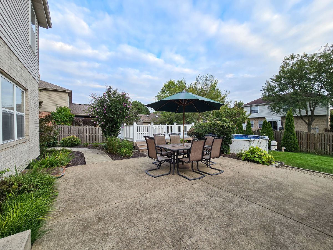
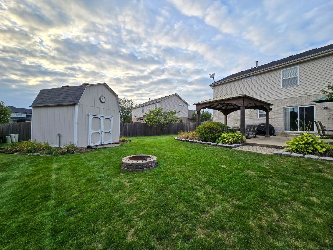
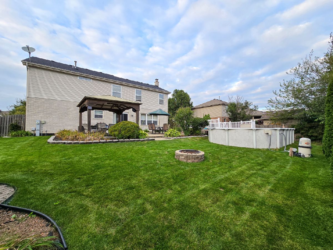
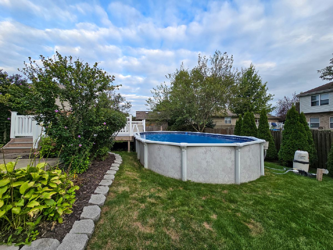
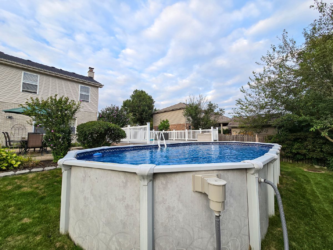
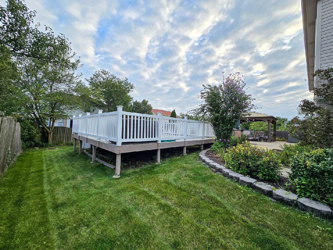
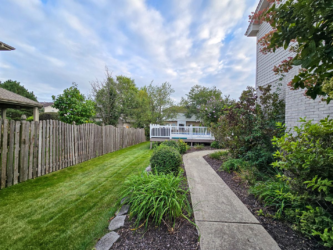
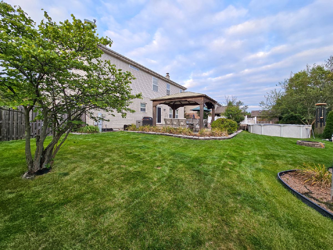
Welcome to 716 Sandpiper Drive, an impressive 4-bedroom, 3.5-bath home offering generous living space, thoughtful upgrades, and exceptional indoor-outdoor entertaining. Step inside to soaring vaulted ceilings and a spacious, light-filled layout designed for both everyday living and entertaining. The inviting family room is anchored by a fireplace creating the perfect setting to relax or host guests. The home features four spacious bedrooms, including an impressive primary suite complete with a walk-in closet and private full bath featuring both a whirlpool tub and separate shower. Generously sized secondary bedrooms provide plenty of space for family, guests, or a home office. The finished basement expands the living space even further, offering endless possibilities for a recreation room, home theater, game room, or private retreat, along with a wet bar hookup ready for your finishing touches. Two laundry hookups provide added flexibility and convenience. Step outside to a backyard designed for entertaining and enjoying the warmer months. An above-ground pool with a new liner is complemented by a large deck, while a separate patio and gazebo create an inviting setting for outdoor dining, gatherings, and summer nights. A large, tall storage shed provides abundant additional space for tools, equipment, and seasonal items. Car enthusiasts and hobbyists will appreciate the spacious 3-car heated garage. Major improvements provide added value and peace of mind, including a newer roof completed in 2021, furnace installed in 2019, two hot water tanks new in 2023, and a sump pump approximately one year old. With its spacious interior, private primary suite, finished basement, impressive garage, and resort-inspired outdoor entertaining space, this home offers an exceptional combination of comfort, space, and amenities in New Lenox.
Property Specifics
| Single Family | |
| — | |
| — | |
| 2003 | |
| — | |
| — | |
| No | |
| — |
| Will | |
| Laraway Ridge | |
| — / Not Applicable | |
| — | |
| — | |
| — | |
| 12765947 | |
| 1508331080060000 |
Nearby Schools
| NAME: | DISTRICT: | DISTANCE: | |
|---|---|---|---|
|
Grade School
Nelson Ridge/nelson Prairie Elem |
122 | — | |
|
Middle School
Liberty Junior High School |
122 | Not in DB | |
|
High School
Lincoln-way West High School |
210 | Not in DB | |
Property History
| DATE: | EVENT: | PRICE: | SOURCE: |
|---|---|---|---|
| 27 Oct, 2010 | Sold | $315,000 | MRED MLS |
| 13 Sep, 2010 | Under contract | $319,000 | MRED MLS |
| — | Last price change | $339,926 | MRED MLS |
| 18 Apr, 2010 | Listed for sale | $349,926 | MRED MLS |
| 23 Sep, 2026 | Listed for sale | $592,500 | MRED MLS |
Room Specifics
Total Bedrooms: 4
Bedrooms Above Ground: 4
Bedrooms Below Ground: 0
Dimensions: —
Floor Type: —
Dimensions: —
Floor Type: —
Dimensions: —
Floor Type: —
Full Bathrooms: 4
Bathroom Amenities: Whirlpool,Separate Shower,Double Sink
Bathroom in Basement: 1
Rooms: —
Basement Description: —
Other Specifics
| 3 | |
| — | |
| — | |
| — | |
| — | |
| 95X128 | |
| — | |
| — | |
| — | |
| — | |
| Not in DB | |
| — | |
| — | |
| — | |
| — |
Tax History
| Year | Property Taxes |
|---|---|
| 2010 | $7,340 |
| 2026 | $11,673 |
Contact Agent
Nearby Similar Homes


Nearby Sold Comparables

Contact Agent
Listing Provided By
New Chapter Realty, LLC
