

2914 Neva Avenue, Montclare, Chicago, Illinois 60634


$375,000
|
For Sale
|
|
| Status: | New |
| Sqft: | 0 |
| Cost/Sqft: | — |
| Beds: | 4 |
| Baths: | 2 |
| Year Built: | 1940 |
| Property Taxes: | $5,825 |
| Days On Market: | 0 |
| Lot Size: | 0,00 |
Description
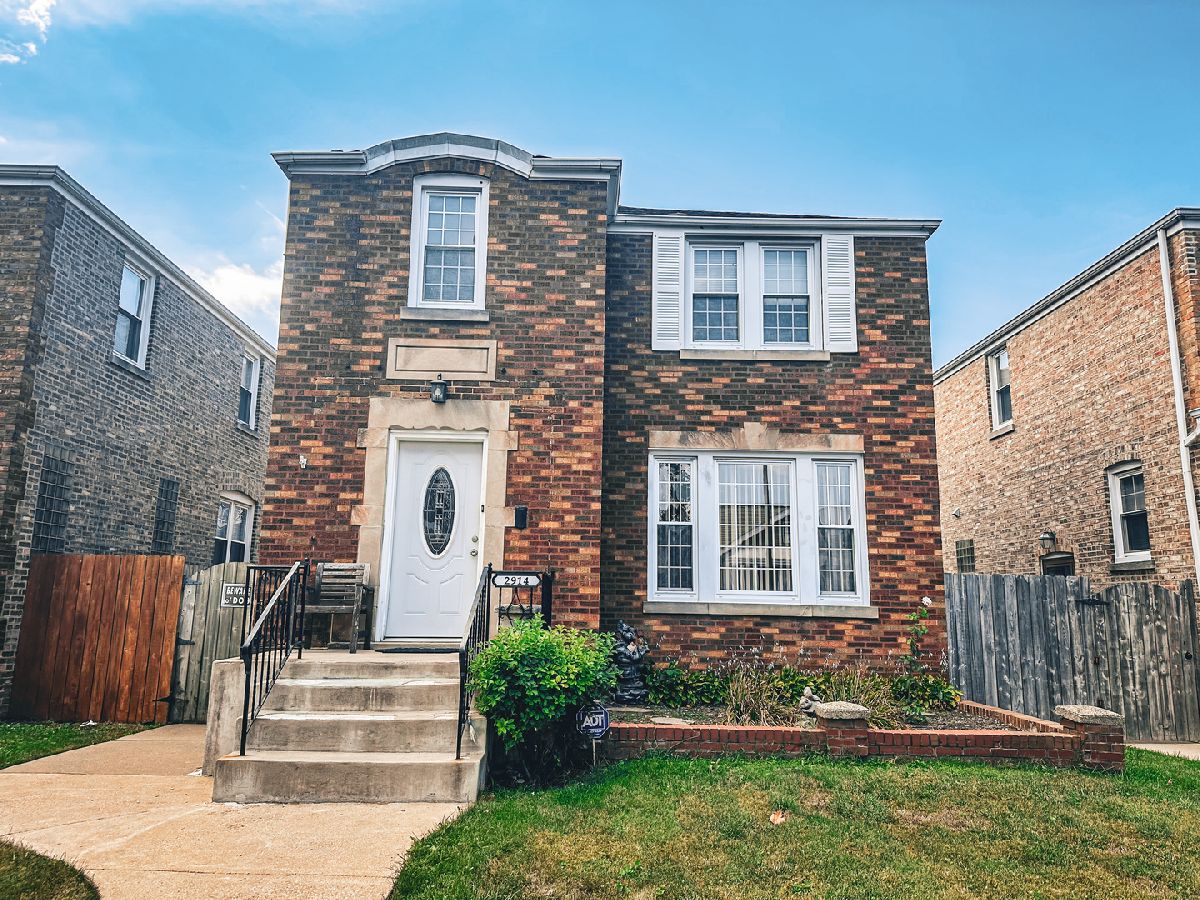
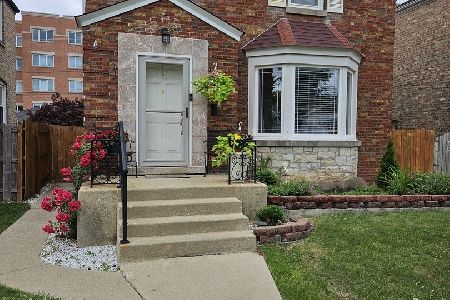
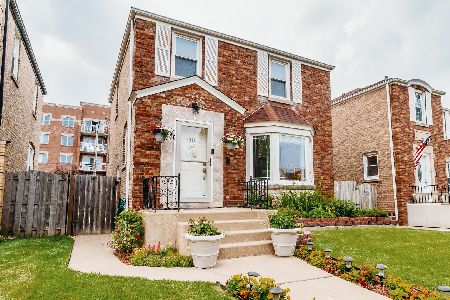
Classic brick Georgian with more space than you might expect! This 4 bedroom, 1.5 bath Montclare home offers hardwood floors, high ceilings and a surprisingly flexible layout. The main level features a spacious living room, separate dining room, kitchen with plenty of cabinet and counter space, plus a fourth bedroom that also works beautifully as an office, playroom or den, with direct backyard access. Upstairs are three nicely sized bedrooms and a full bath with jetted tub. The finished basement adds even more living space with a large rec/family room and half bath, plus separate laundry and storage. Outside, enjoy a fenced yard with patio and lawn space plus a detached 2 car garage + extra parking pad. Central air, 2023 water heater, roof replaced in 2008. Same owners for 25 years, well cared for and ready for its next chapter. A solid, comfortable Chicago home with the space already here and plenty of opportunity to make it your own!
Property Specifics
| Single Family | |
| — | |
| — | |
| 1940 | |
| — | |
| — | |
| No | |
| — |
| Cook | |
| — | |
| 0 / Not Applicable | |
| — | |
| — | |
| — | |
| 12766649 | |
| 13301180290000 |
Property History
| DATE: | EVENT: | PRICE: | SOURCE: |
|---|---|---|---|
| 22 Sep, 2026 | Listed for sale | $375,000 | MRED MLS |


Room Specifics
Total Bedrooms: 4
Bedrooms Above Ground: 4
Bedrooms Below Ground: 0
Dimensions: —
Floor Type: —
Dimensions: —
Floor Type: —
Dimensions: —
Floor Type: —
Full Bathrooms: 2
Bathroom Amenities: Whirlpool
Bathroom in Basement: 1
Rooms: —
Basement Description: —
Other Specifics
| 2 | |
| — | |
| — | |
| — | |
| — | |
| 33 x 125 | |
| — | |
| — | |
| — | |
| — | |
| Not in DB | |
| — | |
| — | |
| — | |
| — |
Tax History
| Year | Property Taxes |
|---|---|
| 2026 | $5,825 |
Contact Agent
Nearby Similar Homes
Nearby Sold Comparables

Contact Agent
Listing Provided By
RE/MAX ELEVATED
