

2918 Witchwood Lane, Waukegan, Illinois 60087


$355,000
|
For Sale
|
|
| Status: | New |
| Sqft: | 1,501 |
| Cost/Sqft: | $237 |
| Beds: | 3 |
| Baths: | 2 |
| Year Built: | 1950 |
| Property Taxes: | $6,734 |
| Lot Size: | 0,41 |
Description
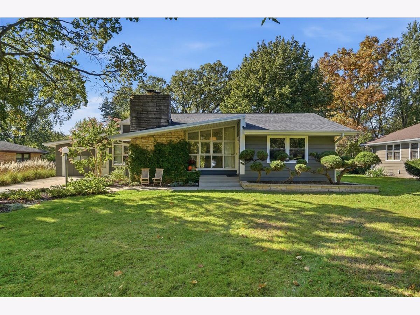
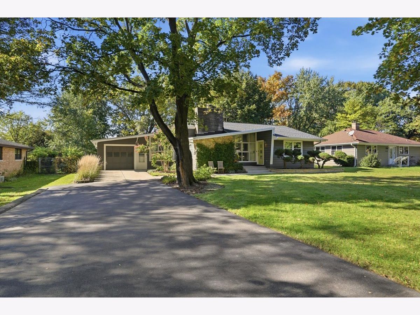
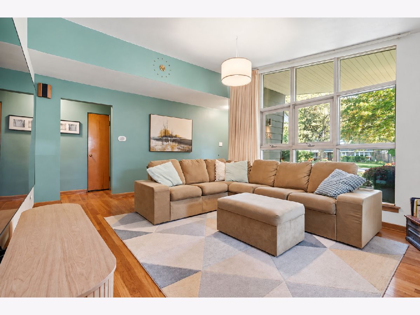
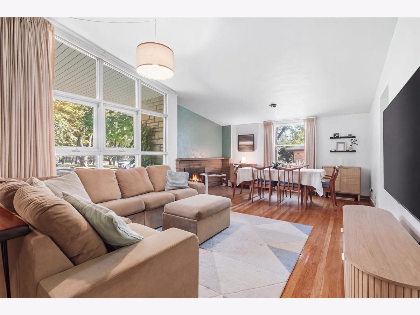
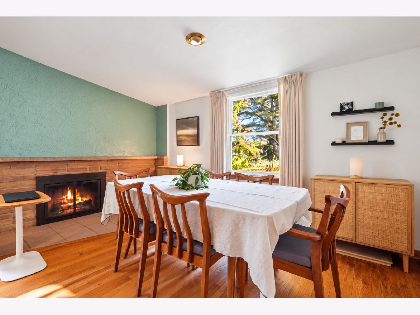
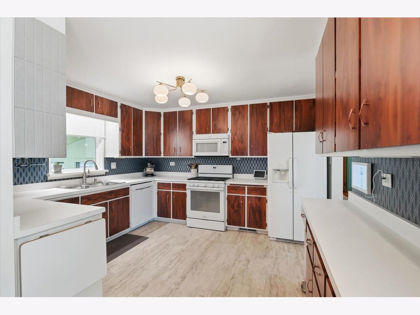
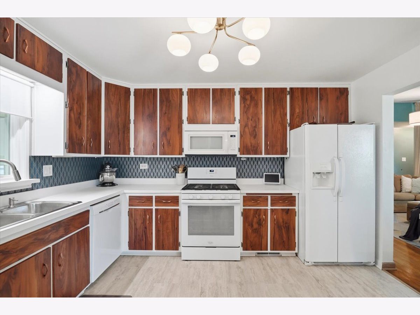
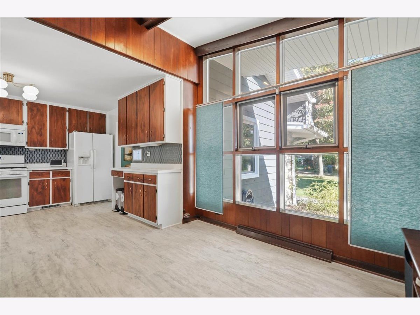
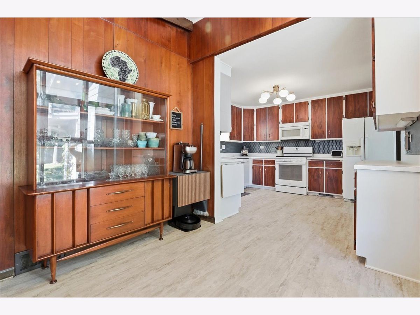
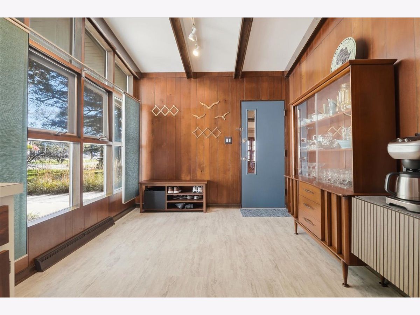
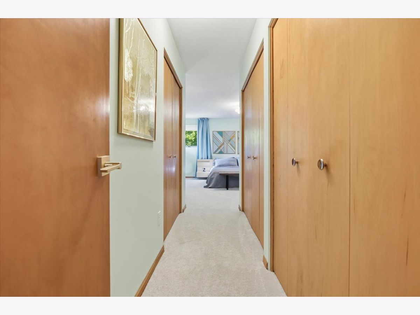
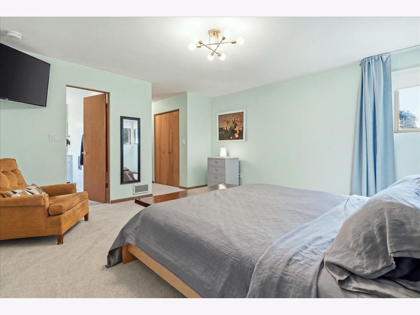
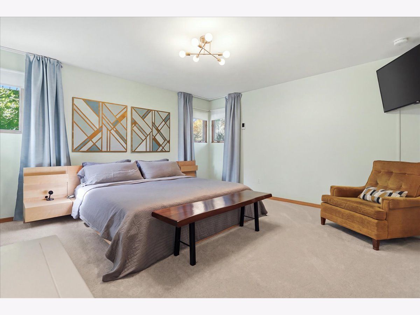
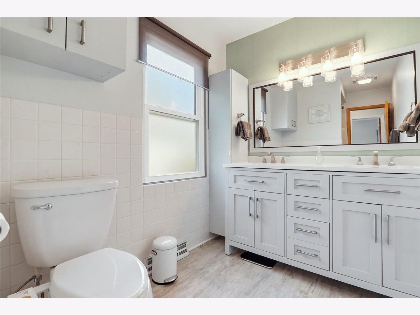
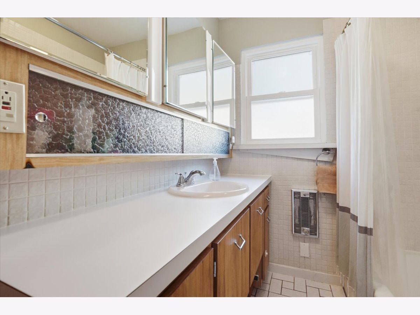
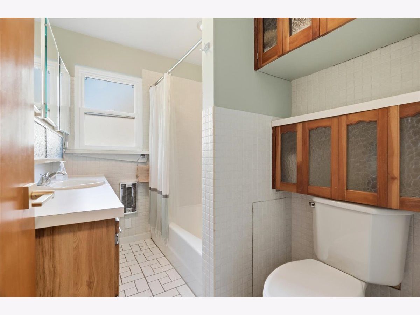
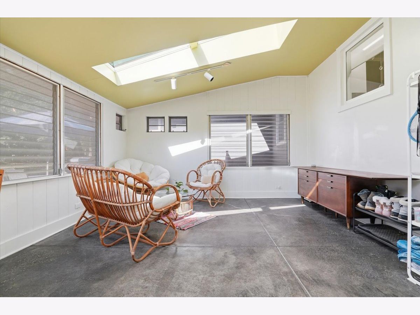
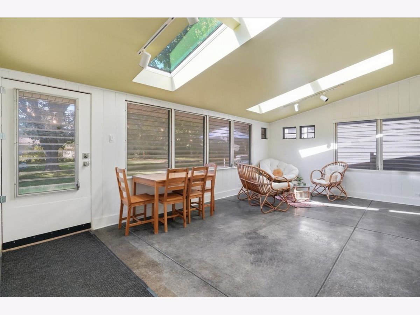
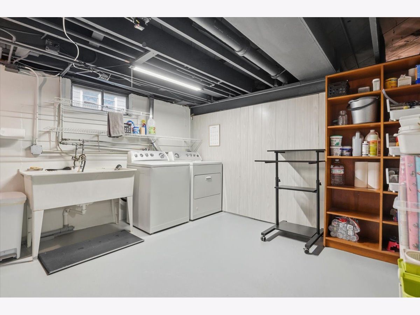
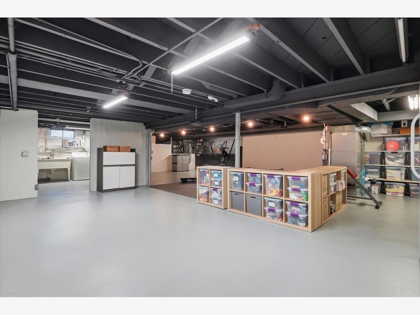
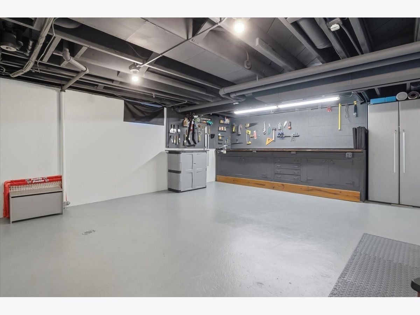
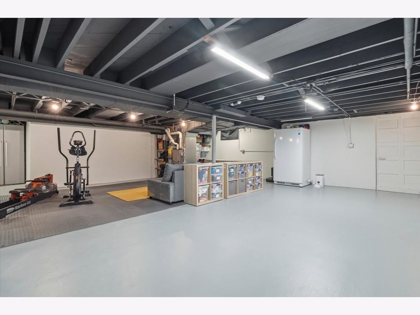
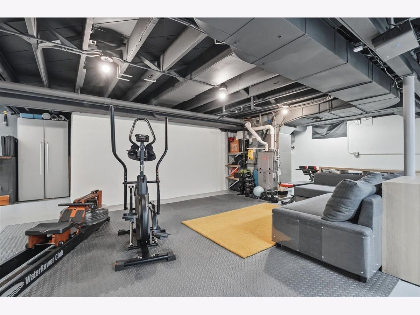
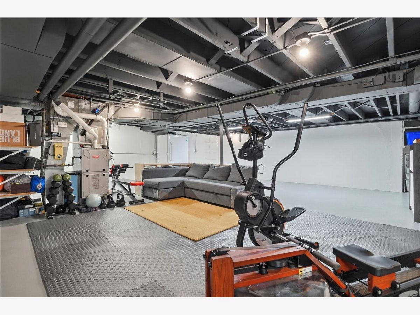
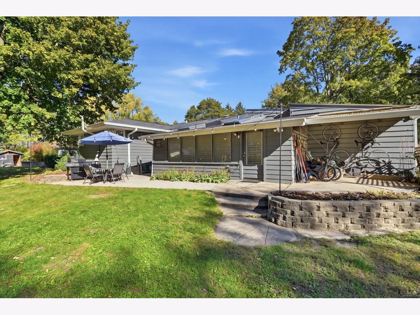
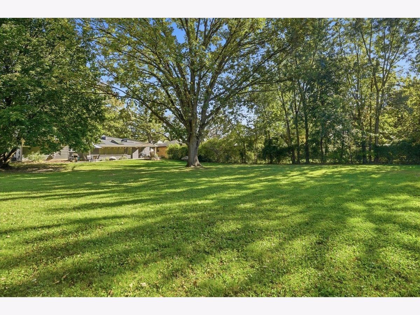
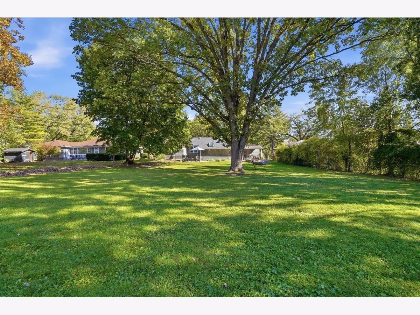
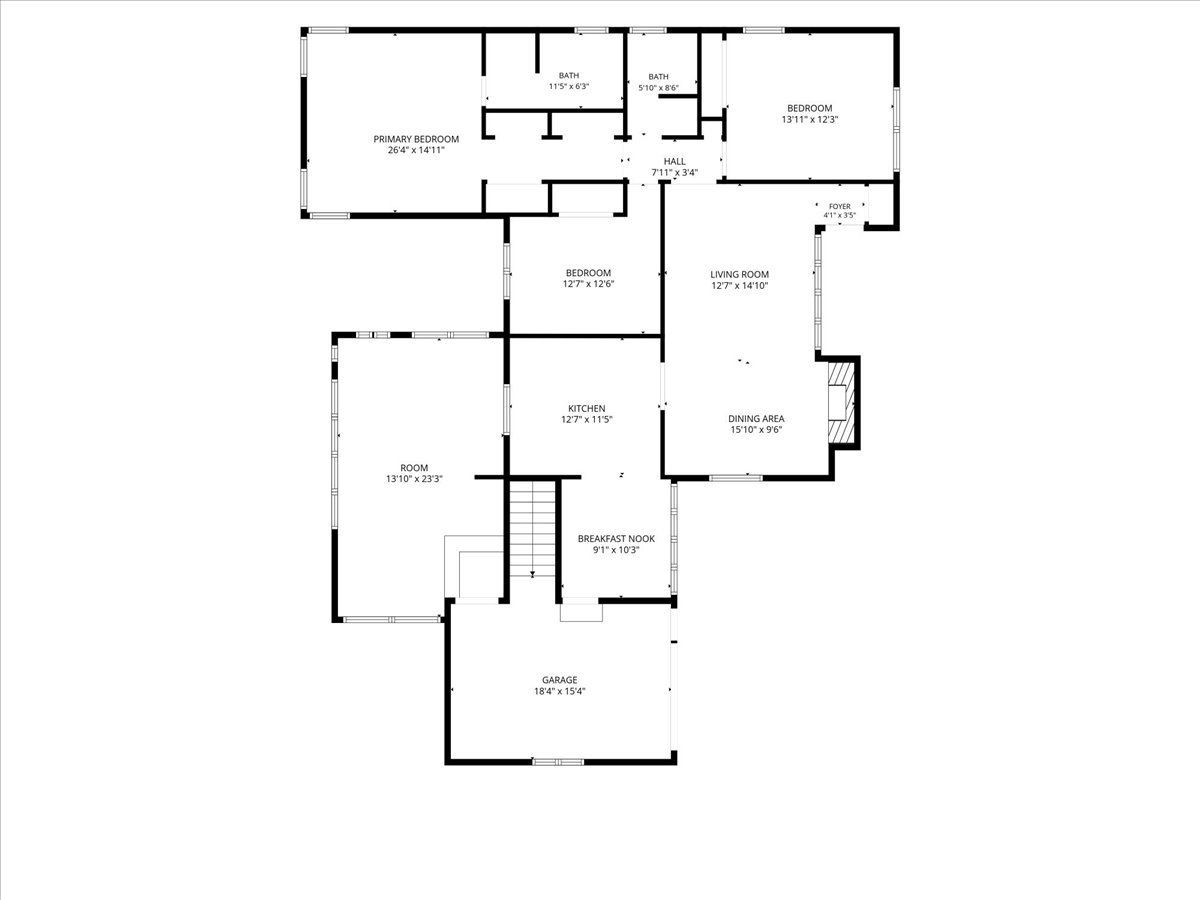
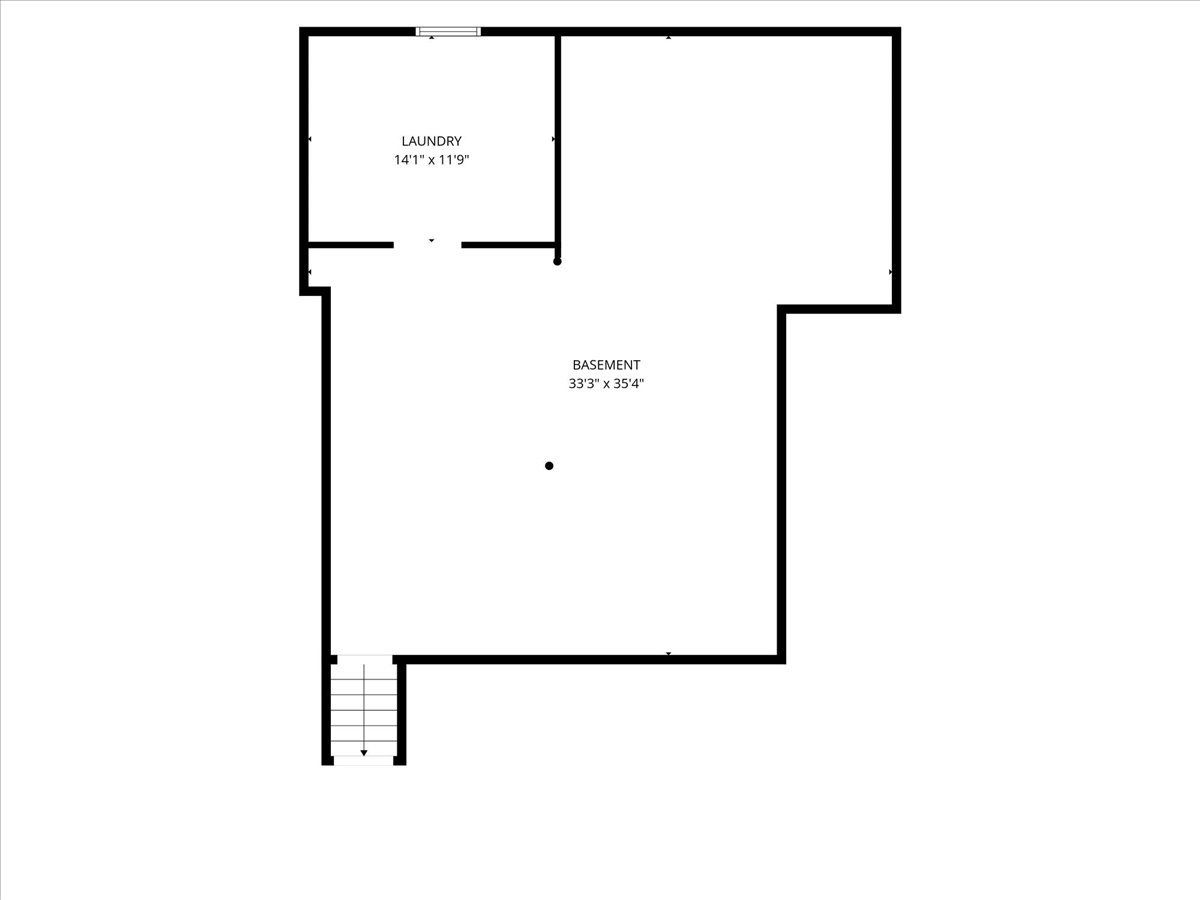
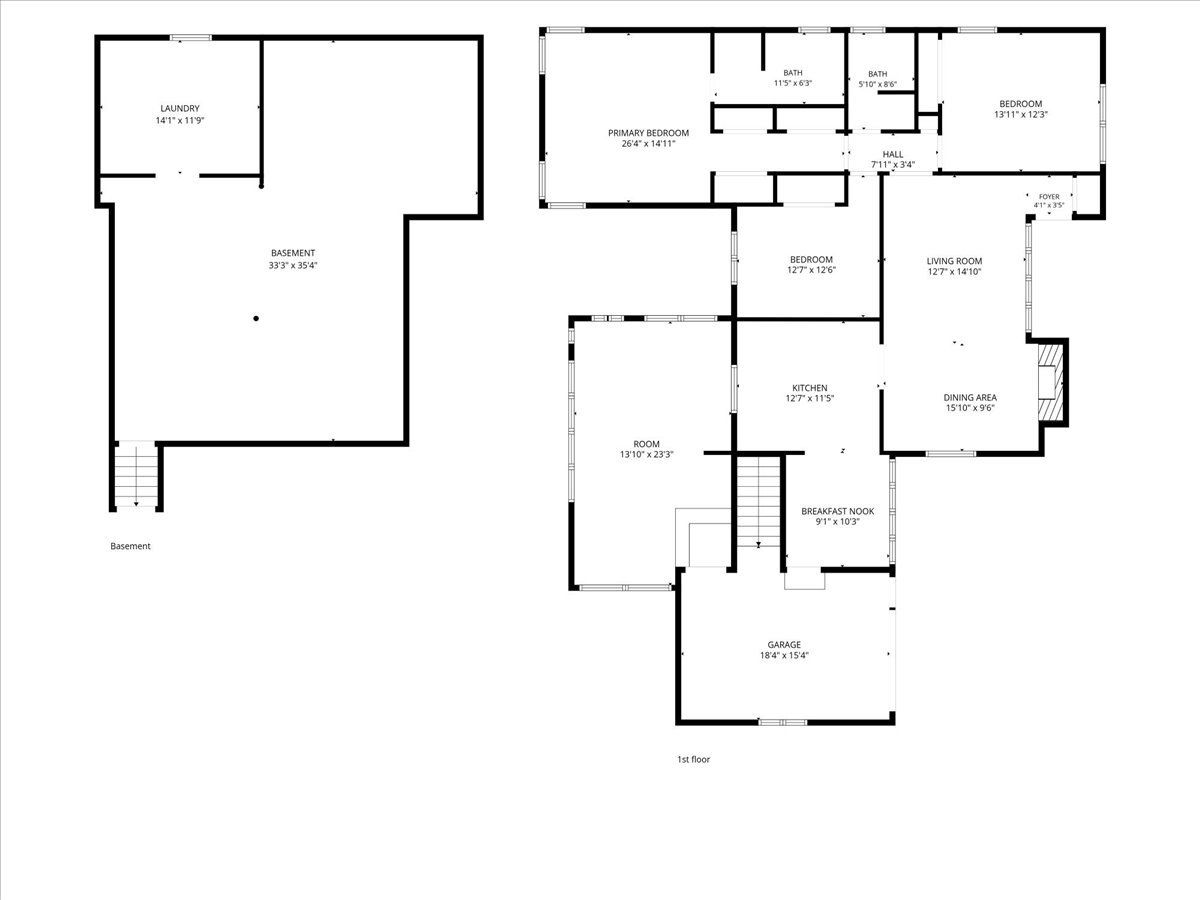
Full of character and classic Waukegan charm, this beautiful mid-century modern ranch near Bonnie Brook Golf Course is one you won't want to miss! From its inviting curb appeal and thoughtfully maintained landscaping to its distinctive architecture and inviting interior, this home has so much to offer. Step inside to a bright and welcoming living room featuring beautiful hardwood floors, expansive windows, vaulted ceilings, and a cozy limestone fireplace. Energy-efficient double-hung windows, installed in 2025, enhance the home's natural light and comfort. The kitchen features luxury vinyl plank flooring and an adjoining breakfast nook, adding to the home's timeless charm. The private primary suite offers brand-new plush carpeting (October 2026), extensive closet space, and an updated bathroom featuring double sinks, updated cabinetry, and luxury vinyl plank flooring. One of the standout features is the gorgeous sunroom, where expansive windows and skylights fill the space with natural light. Whether enjoying your morning coffee, entertaining guests, or simply relaxing while taking in the backyard views, this inviting space is sure to become a favorite. The expansive unfinished basement offers incredible versatility, whether you envision a recreation room, home gym, workshop, or simply need an abundance of storage space. Outside, a spacious yard, mature trees, thoughtfully planned landscaping, and a backyard patio offer year-round seasonal interest and room to make the space your own. Additional improvements include a roof and skylights replaced in 2018, updated soffit, fascia, and gutters in 2025, and a 200-amp electrical panel. The Bonnie Brook Golf Course is just next door, while a bike path at the end of the street connects to Bevier Park and Lyons Woods Forest Preserve. Nearby birdwatching, shopping, and dining add to the appeal of this convenient location. Blending timeless architectural character with thoughtful improvements, comfortable single-level living, and a wonderful location, this Waukegan gem is ready for its next chapter. Come experience everything this special home has to offer!
Property Specifics
| Single Family | |
| — | |
| Ranch,Mid-Century Modern | |
| 1950 | |
| Unfinished, Full | |
| Wood Siding | |
| — | |
| — | |
| No | |
| 0.41 |
| Lake | |
| Bonnie Brook | |
| — / Not Applicable | |
| None | |
| Lake Michigan, Public | |
| Public Sewer | |
| Central Air | |
| Gas, Forced Air | |
| 12793690 | |
| 08053040140000 |
Room Specifics
Total Bedrooms: 3
Bedrooms Above Ground: 3
Bedrooms Below Ground: 0
Dimensions: 26X14
Floor Type: Carpet
Dimensions: 13X12
Floor Type: Hardwood
Dimensions: 13X12
Floor Type: Hardwood
Full Bathrooms: 2
Bathroom Amenities: Double Sink
Bathroom in Basement: 0
Dimensions: 15X10
Floor Type: Hardwood
Dimensions: 13X12
Floor Type: Luxury Vinyl
Features: Eating Area-Table Space
Dimensions: 14X12
Floor Type: —
Dimensions: 13X15
Floor Type: Hardwood
Rooms: Sun Room
Name: Sun Room
Dimensions: 13X23
Floor Type: —
Other Specifics
| 1 | |
| Block,Concrete Perimeter | |
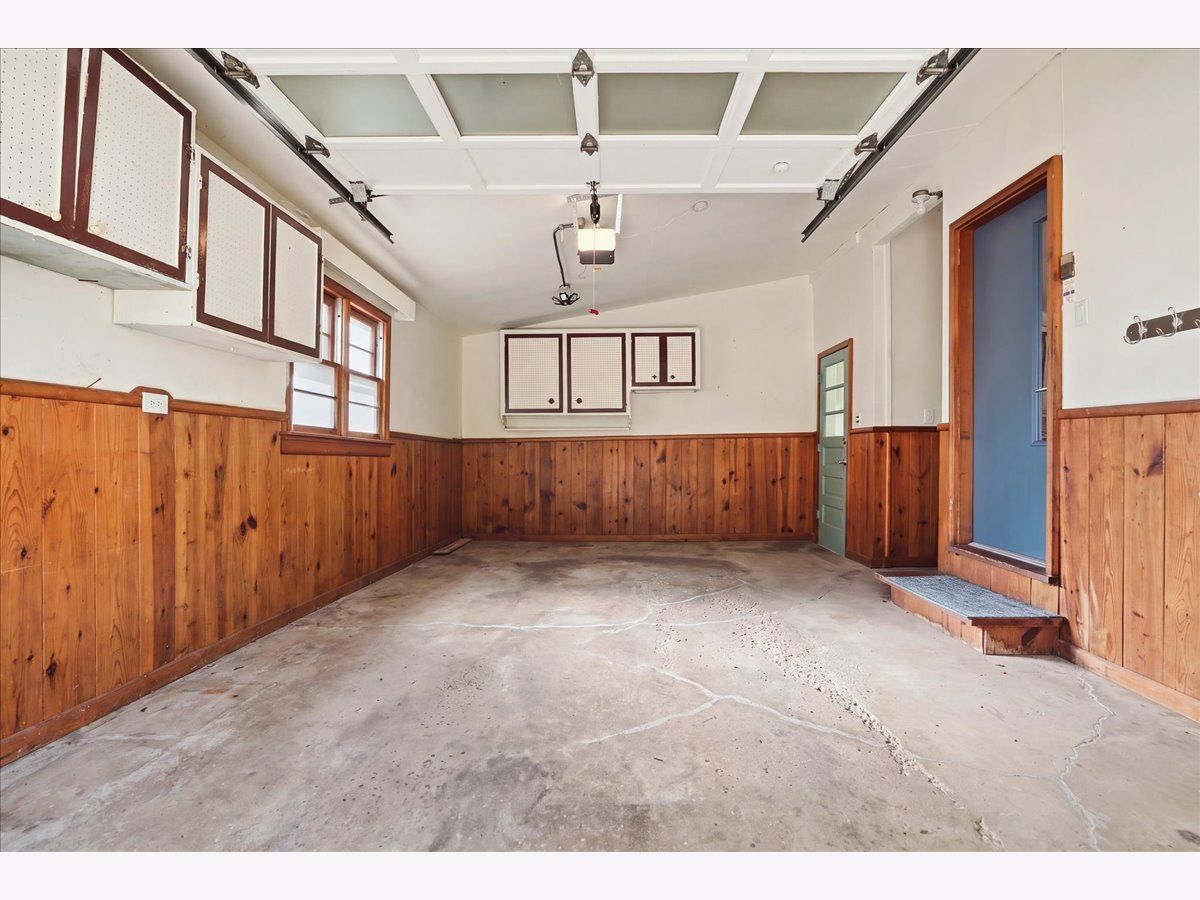
| Asphalt, Concrete, Garage Owned, Attached, Garage | |
| — | |
| Carpet, Wood | |
| Patio | |
| — | |
| — | |
| 229x78 | |
| — | |
| Full | |
| Vaulted Ceiling(s) | |
| Range, Microwave, Dishwasher, Refrigerator, Washer, Dryer | |
| Not in DB | |
| — | |
| — | |
| Masonry |
Contact Agent
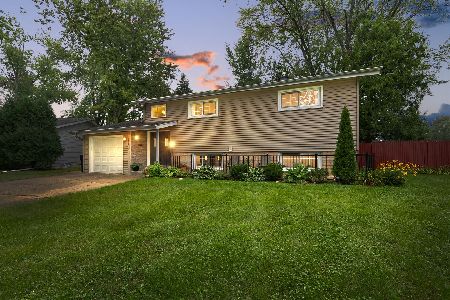
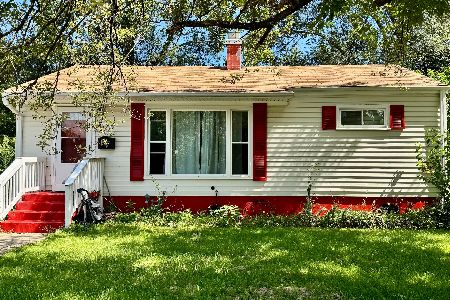
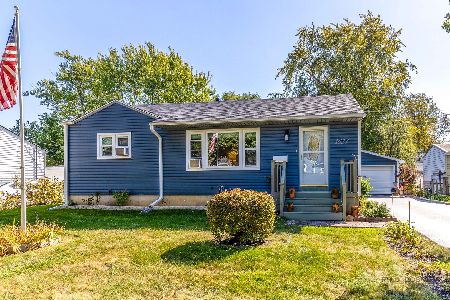
Nearby Similar Homes
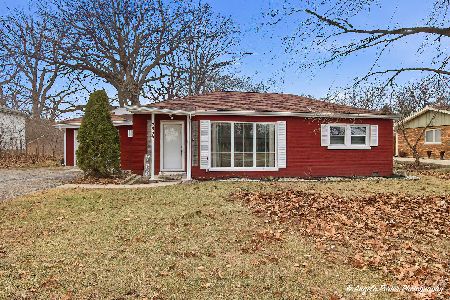
Nearby Sold Comparables

Contact Agent
Listing Provided By
Baird & Warner
