

2135 Hawthorne Lane, Waukegan, Illinois 60087


$299,000
|
For Sale
|
|
| Status: | Contingent |
| Sqft: | 1,500 |
| Cost/Sqft: | $199 |
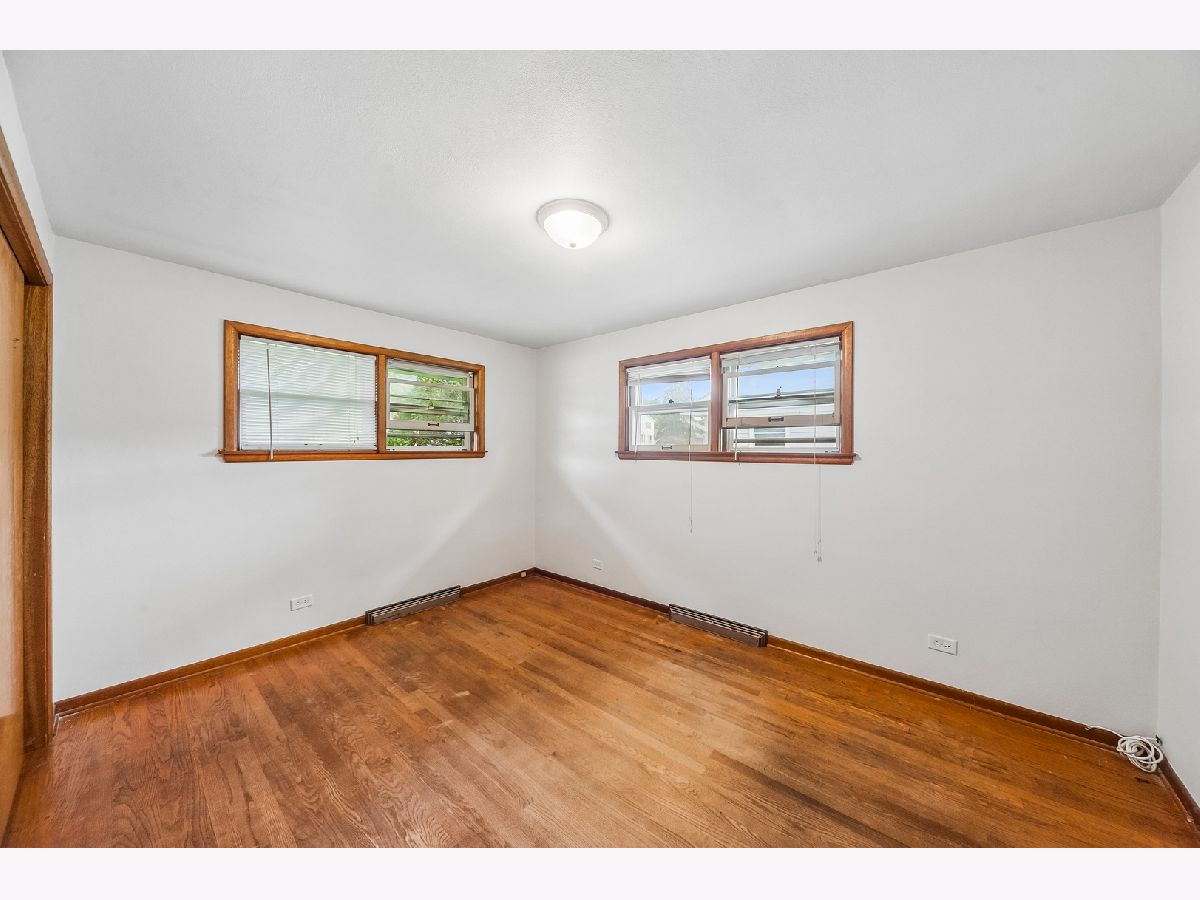
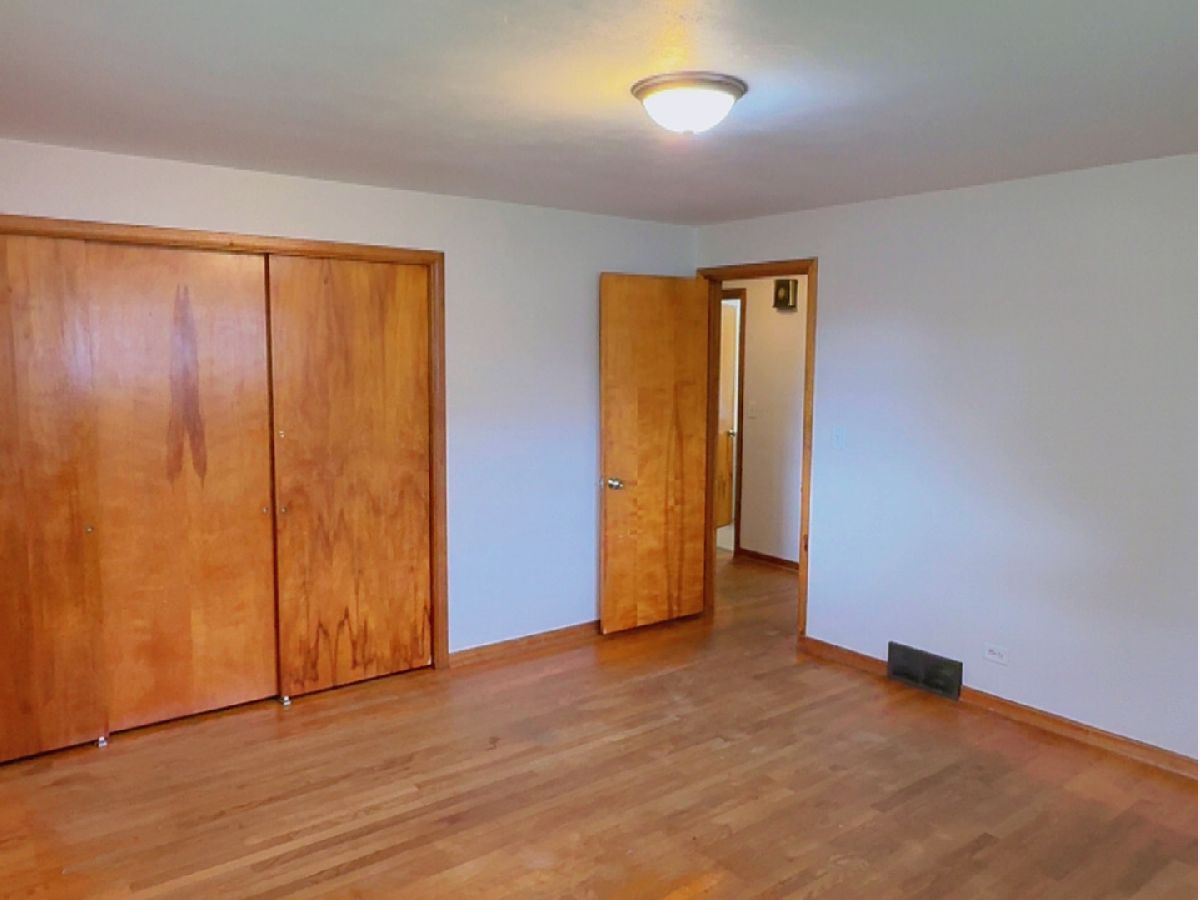
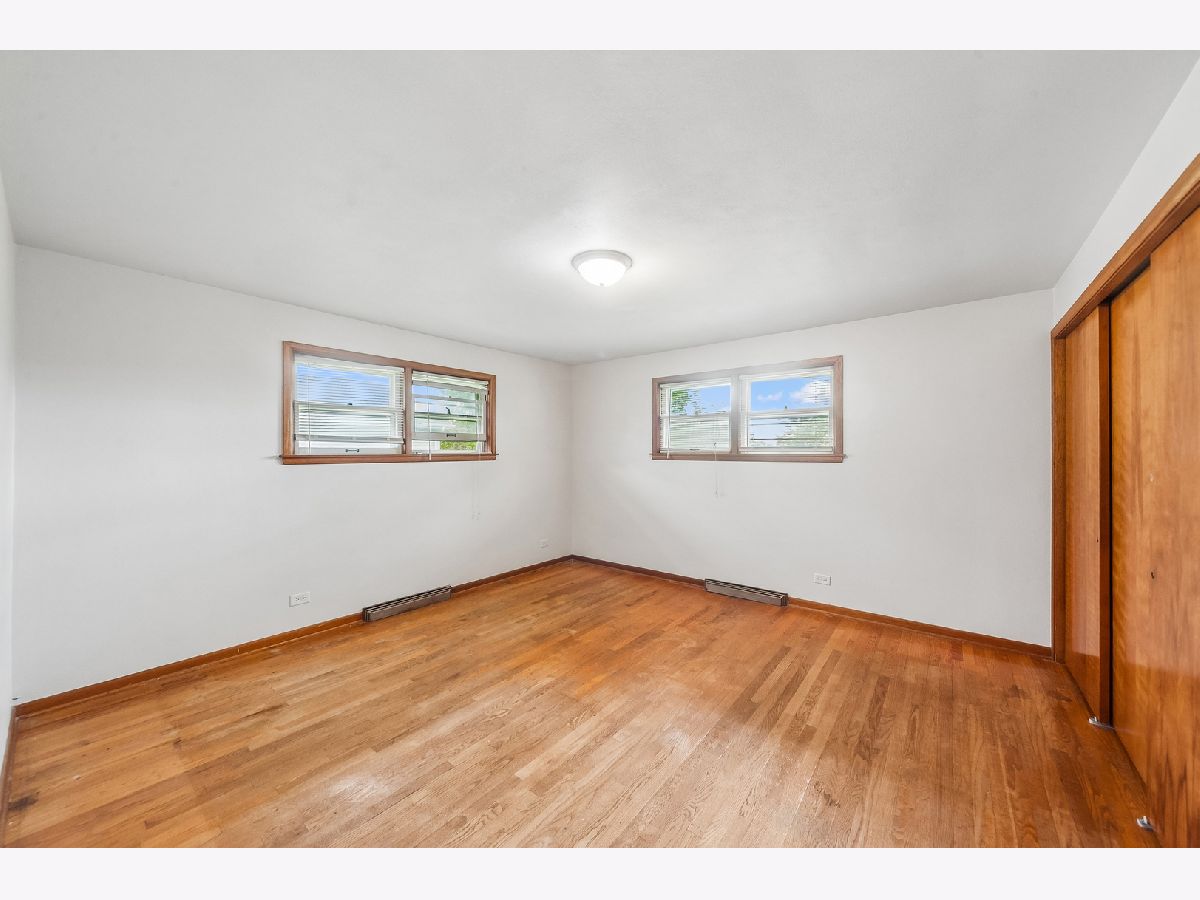
| Beds: | 4 |
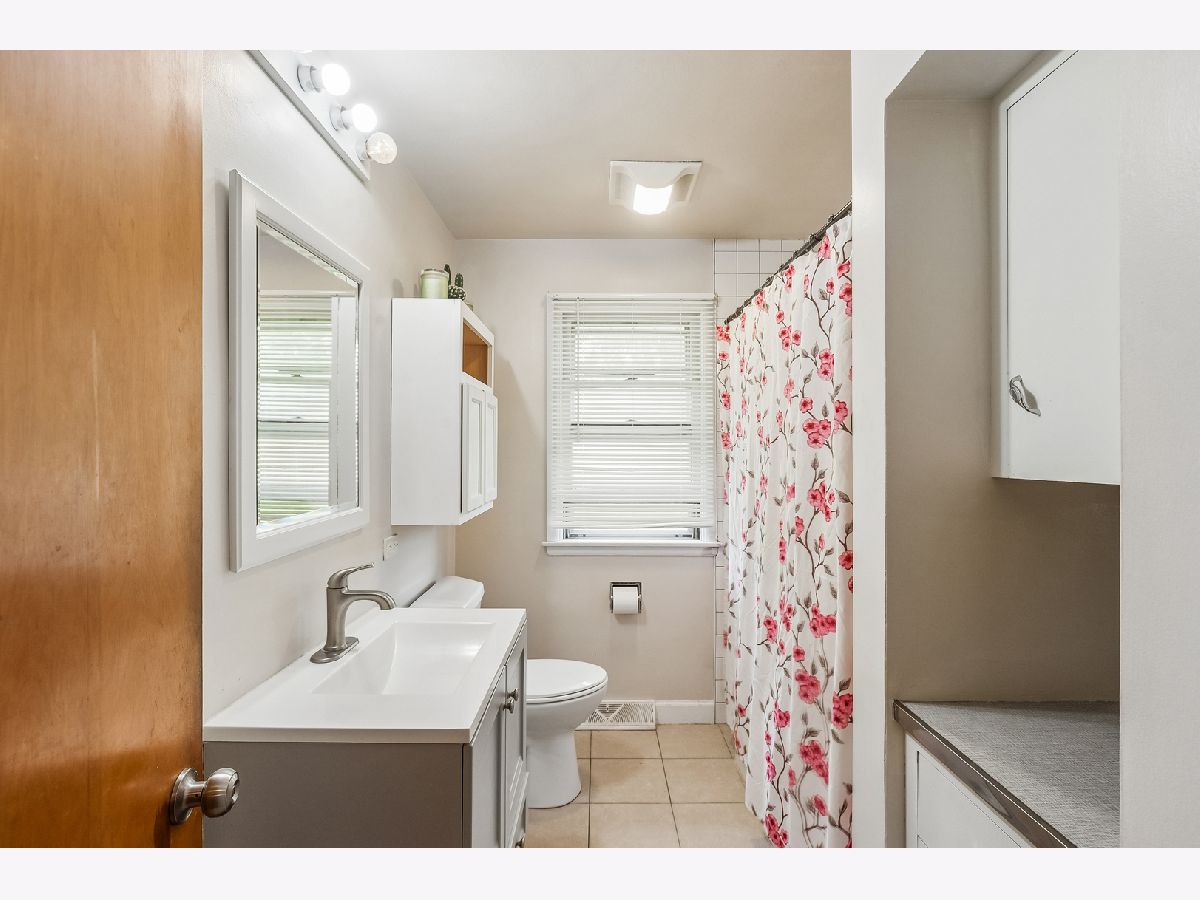
| Baths: | 2 |
| Year Built: | 1955 |
| Property Taxes: | $5,945 |
| Lot Size: | 0,00 |
Description
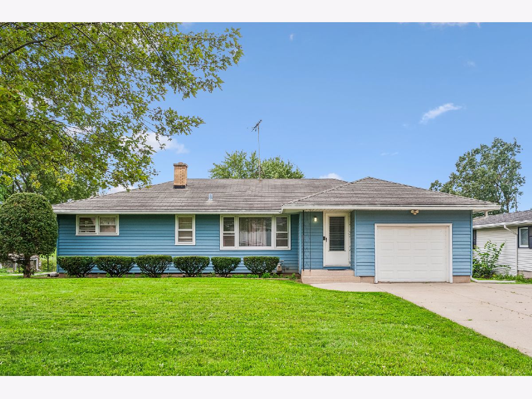
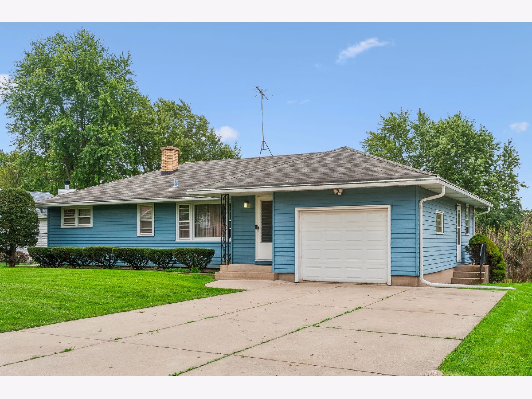
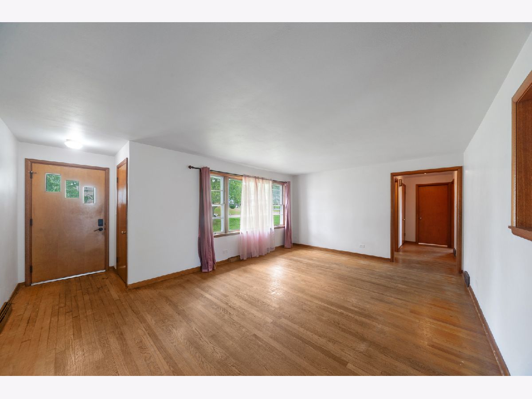
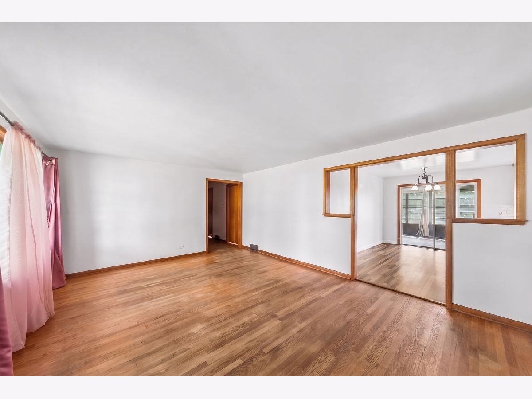
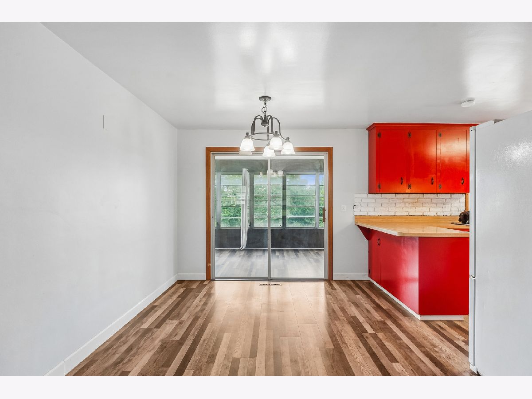
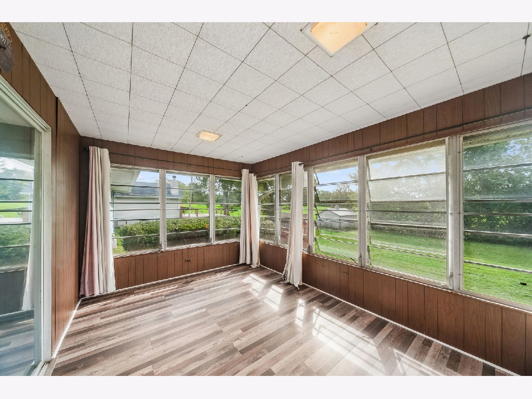
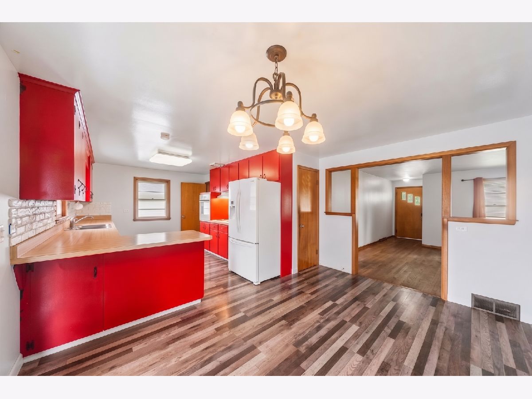
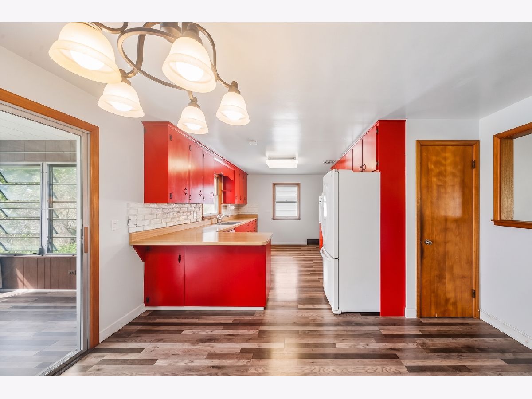
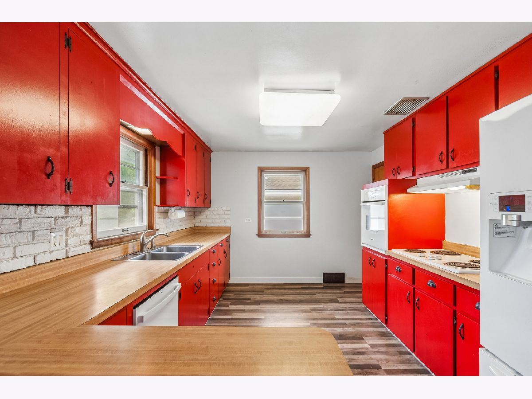
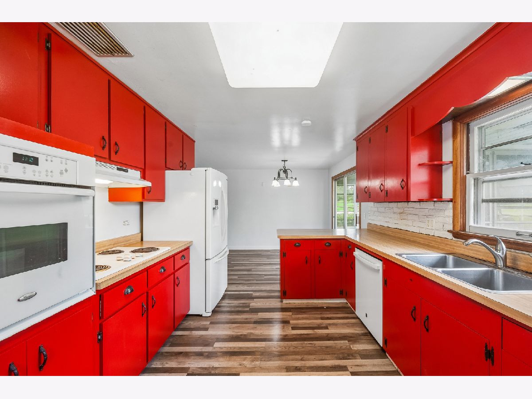
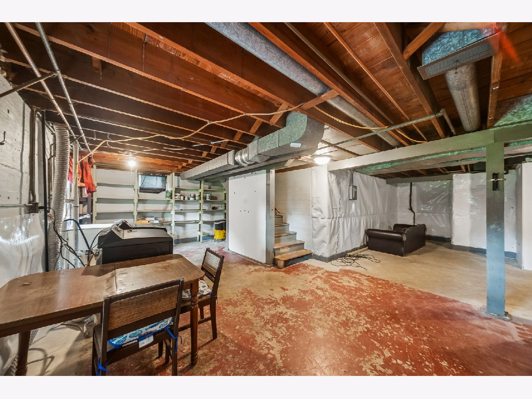
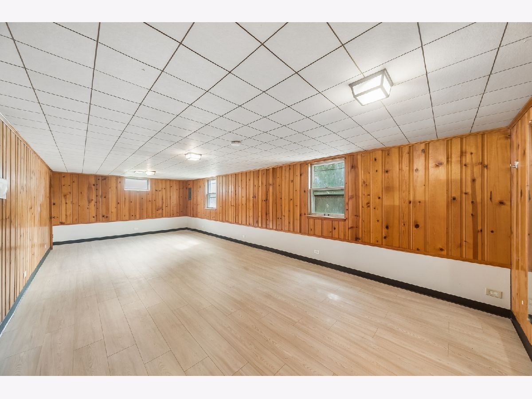
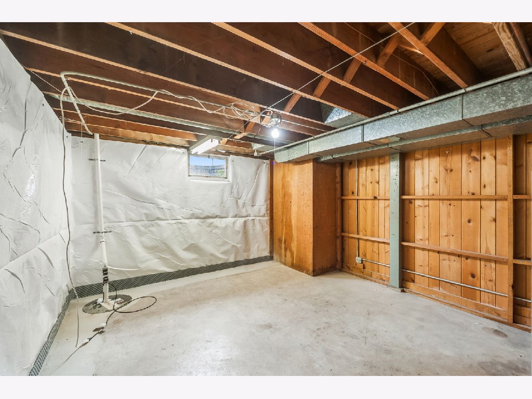
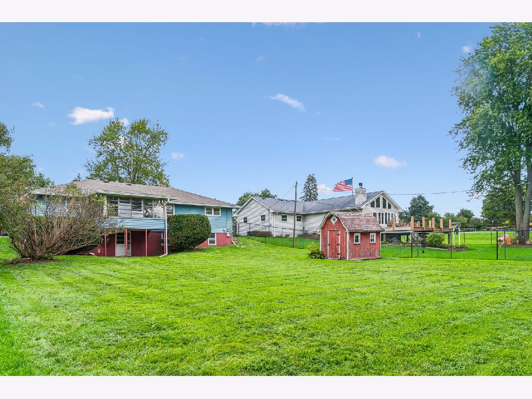
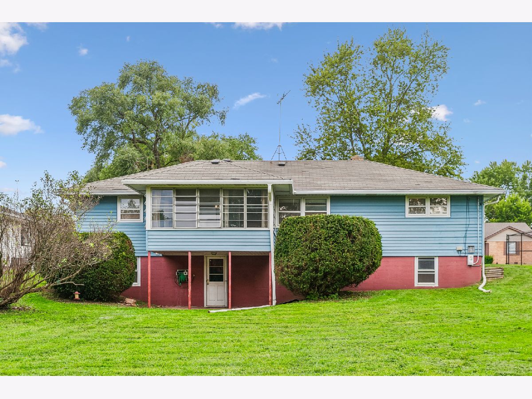
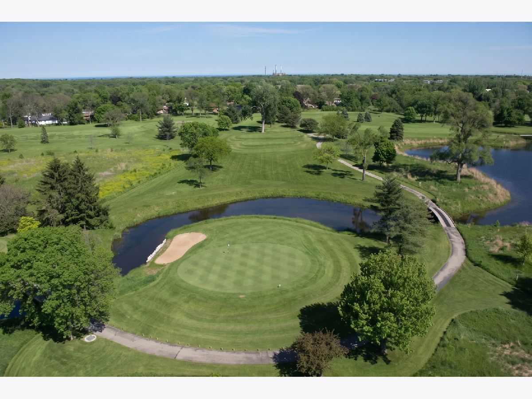
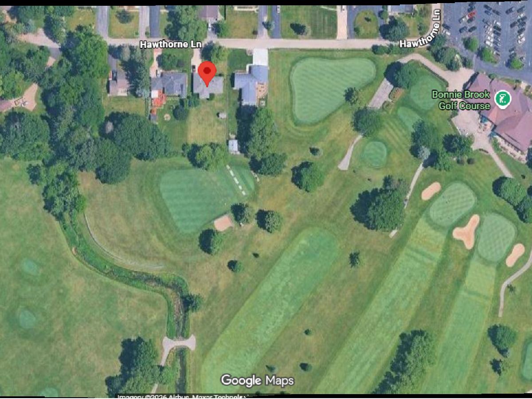
Welcome Home! This charming 4-bedroom, 2-bathroom ranch. For added peace of mind, the basement features a French drain tile system with a transferable 25yr warranty, giving you confidence for years to come. Property offers the space, privacy, and peaceful setting you've been looking for, with the property backing up to Bonnie Brook Golf Course. Step inside to a warm and inviting main level where hardwood floors flow throughout the living room, dining area, kitchen, and bedrooms. The bright and cheerful sunroom is sure to become a favorite spot to enjoy your morning coffee, relax with a good book, or simply take in the beautiful green views beyond your backyard. The full English basement adds even more possibilities, offering a light-filled space ready for your imagination whether you envision a recreation room, home office, hobby area, or additional living space. With a beautiful golf course views, generous living space, hardwood floors, and endless potential to make it your own, this is more than a house it's an opportunity to create the home you've been waiting for. Bring your ideas, bring your style, and make it HOME!
Property Specifics
| Single Family | |
| — | |
| Ranch | |
| 1955 | |
| Partially Finished, Walk-Out Access | |
| 1,490 (390 finished) | |
| Aluminum Siding | |
| Asphalt | |
| — | |
| No | |
| — |
| Lake | |
| — | |
| — / Not Applicable | |
| None | |
| Public | |
| Public Sewer | |
| Central Air | |
| Gas | |
| No | |
| 12747353 | |
| 08053060800000 |
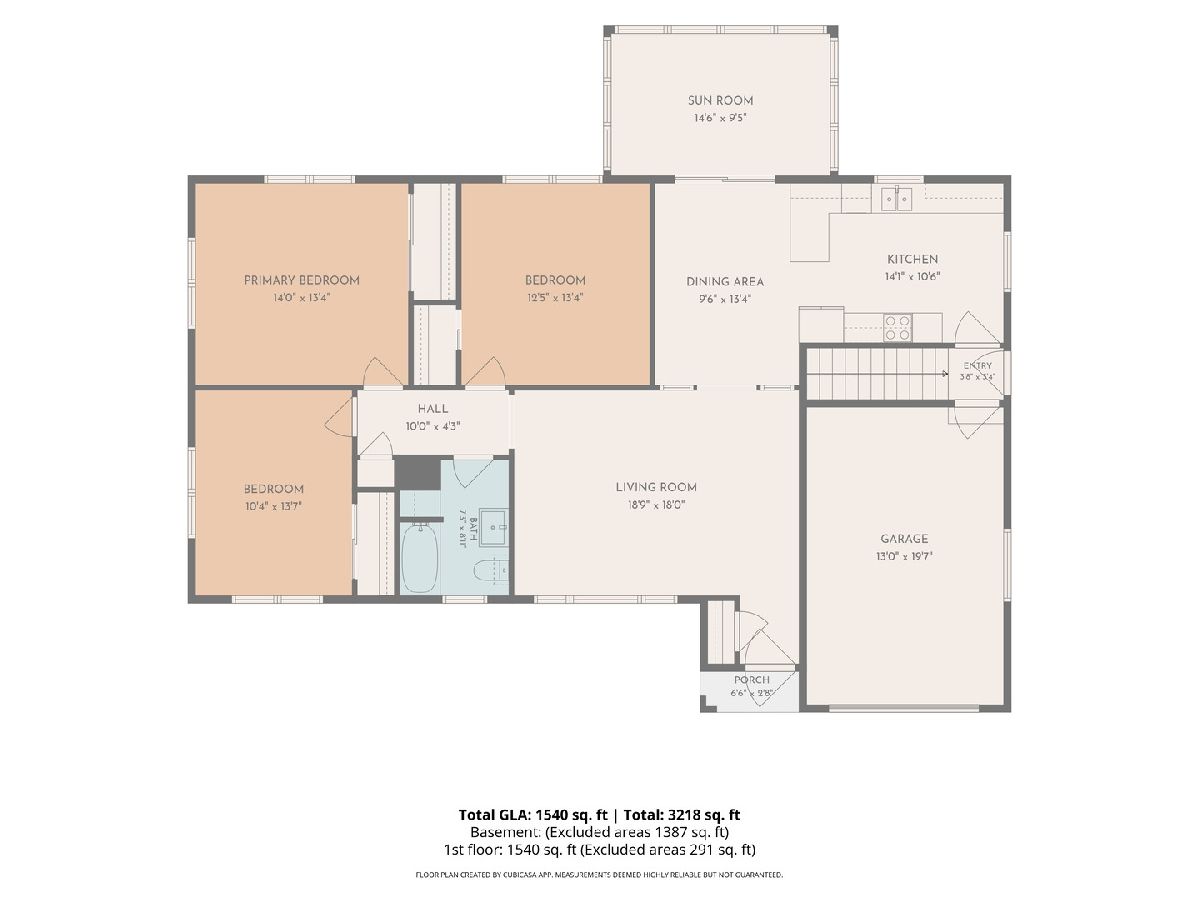
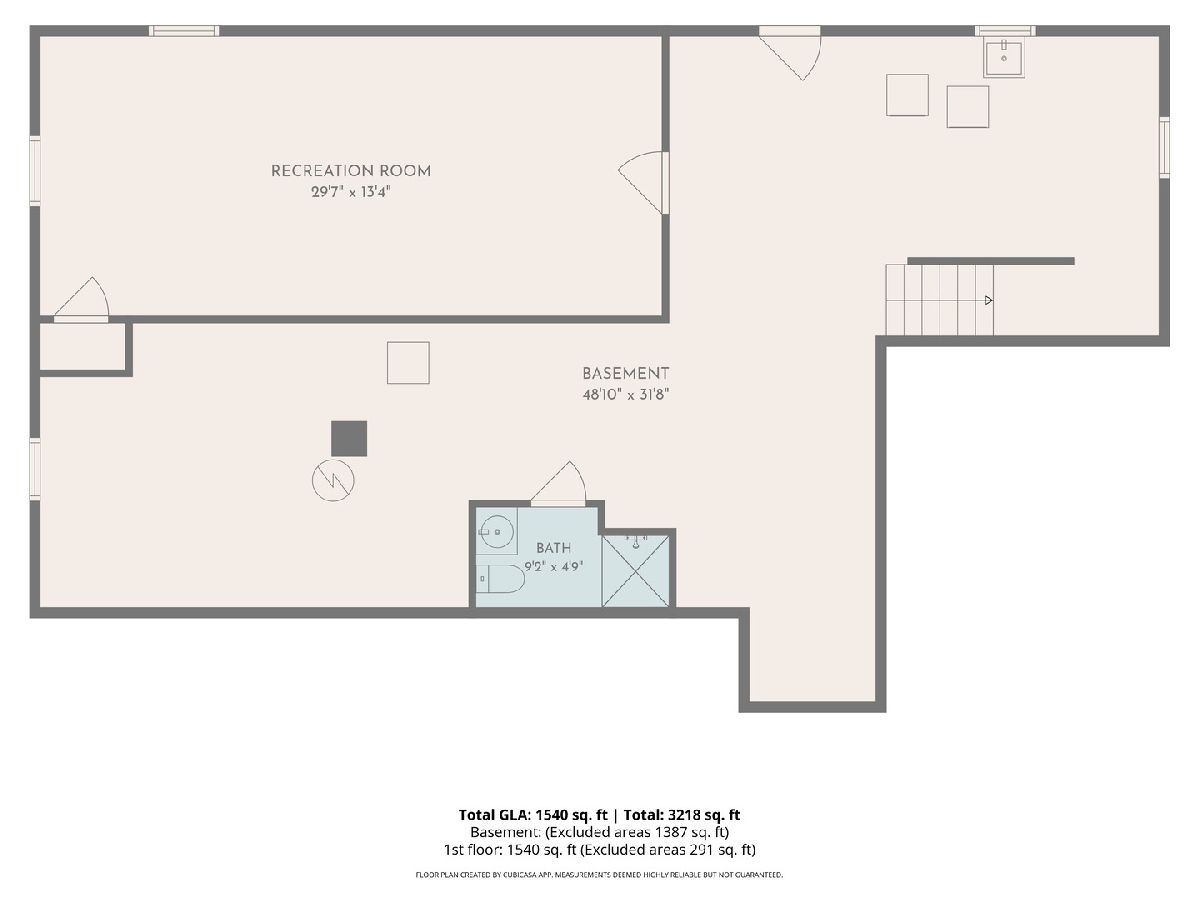
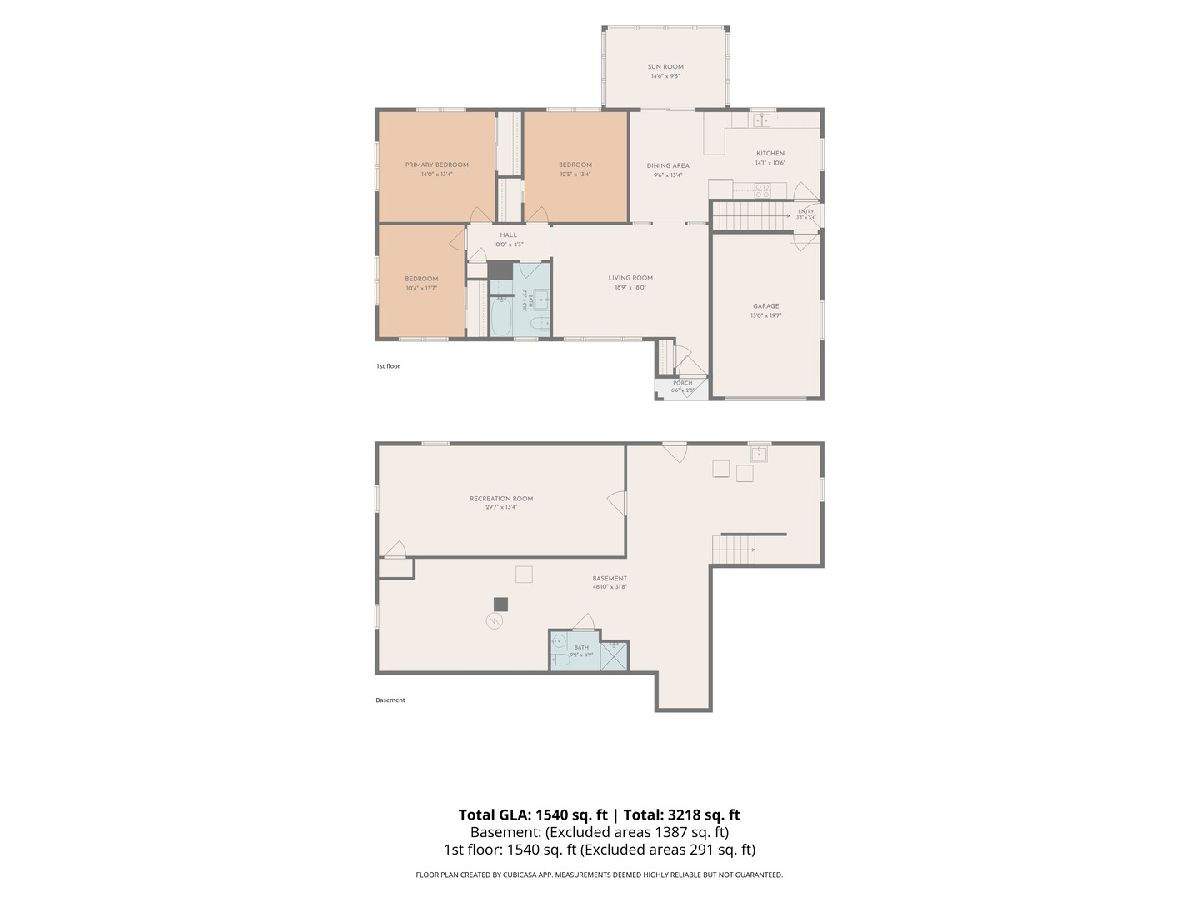

Room Specifics
Total Bedrooms: 4
Bedrooms Above Ground: 4
Bedrooms Below Ground: 0
Dimensions: 30X13
Floor Type: Wood Laminate
Dimensions: 13X14
Floor Type: Hardwood
Dimensions: 13X14
Floor Type: Hardwood
Dimensions: 13X14
Floor Type: Hardwood
Full Bathrooms: 2
Bathroom Amenities: Full Body Spray Shower
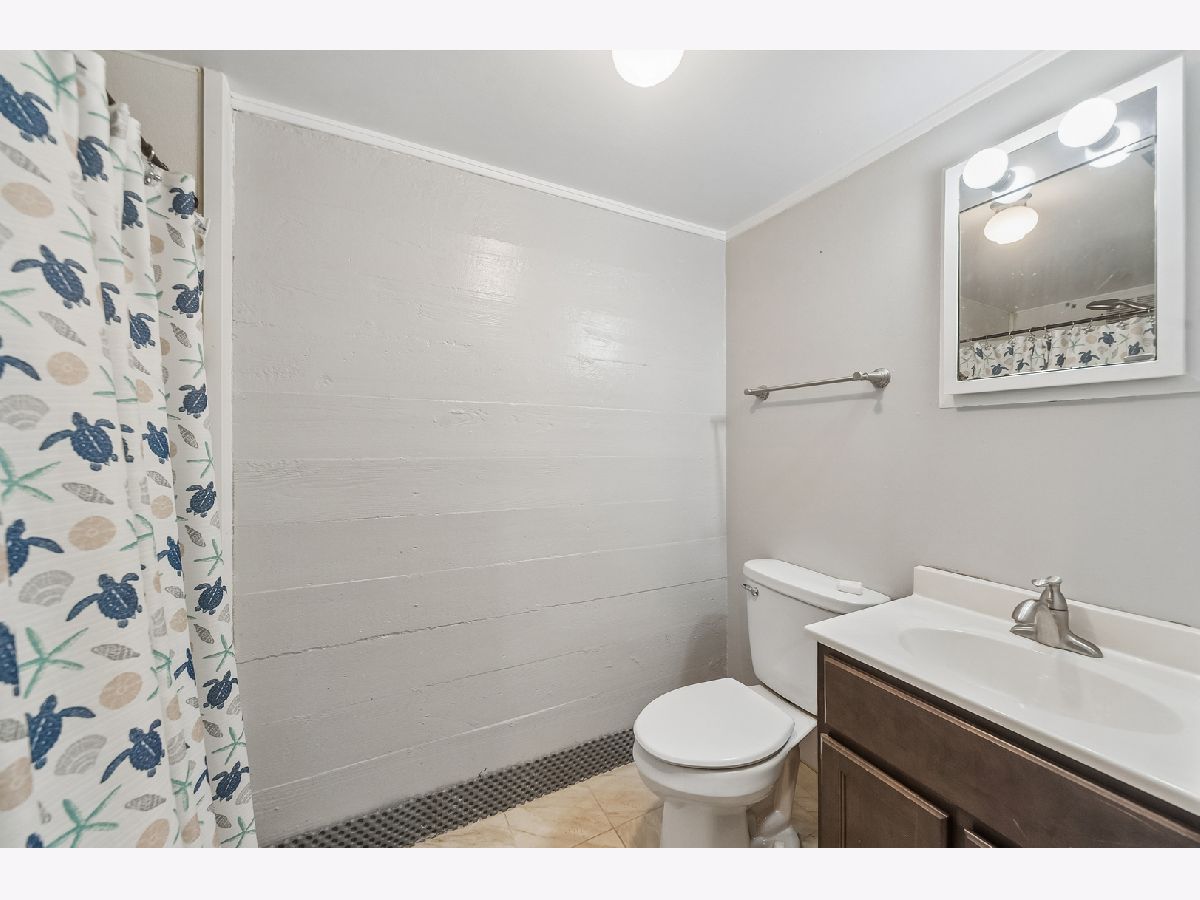
Bathroom in Basement: 1
Dimensions: 14X10
Floor Type: Wood Laminate
Dimensions: 11X14
Floor Type: Wood Laminate
Dimensions: 18X18
Floor Type: Hardwood
Rooms: Sun Room
Name: Sun Room
Dimensions: 10X14
Floor Type: Wood Laminate
Other Specifics
| 1 | |
| — | |
| Asphalt, Garage Door Opener, Garage Owned, Attached, Driveway, Owned, Garage | |
| Gas Dryer Hookup, Electric Dryer Hookup | |
| Hardwood, Laminate | |
| Patio | |
| — | |
| On Golf Course | |
| 80x212 | |
| — | |
| None | |
| 1st Floor Bedroom, 1st Floor Full Bath, Built-in Features, Separate Dining Room | |
| Range, Dishwasher, Washer, Dryer, Electric Cooktop, Gas Oven | |
| Not in DB | |
| Curbs, Sidewalks, Street Lights, Street Paved, Other | |
| — | |
| — |
Contact Agent
Nearby Similar Homes
Nearby Sold Comparables


Contact Agent
Listing Provided By
Baird & Warner
