

2920 Oak Court, Schaumburg, Illinois 60193


$344,900
|
For Sale
|
|
| Status: | Contingent |
| Sqft: | 1,450 |
| Cost/Sqft: | $238 |
| Beds: | 2 |
| Baths: | 3 |
| Year Built: | 1995 |
| Property Taxes: | $5,811 |
| Lot Size: | 0,00 |
Description
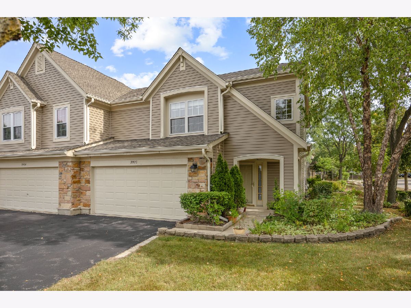
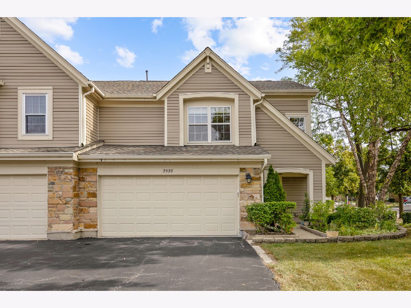
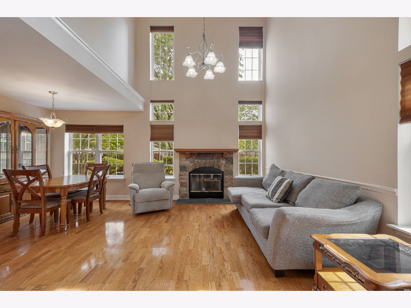
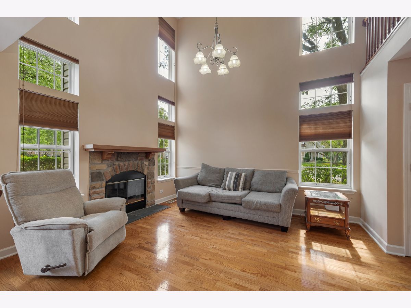
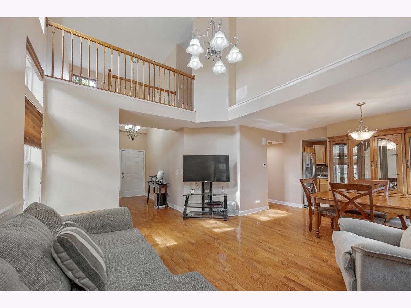
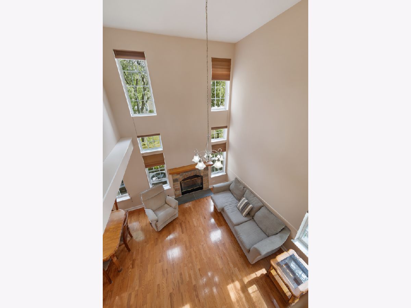
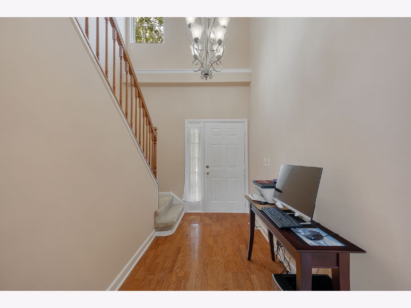
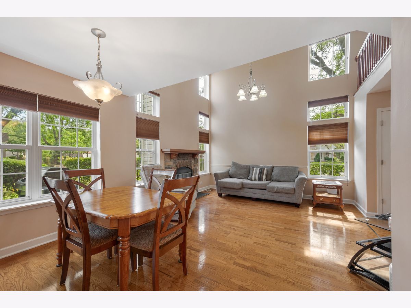
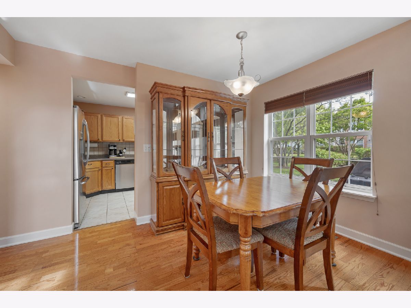
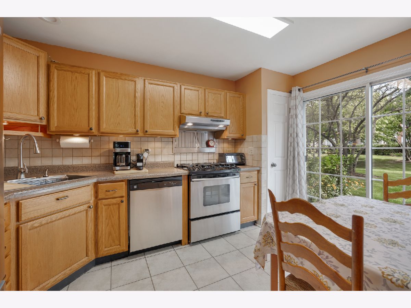
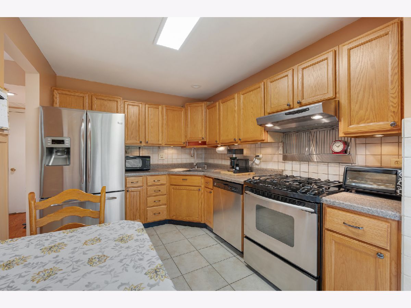
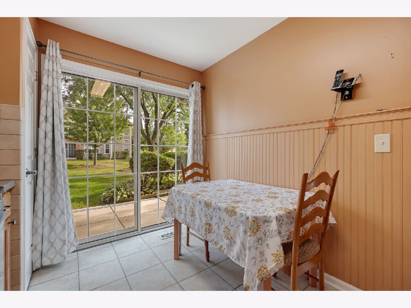
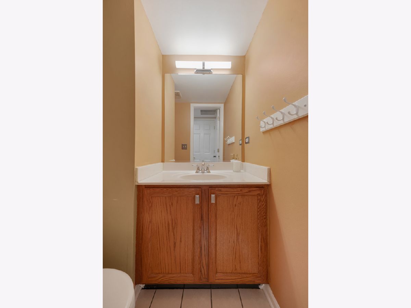
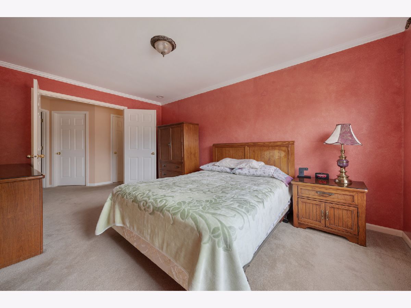
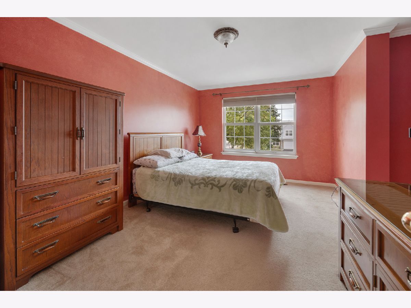
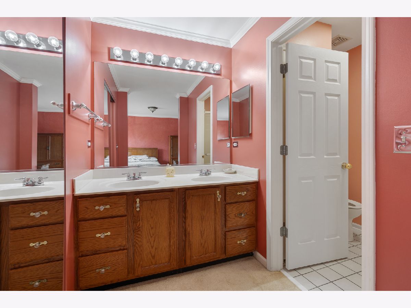
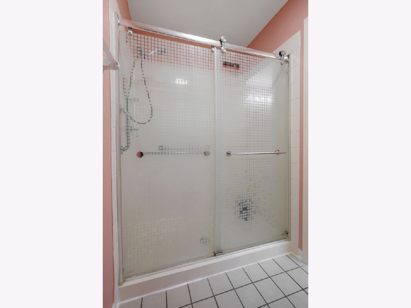
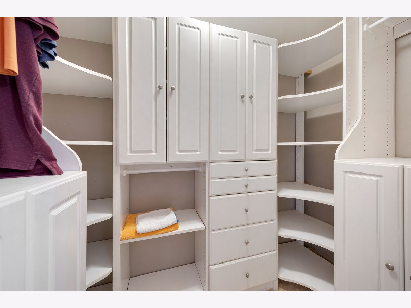
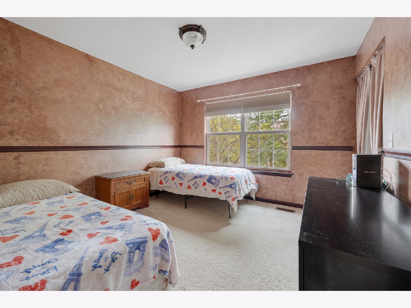
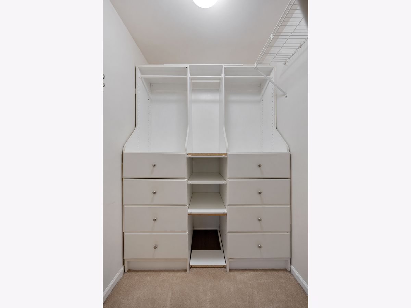
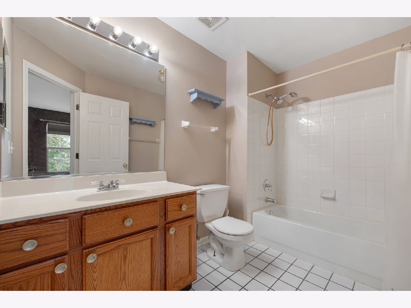
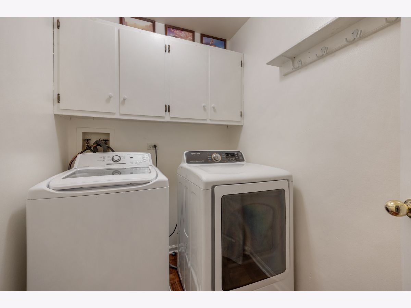
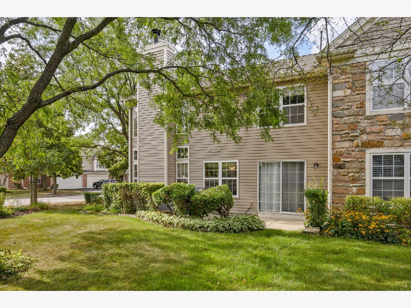
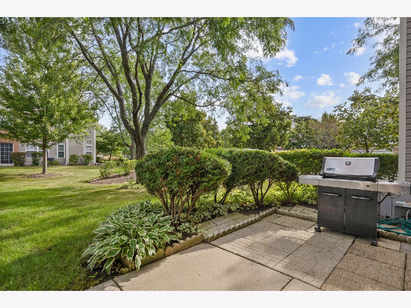
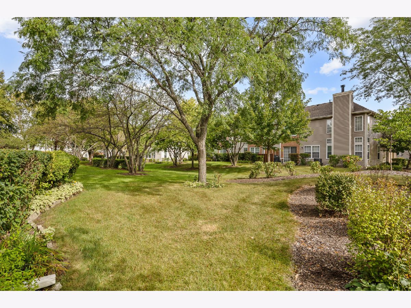
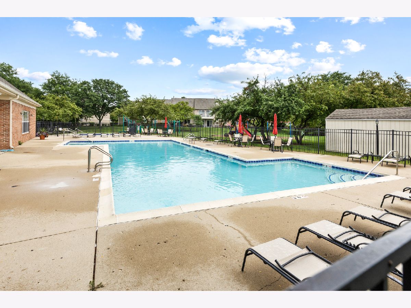
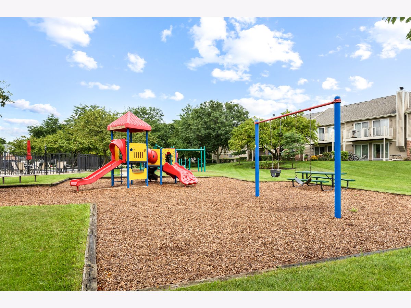
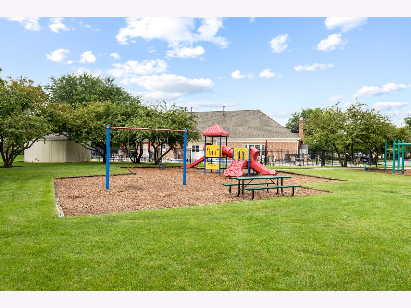
Meticulously maintained Andover Model in desirable Towne Place West! This home features 2 spacious bedrooms each with it's own private ensuite bath. Excellent condition throughout. Wood floors on the main level and freshly/professionally painted throughout. Living room boasts a grand 2 story ceiling with floor to ceiling windows offering an abundance of light, a cozy stone fireplace with gas logs and 6" base molding. Other upgrades include one year old HVAC system, white colonist doors throughout, inset lights and newer light fixtures. Primary suite features walk-in closet with custom closet organizers, dual sink-vanity, ceramic shower surround and updated custom shower doors. Kitchen is highlighted by stainless steel appliances, ceramic floor and backsplash, along with direct sliding-door access leading out to an oversized patio. Washer and dryer conveniently located on the 2nd level. Outside area is professionally landscaped and beautifully kept. Extra storage in the garage with many built-in cabinets. Roof and siding replaced in 2024. Enjoy community amenities which include 2 outdoor swimming pools, parks and tennis courts. Conveniently located near shopping, restaurants and highways.
Property Specifics
| Condos/Townhomes | |
| 2 | |
| — | |
| 1995 | |
| None | |
| Vinyl Siding, Stone | |
| Asphalt | |
| ANDOVER | |
| No | |
| — |
| Cook | |
| Towne Place West | |
| 337 / Monthly | |
| Insurance, Clubhouse, Pool, Exterior Maintenance, Scavenger, Snow Removal | |
| Lake Michigan | |
| Public Sewer | |
| Central Air | |
| Natural Gas, Forced Air | |
| 12758974 | |
| 06242020321439 |
Nearby Schools
| NAME: | DISTRICT: | DISTANCE: | |
|---|---|---|---|
|
Grade School
Ridge Circle Elementary School |
46 | — | |
|
Middle School
Canton Middle School |
46 | Not in DB | |
|
High School
Streamwood High School |
46 | Not in DB | |
Room Specifics
Total Bedrooms: 2
Bedrooms Above Ground: 2
Bedrooms Below Ground: 0
Dimensions: 16X11
Floor Type: Carpet
Dimensions: 11X11
Floor Type: Carpet
Full Bathrooms: 3
Bathroom Amenities: Double Sink
Bathroom in Basement: —
Dimensions: 12X9
Floor Type: Wood Laminate
Dimensions: 13X9
Floor Type: Ceramic Tile
Features: Eating Area-Table Space, Pantry-Closet
Dimensions: 8X7
Floor Type: Vinyl
Dimensions: 14X11
Floor Type: Wood Laminate
Rooms: No additional rooms
Other Specifics
| 2 | |
| Concrete Perimeter | |
| Asphalt, Garage Door Opener, Attached, Garage | |
| Upper Level, Washer Hookup, Gas Dryer Hookup, In Unit | |
| Laminate | |
| Patio | |
| — | |
| Cul-De-Sac, Landscaped | |
| INTEGRAL | |
| — | |
| Full | |
| Cathedral Ceiling(s) | |
| Range, Dishwasher, Refrigerator, Washer, Dryer, Disposal | |
| Not in DB | |
| — | |
| Park, Party Room, Pool | |
| Wood Burning, Attached Fireplace Doors/Screen, Gas Log, Gas Starter |
Contact Agent
Nearby Similar Homes
Nearby Sold Comparables




Contact Agent
Listing Provided By
RE/MAX Suburban
