

2826 Belle Lane, Schaumburg, Illinois 60193


$310,000
|
For Sale
|
|
| Status: | New |
| Sqft: | 1,450 |
| Cost/Sqft: | $214 |
| Beds: | 2 |
| Baths: | 2 |
| Year Built: | 1990 |
| Property Taxes: | $5,680 |
| Lot Size: | 0,00 |
Description
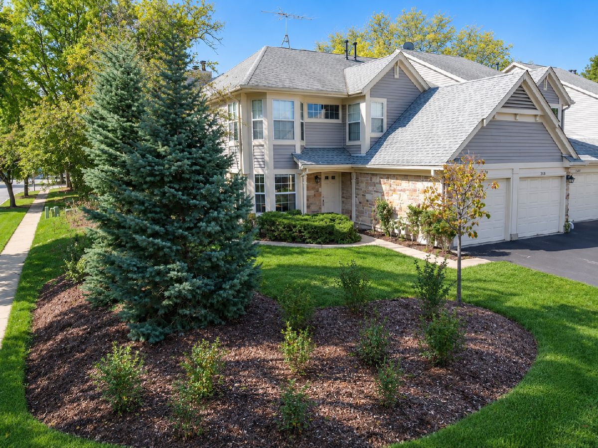
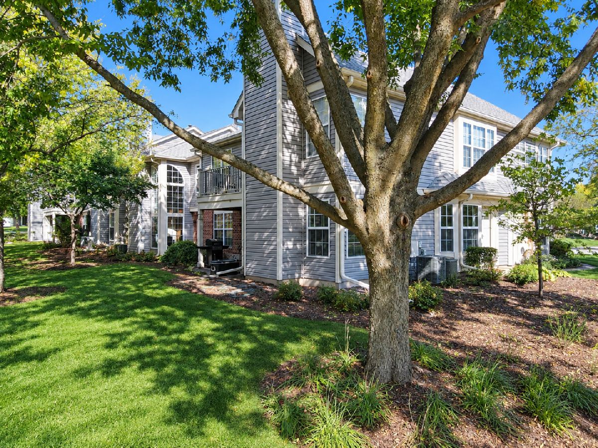
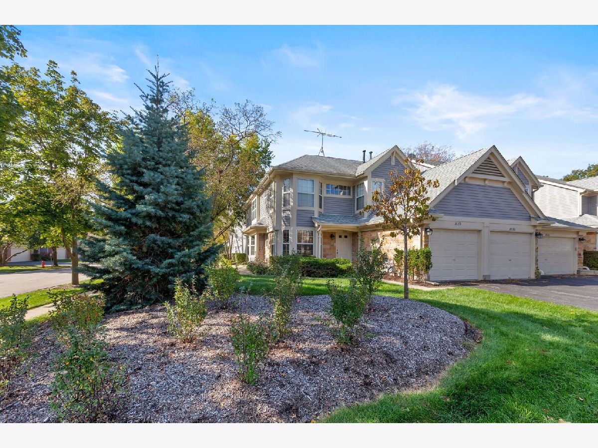
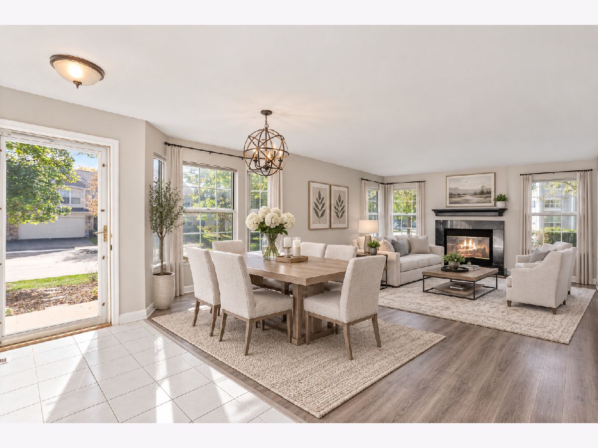
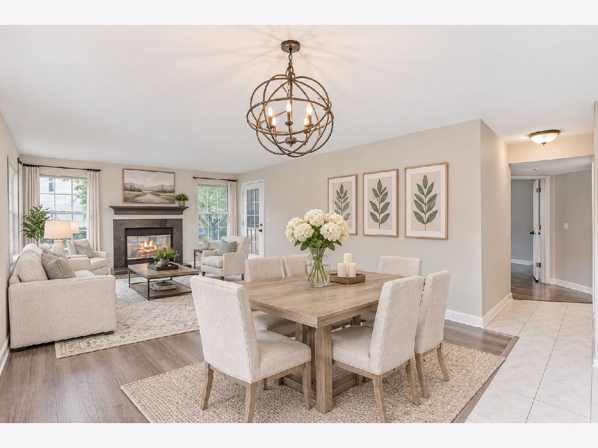
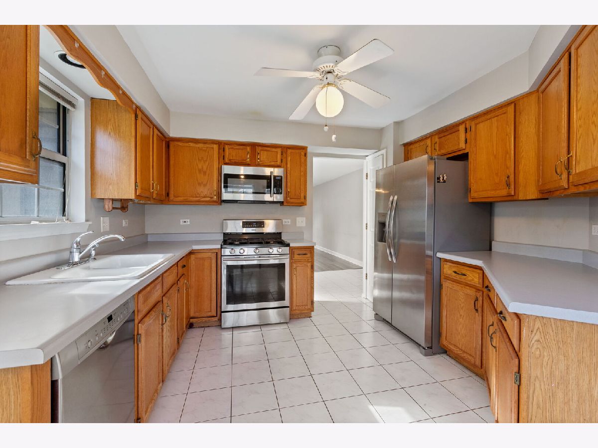
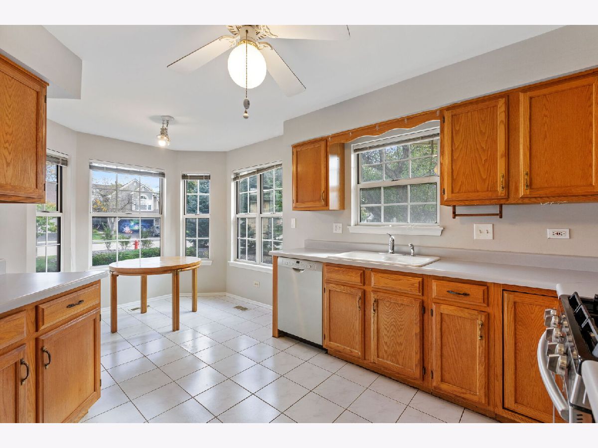
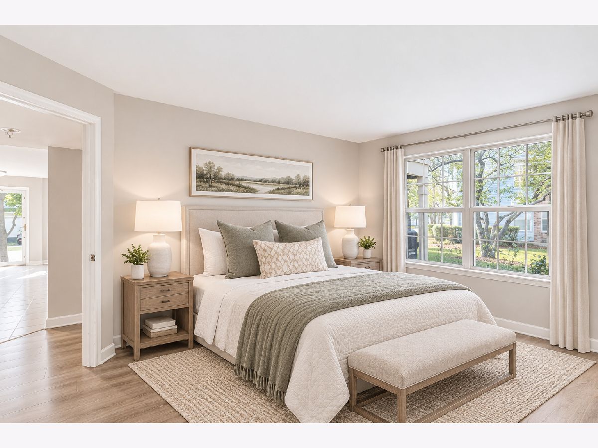
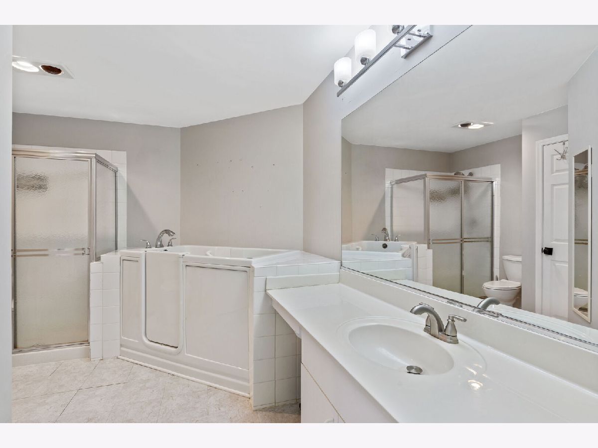
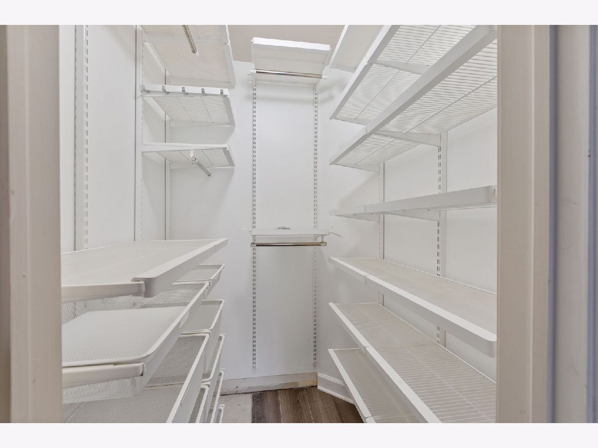
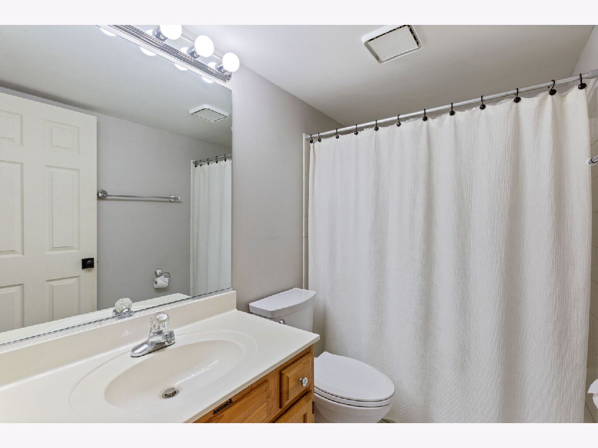
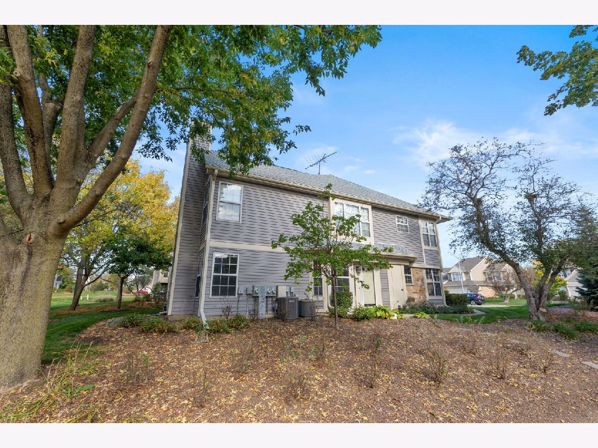
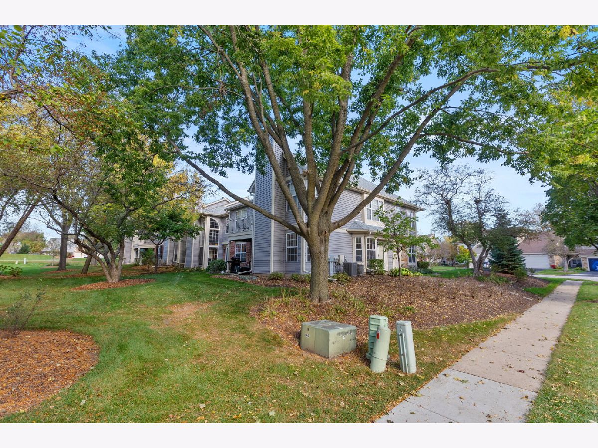
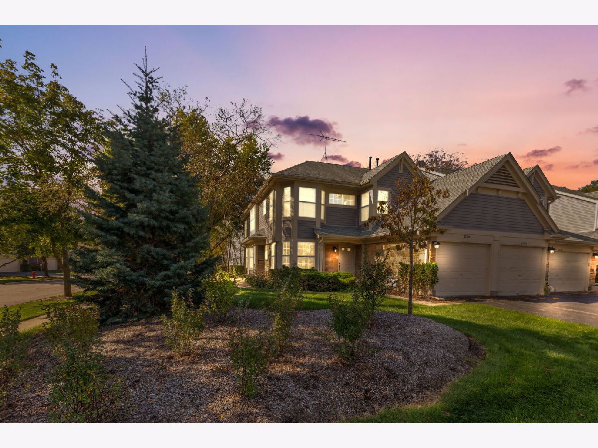
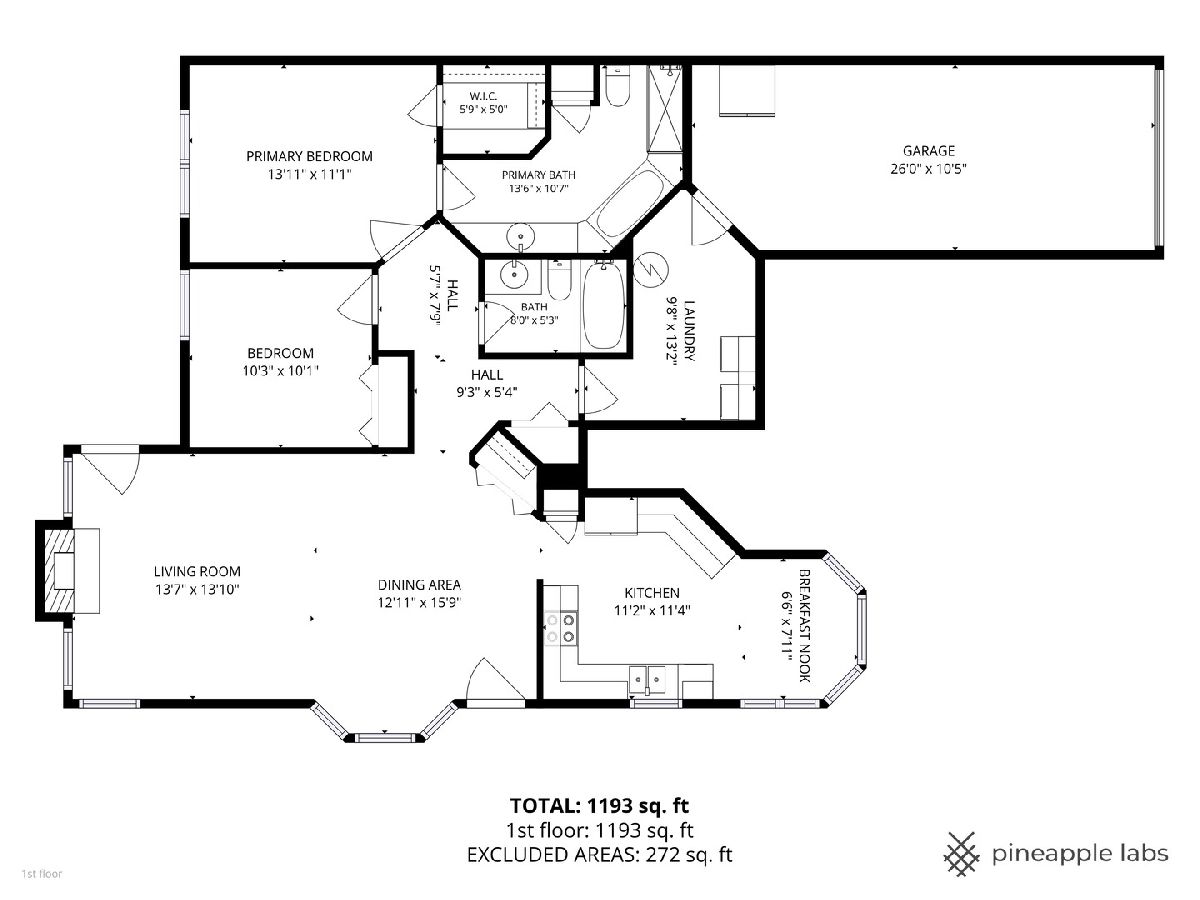
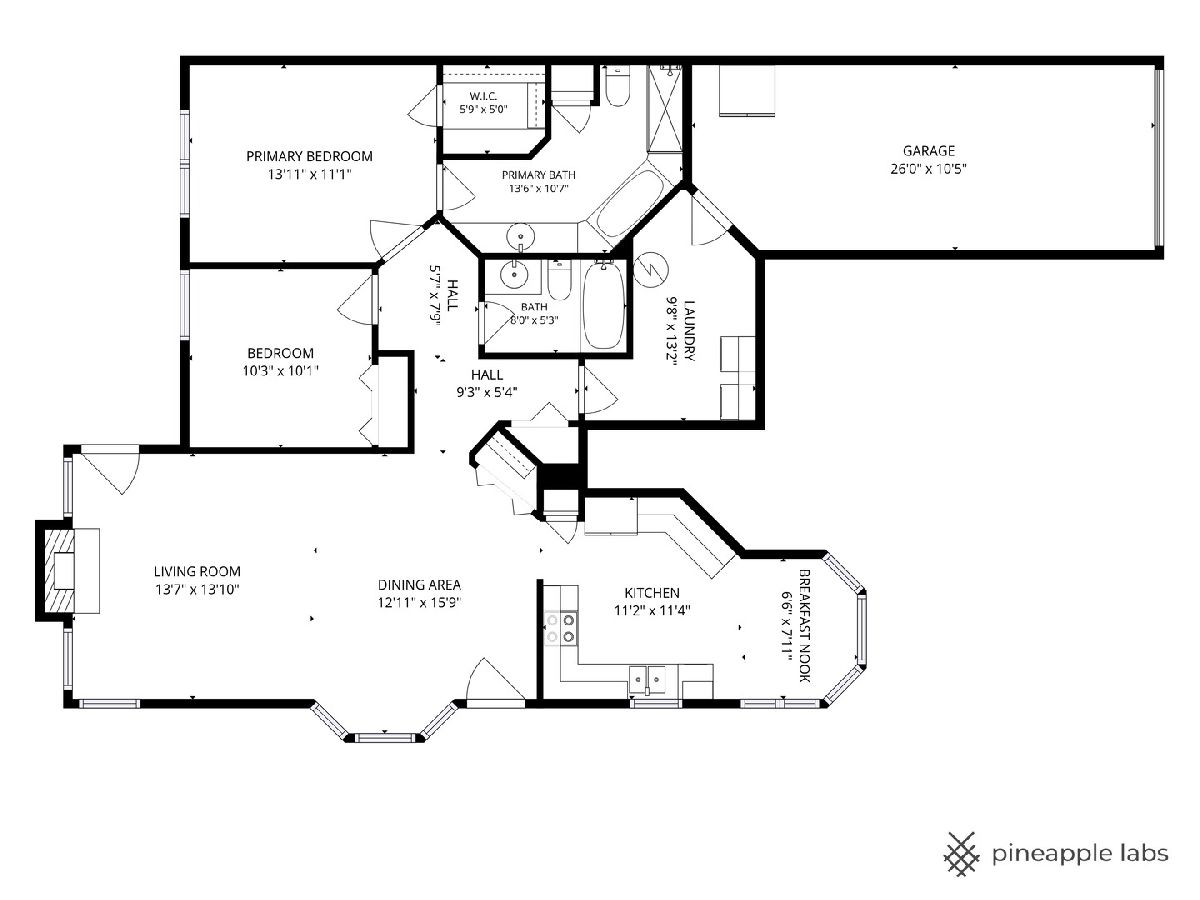
Towne Place West introduces a vibrant unmatched level of convenience, proudly set on a corner parcel as an end model with a private entrance to a desirable ranch-style townhome. Showcasing comfortable, easy living with endless abilities to entertain. The spacious living room features a cozy fireplace, gorgeous floors, abundant natural light with panoramic views, and glass door access to the back patio, perfect for relaxing or enjoying the outdoors. The eat-in kitchen just off the living room offers solid 36" cabinetry, generous counter space, and room for casual dining. Down the hallway is equally impressive with the primary bedroom featuring a walk-in closet with organizers and private bath. The primary bathroom offers an expansive single vanity, separate shower and walk-in tub. The second bedroom and additional full bath provide flexibility for guests, a home office, or everyday living. The dedicated laundry area and attached garage add to the home's exceptional floor plan. Enjoy community amenities such as tennis courts, basketball courts, park, pool, club house and so much more. Near shopping, dining, and major roadways. A wonderful opportunity for buyers seeking low-maintenance living in a desirable northwest suburban location.
Property Specifics
| Condos/Townhomes | |
| 1 | |
| — | |
| 1990 | |
| None | |
| Vinyl Siding, Brick | |
| Asphalt | |
| — | |
| No | |
| — |
| Cook | |
| Towne Place West | |
| 342 / Monthly | |
| Parking, Insurance, Clubhouse, Pool, Exterior Maintenance, Lawn Care, Snow Removal | |
| Public | |
| Public Sewer | |
| Central Air | |
| Gas, Forced Air | |
| No | |
| 12783923 | |
| 06242020321006 |
Nearby Schools
| NAME: | DISTRICT: | DISTANCE: | |
|---|---|---|---|
|
Grade School
Ridge Circle Elementary School |
U46 | — | |
|
Middle School
Canton Middle School |
U46 | Not in DB | |
|
High School
Streamwood High School |
U46 | Not in DB | |
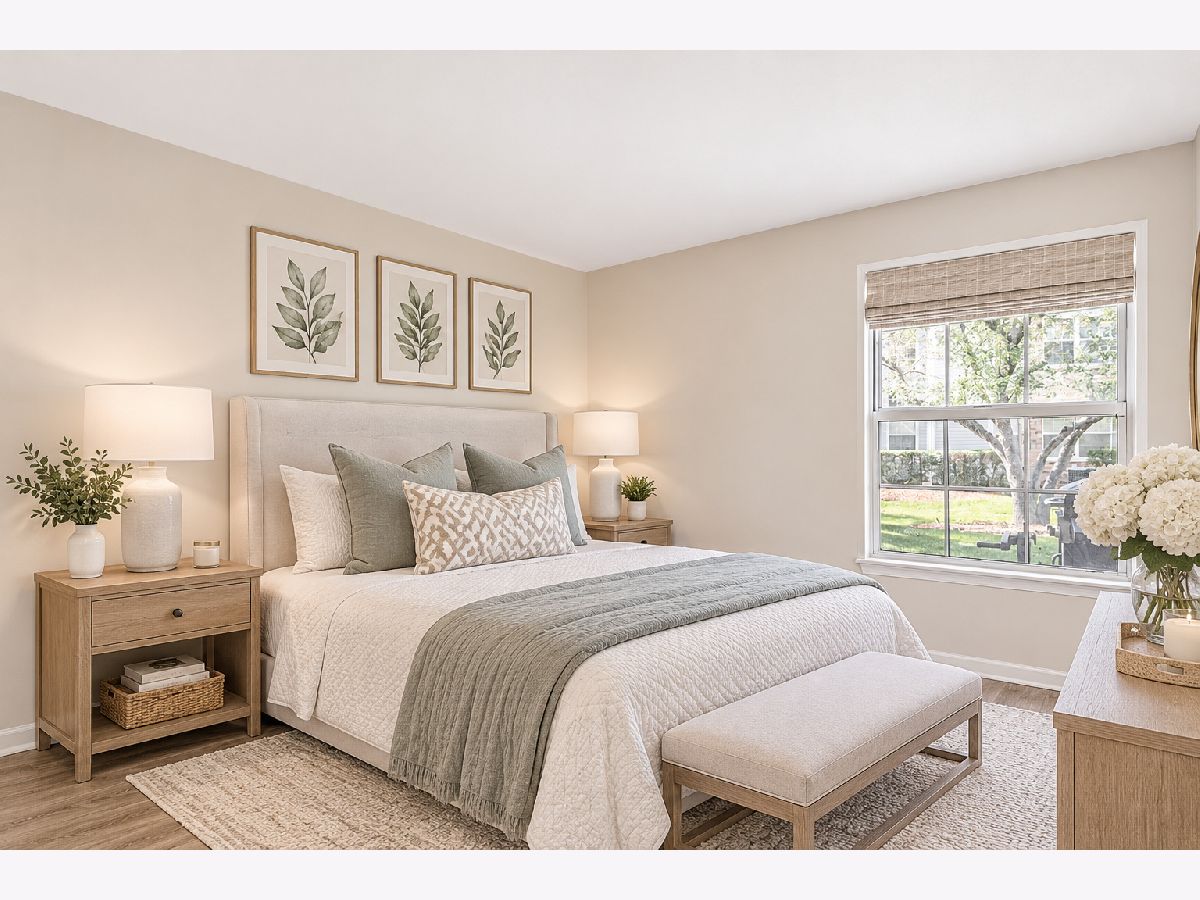
Some photos of this home have been virtually staged.
Room Specifics
Total Bedrooms: 2
Bedrooms Above Ground: 2
Bedrooms Below Ground: 0
Dimensions: 13X11
Floor Type: Wood Laminate
Dimensions: 10X10
Floor Type: Wood Laminate
Full Bathrooms: 2
Bathroom Amenities: Separate Shower, Soaking Tub
Bathroom in Basement: 0
Dimensions: 11X11
Floor Type: Ceramic Tile
Features: Eating Area-Table Space, Pantry-Closet, Pantry
Dimensions: 11X10
Floor Type: Vinyl
Dimensions: 20X13
Floor Type: Wood Laminate
Rooms: Breakfast Room, Foyer
Name: Breakfast Room
Dimensions: 7X7
Floor Type: Ceramic Tile
Name: Foyer
Dimensions: 14X5
Floor Type: Ceramic Tile
Other Specifics
| 1 | |
| — | |
| Asphalt, Garage Door Opener, Garage Owned, Attached, Garage | |
| Main Level, Washer Hookup, In Unit | |
| Laminate | |
| — | |
| — | |
| Corner Lot, Landscaped, Mature Trees | |
| COMMON | |
| — | |
| Full, Tub & Separate Shwr | |
| 1st Floor Bedroom, 1st Floor Full Bath, Built-in Features, Walk-In Closet(s), Pantry | |
| Range, Microwave, Dishwasher, Refrigerator, Washer, Dryer, Stainless Steel Appliance(s) | |
| Not in DB | |
| Sidewalks | |
| Park, Tennis Court(s) | |
| Gas Starter |
Contact Agent
Nearby Similar Homes
Nearby Sold Comparables



Contact Agent
Listing Provided By
Coldwell Banker Realty
