

2922 New England Avenue, Montclare, Chicago, Illinois 60634


$549,999
|
For Sale
|
|
| Status: | Active |
| Sqft: | 1,875 |
| Cost/Sqft: | $293 |
| Beds: | 4 |
| Baths: | 4 |
| Year Built: | 1937 |
| Property Taxes: | $6,975 |
| Days On Market: | 68 |
| Lot Size: | 0,09 |
Description
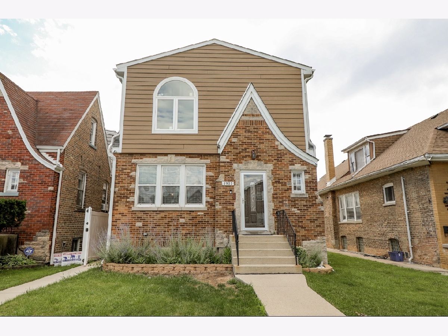
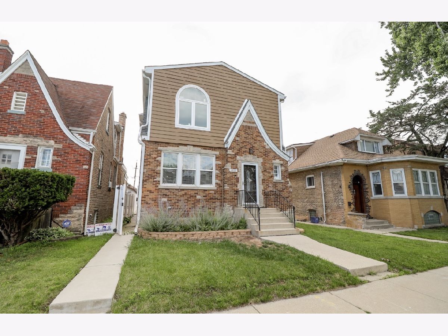
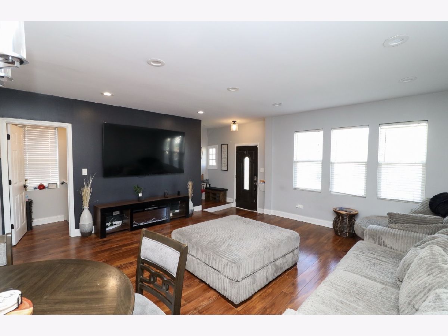
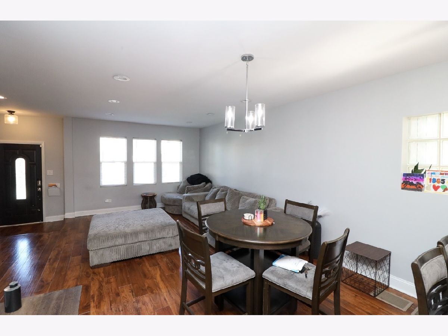
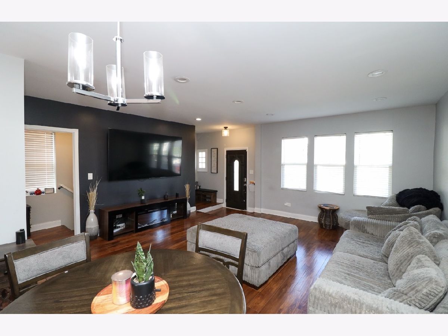
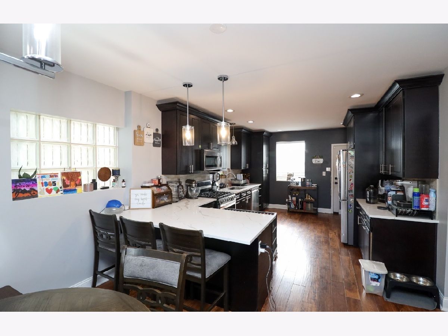
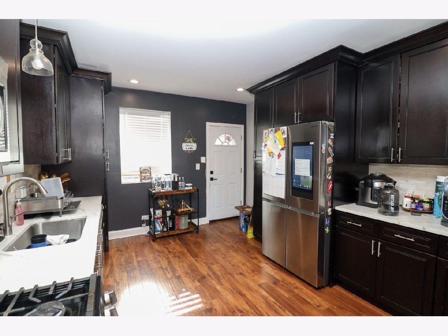
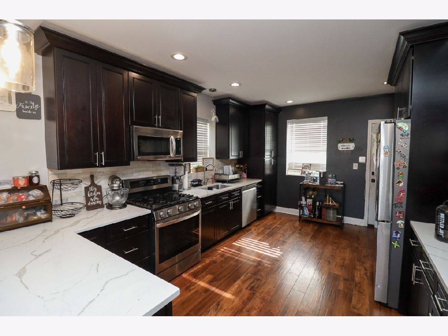
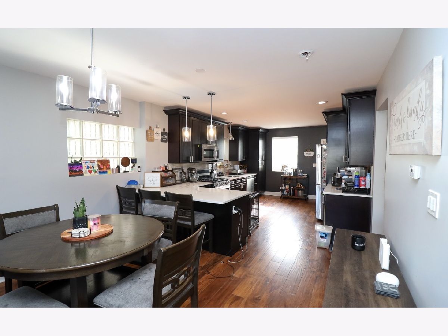
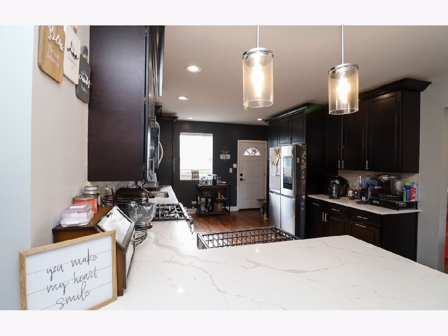
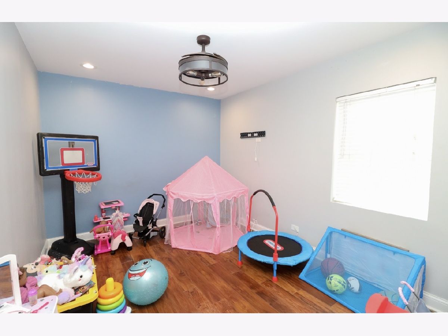
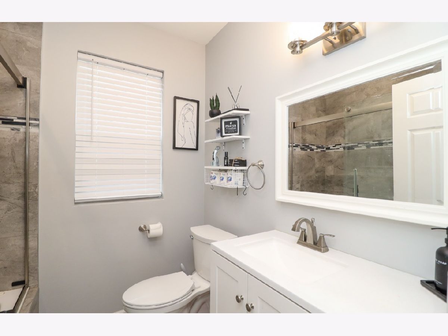
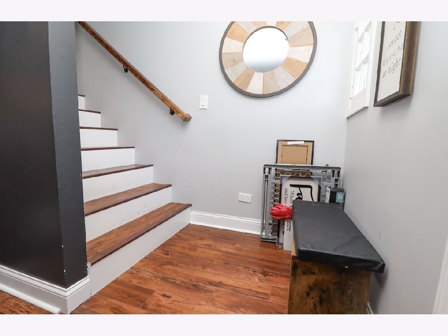
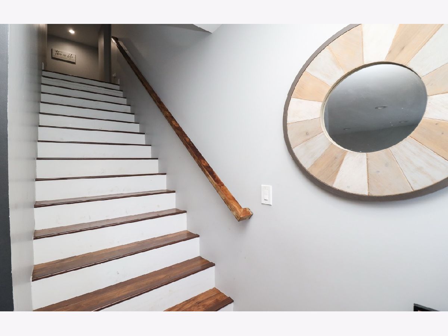
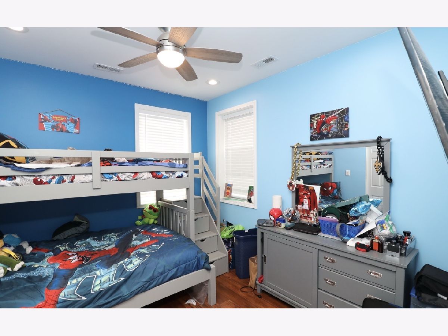
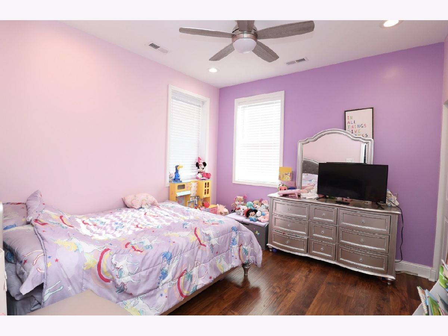
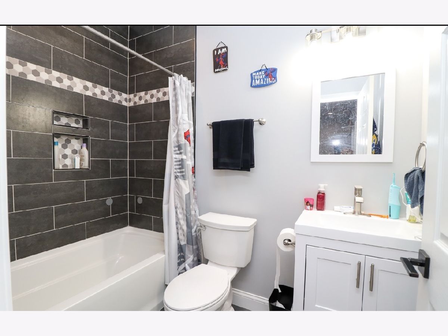
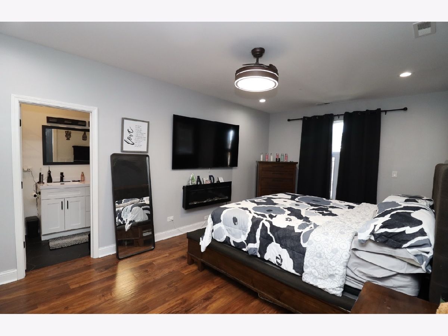
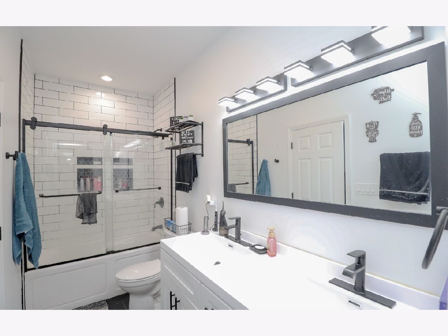
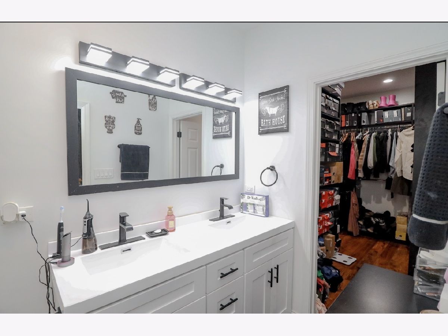
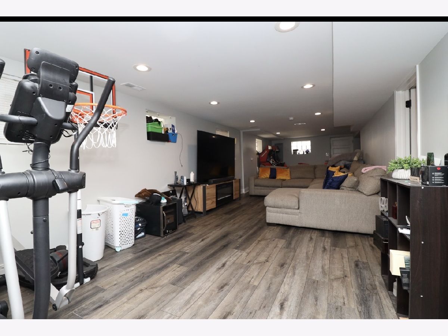
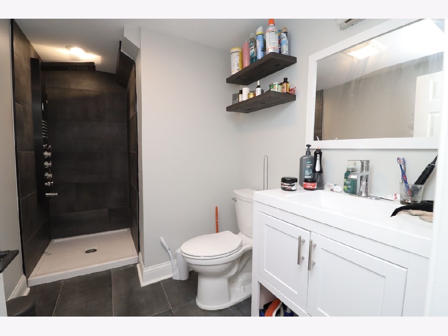
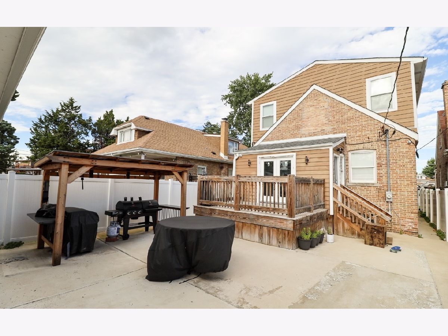
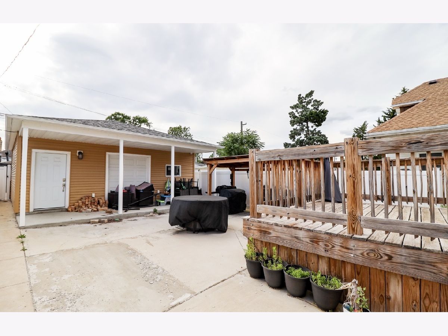
Stunning Rehabbed Brick, English Tudor featuring 4 bedrooms and 4 bathrooms on a quiet street. Welcome home to this beautifully reimagined 4-bedroom, 4-bathroom home offering modern luxury. Renovated in 2023 from top to bottom, with a brand-new Dormer adding an additional 800 square feet. The main level showcases an open concept layout with a modern designed kitchen, newer cabinets, granite counters, SS appliances and high-end finishes. The inviting living room is filled with natural light and comfortable space ideal for both everyday living and entertaining. Upstairs, you will find 3 generously sized bedrooms including a private primary suite with a walk-in closet and beautifully appointed en-suite bath. Additional bedrooms offer ample closet space. The lower level expands your living space with a massive family room, a full bathroom, laundry room and additional storage. Step outside from the kitchen onto a finished enclosed back porch and out the door to a huge, deck overlooking the backyard, perfect for relaxing or hosting gatherings. The property also includes a 2.5 car garage. Located close to restaurants, shopping, public transportation, and expressways, this home offers unmatched convenience in one of the most desirable neighborhoods. Truly move-in ready just unpack and start enjoying your home and your time with family, not renovations.
Property Specifics
| Single Family | |
| — | |
| — | |
| 1937 | |
| 2023 | |
| Finished, Exterior Entry, Full | |
| 996 (996 finished) | |
| Brick | |
| Asphalt | |
| — | |
| No | |
| 0.09 |
| Cook | |
| Montclaire Gardens | |
| 0 / Not Applicable | |
| None | |
| Lake Michigan | |
| Public Sewer | |
| Central Air | |
| Natural Gas, Forced Air | |
| No | |
| 12747044 | |
| 13301240280000 |
Property History
| DATE: | EVENT: | PRICE: | SOURCE: |
|---|---|---|---|
| 19 Nov, 2009 | Sold | $115,000 | MRED MLS |
| 2 Nov, 2009 | Under contract | $114,900 | MRED MLS |
| — | Last price change | $129,900 | MRED MLS |
| 27 Feb, 2009 | Listed for sale | $159,900 | MRED MLS |
| 27 Jun, 2013 | Sold | $252,000 | MRED MLS |
| 23 Jun, 2013 | Under contract | $269,000 | MRED MLS |
| 1 Jun, 2013 | Listed for sale | $269,000 | MRED MLS |
| 24 Jun, 2019 | Sold | $299,000 | MRED MLS |
| 21 Jan, 2019 | Under contract | $299,900 | MRED MLS |
| — | Last price change | $319,900 | MRED MLS |
| 24 Jun, 2018 | Listed for sale | $319,900 | MRED MLS |
| 31 Aug, 2026 | Listed for sale | $549,999 | MRED MLS |
Room Specifics
Total Bedrooms: 4
Bedrooms Above Ground: 4
Bedrooms Below Ground: 0
Dimensions: 16X12
Floor Type: Hardwood
Dimensions: 12X10
Floor Type: Hardwood
Dimensions: 12X10
Floor Type: Hardwood
Dimensions: 13X10
Floor Type: Hardwood
Full Bathrooms: 4
Bathroom Amenities: —
Bathroom in Basement: 1
Dimensions: COMBO
Floor Type: —
Dimensions: 23X12
Floor Type: Hardwood
Dimensions: 12X12
Floor Type: Ceramic Tile
Dimensions: 15X12
Floor Type: Hardwood
Dimensions: 14X12
Floor Type: Hardwood
Rooms: No additional rooms
Other Specifics
| 2 | |
| — | |
| Garage Owned, Detached, Garage | |
| — | |
| Hardwood | |
| — | |
| Fenced | |
| — | |
| — | |
| 30X125 | |
| — | |
| Full | |
| 1st Floor Bedroom, 1st Floor Full Bath, Walk-In Closet(s) | |
| Range, Microwave, Dishwasher, Refrigerator, Disposal, Stainless Steel Appliance(s) | |
| Not in DB | |
| Curbs, Sidewalks, Street Paved | |
| — | |
| — |
Tax History
| Year | Property Taxes |
|---|---|
| 2009 | $4,401 |
| 2013 | $4,741 |
| 2019 | $4,749 |
| 2026 | $6,975 |
Contact Agent
Contact Agent
Listing Provided By
EXIT Strategy Realty
