

2927 Taylor Glen Drive, New Lenox, Illinois 60451


$649,900
|
For Sale
|
|
| Status: | New |
| Sqft: | 4,900 |
| Cost/Sqft: | $133 |
| Beds: | 3 |
| Baths: | 4 |
| Year Built: | 2007 |
| Property Taxes: | $12,483 |
| Days On Market: | 2 |
| Lot Size: | 0,28 |
Description
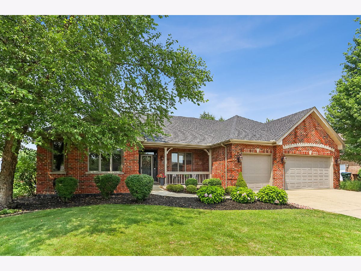
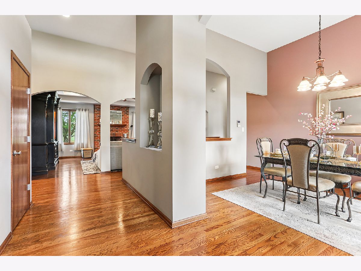
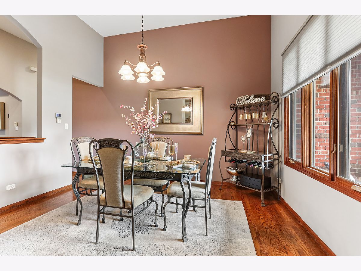
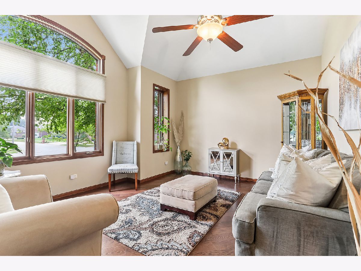
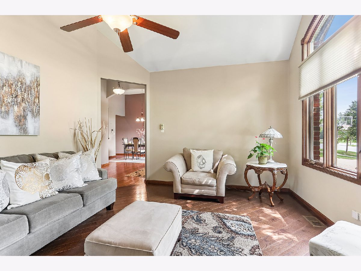
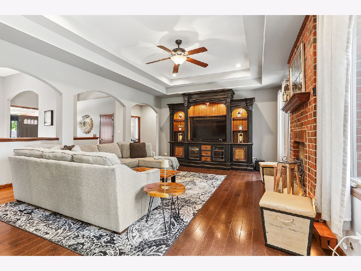
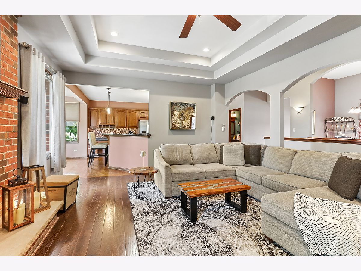
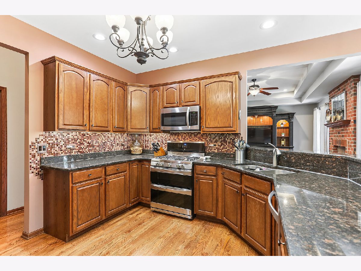
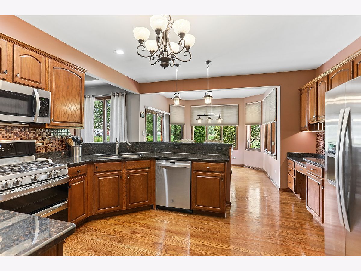
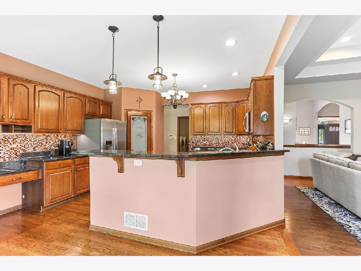
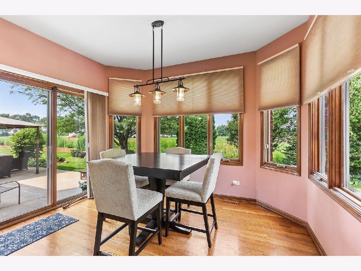
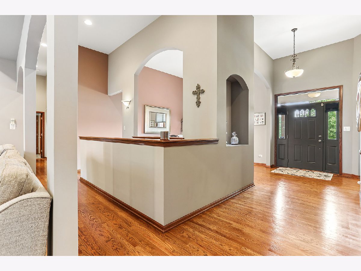
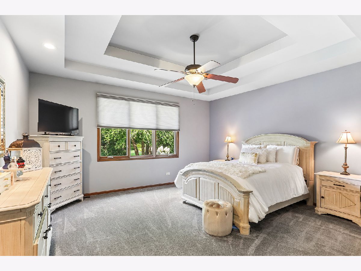
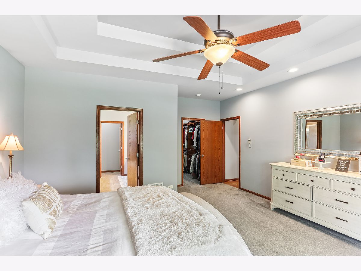
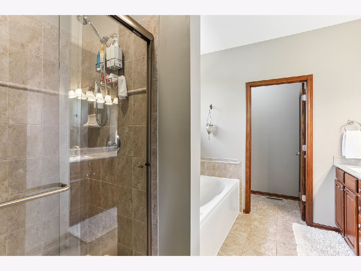
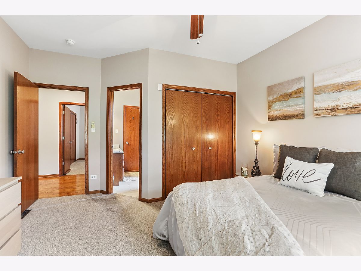
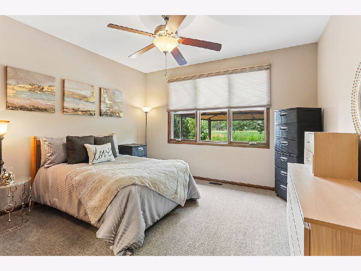
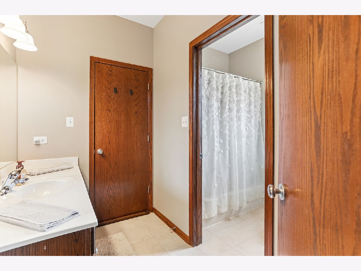
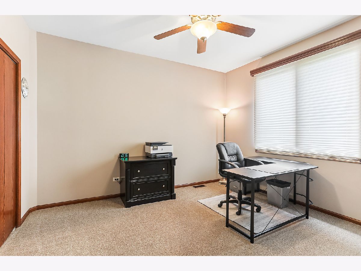
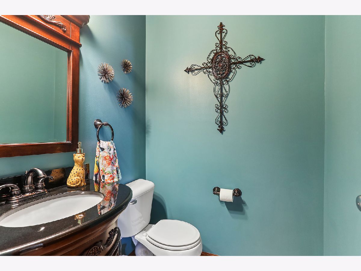
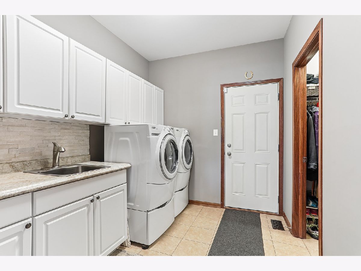
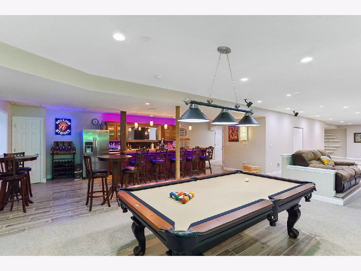
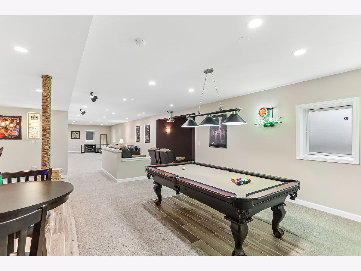
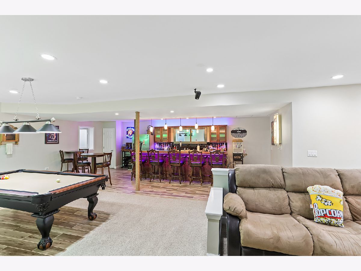
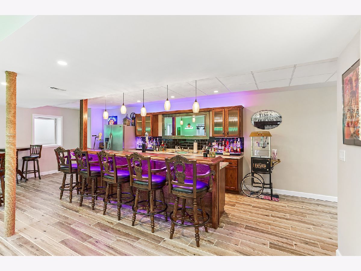
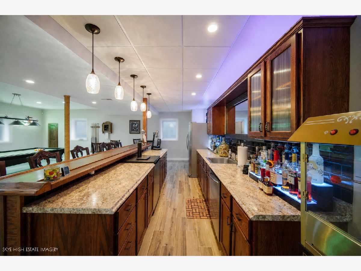
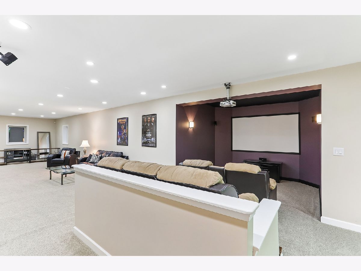
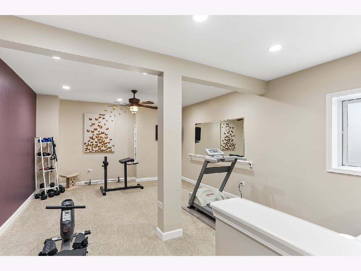
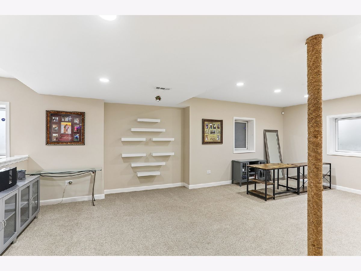
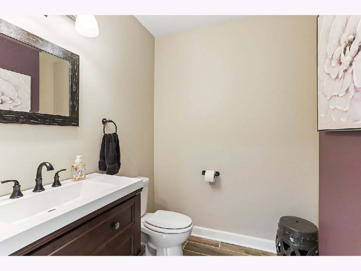
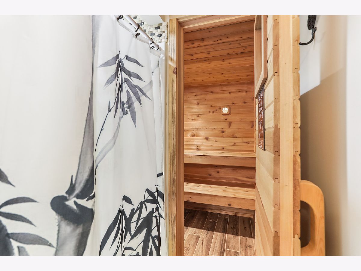
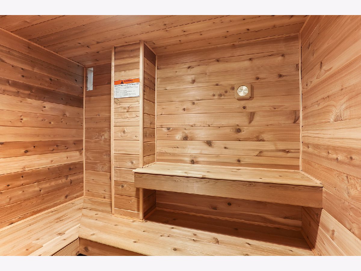
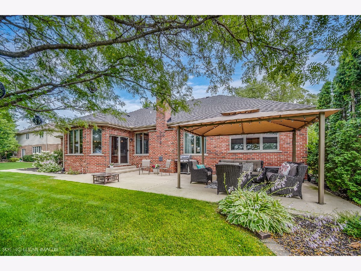
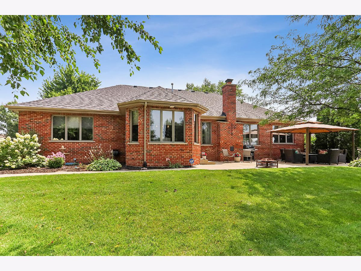
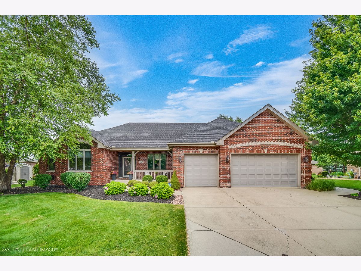
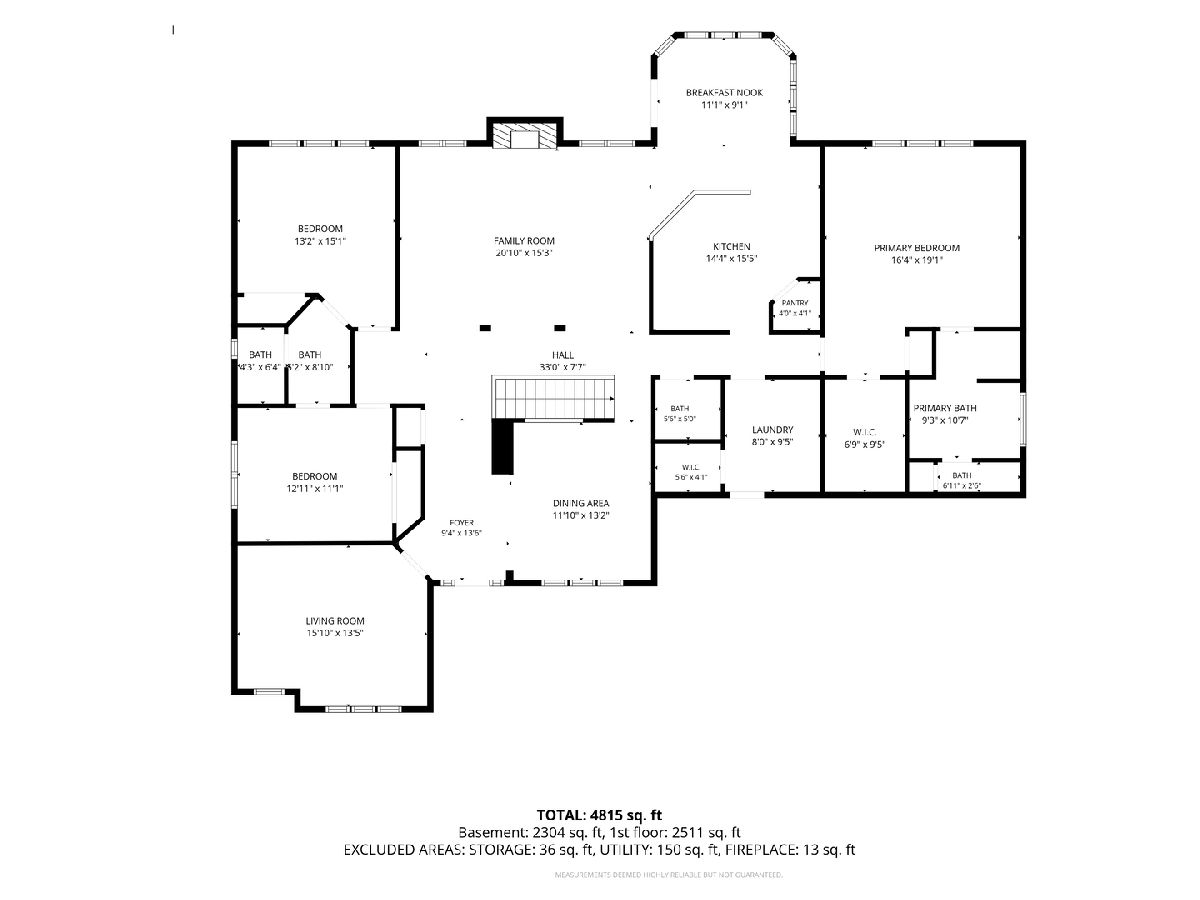
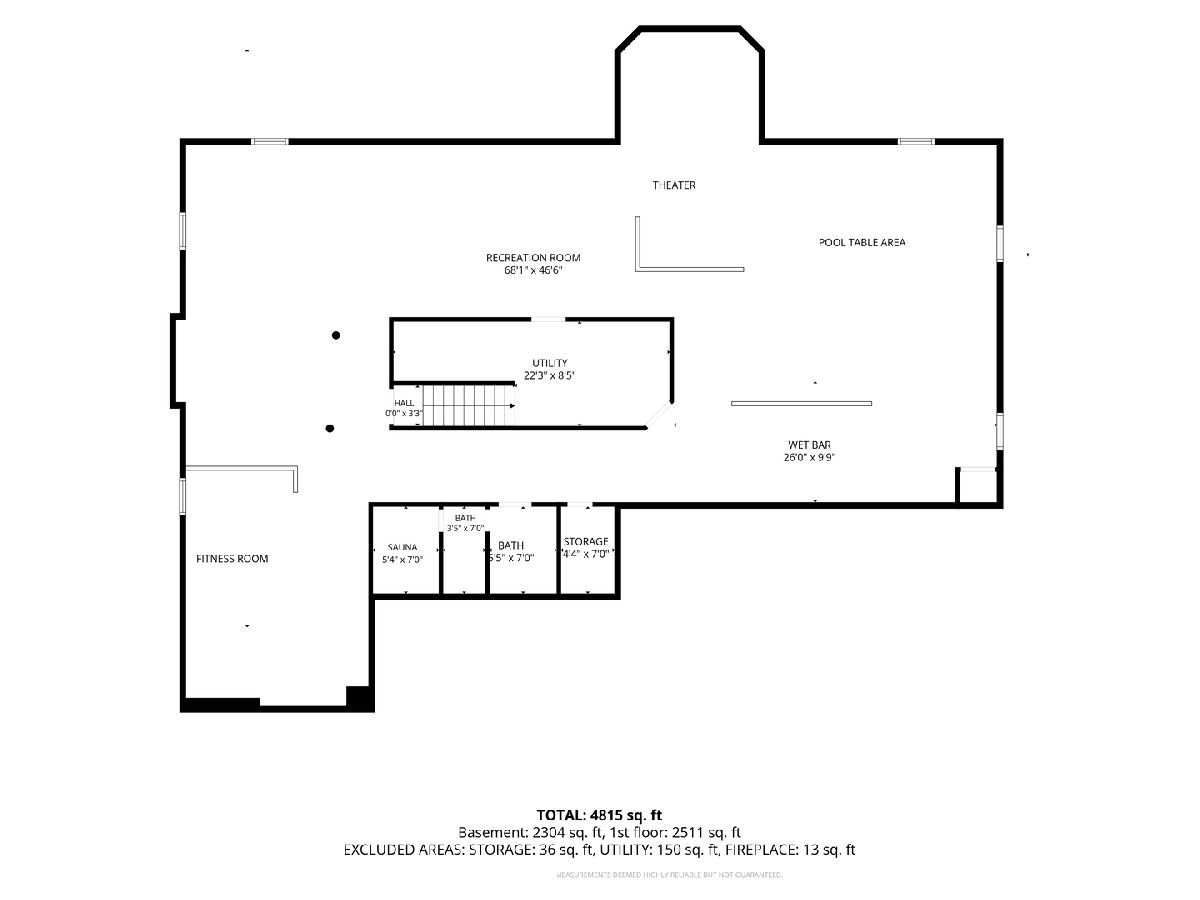
Exceptional all-brick 3-bedroom ranch with heated 3 car garage offering over 4,900 sq ft of beautifully finished living space! The elegant main floor features a formal dining room, a spacious great room with a brick fireplace, and a gourmet granite kitchen. Retreat to the luxurious primary suite boasting tray ceilings, a custom California Closet, and a spa-like ensuite with dual Onyx vanities. The spectacular finished lower level is an entertainer's dream, featuring a massive rec room, a dedicated home theater with a 100-inch screen, a custom 12-foot wet bar, a full bath with a cedar sauna, and a private fitness room. Outside, enjoy a private oasis with a large gazebo, patio, and professional landscaping. A brand-new custom roof and gutters provide ultimate peace of mind. Perfectly located near shopping, dining, and major highways-this is more than a home, it's a lifestyle!
Property Specifics
| Single Family | |
| — | |
| — | |
| 2007 | |
| — | |
| RANCH | |
| No | |
| 0.28 |
| Will | |
| Taylor Glen | |
| 330 / Annual | |
| — | |
| — | |
| — | |
| 12702827 | |
| 1508334020020000 |
Nearby Schools
| NAME: | DISTRICT: | DISTANCE: | |
|---|---|---|---|
|
Grade School
Nelson Ridge/nelson Prairie Elem |
122 | — | |
|
Middle School
Liberty Junior High School |
122 | Not in DB | |
|
High School
Lincoln-way West High School |
210 | Not in DB | |
Property History
| DATE: | EVENT: | PRICE: | SOURCE: |
|---|---|---|---|
| 13 Jun, 2014 | Sold | $300,000 | MRED MLS |
| 25 Mar, 2014 | Under contract | $333,333 | MRED MLS |
| 10 Mar, 2014 | Listed for sale | $333,333 | MRED MLS |
| 23 Jul, 2026 | Listed for sale | $649,900 | MRED MLS |
Room Specifics
Total Bedrooms: 3
Bedrooms Above Ground: 3
Bedrooms Below Ground: 0
Dimensions: —
Floor Type: —
Dimensions: —
Floor Type: —
Full Bathrooms: 4
Bathroom Amenities: Separate Shower,Soaking Tub
Bathroom in Basement: 1
Rooms: —
Basement Description: —
Other Specifics
| 3 | |
| — | |
| — | |
| — | |
| — | |
| 94X130X96X130 | |
| — | |
| — | |
| — | |
| — | |
| Not in DB | |
| — | |
| — | |
| — | |
| — |
Tax History
| Year | Property Taxes |
|---|---|
| 2014 | $8,550 |
| 2026 | $12,483 |
Contact Agent
Nearby Similar Homes

Nearby Sold Comparables

Contact Agent
Listing Provided By
RE/MAX 10
