

295 Grandin Road, Morris, Illinois 60450


$549,000
|
For Sale
|
|
| Status: | Contingent |
| Sqft: | 3,864 |
| Cost/Sqft: | $142 |
| Beds: | 4 |
| Baths: | 4 |
| Year Built: | 1992 |
| Property Taxes: | $11,553 |
| Lot Size: | 0,90 |
Description
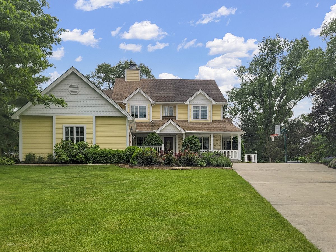
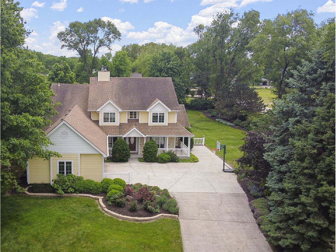
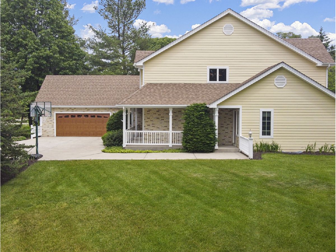
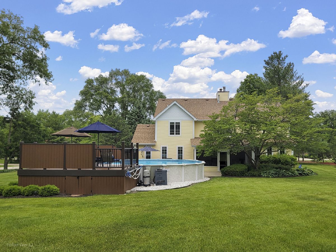
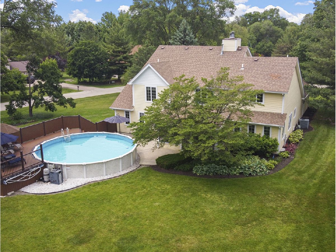
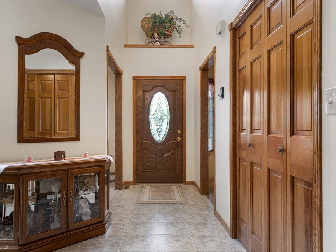
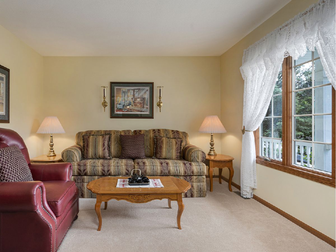
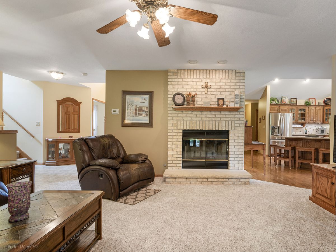
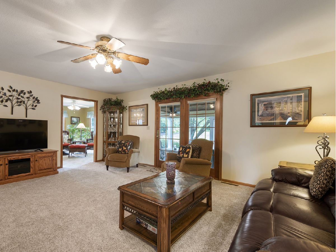
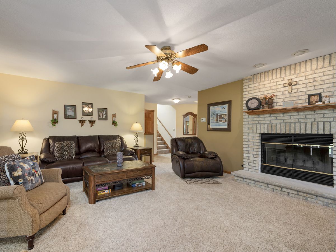
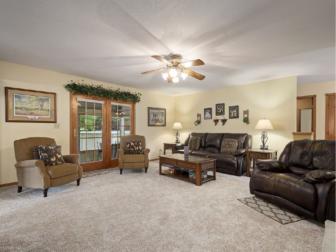
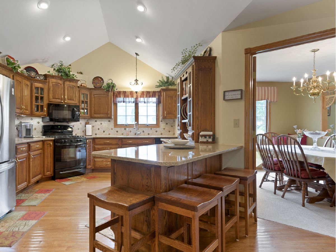
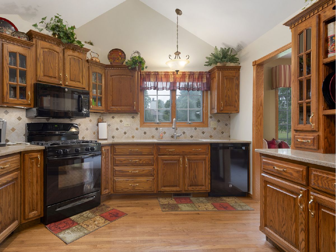
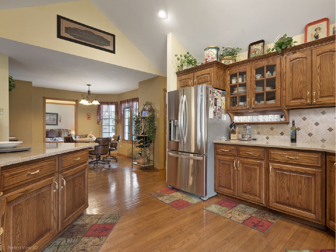
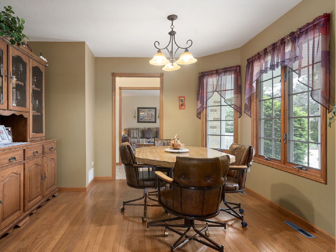
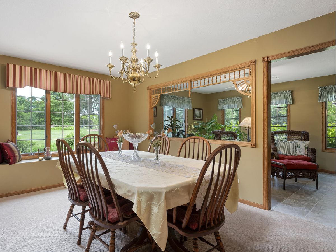
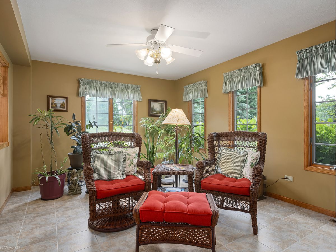
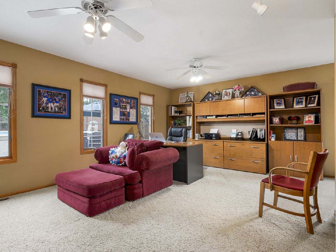
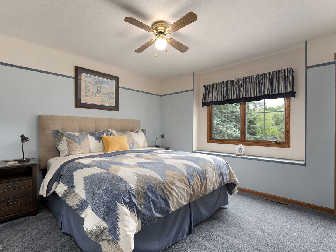
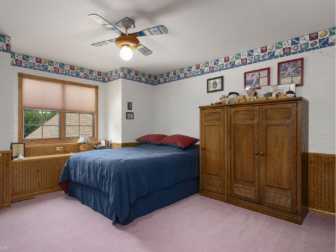
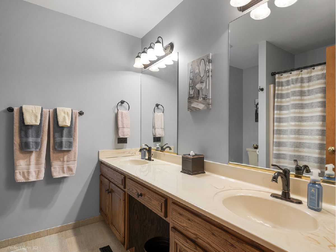
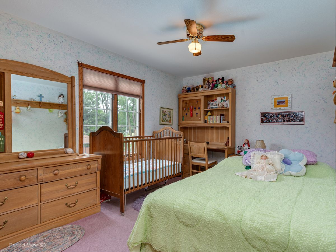
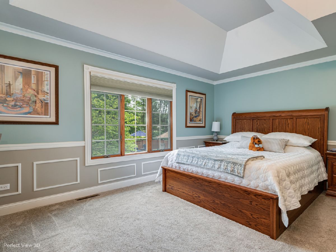
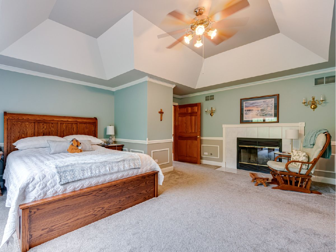
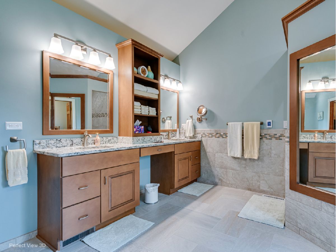
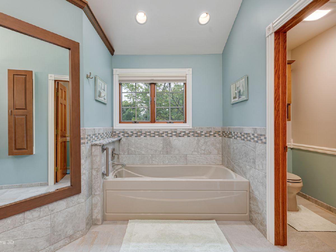
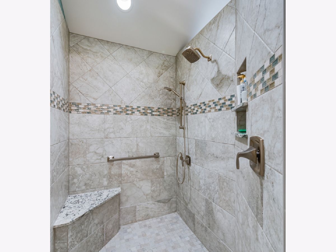
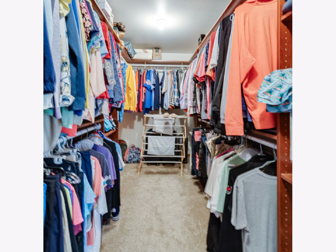
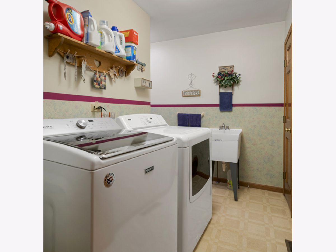
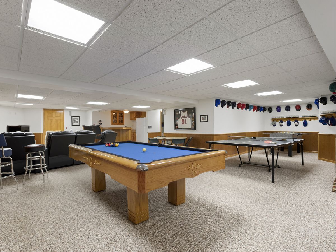
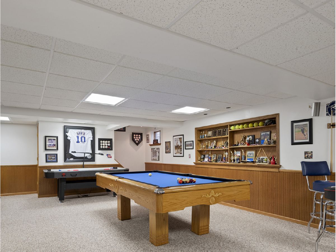
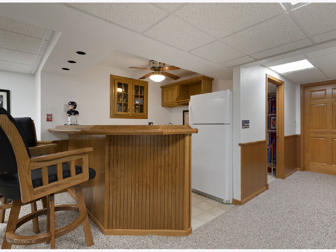
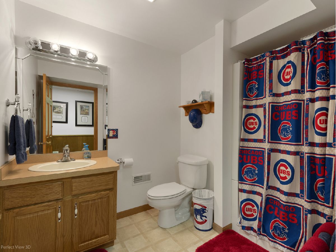
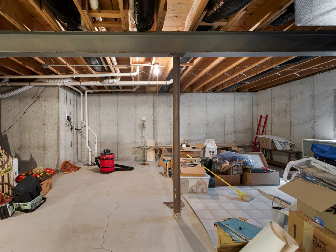
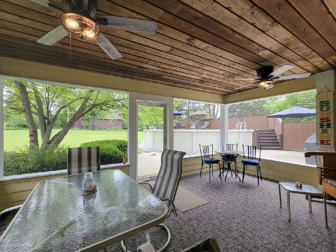
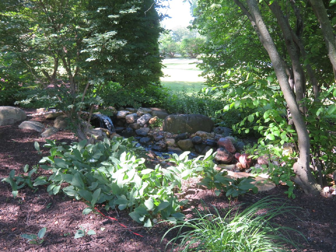
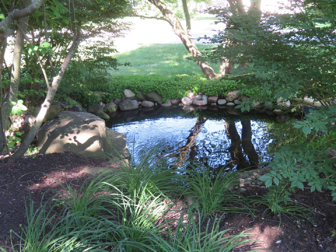
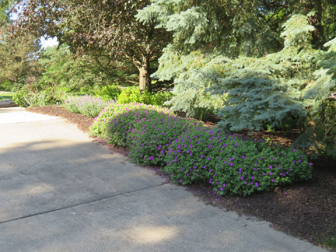
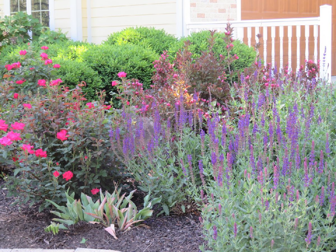
Charming, Cape Cod-Style Home in a Country Setting, Conveniently Located Minutes from Downtown Morris. The beauty of this property is captured by the wrap-around front porch and screened-in porch that overlooking the beautifully maintained grounds and pool! Natural light abounds inside on the first floor as does the abundance of comfortable, stylish living space. The formal living room, the relaxing family room with fireplace with French doors leading to the spacious sunroom. The elegant dining room opens to the designer kitchen and adjoining breakfast room! The 4 x 10 walk-in pantry, granite counters and SS appliances make this a chef's dream. The vaulted ceiling makes this space feel even more grand! The first floor is completed by a custom office space with exterior access perfect for meeting clients at home, guest bath, generous sized laundry with utility sink and stool. The second floor is dedicated to 4 spacious bedrooms and full bath with very generous closets and custom touches like built-in window seats. The 18 x 16 owners suite boasts crown molding, wainscoting, cozy gas fireplace with tile surround, 7 x 16 walk-in closet and its own luxurious bath! Heated floors, walk-in shower with dual heads and custom seating make this space special! A soaking tub is also provided for more relaxation! But wait, there's more! Need more space to entertain or gather with family? The 19 x 38 recreation room, located in the partially finished basement, it just the place! Here you will find built-in cabinetry, sink, a 2nd refrigerator & bar in the kitchenette area. the pool table and accessories remain! An additional bath and even more storage area. Take the fun outdoors to the expansive 0.9-acre lot with mature landscaping and its own above ground pool with TREX decking. Don't miss the waterfall and pond at the front of the property, so calm and relaxing! Even the 23 x 26 garage in this home is well-thought out with powder coated floors & stairs to the floored attic. This well-constructed, impeccably well-maintained and beautifully well-designed home is priced well, to reflect ALL that it has to offer!
Property Specifics
| Single Family | |
| — | |
| Cape Cod | |
| 1992 | |
| Finished, Full | |
| 2,052 (930 finished) | |
| Vinyl Siding | |
| Asphalt | |
| — | |
| No | |
| 0.9 |
| Grundy | |
| — | |
| — / Not Applicable | |
| None | |
| Shared Well | |
| Septic Tank | |
| Central Air | |
| Gas, Forced Air, Radiant Floor | |
| No | |
| 12788622 | |
| 0516252007 |
Nearby Schools
| NAME: | DISTRICT: | DISTANCE: | |
|---|---|---|---|
|
Grade School
Morris Grade School |
54 | — | |
|
Middle School
Morris Grade School |
54 | Not in DB | |
|
High School
Morris Community High School |
101 | Not in DB | |


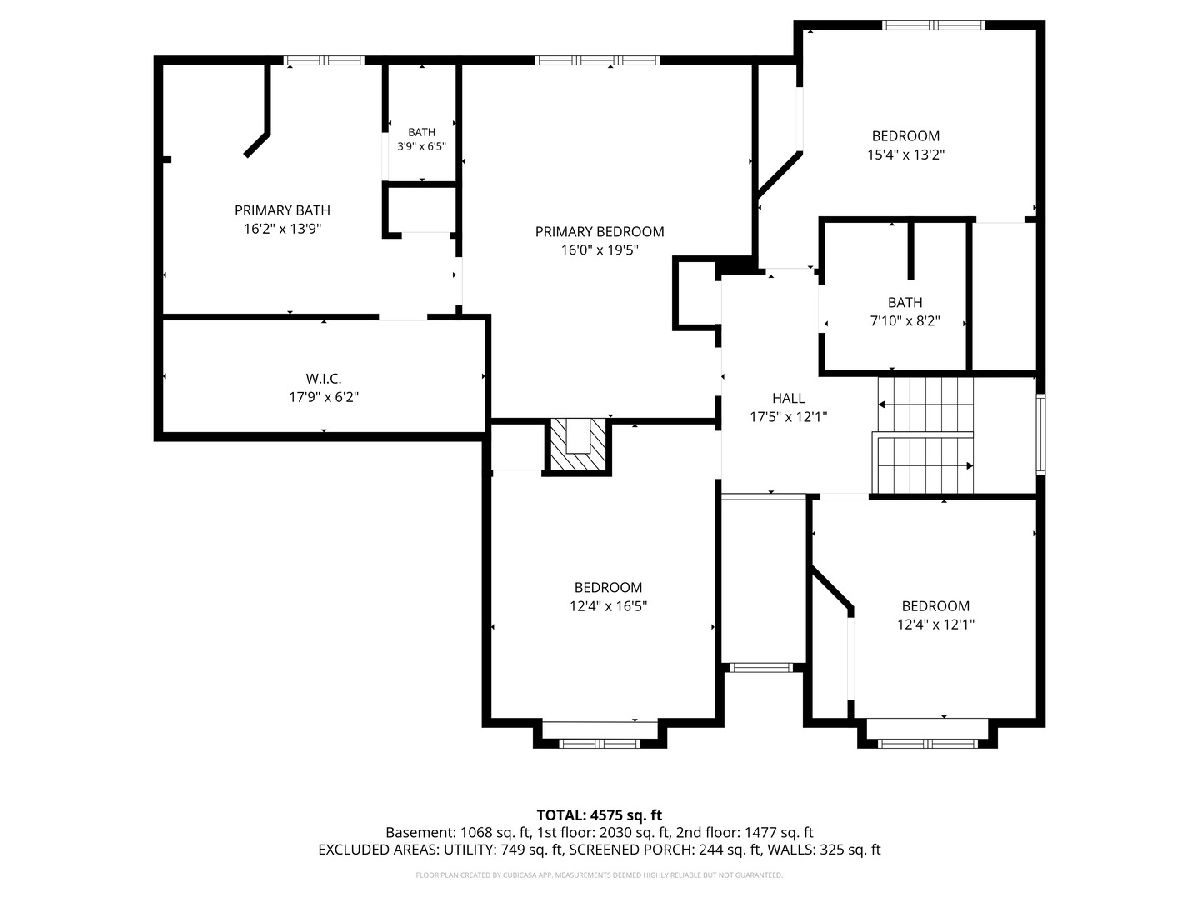
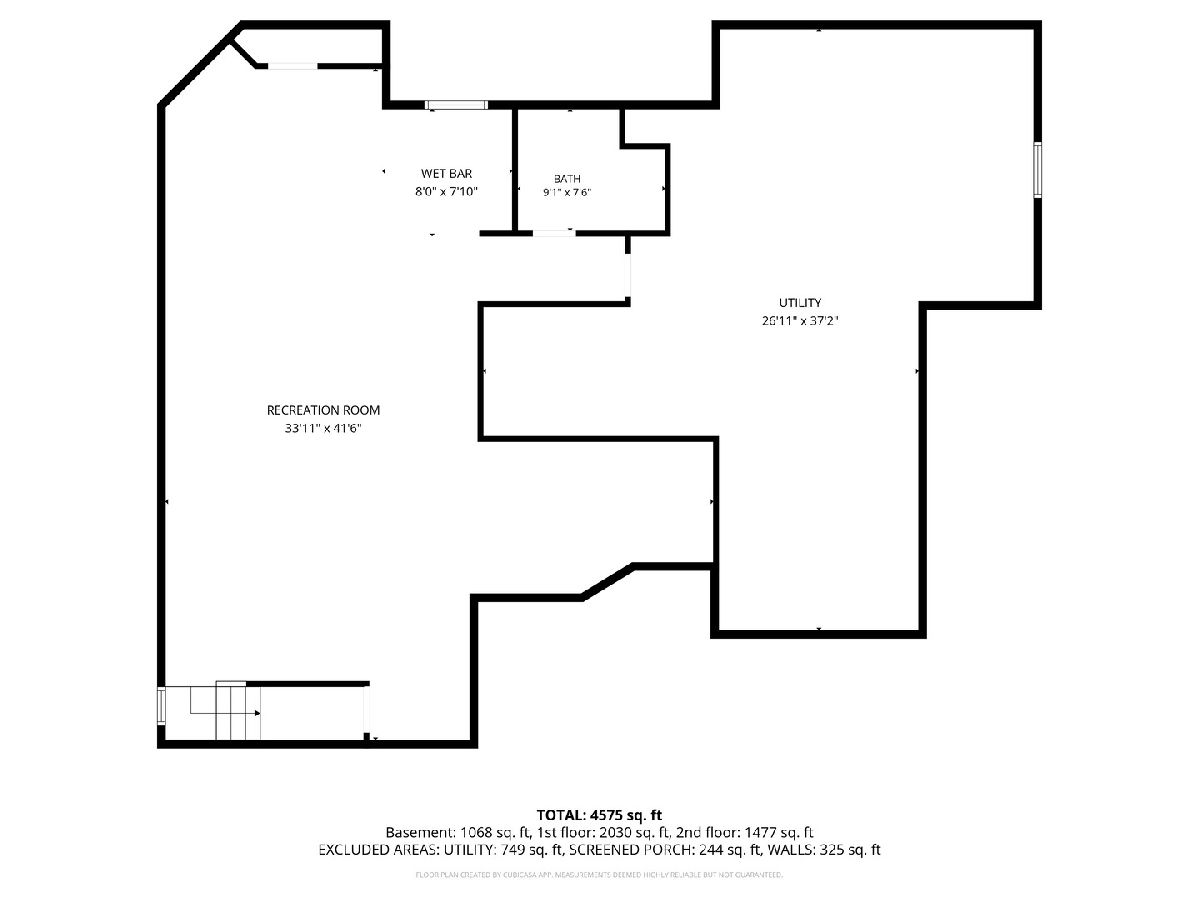
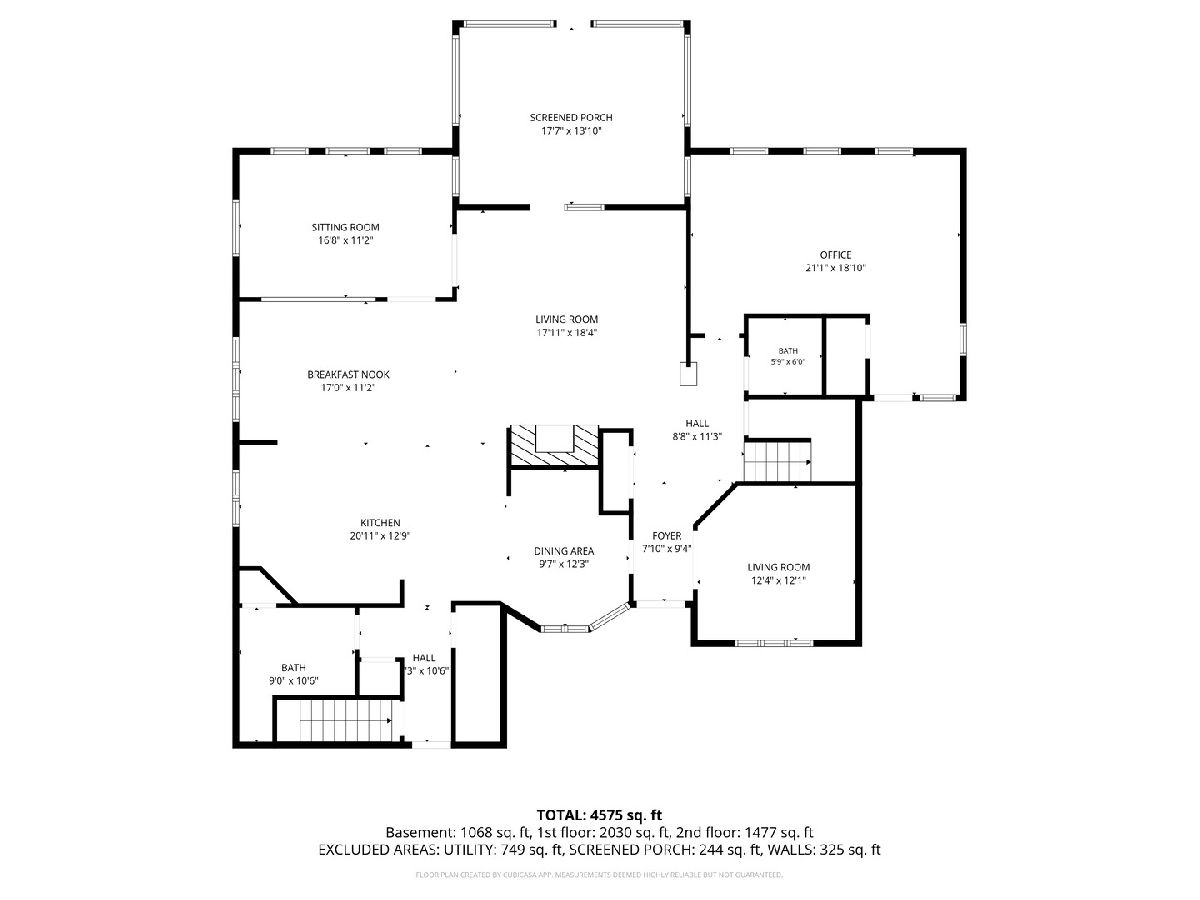
Room Specifics
Total Bedrooms: 4
Bedrooms Above Ground: 4
Bedrooms Below Ground: 0
Dimensions: 18X16
Floor Type: Carpet
Dimensions: 13X12
Floor Type: Carpet
Dimensions: 13X14
Floor Type: Carpet
Dimensions: 10X14
Floor Type: Carpet
Full Bathrooms: 4
Bathroom Amenities: Whirlpool, Separate Shower, Full Body Spray Shower
Bathroom in Basement: 1
Dimensions: 11X15
Floor Type: Carpet
Dimensions: 12X21
Floor Type: Hardwood
Features: Pantry-Walk-in, Breakfast Room
Dimensions: 6X9
Floor Type: Vinyl
Dimensions: 13X12
Floor Type: Carpet
Dimensions: 17X19
Floor Type: Carpet
Rooms: Breakfast Room, Office, Recreation Room, Foyer, Pantry, Walk In Closet, Screened Porch, Sun Room
Name: Breakfast Room
Dimensions: 11X10
Floor Type: Hardwood
Name: Office
Dimensions: 12X24
Floor Type: Carpet
Name: Recreation Room
Dimensions: 19X38
Floor Type: Carpet
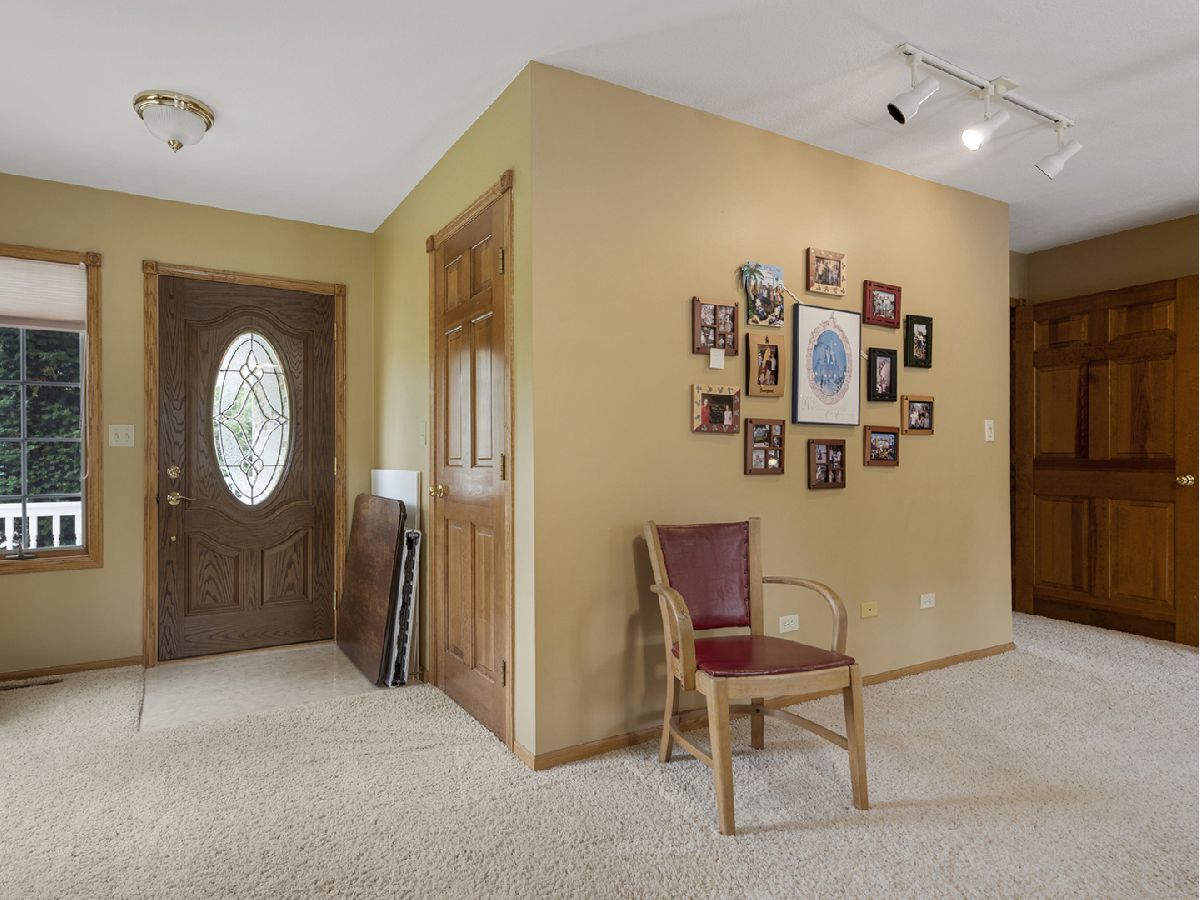
Name: Foyer
Dimensions: 5X8
Floor Type: Ceramic Tile
Name: Pantry
Dimensions: 4X10
Floor Type: Vinyl
Name: Walk In Closet
Dimensions: 8X16
Floor Type: Carpet
Name: Screened Porch
Dimensions: 14X19
Floor Type: Other
Name: Sun Room
Dimensions: 15X12
Floor Type: Tile
Other Specifics
| 2 | |
| Concrete Perimeter | |
| Concrete, Garage Door Opener, Garage Owned, Attached, Off Street, Driveway, Owned, Garage | |
| Main Level, Sink | |
| Hardwood, Wood | |
| Deck, Patio, Screened | |
| Above Ground | |
| — | |
| Corner Lot, Mature Trees | |
| 48 x 76 x257 x 151 x 204 x | |
| Full,Pull Down Stair | |
| Full, Double Sink, Whirlpool & Sep Shwr | |
| Vaulted Ceiling(s), Wet Bar, Walk-In Closet(s), Coffered Ceiling(s), Granite Counters, Pantry | |
| Range, Microwave, Dishwasher, Refrigerator, Washer, Dryer, Range Hood, Water Softener Owned | |
| Not in DB | |
| Street Lights, Street Paved | |
| — | |
| Gas Starter |
Contact Agent
Nearby Similar Homes
Nearby Sold Comparables


Contact Agent
Listing Provided By
Advantage Realty, Inc.
