

2952 George Street, Franklin Park, Illinois 60131


$359,900
|
For Sale
|
|
| Status: | Active |
| Sqft: | 1,400 |
| Cost/Sqft: | $257 |
| Beds: | 2 |
| Baths: | 2 |
| Year Built: | 1951 |
| Property Taxes: | $7,381 |
| Lot Size: | 0,00 |
Description
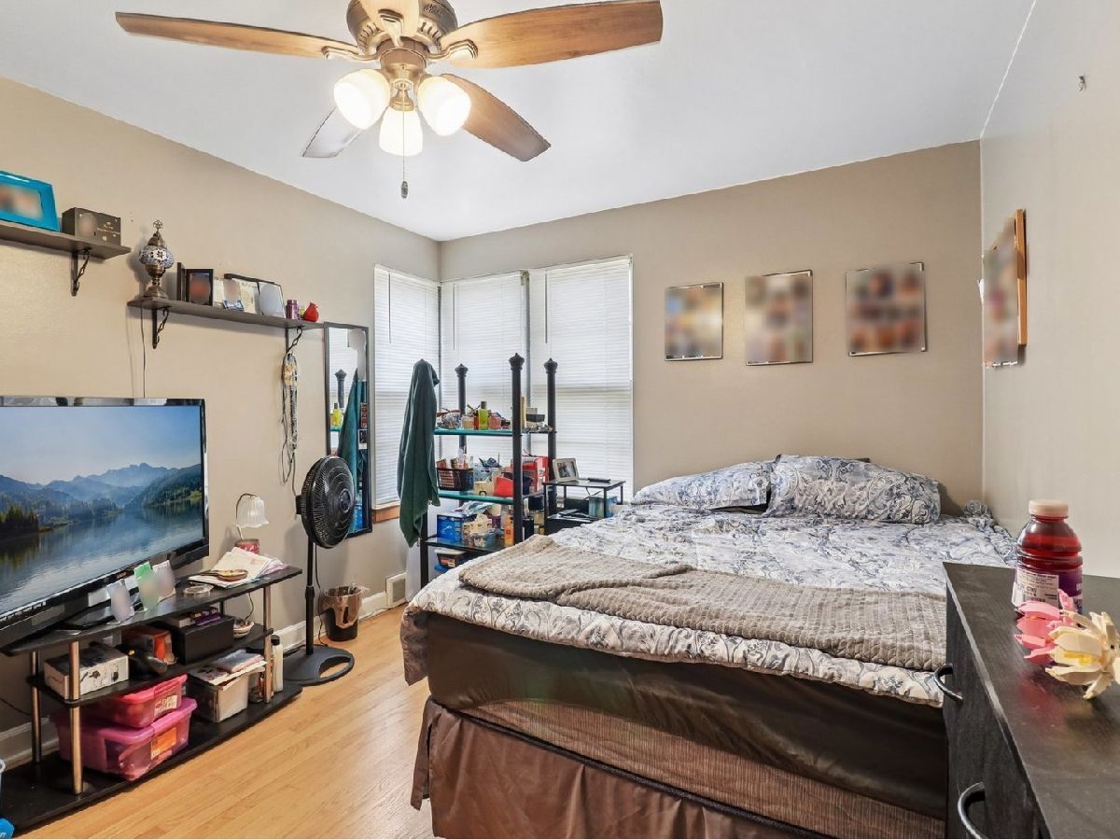
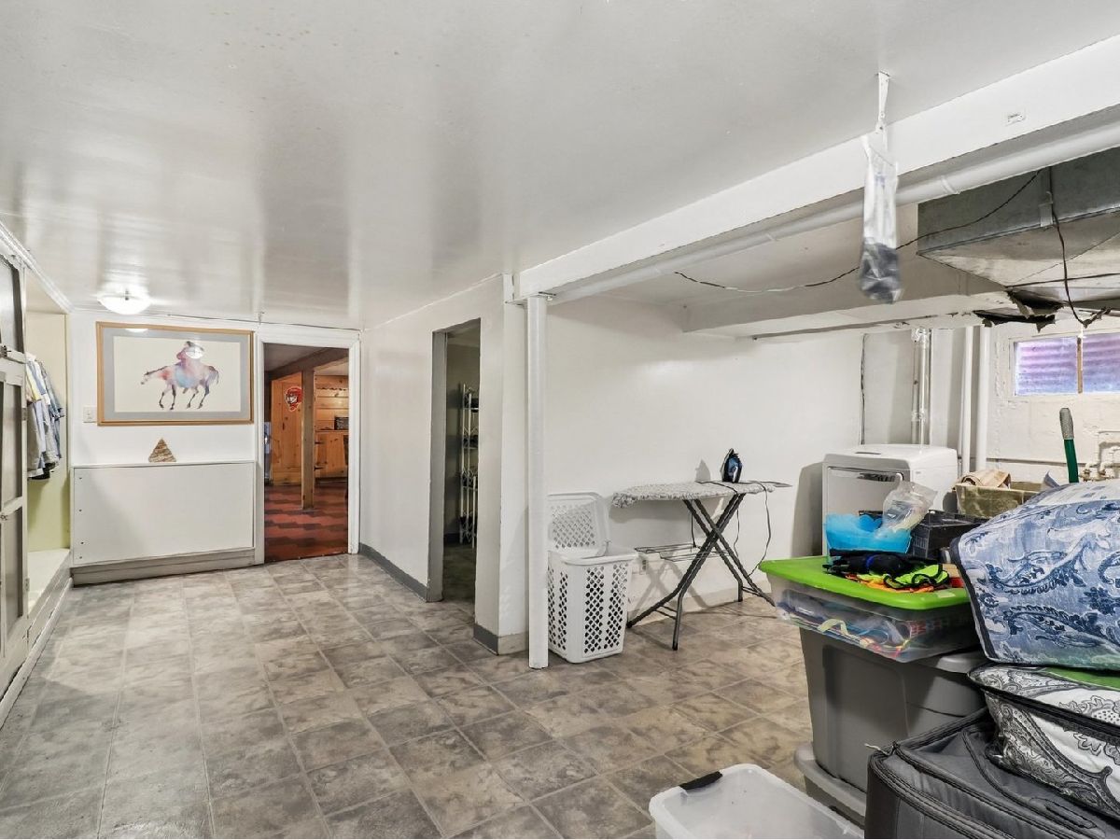
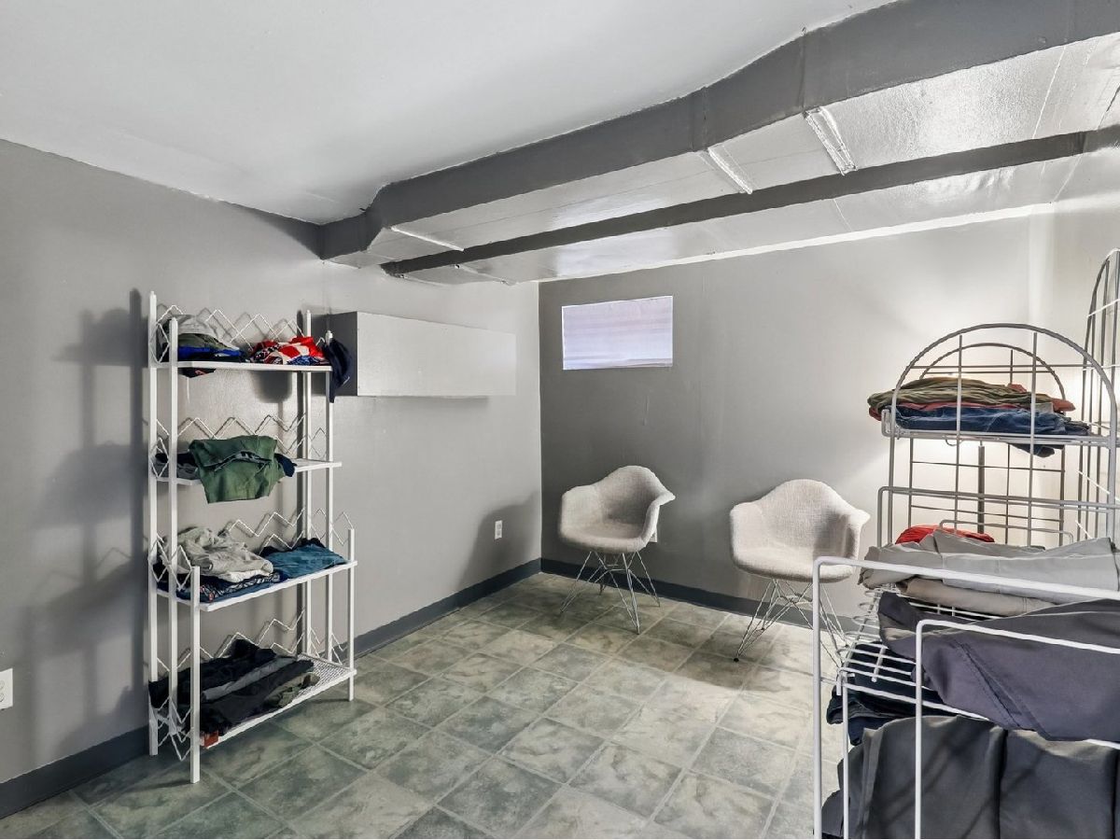
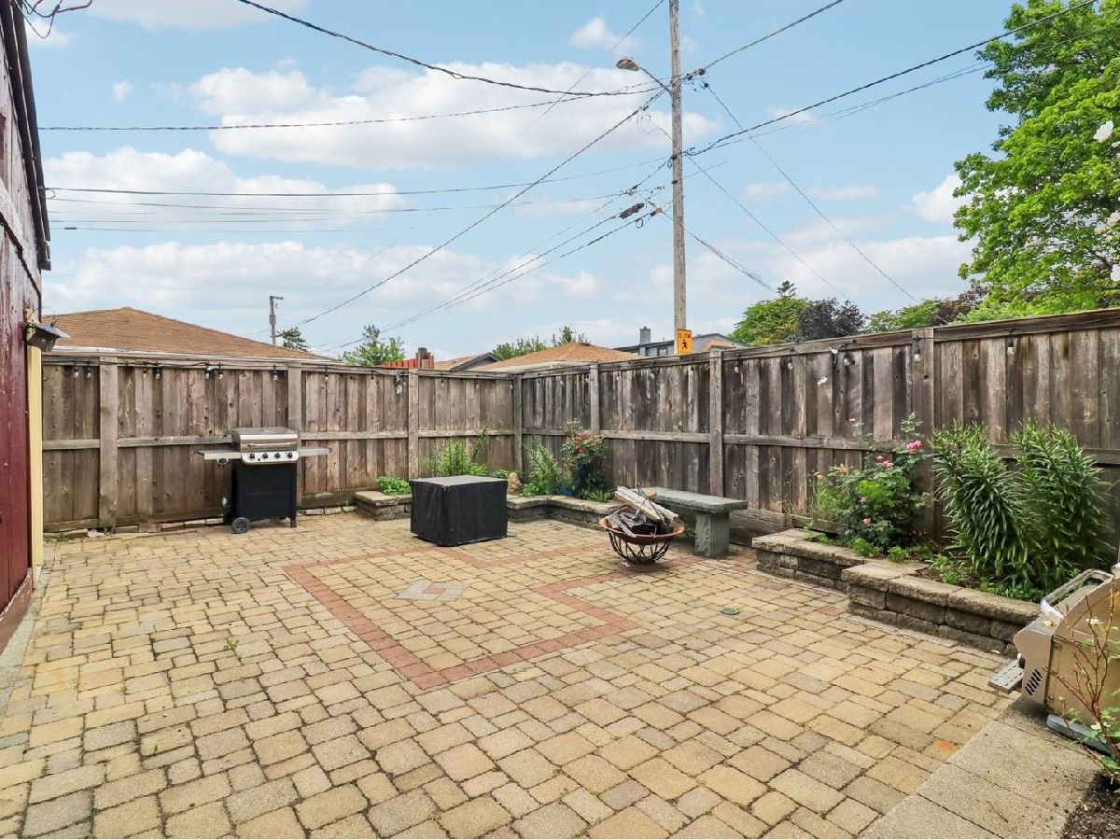
Welcome Home to this Well Cared for Sprawling Brick Ranch on a Corner Lot. Large Kitchen with Formal Dining Room. Beautiful Hardwood Floors Throughout. Basement offers an Office or Den and a Family Room with a Wet Bar! Private Fenced Patio! A 2 Car Attached Garage! Roof is from 2022. Appliances Included! Selling in As Is Condition!
Property Specifics
| Single Family | |
| — | |
| Step Ranch | |
| 1951 | |
| Finished, Full, Walk-Out Access | |
| Brick | |
| Asphalt | |
| — | |
| No | |
| — |
| Cook | |
| — | |
| 0 / Not Applicable | |
| None | |
| Lake Michigan, Public | |
| Public Sewer | |
| Central Air | |
| Natural Gas, Forced Air | |
| Yes | |
| 12754145 | |
| 12281180180000 |
Nearby Schools
| NAME: | DISTRICT: | DISTANCE: | |
|---|---|---|---|
|
Grade School
Roy Elementary School |
83 | — | |
|
Middle School
Mannheim Middle School |
83 | Not in DB | |
|
High School
West Leyden High School |
212 | Not in DB | |


































Room Specifics
All Bedroom Info:
Total Bedrooms: 2
Bedrooms Above Ground: 2
Bedrooms Below Ground: 0
Total Bedrooms: 2
Bedrooms Above Ground: 2
Bedrooms Below Ground: 0
Master Bedroom Info:
Dimensions: 14X14
Location: Main LevelDimensions: 14X14
Floor Type: Hardwood
Second Bedroom Info:
Dimensions: 14X10
Location: Main LevelDimensions: 14X10
Floor Type: Hardwood
Bathroom Info:
Full Bathrooms: 2
Partial Bathrooms: 0Full Bathrooms: 2
Bathroom Amenities: —
Bathroom in Basement: 1
Dining Room Info:
Dimensions: 11X9
Location: Main LevelDimensions: 11X9
Floor Type: Hardwood
Kitchen Info:
Dimensions: 12X9
Location: Main LevelDimensions: 12X9
Floor Type: Ceramic Tile
Laundry Room Info:
Dimensions: 10X12
Location: BasementDimensions: 10X12
Floor Type: Vinyl
Living Room Info:
Dimensions: 12X21
Location: Main LevelDimensions: 12X21
Floor Type: Hardwood
Family Room Info:
Dimensions: 20X23
Location: BasementDimensions: 20X23
Floor Type: Vinyl
Additional Rooms Info:
Rooms: Loft
Basement: Finished, Full, Walk-Out AccessRooms: Loft
First Additional Room Info:
Name: Loft
Dimensions: 9X11
Location: BasementName: Loft
Dimensions: 9X11
Floor Type: Vinyl
Other Specifics
| 2 | |
| Concrete Perimeter | |
| Concrete, Garage Door Opener, Garage Owned, Attached, Garage | |
| — | |
| — | |
| Patio | |
| — | |
| Corner Lot | |
| 38 X 124 | |
| — | |
| None | |
| — | |
| Range, Microwave, Refrigerator, Washer, Dryer | |
| Not in DB | |
| — | |
| — | |
| — |
Contact Agent
Nearby Similar Homes
3005 Lincoln Street, Franklin Park, Illinois 60131
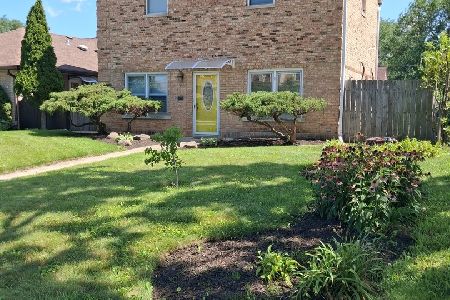
For Sale
$393,000
4 beds / 2.0 baths / 1,300 ft2
Single Family / Built: 1946
79
3147 George Street, Franklin Park, Illinois 60131
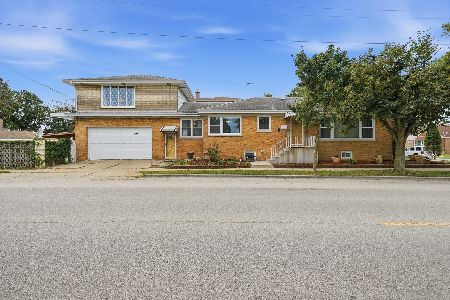
For Sale
$399,900
3 beds / 2.0 baths / 1,833 ft2
Single Family / Built: 1955
52
10129 Westmanor Drive, Franklin Park, Illinois 60131
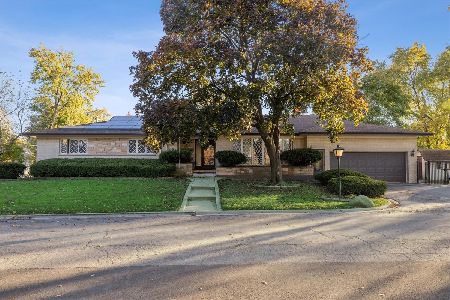
For Sale
$524,990
3 beds / 3.1 baths / 3,190 ft2
Single Family / Built: 1971
118
2807 Scott Street, Franklin Park, Illinois 60131
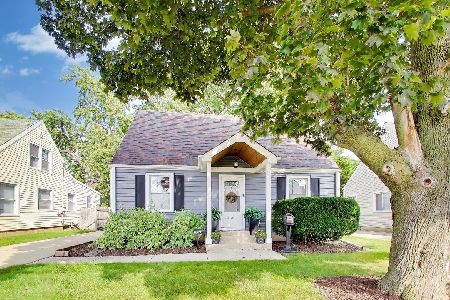
For Sale
$399,900
5 beds / 1.1 baths / 1,562 ft2
Single Family / Built: 1948
5
10050 Westmanor Drive, Franklin Park, Illinois 60131
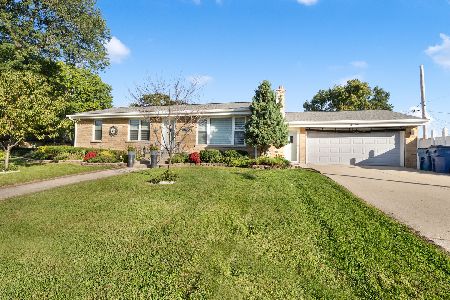
For Sale
$424,999
3 beds / 3.0 baths / 1,311 ft2
Single Family / Built: 1958
25
2711 Westbrook Drive, Franklin Park, Illinois 60131
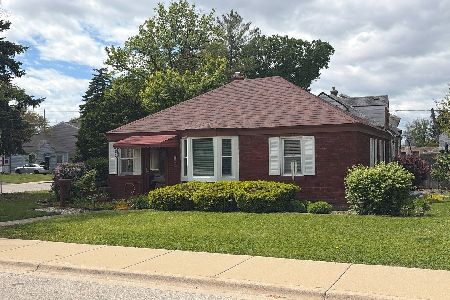
For Sale
$249,000
2 beds / 1.0 baths / 850 ft2
Single Family / Built: 1941
26
Nearby Sold Comparables
2948 George Street, Franklin Park, Illinois 60131

Sold
$89,900
5 beds / 2.0 baths / 0 ft2
Single Family / Built: 1950
5012
2944 George Street, Franklin Park, Illinois 60131
Sold
$134,900
2 beds / 1.0 baths / 900 ft2
Single Family / Built: 1949
4083
3001 Ernst Street, Franklin Park, Illinois 60131
Sold
$149,900
3 beds / 1.1 baths / 1,313 ft2
Single Family / Built: 1949
5121
2941 Ernst Street, Franklin Park, Illinois 60131
Sold
$216,900
4 beds / 2.0 baths / 1,600 ft2
Single Family / Built: 1951
3763
3016 George Street, Franklin Park, Illinois 60131
Sold
$129,500
3 beds / 1.1 baths / 0 ft2
Single Family / Built: 1955
5154
2937 Ernst Street, Franklin Park, Illinois 60131
Sold
$149,900
2 beds / 1.0 baths / 1,126 ft2
Single Family / Built: 1952
5986
Contact Agent
Listing Provided By
Northlake Realtors
