

298 Haber Road, Cary, Illinois 60013


$329,000
|
For Sale
|
|
| Status: | Active |
| Sqft: | 2,109 |
| Cost/Sqft: | $156 |
| Beds: | 2 |
| Baths: | 2 |
| Year Built: | 1996 |
| Property Taxes: | $7,654 |
| Lot Size: | 0,00 |
Description
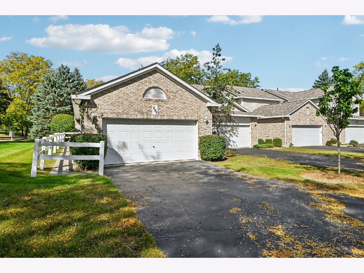
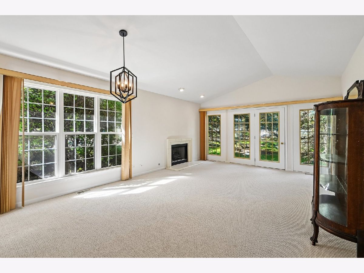
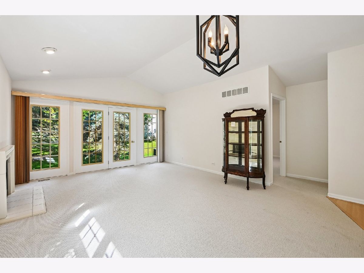
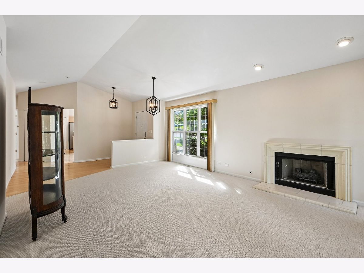
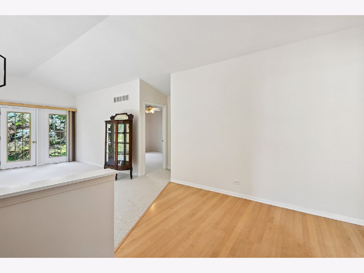
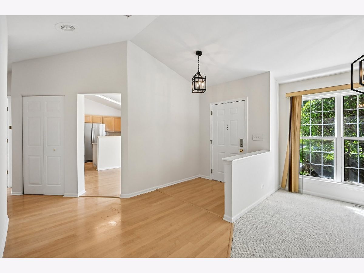
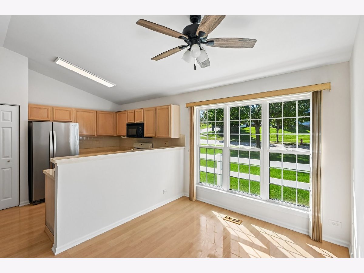
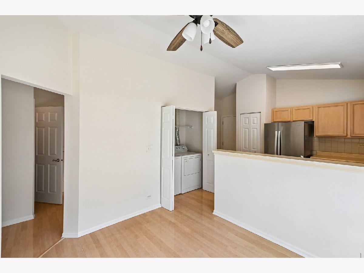
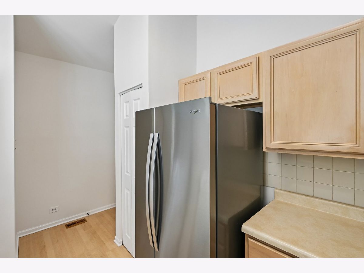
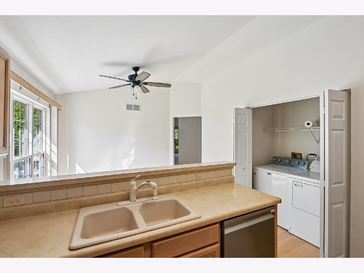
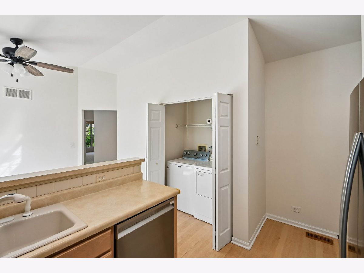
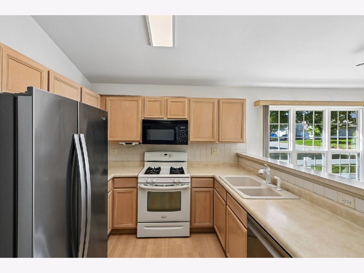
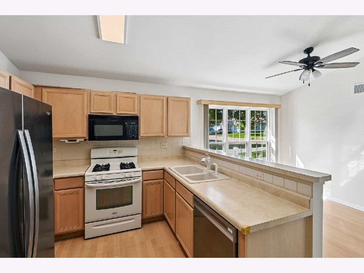
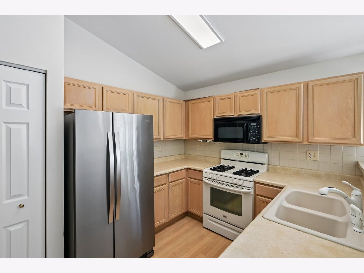
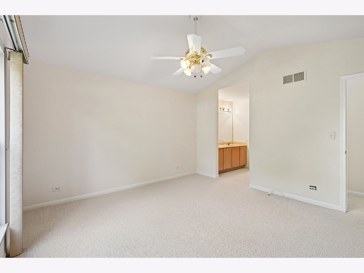
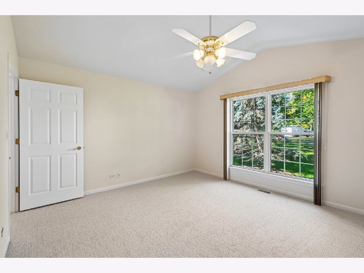
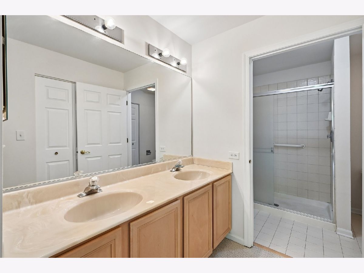
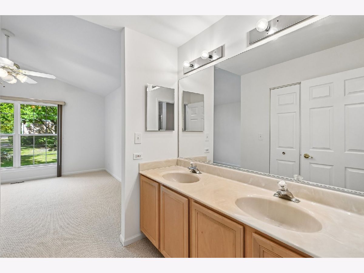
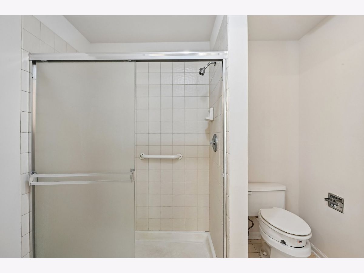
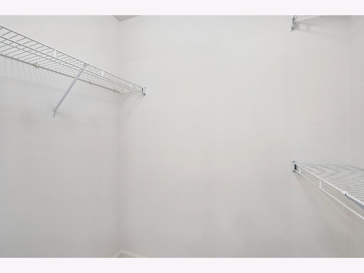
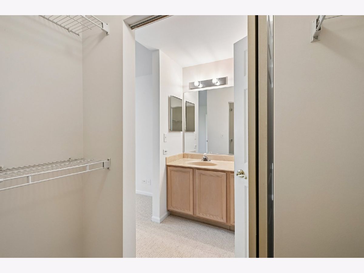
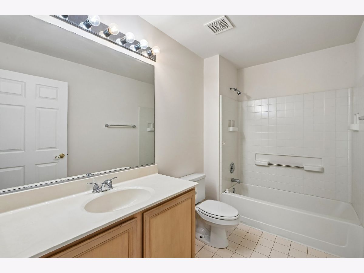
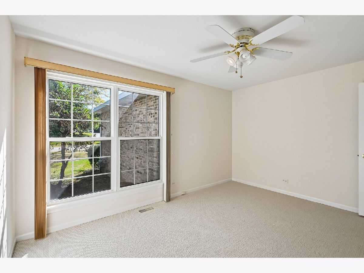
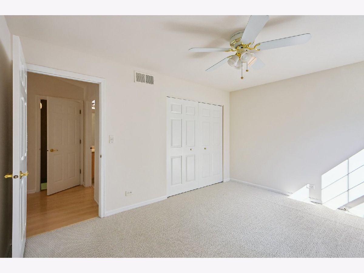
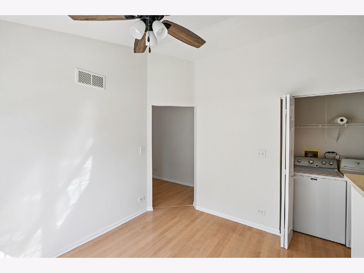
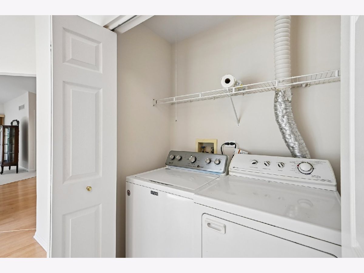
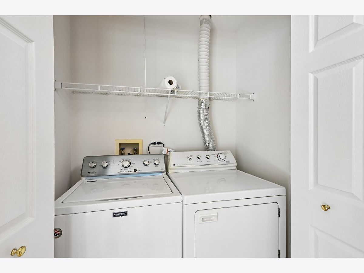
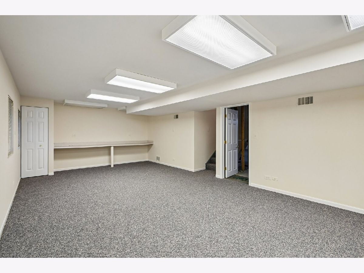
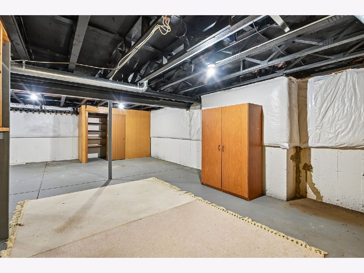
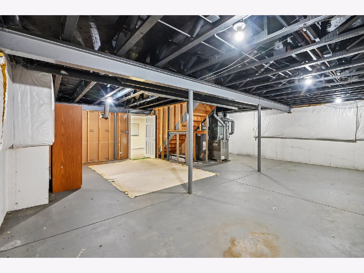
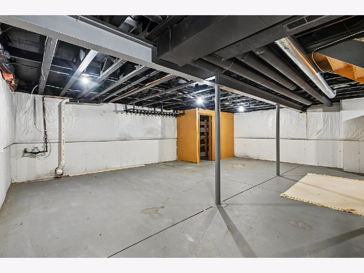
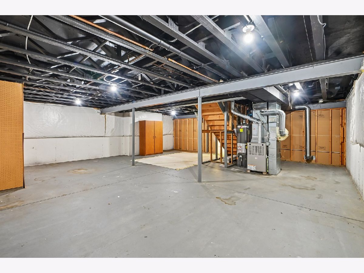
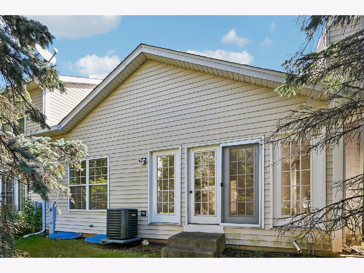
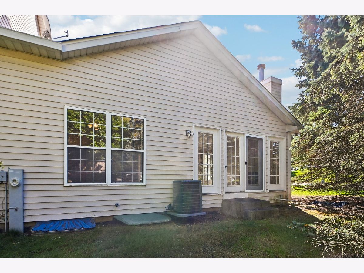
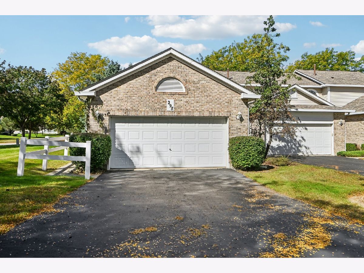
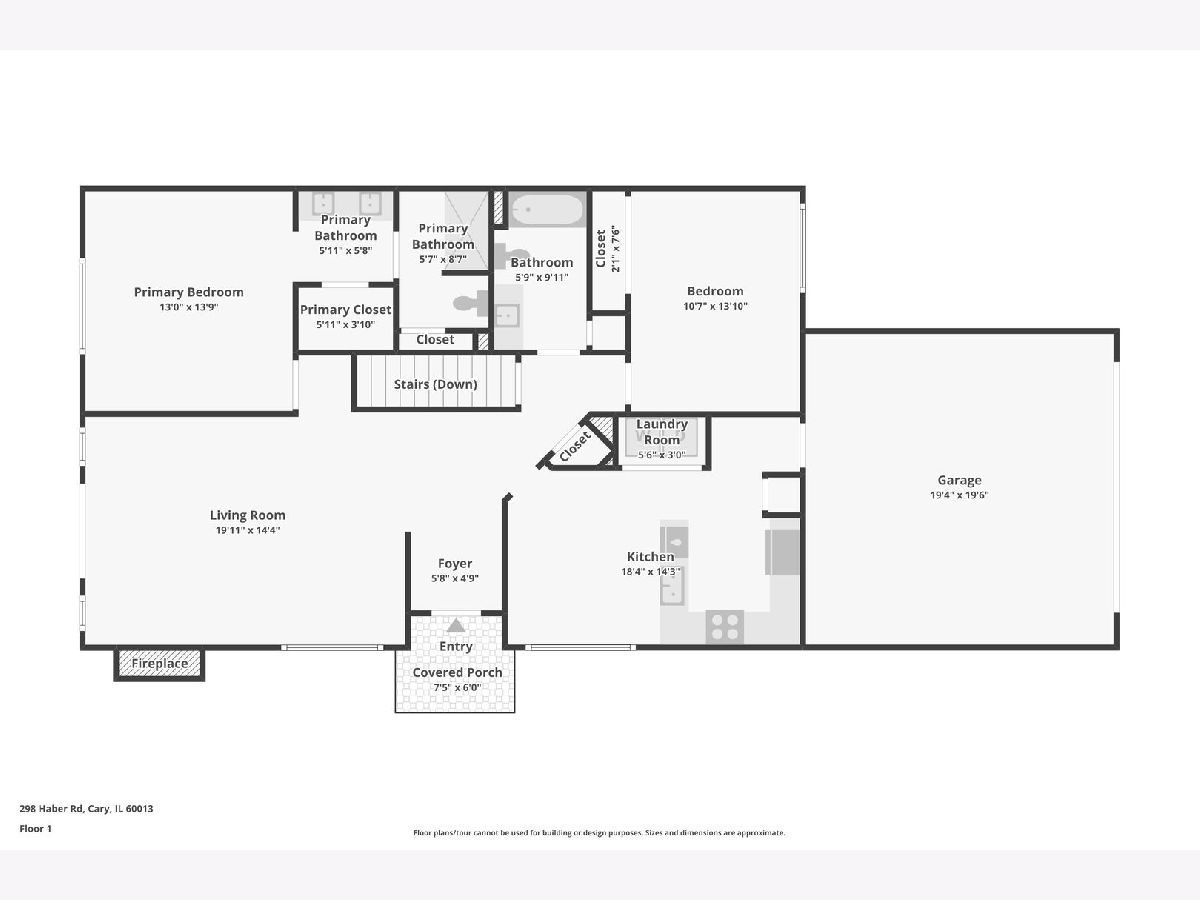
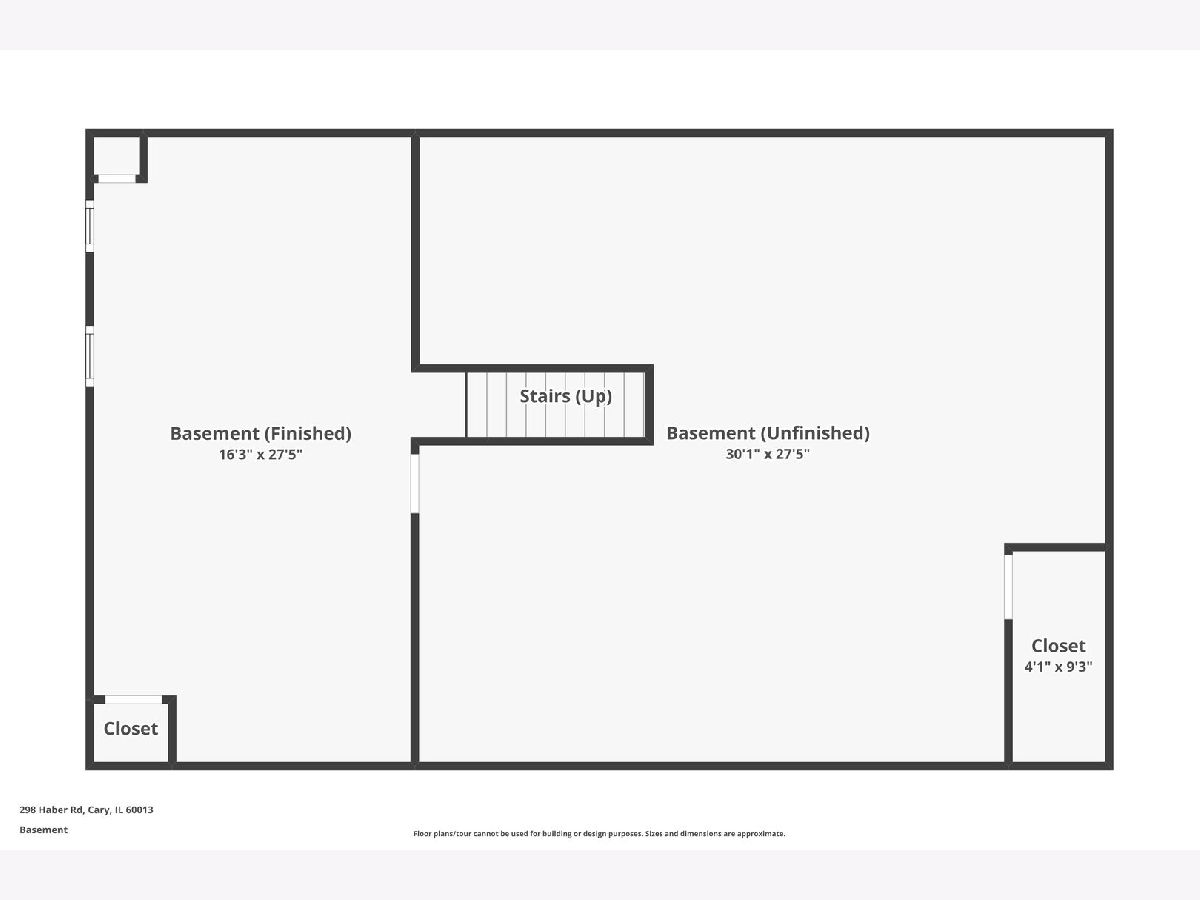
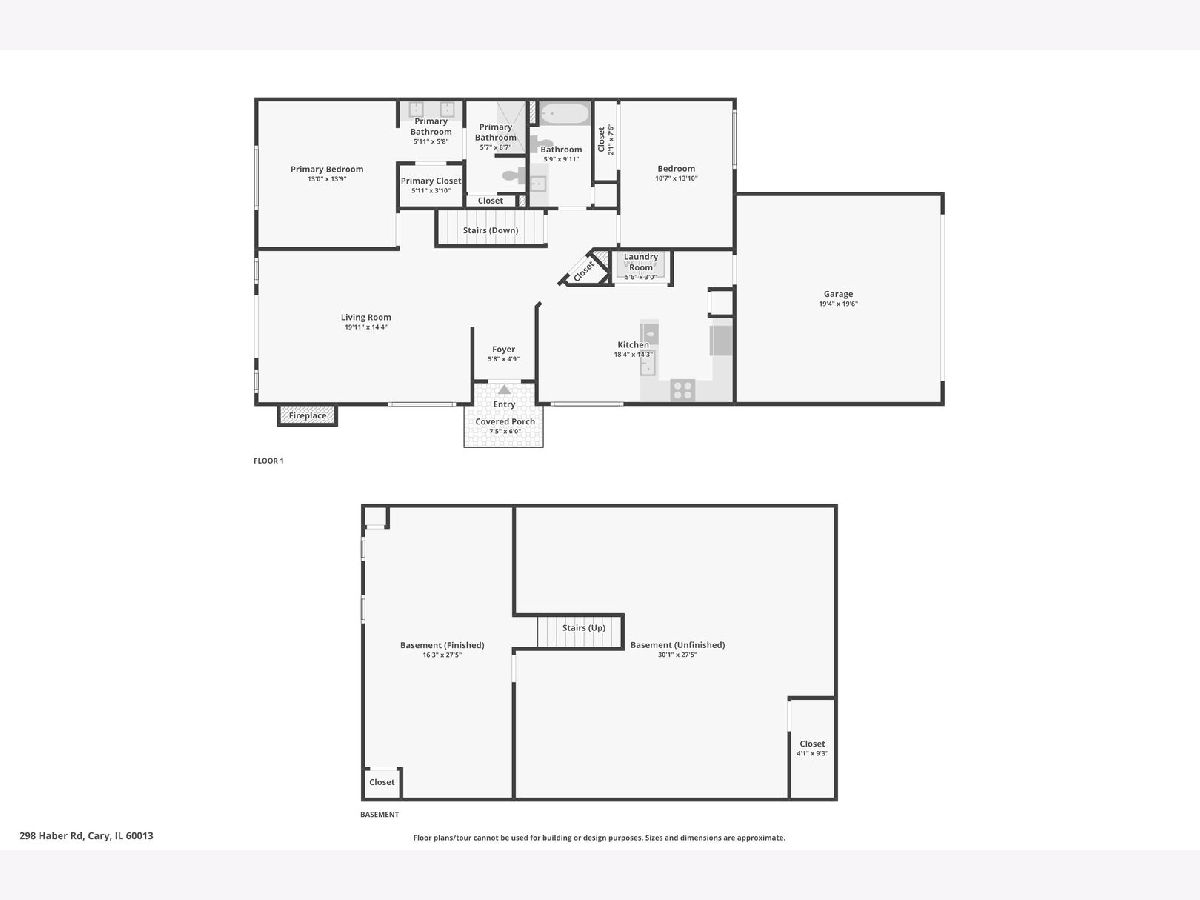
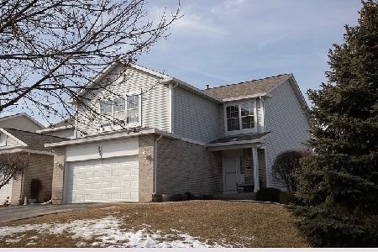
Welcome to this spacious ranch-style end-unit in Sienna Point offering approximately 2,109 sq. ft. of comfortable living space plus a full partially finished basement. The thoughtfully designed split-bedroom floor plan features 2 bedrooms and 2 full baths, including a generous primary suite with cathedral ceiling and private bath. The vaulted/cathedral Great Room creates an open, inviting atmosphere, while the bright kitchen offers a breakfast area, pantry, and convenient access to the attached 2-car garage. Main-floor laundry adds everyday convenience. The full basement provides a finished family room along with abundant storage and additional possibilities for future living space. Enjoy the ease of ranch-style living, generous room sizes, and an end-unit location. A great opportunity to make this well-proportioned home your own.
Property Specifics
| Condos/Townhomes | |
| 1 | |
| — | |
| 1996 | |
| Partially Finished, Full | |
| 1,406 | |
| Vinyl Siding, Brick | |
| Asphalt | |
| ABERDEEN | |
| No | |
| — |
| — | |
| Sienna Pointe | |
| 281 / Monthly | |
| Exterior Maintenance, Lawn Care, Snow Removal | |
| Public | |
| Public Sewer | |
| Central Air | |
| Natural Gas, Forced Air | |
| 12770581 | |
| 1914406006 |
Nearby Schools
| NAME: | DISTRICT: | DISTANCE: | |
|---|---|---|---|
|
Grade School
Briargate Elementary School |
26 | — | |
|
Middle School
Cary Junior High School |
26 | Not in DB | |
|
High School
Cary-grove Community High School |
155 | Not in DB | |
Room Specifics
Total Bedrooms: 2
Bedrooms Above Ground: 2
Bedrooms Below Ground: 0
Dimensions: 14X13
Floor Type: —
Dimensions: 13X12
Floor Type: —
Full Bathrooms: 2
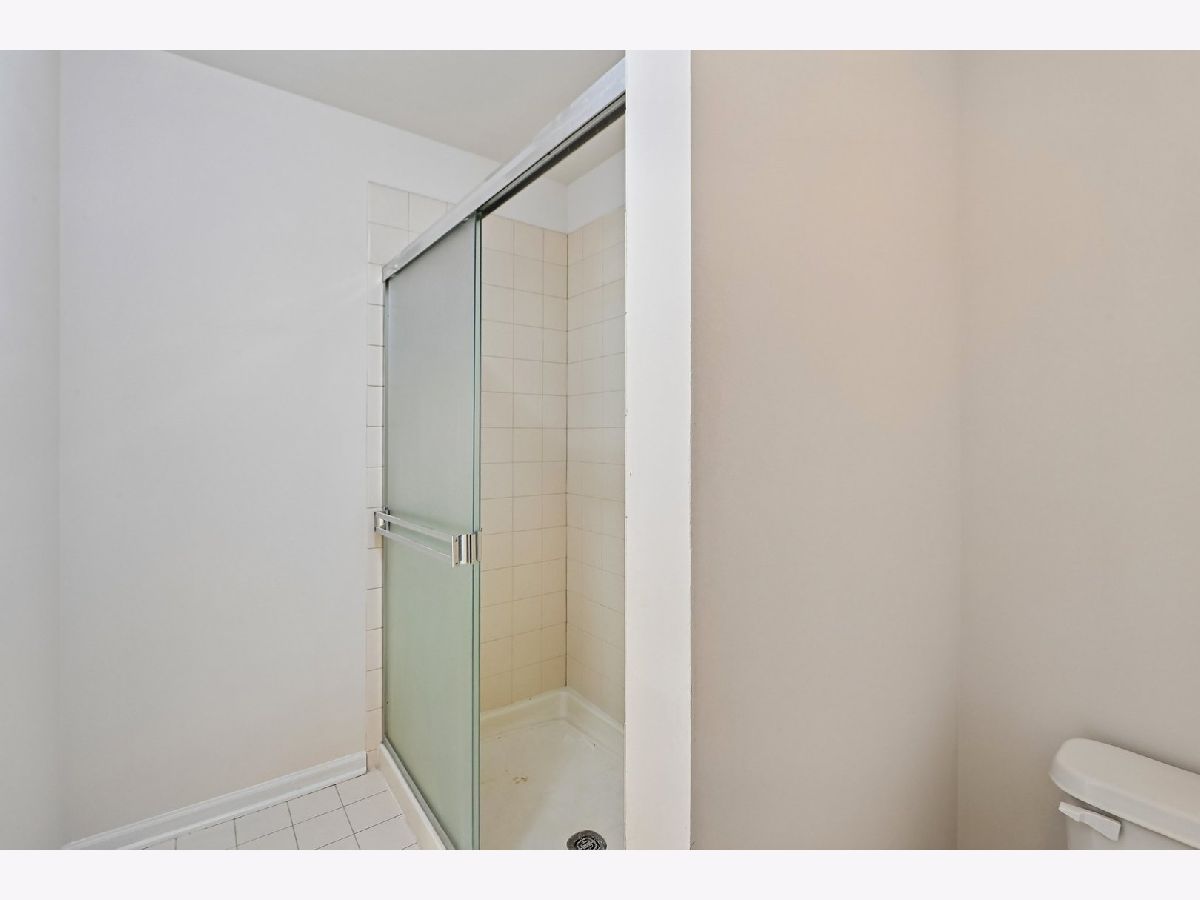
Bathroom Amenities: Separate Shower, Accessible Shower, Double Sink
Bathroom in Basement: 0
Dimensions: 14X10
Floor Type: —
Dimensions: 14X10
Floor Type: Wood Laminate
Features: Eating Area-Table Space
Dimensions: 5X3
Floor Type: —
Dimensions: 14X12
Floor Type: —
Dimensions: 20X14
Floor Type: Carpet
Rooms: Breakfast Room, Foyer, Storage
Name: Breakfast Room
Dimensions: 10X9
Floor Type: —
Name: Foyer
Dimensions: 8X6
Floor Type: Wood Laminate
Name: Storage
Dimensions: 23X22
Floor Type: —
Other Specifics
| 2 | |
| Concrete Perimeter | |
| Asphalt, Garage Door Opener, Garage Owned, Attached, Garage | |
| Main Level, Washer Hookup, Gas Dryer Hookup, In Unit | |
| Laminate | |
| Patio | |
| — | |
| — | |
| COMMON | |
| — | |
| Full | |
| Cathedral Ceiling(s), 1st Floor Bedroom, 1st Floor Full Bath, Storage, Walk-In Closet(s) | |
| Range, Microwave, Dishwasher, Refrigerator, Washer, Dryer, Disposal, Water Softener Owned | |
| Not in DB | |
| — | |
| Park | |
| Gas Log, Gas Starter |
Contact Agent
Nearby Similar Homes
Nearby Sold Comparables


Contact Agent
Listing Provided By
Compass
