

2S068 Churchill Lane, Glen Ellyn, Illinois 60137


$489,000
|
For Sale
|
|
| Status: | Active |
| Sqft: | 2,048 |
| Cost/Sqft: | $239 |
| Beds: | 4 |
| Baths: | 2 |
| Year Built: | 1969 |
| Property Taxes: | $6,525 |
| Days On Market: | 18 |
| Lot Size: | 0,00 |
Description
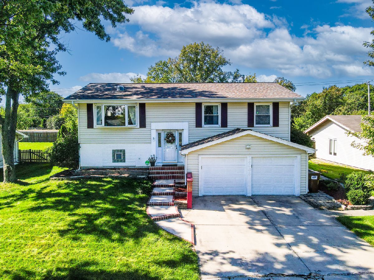
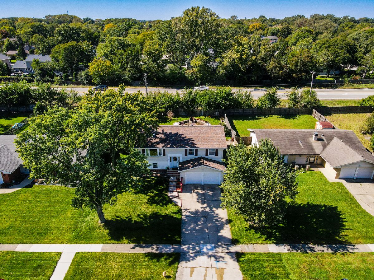
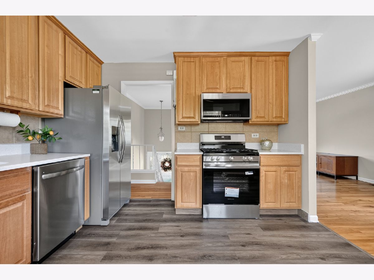
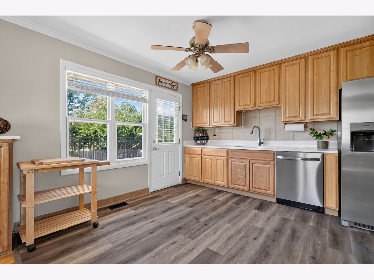
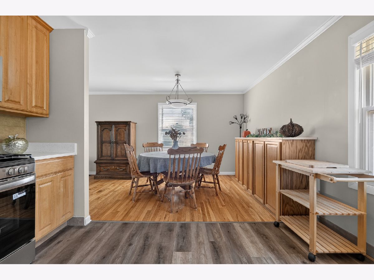
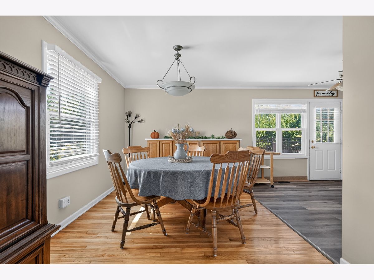
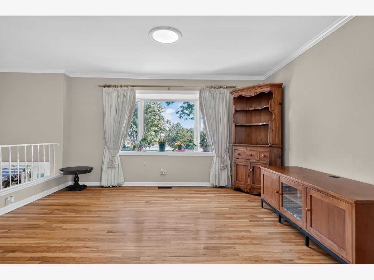
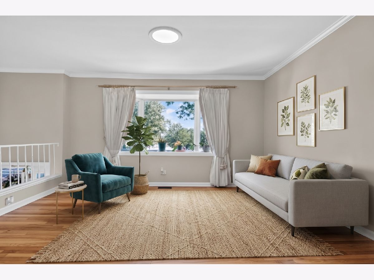
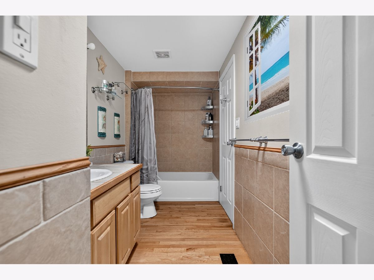
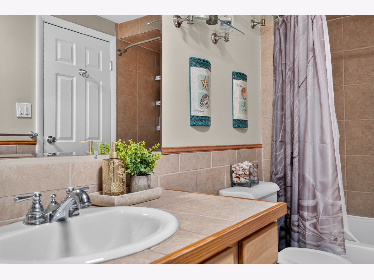
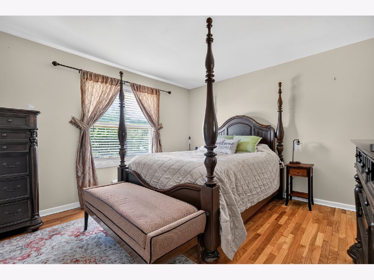
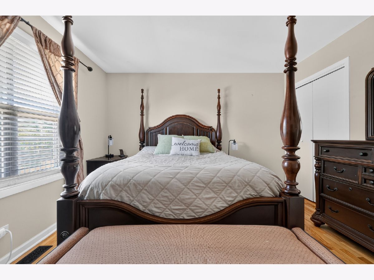
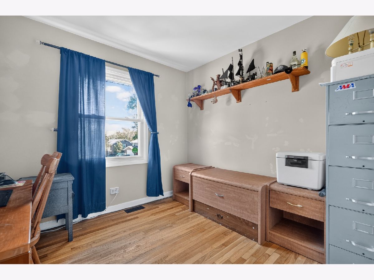
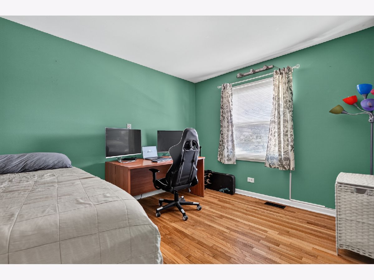
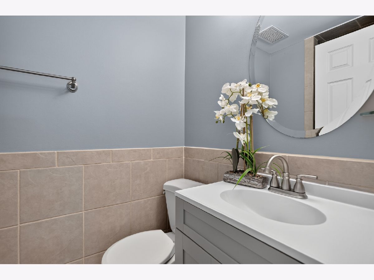
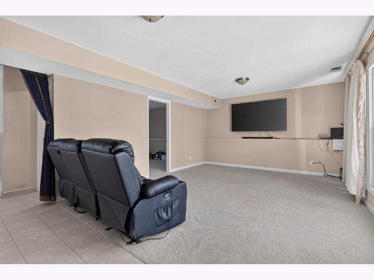
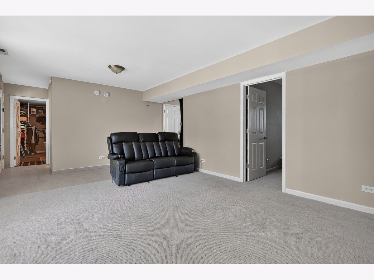
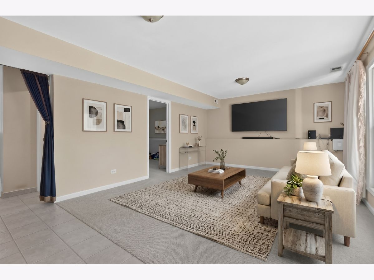
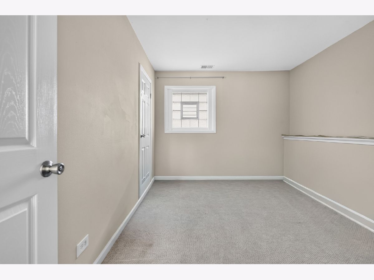
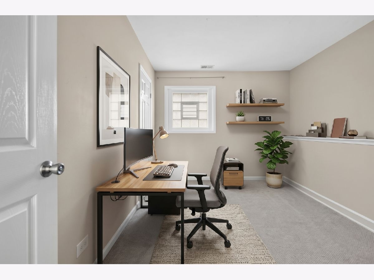
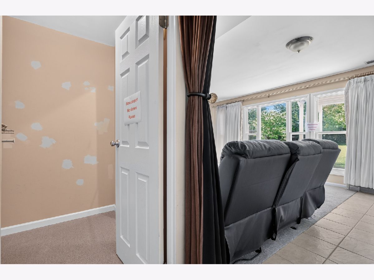
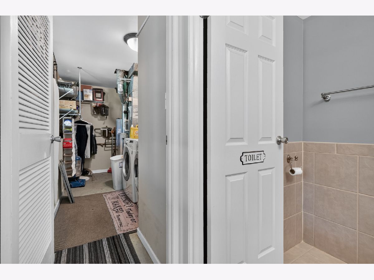
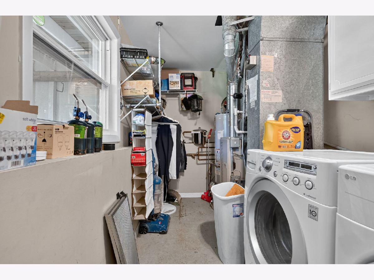
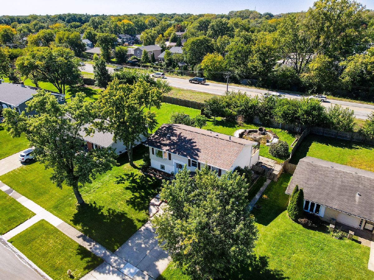
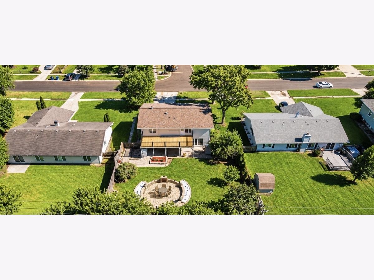
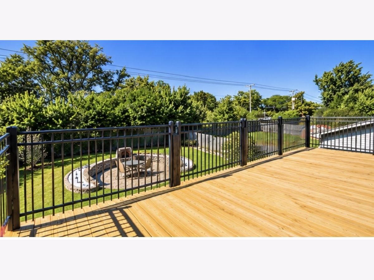
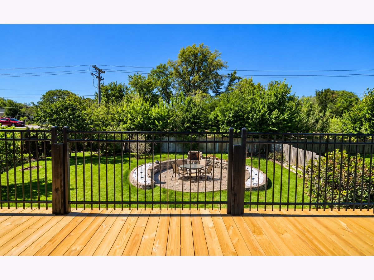
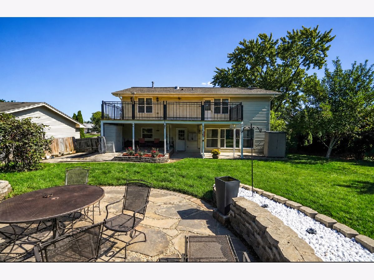
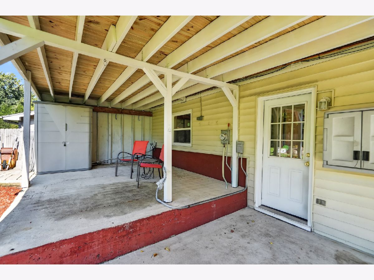
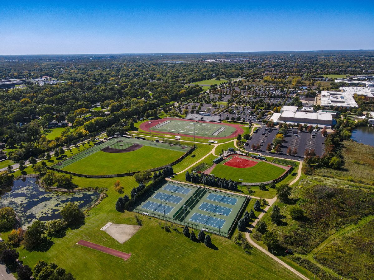
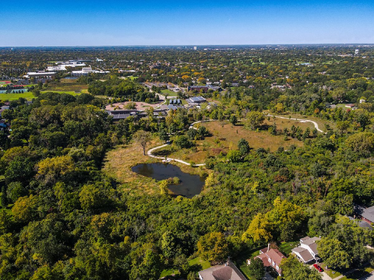
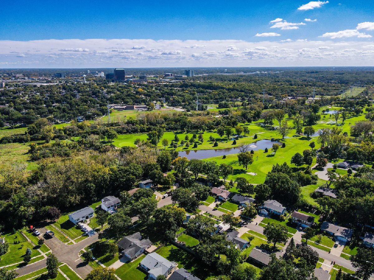
Location, location, location! Welcome to this well-maintained four-bedroom, two-bath raised ranch in Glen Ellyn's desirable Butterfield West neighborhood. The kitchen features brand-new appliances and quartz countertops, combining style with everyday functionality. Hardwood floors add warmth and character, while the versatile layout offers plenty of space to suit your needs. Step outside to enjoy a spacious deck overlooking a large fenced backyard-perfect for outdoor dining, entertaining, or relaxing. An oversized attached two-car garage provides ample room for parking and storage. Conveniently located near golf courses, forest preserves, and the College of DuPage, this home offers comfort, space, and a great location. Schedule your showing today!
Property Specifics
| Single Family | |
| — | |
| — | |
| 1969 | |
| — | |
| — | |
| No | |
| — |
| — | |
| — | |
| — / Not Applicable | |
| — | |
| — | |
| — | |
| 12775209 | |
| 0525101004 |
Nearby Schools
| NAME: | DISTRICT: | DISTANCE: | |
|---|---|---|---|
|
Grade School
Westfield Elementary School |
89 | — | |
|
Middle School
Glen Crest Middle School |
89 | Not in DB | |
|
High School
Glenbard South High School |
87 | Not in DB | |
Property History
| DATE: | EVENT: | PRICE: | SOURCE: |
|---|---|---|---|
| 10 Feb, 2014 | Sold | $247,000 | MRED MLS |
| 27 Dec, 2013 | Under contract | $254,900 | MRED MLS |
| — | Last price change | $269,900 | MRED MLS |
| 24 Oct, 2013 | Listed for sale | $269,900 | MRED MLS |
| 3 Oct, 2026 | Listed for sale | $489,000 | MRED MLS |
Room Specifics
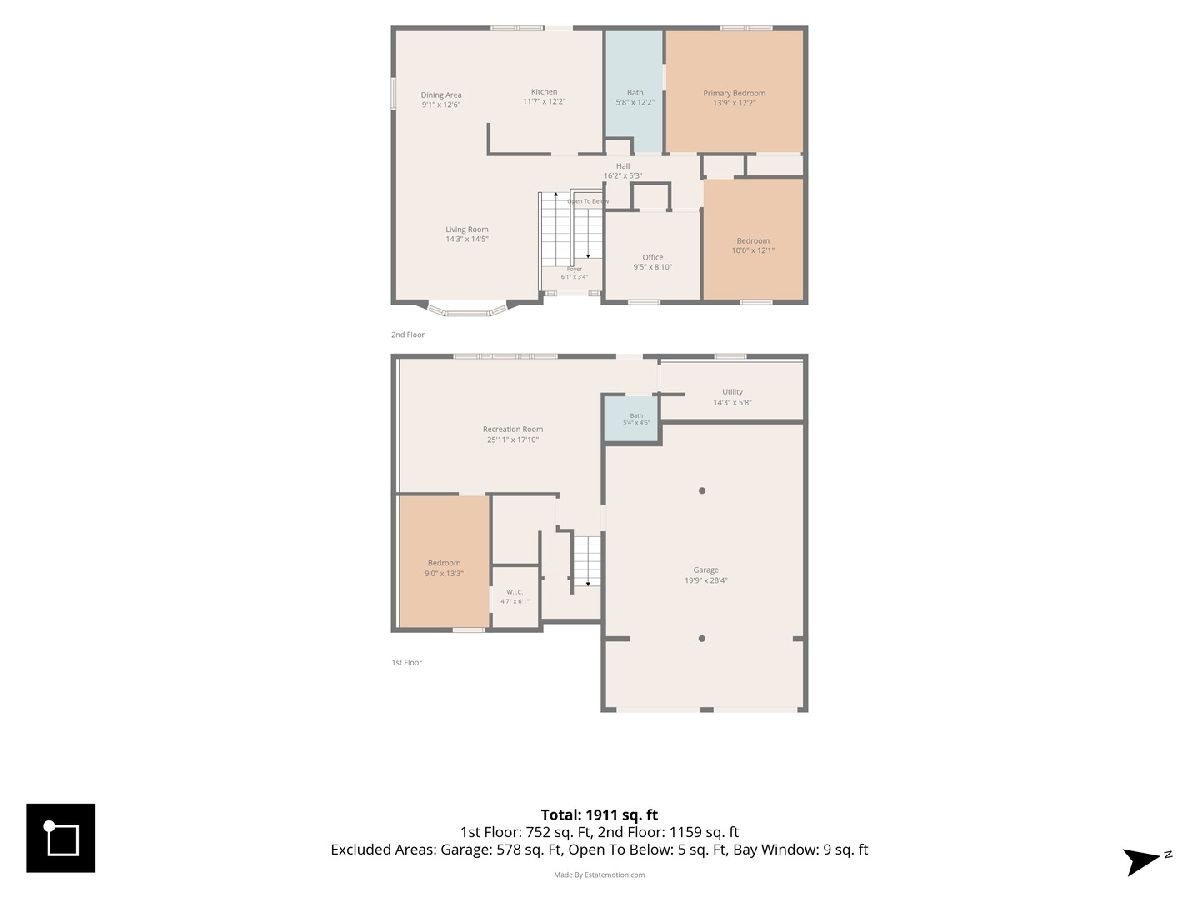
Total Bedrooms: 4
Bedrooms Above Ground: 4
Bedrooms Below Ground: 0
Dimensions: —
Floor Type: —
Dimensions: —
Floor Type: —
Dimensions: —
Floor Type: —
Full Bathrooms: 2
Bathroom Amenities: —
Bathroom in Basement: 1
Rooms: —
Basement Description: —
Other Specifics
| 2 | |
| — | |
| — | |
| — | |
| — | |
| 75X145X76X145 | |
| — | |
| — | |
| — | |
| — | |
| Not in DB | |
| — | |
| — | |
| — | |
| — |
Tax History
| Year | Property Taxes |
|---|---|
| 2014 | $4,997 |
| 2026 | $6,525 |
Contact Agent
Nearby Similar Homes

Nearby Sold Comparables



Contact Agent
Listing Provided By
Boutique Home Realty
