

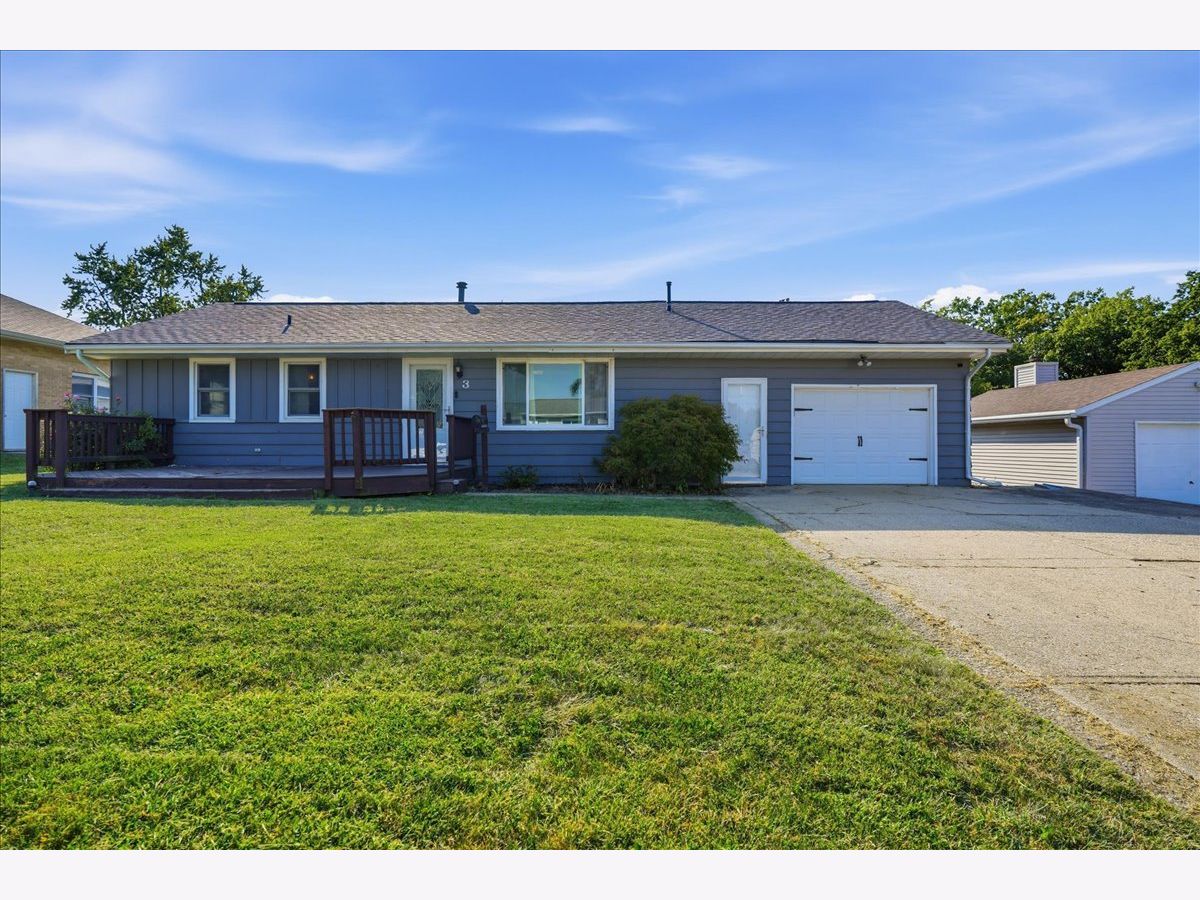
3 Cottonwood Street, Bloomington, Illinois 61701


$200,000
|
For Sale
|
|
| Status: | Contingent |
| Sqft: | 1,580 |
| Cost/Sqft: | $127 |
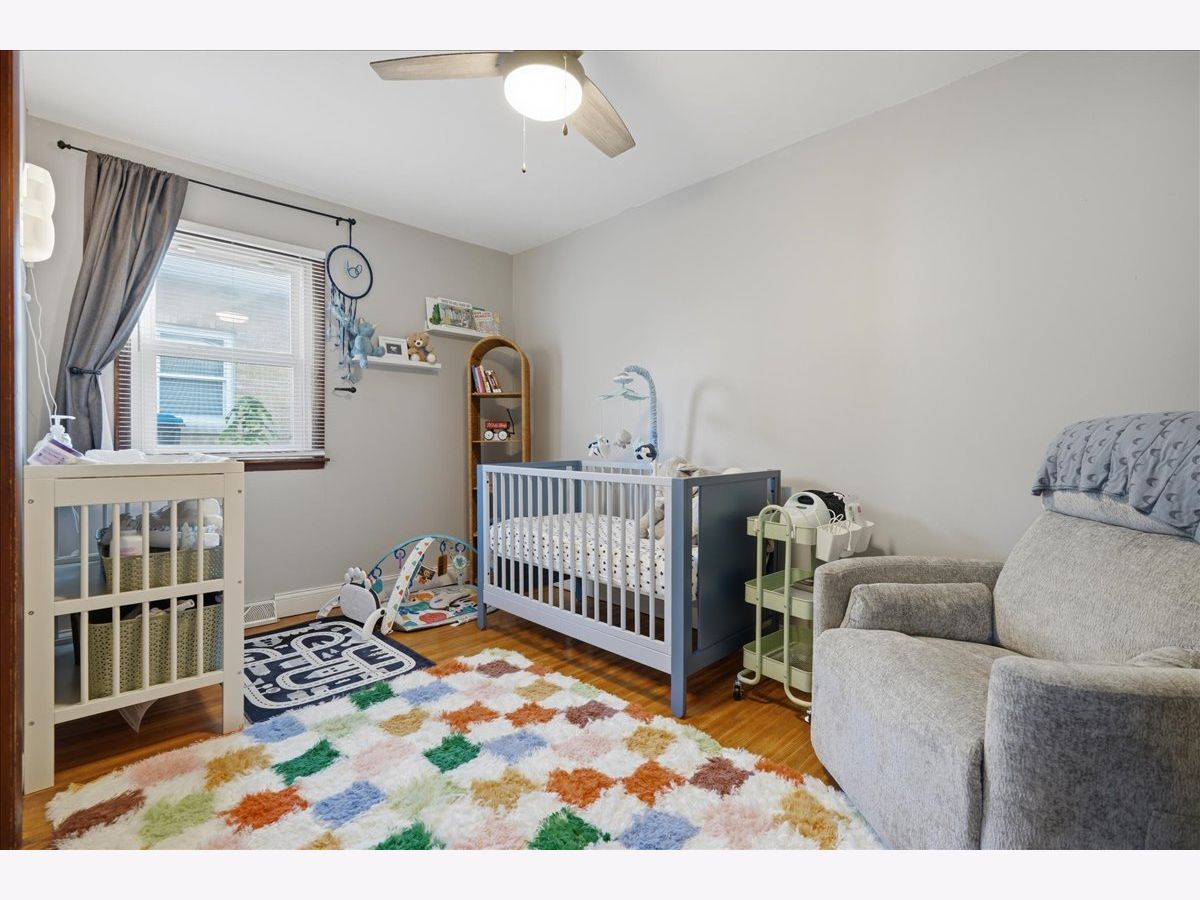
| Beds: | 4 |
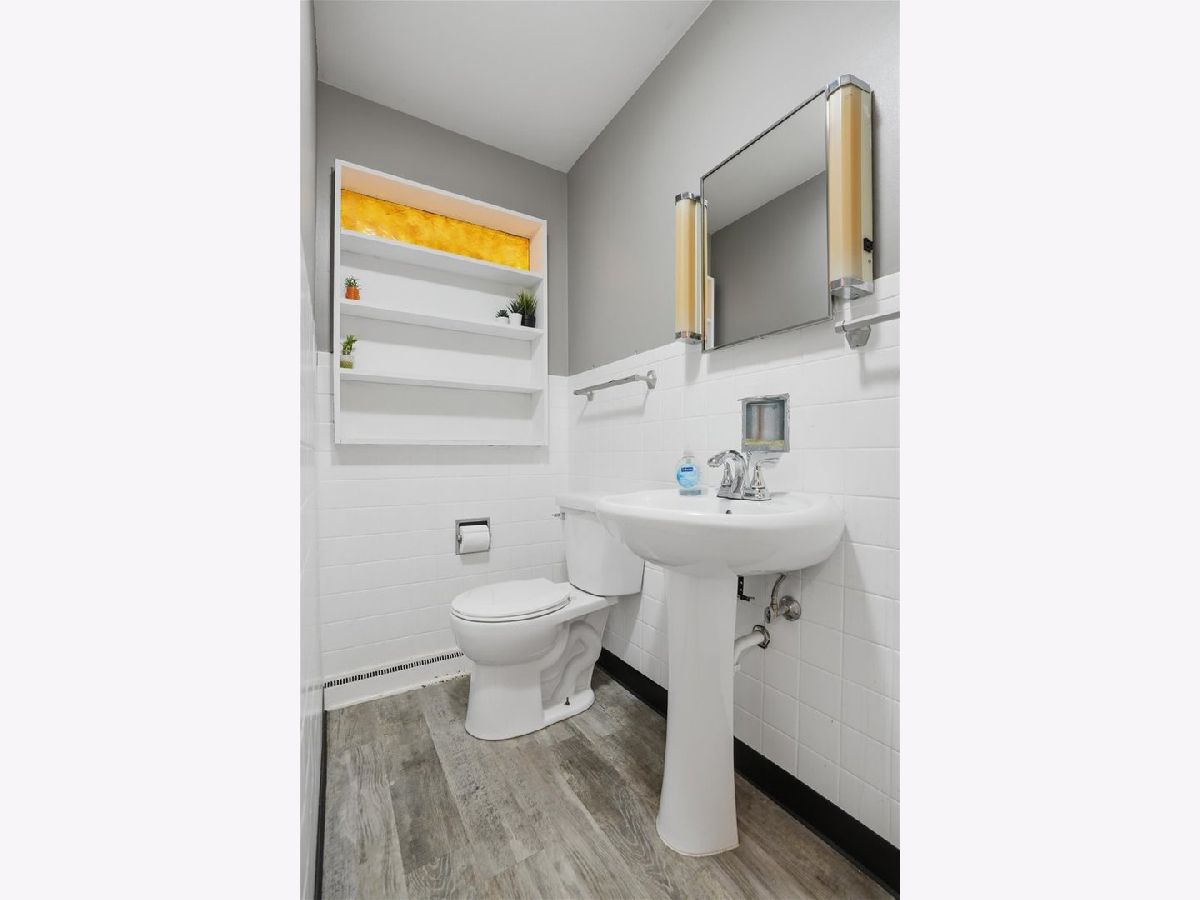
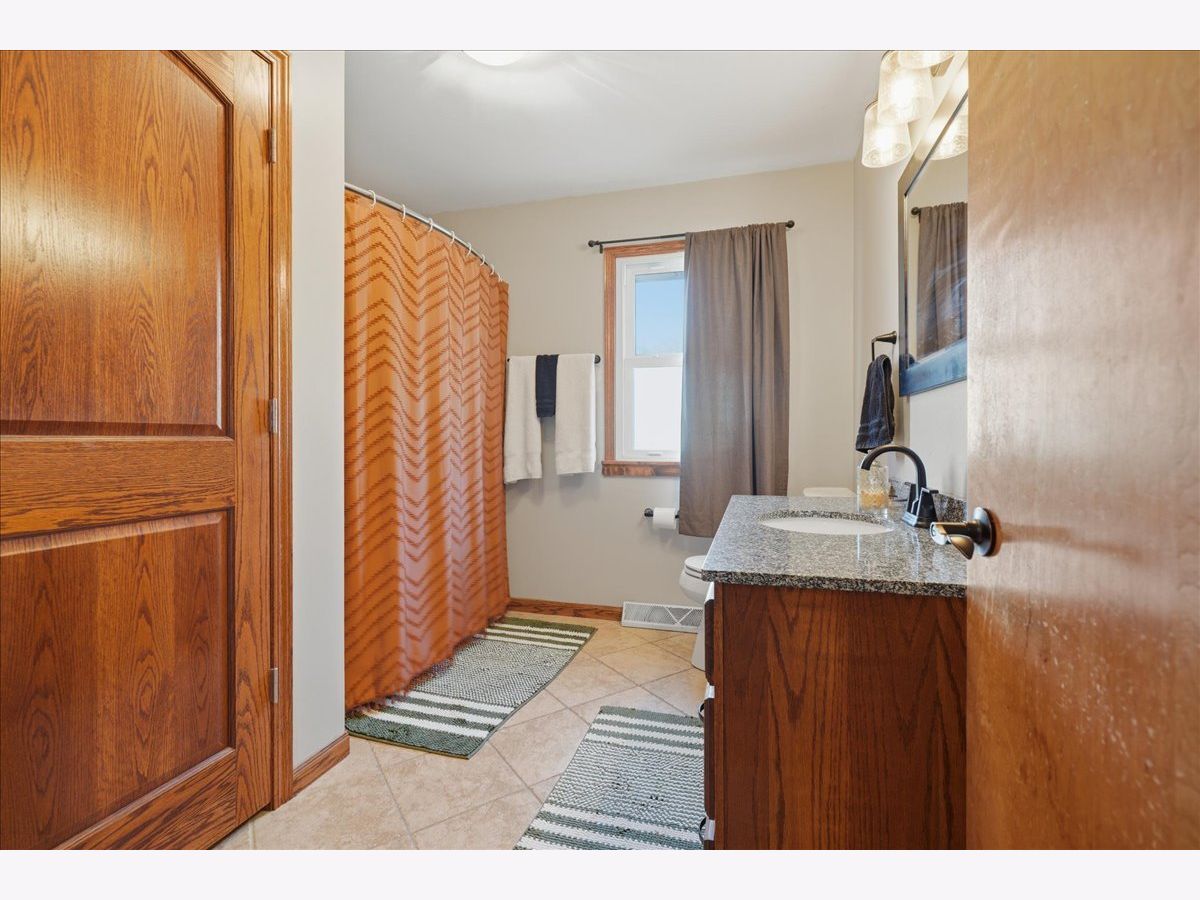
| Baths: | 2 |
| Year Built: | 1960 |
| Property Taxes: | $4,118 |
| Lot Size: | 0,17 |
Description
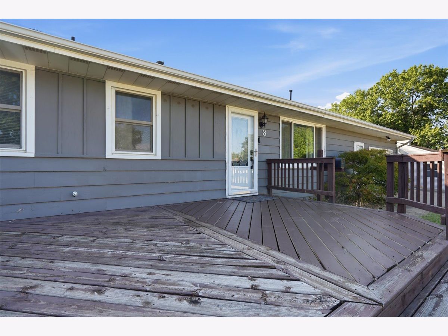
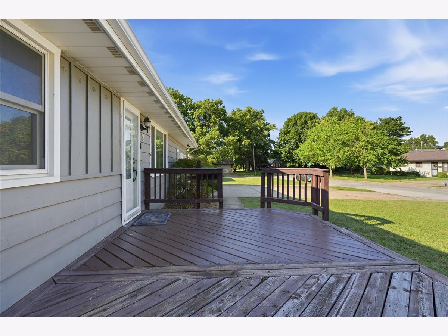
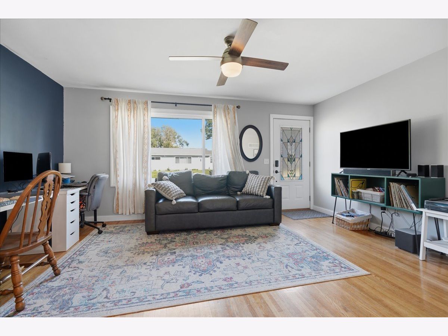
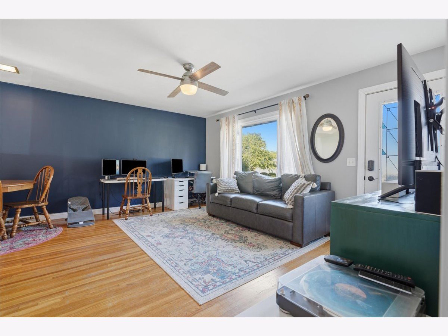
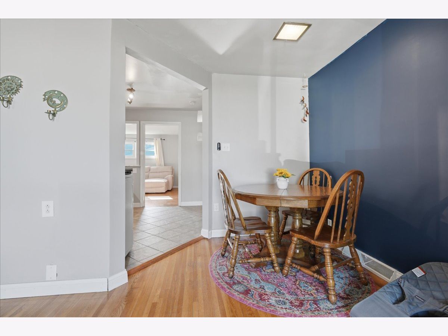
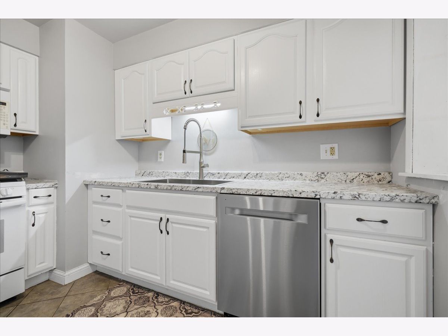
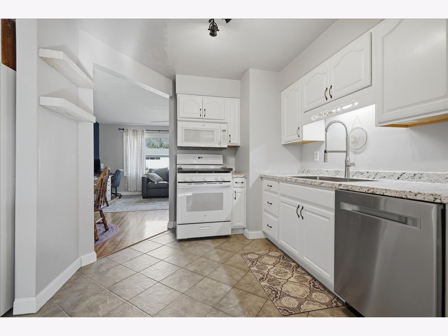
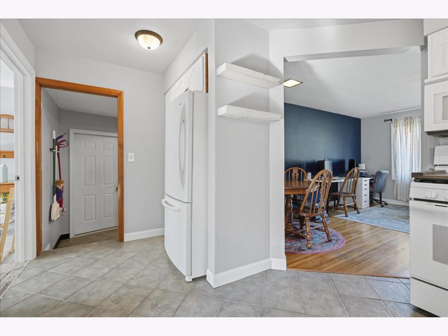
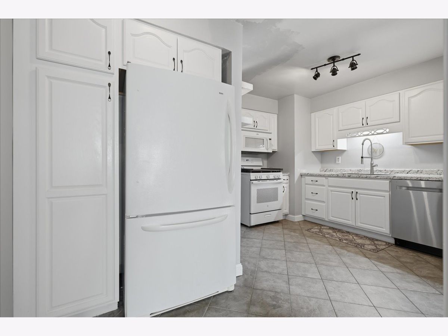
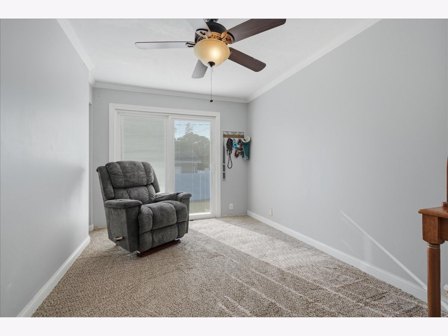
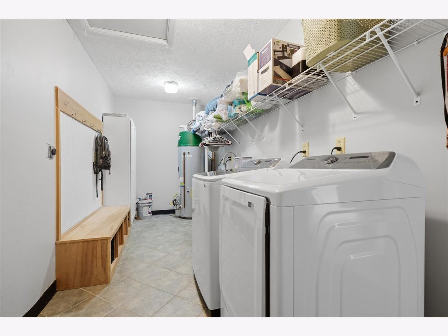
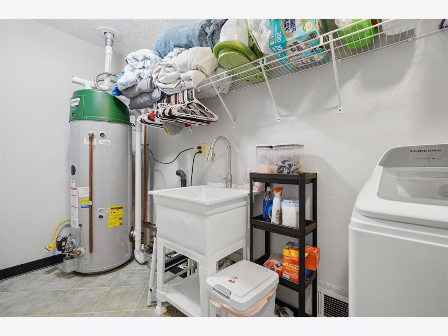
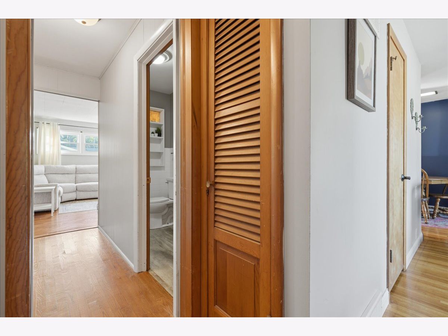
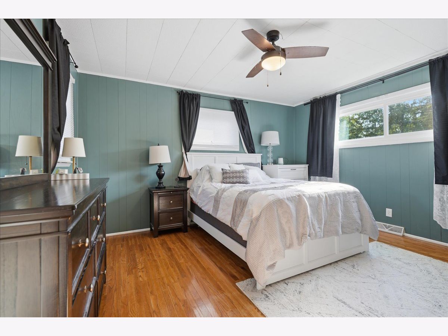
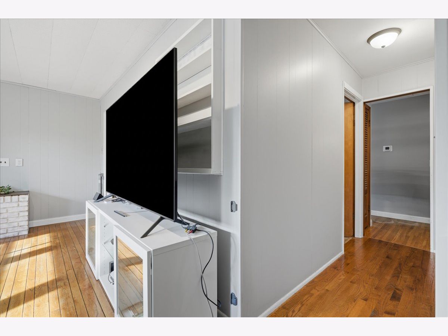
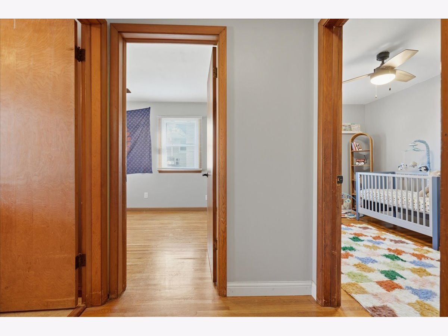
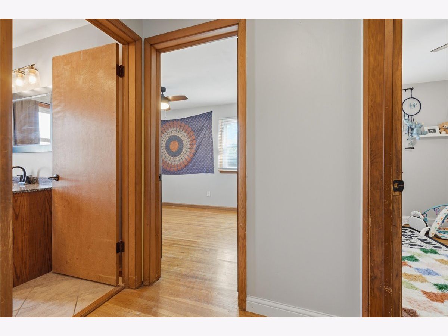
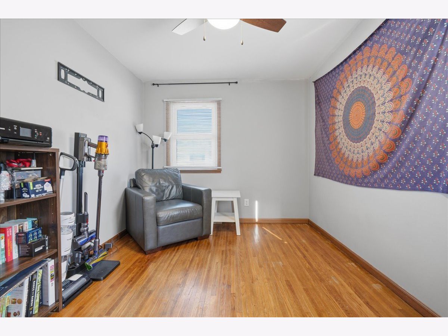
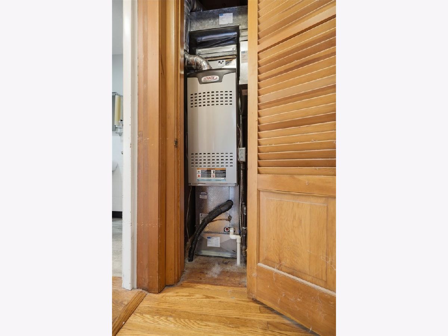
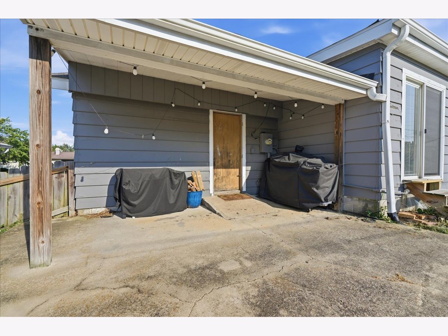
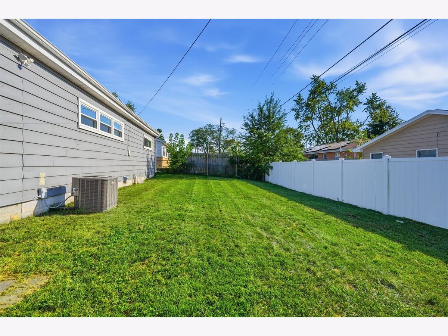
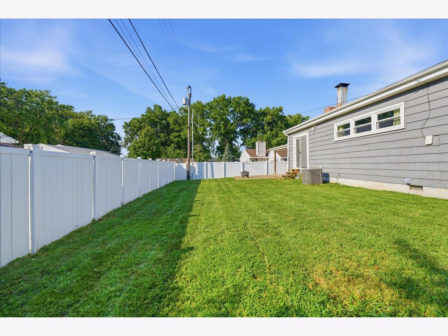
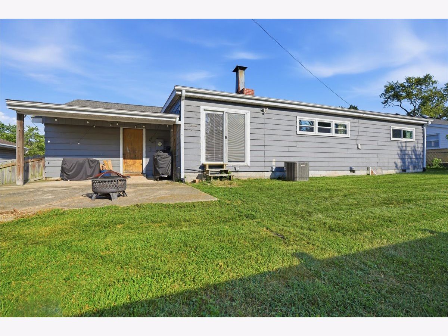
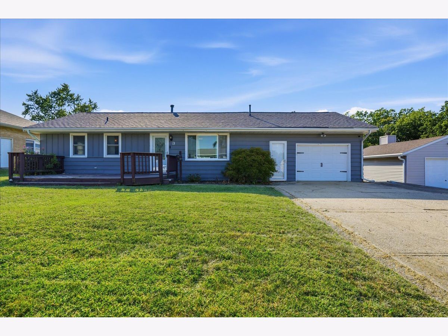
Welcome to 3 Cottonwood Street, a spacious four-bedroom, 1.5-bath ranch offering convenient one-level living and an oversized attached one-car garage. The home has benefited from numerous updates, including the pitched roof in 2018, flat roof sections and rear windows in 2022, HVAC system and sump pump in 2021, and a new water heater and dishwasher in 2026. The kitchen features updated countertops and sink from 2025, while the laundry room includes a newer sink and a washer and dryer installed in 2023. Additional improvements include updated hardware and ceiling fans, plus porch repairs completed in 2025. With four bedrooms, valuable mechanical updates, and plenty of everyday functionality, this well-maintained ranch is ready for its next owner!
Property Specifics
| Single Family | |
| — | |
| Ranch | |
| 1960 | |
| Crawl Space, None | |
| Wood Siding | |
| Asphalt | |
| — | |
| No | |
| 0.17 |
| — | |
| Sakemiller | |
| — / Not Applicable | |
| None | |
| Public | |
| Public Sewer | |
| Central Air | |
| Natural Gas, Forced Air | |
| No | |
| 12754830 | |
| 2110329007 |
Nearby Schools
| NAME: | DISTRICT: | DISTANCE: | |
|---|---|---|---|
|
Grade School
Oakland Elementary |
87 | — | |
|
Middle School
Bloomington Jr High School |
87 | Not in DB | |
|
High School
Bloomington High School |
87 | Not in DB | |
Room Specifics
Total Bedrooms: 4
Bedrooms Above Ground: 4
Bedrooms Below Ground: 0
Dimensions: 12X14
Floor Type: Hardwood
Dimensions: 9X13
Floor Type: Hardwood
Dimensions: 8X13
Floor Type: Hardwood
Dimensions: 9X11
Floor Type: Hardwood
Full Bathrooms: 2
Bathroom Amenities: —
Bathroom in Basement: 0
Dimensions: 14X16
Floor Type: Hardwood
Dimensions: 9X13
Floor Type: Ceramic Tile
Features: Pantry-Closet
Dimensions: 7X17
Floor Type: Ceramic Tile
Dimensions: 9X14
Floor Type: Hardwood
Dimensions: 14X19
Floor Type: Hardwood
Rooms: No additional rooms
Other Specifics
| 1 | |
| Block | |
| Concrete, Garage Door Opener, Attached, Garage | |
| Gas Dryer Hookup | |
| — | |
| Patio, Deck | |
| Fenced | |
| — | |
| Mature Trees, Landscaped | |
| 75X100 | |
| — | |
| None | |
| 1st Floor Full Bath | |
| Range, Microwave, Dishwasher, Refrigerator, Washer, Dryer | |
| Not in DB | |
| — | |
| — | |
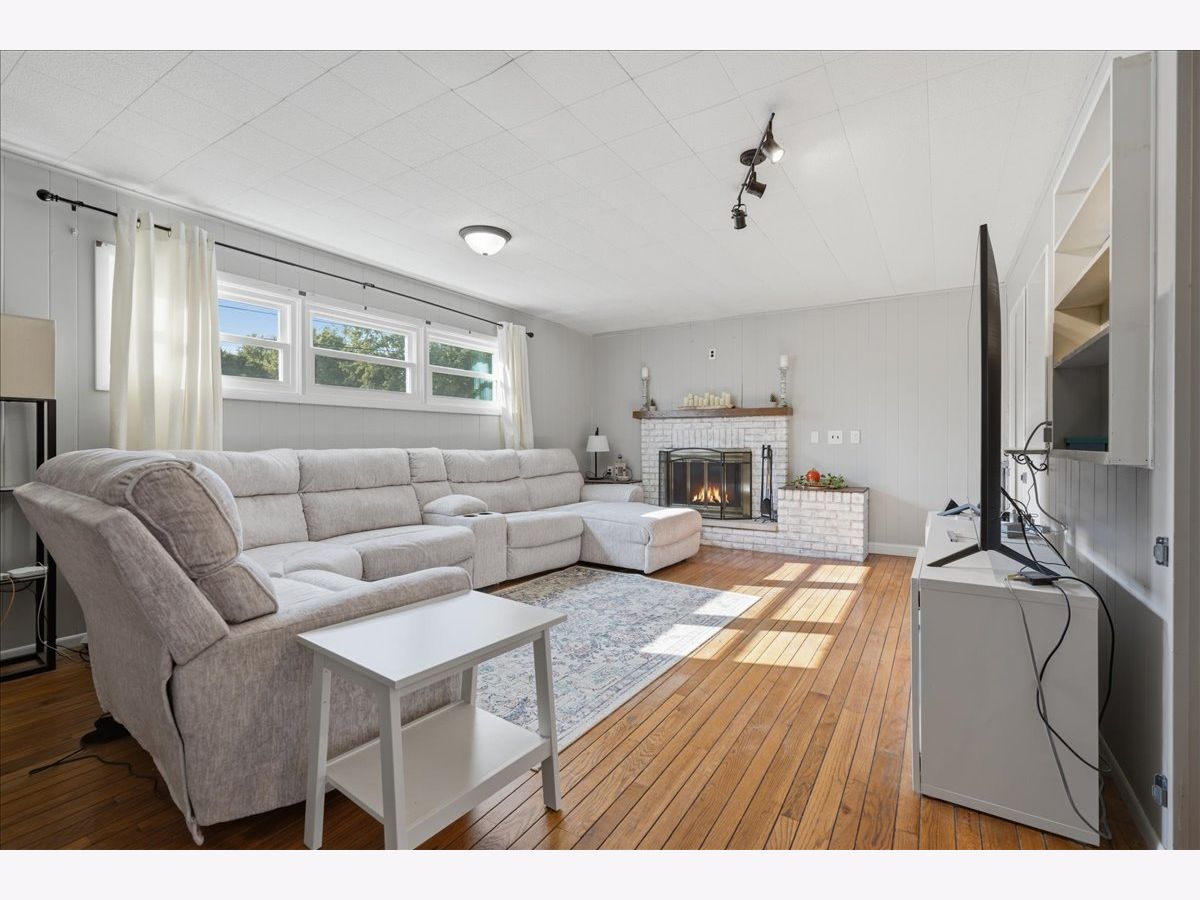
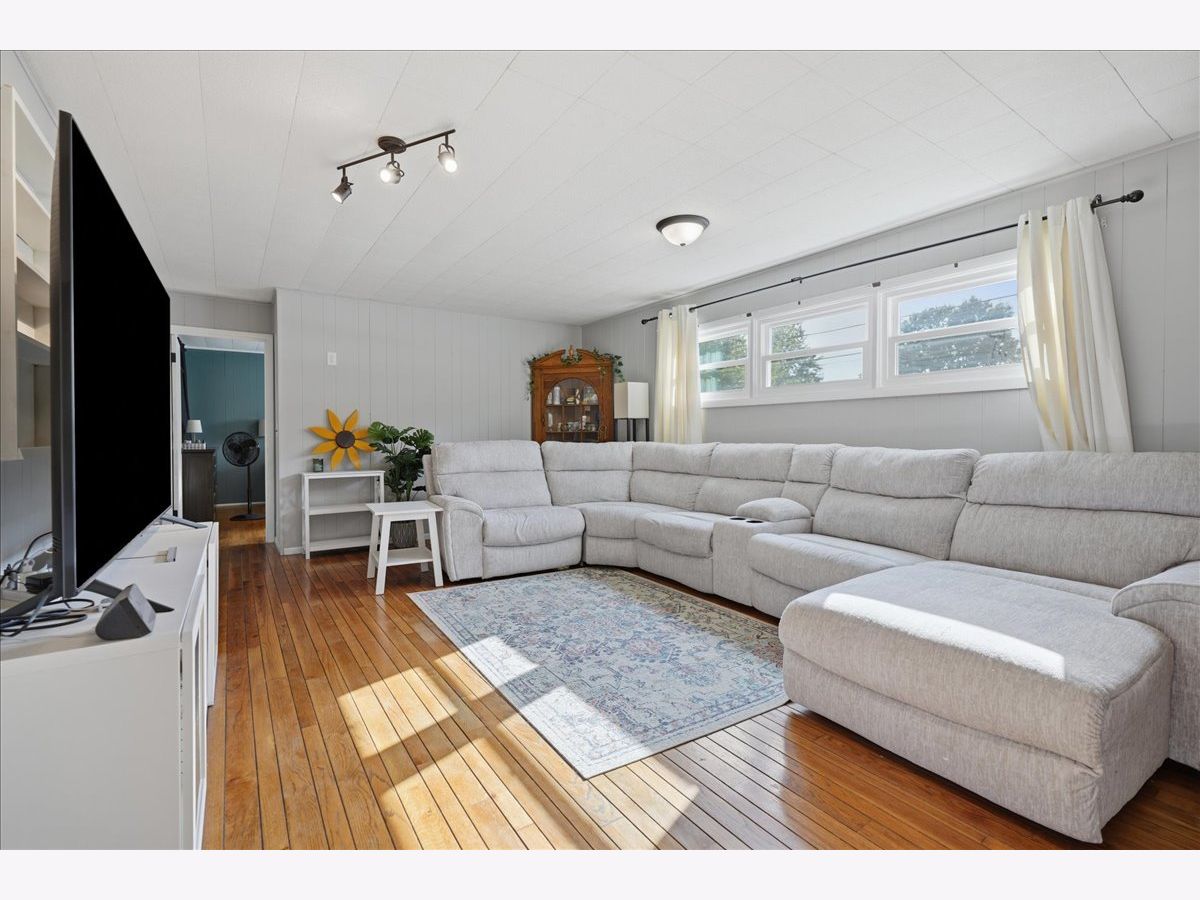
| Wood Burning, Attached Fireplace Doors/Screen |
Contact Agent
Nearby Similar Homes
Nearby Sold Comparables



Contact Agent
Listing Provided By
RE/MAX Rising
