

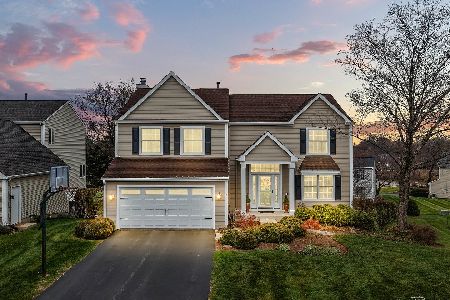
3 Falcon Ridge Court, Algonquin, Illinois 60102


$475,000
|
For Sale
|
|
| Status: | Contingent |
| Sqft: | 2,692 |
| Cost/Sqft: | $176 |
| Beds: | 4 |
| Baths: | 3 |
| Year Built: | 1995 |
| Property Taxes: | $9,763 |
| Days On Market: | 13 |
| Lot Size: | 0,31 |
Description
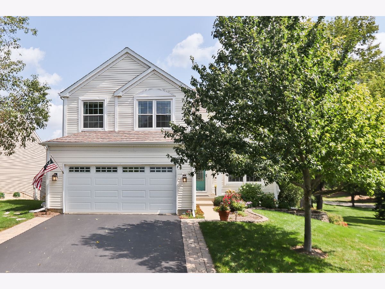
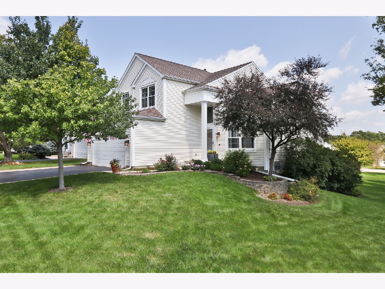
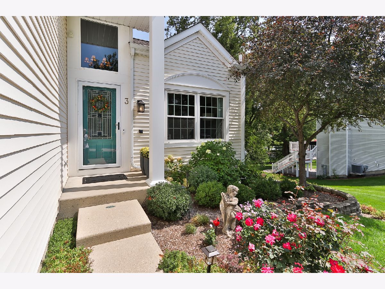
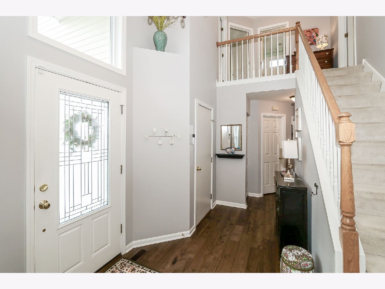
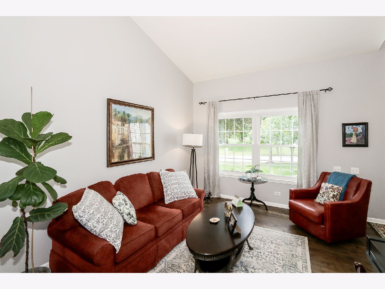
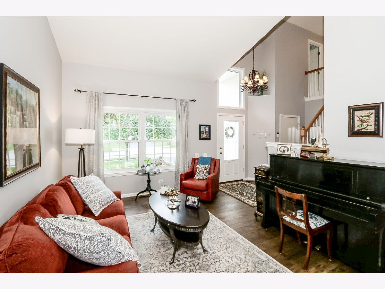
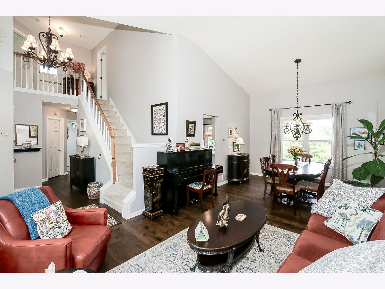
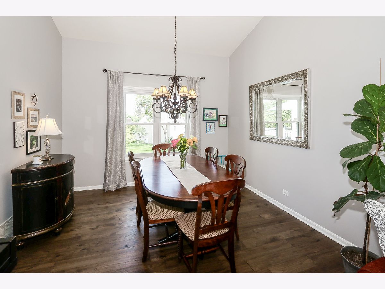
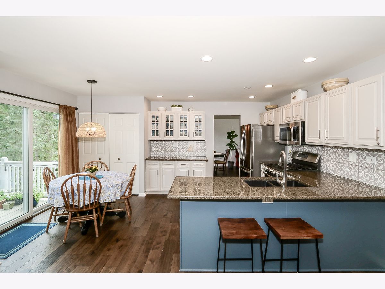
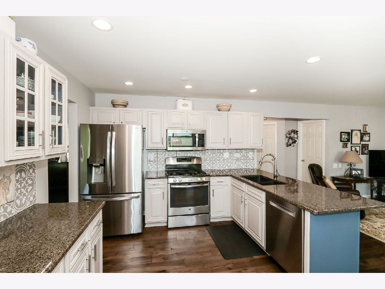
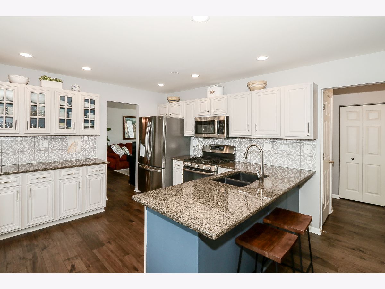
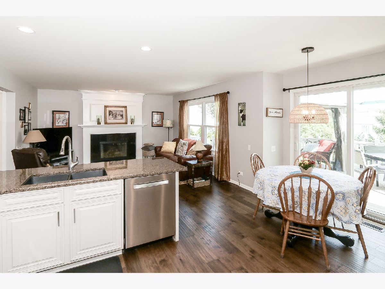
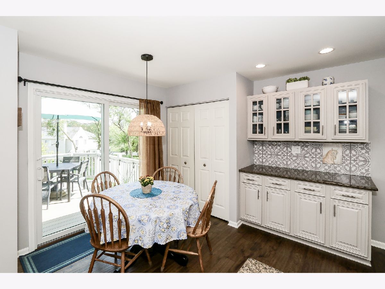
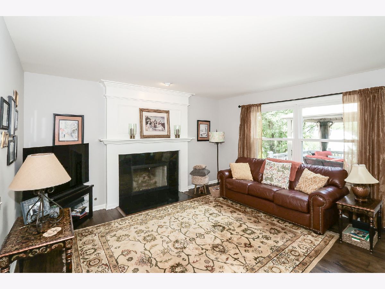
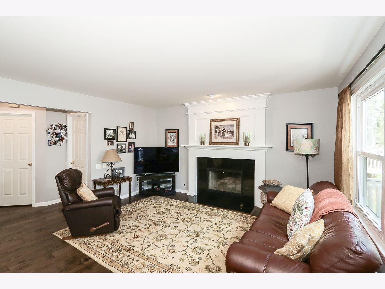
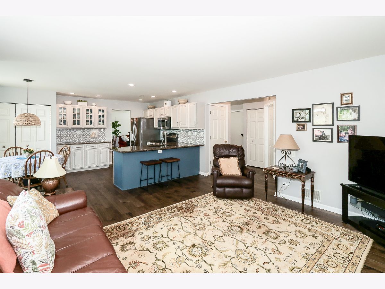
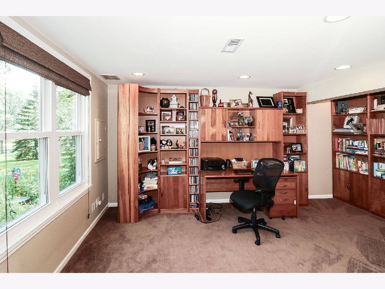
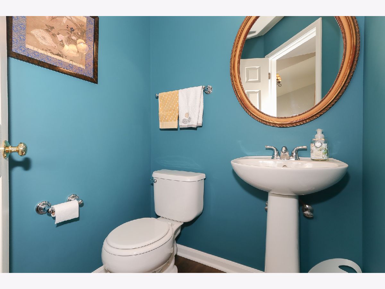
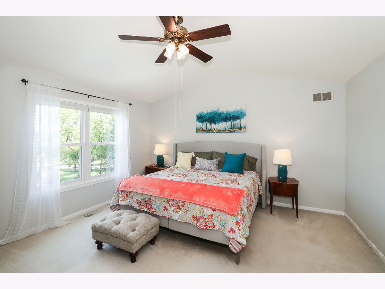
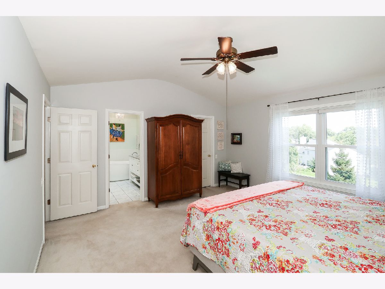
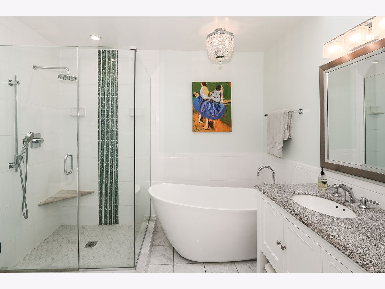
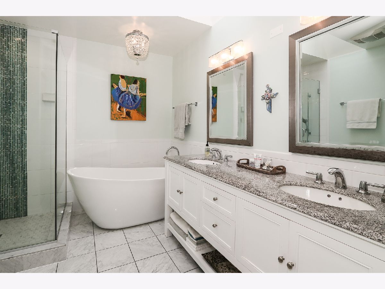
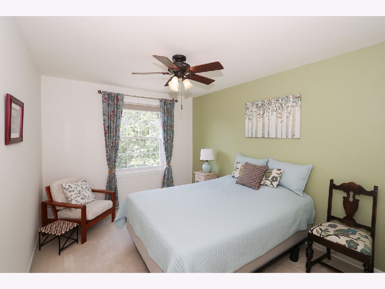
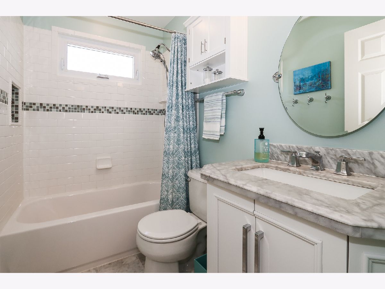
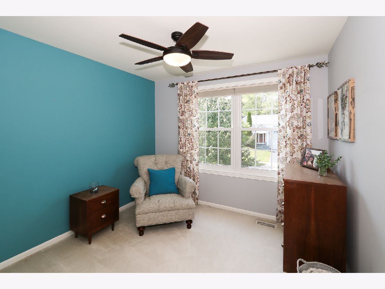
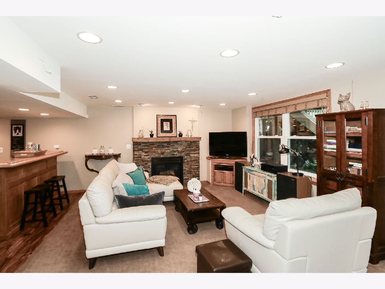
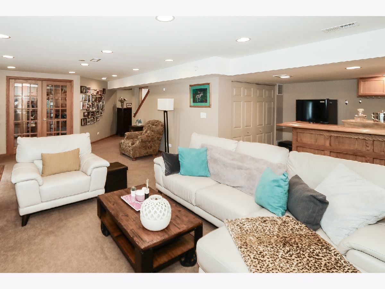
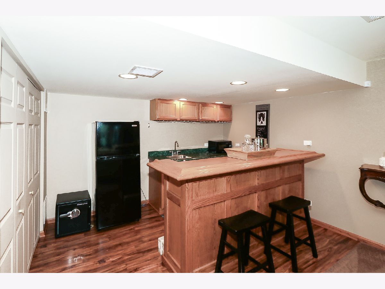
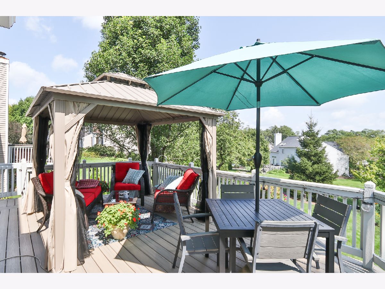
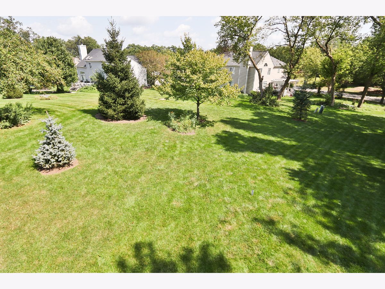
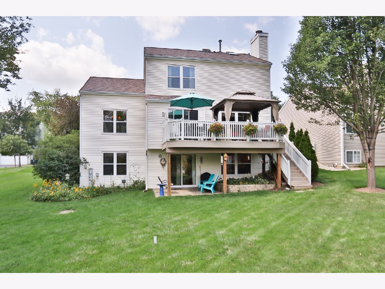
Welcome to this warm and inviting home, beautifully situated on a quiet cul-de-sac with a desirable interior lot. Offering over 2650 square feet of living space plus a finished walk-out basement, this impeccably maintained home offers the perfect blend of comfort, style, and functionality.From the moment you step inside, you'll appreciate the spacious open floor plan, creating an easy flow between the living, dining, and entertaining areas. Two fireplaces add warmth and character, creating inviting spaces to gather with family and friends. The updated kitchen is both attractive and functional, while the updated primary/master bath provides a fresh and comfortable retreat. The finished walk-out basement offers additional living and recreation space with convenient access to the outdoors. Step outside and enjoy your own private retreat, featuring a beautiful Trex deck and gazebo-perfect for morning coffee, outdoor dining, entertaining, or relaxing on a beautiful summer evening. Additional updates include newer windows(2010)an remodeled kitchen(2020), updated hall and primary bath w/heated floors(2015), A/C(2017),HWH(2019)and Gazebo and Trex decking(2025), to enjoy the mature landscaped yard making this home as easy to enjoy as it is beautiful. Every space has been lovingly cared for, reflecting the pride of ownership throughout. this home offers a wonderful sense of privacy while providing plenty of space both inside and out. Move-in ready, exceptionally well maintained, and filled with inviting spaces-this is a home you'll be proud to call your own!.
Property Specifics
| Single Family | |
| — | |
| — | |
| 1995 | |
| — | |
| DRAKE | |
| No | |
| 0.31 |
| — | |
| Falcon Ridge | |
| 0 / Not Applicable | |
| — | |
| — | |
| — | |
| 12740952 | |
| 1929401007 |
Nearby Schools
| NAME: | DISTRICT: | DISTANCE: | |
|---|---|---|---|
|
Grade School
Lincoln Prairie Elementary Schoo |
300 | — | |
|
Middle School
Westfield Community School |
300 | Not in DB | |
|
High School
H D Jacobs High School |
300 | Not in DB | |
Property History
| DATE: | EVENT: | PRICE: | SOURCE: |
|---|---|---|---|
| 20 Feb, 2007 | Sold | $321,500 | MRED MLS |
| 27 Jan, 2007 | Under contract | $324,900 | MRED MLS |
| 20 Dec, 2006 | Listed for sale | $324,900 | MRED MLS |
| 29 Aug, 2026 | Under contract | $475,000 | MRED MLS |
| 26 Aug, 2026 | Listed for sale | $475,000 | MRED MLS |
Room Specifics
Total Bedrooms: 4
Bedrooms Above Ground: 4
Bedrooms Below Ground: 0
Dimensions: —
Floor Type: —
Dimensions: —
Floor Type: —
Dimensions: —
Floor Type: —
Full Bathrooms: 3
Bathroom Amenities: Separate Shower,Double Sink
Bathroom in Basement: 0
Rooms: —
Basement Description: —
Other Specifics
| 2 | |
| — | |
| — | |
| — | |
| — | |
| 80 X 157 X 82 X 175 | |
| Unfinished | |
| — | |
| — | |
| — | |
| Not in DB | |
| — | |
| — | |
| — | |
| — |
Tax History
| Year | Property Taxes |
|---|---|
| 2007 | $5,827 |
| 2026 | $9,763 |
Contact Agent
Nearby Similar Homes
Nearby Sold Comparables

Contact Agent
Listing Provided By
RE/MAX Suburban
