

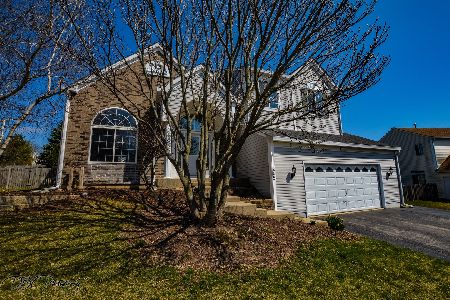
300 Briarwood Lane, Algonquin, Illinois 60102


$472,000
|
For Sale
|
|
| Status: | Contingent |
| Sqft: | 2,085 |
| Cost/Sqft: | $226 |
| Beds: | 4 |
| Baths: | 3 |
| Year Built: | 1994 |
| Property Taxes: | $10,509 |
| Lot Size: | 0,30 |
Description
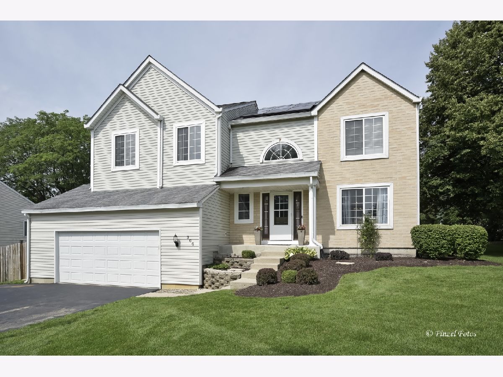
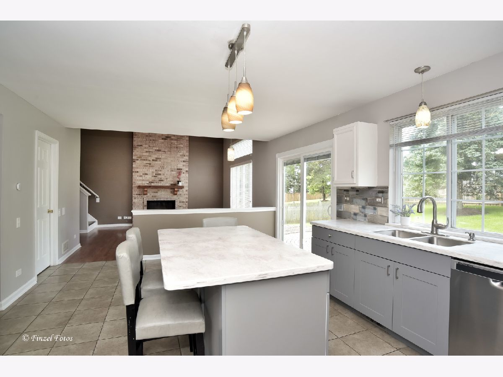
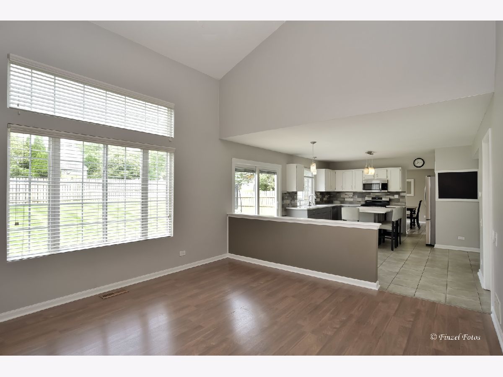
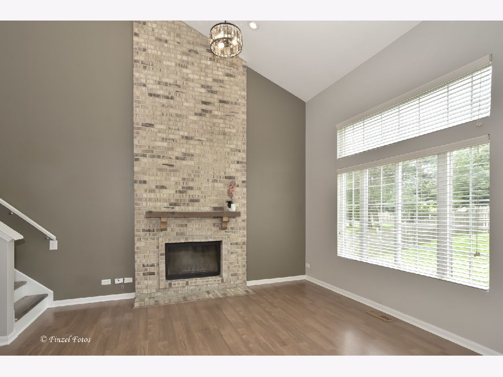
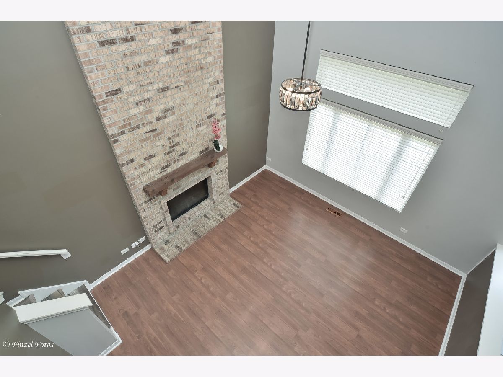
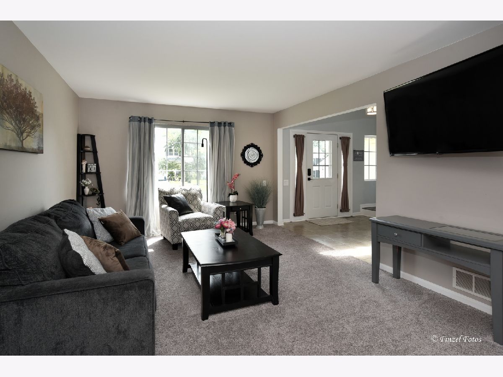
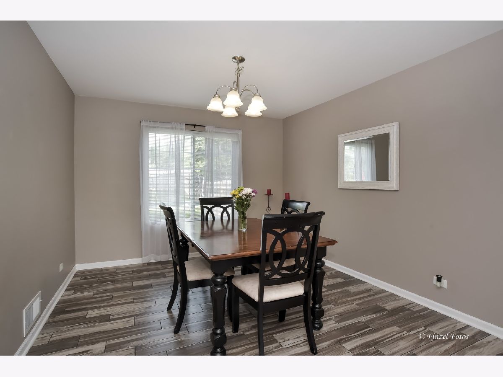
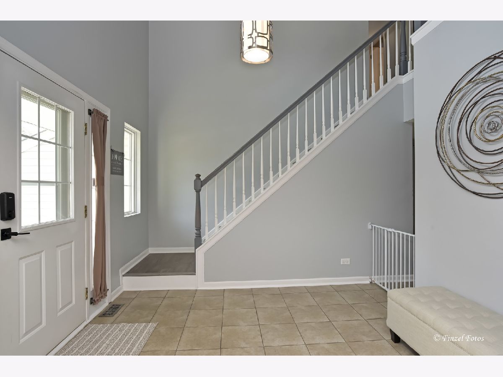
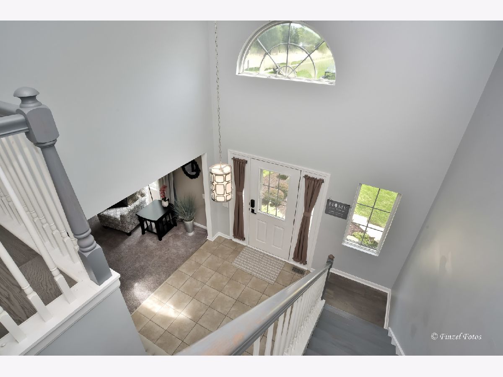
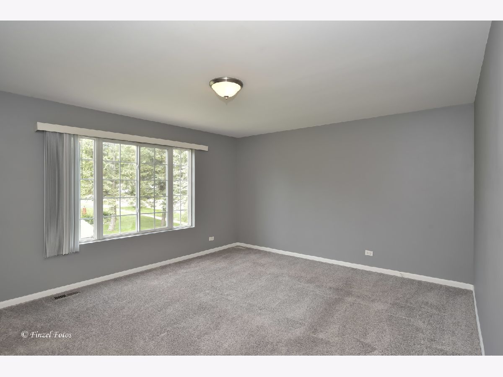
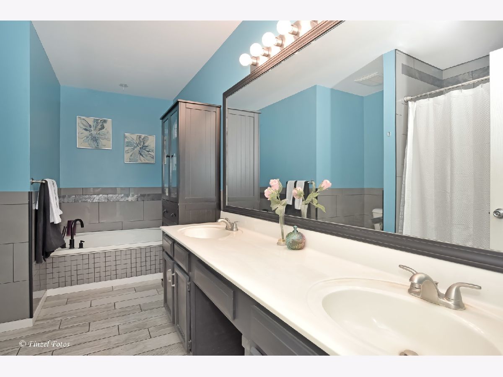
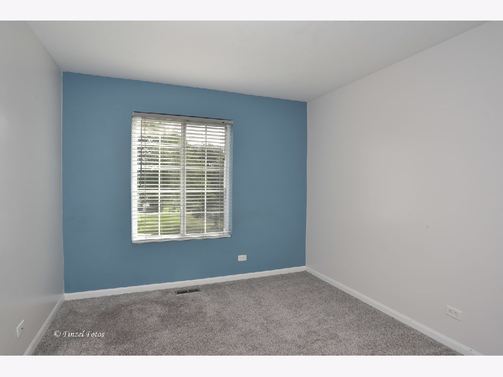
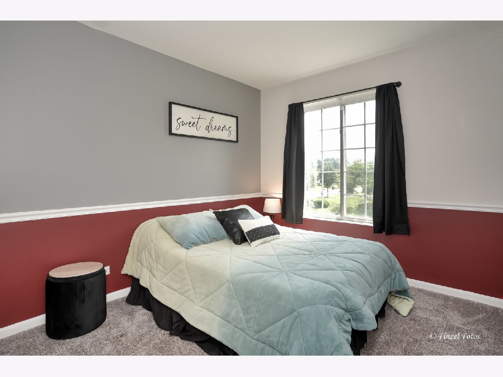
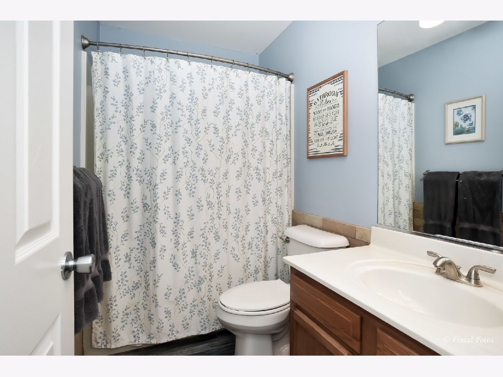
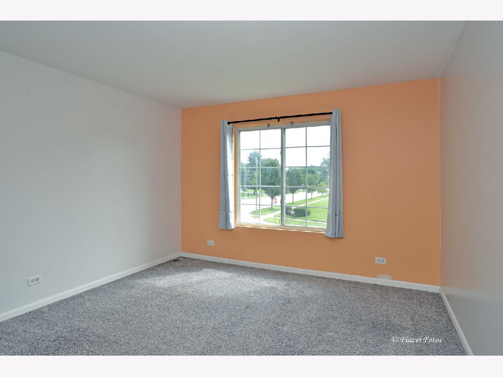
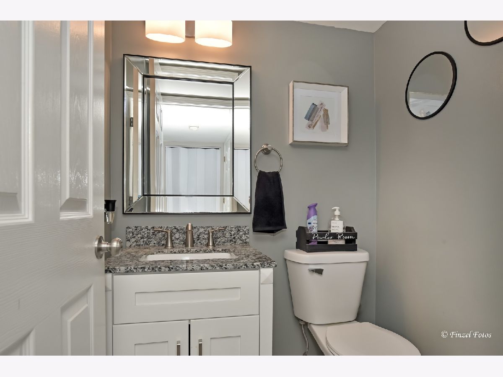
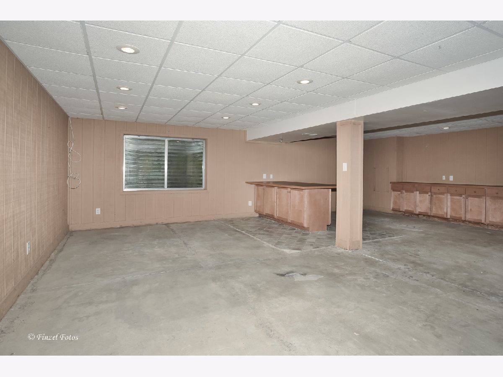
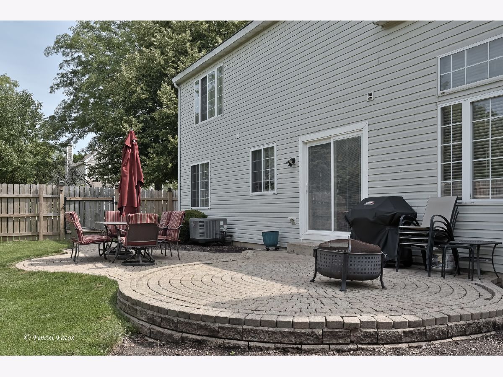
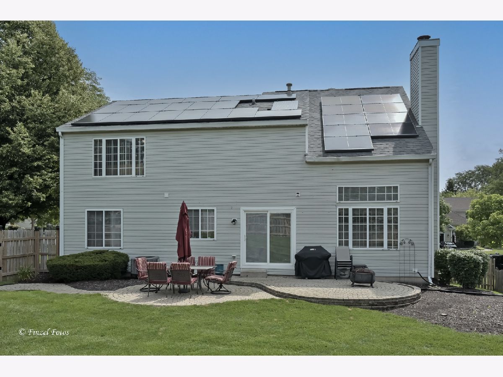
RARE OPPORTUNITY to own this beautifully remodeled 4-bedroom home featuring a partially finished basement and a fenced backyard. The remodeled kitchen is designed for both everyday living and entertaining, offering a large center island with seating, stone countertops, stainless steel appliances, and additional table space. The open-concept layout flows seamlessly into the spacious family room, highlighted by a dramatic two-story brick fireplace with mantel. The main level also features separate living and dining rooms, an impressive two-story foyer, and dual staircases that add architectural character and functionality. Upstairs, you'll find four generously sized bedrooms, including a spacious primary suite with a walk-in closet and a beautifully remodeled en-suite bath featuring dual vanities, a separate shower, and a soaking tub. The partially finished basement provides additional living space with endless possibilities for a recreation room, home office, fitness area, or playroom. Step outside to enjoy the fenced backyard on large .3 acre lot with an extensive brick paver patio, perfect for outdoor entertaining! Home is also adorned with a welcoming front porch, ideal for relaxing with your morning coffee! This move-in-ready home combines stylish updates, generous living space, and an outstanding location! NO HOA! NEWER furnace and AC (2025). Jacobs High School District. Don't miss your chance to make it yours!
Property Specifics
| Single Family | |
| — | |
| — | |
| 1994 | |
| — | |
| Falcon | |
| No | |
| 0.3 |
| — | |
| Falcon Ridge | |
| 0 / Not Applicable | |
| — | |
| — | |
| — | |
| 12736439 | |
| 1929480003 |
Nearby Schools
| NAME: | DISTRICT: | DISTANCE: | |
|---|---|---|---|
|
Grade School
Lincoln Prairie Elementary Schoo |
300 | — | |
|
Middle School
Westfield Community School |
300 | Not in DB | |
|
High School
H D Jacobs High School |
300 | Not in DB | |
Room Specifics
Total Bedrooms: 4
Bedrooms Above Ground: 4
Bedrooms Below Ground: 0
Dimensions: —
Floor Type: —
Dimensions: —
Floor Type: —
Dimensions: —
Floor Type: —
Full Bathrooms: 3
Bathroom Amenities: —
Bathroom in Basement: 0
Rooms: —
Basement Description: —
Other Specifics
| 2 | |
| — | |
| — | |
| — | |
| — | |
| 134X99 | |
| — | |
| — | |
| — | |
| — | |
| Not in DB | |
| — | |
| — | |
| — | |
| — |
Contact Agent
Nearby Similar Homes
Nearby Sold Comparables

Contact Agent
Listing Provided By
Brokerocity Inc
