

3 Flag Tree Court, Bloomington, Illinois 61705


$489,900
|
For Sale
|
|
| Status: | Price Change |
| Sqft: | 3,585 |
| Cost/Sqft: | $137 |
| Beds: | 5 |
| Baths: | 4 |
| Year Built: | 2022 |
| Property Taxes: | $8,778 |
| Lot Size: | 0,00 |
Description
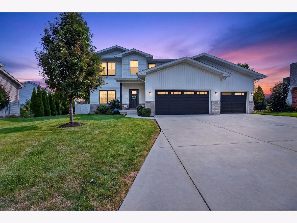
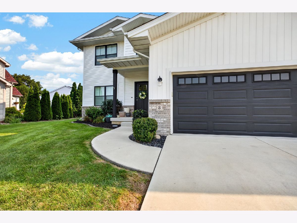
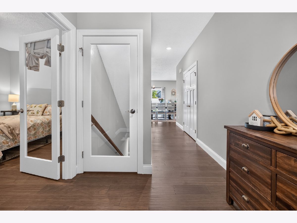
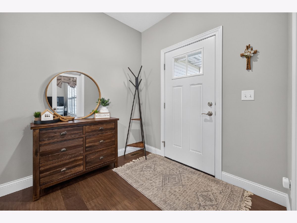
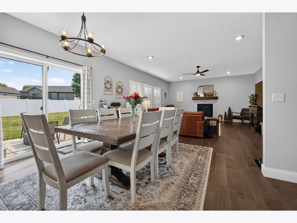
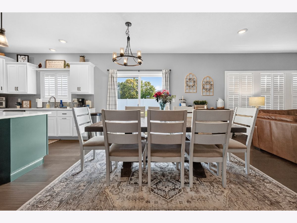
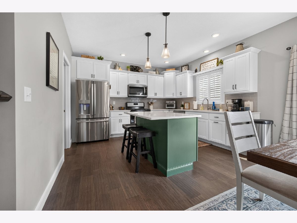
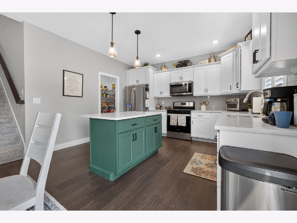
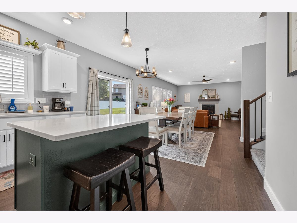
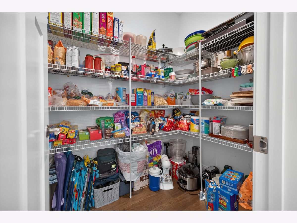
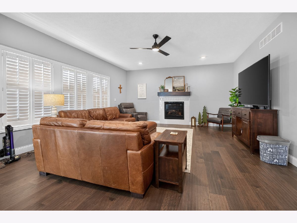
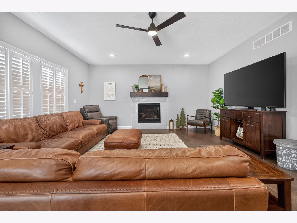
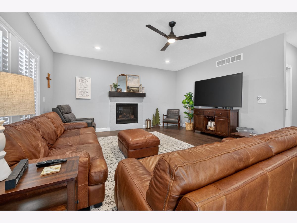
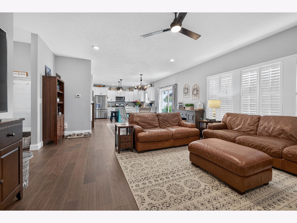
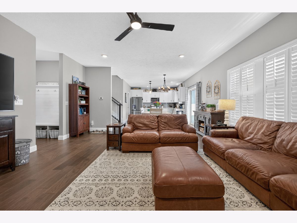
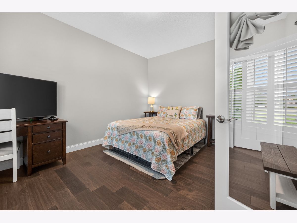
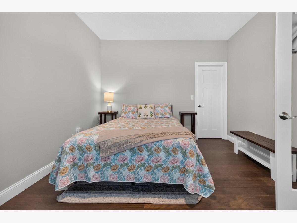
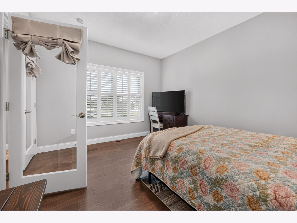
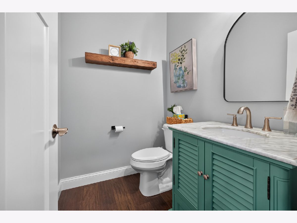
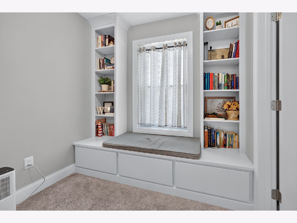
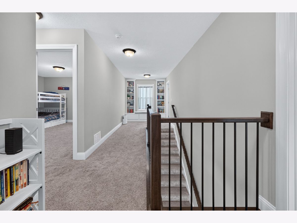
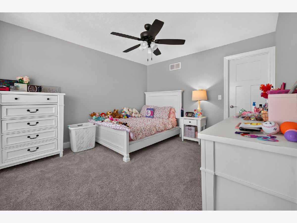
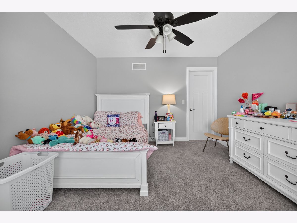
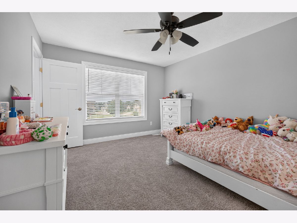
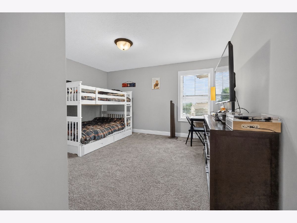
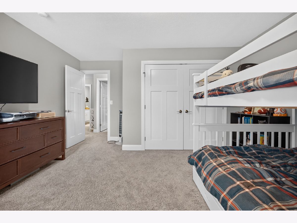
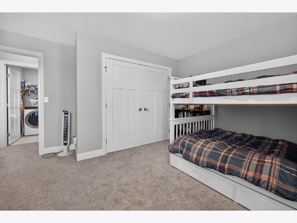
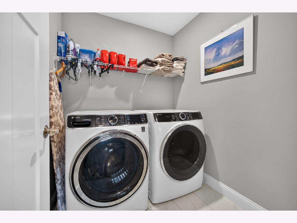
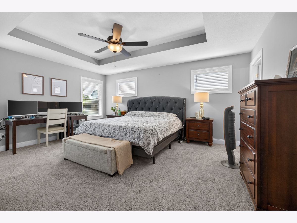
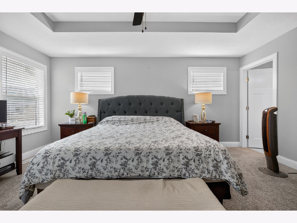
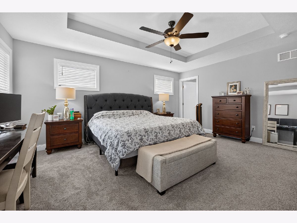
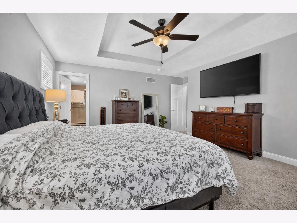
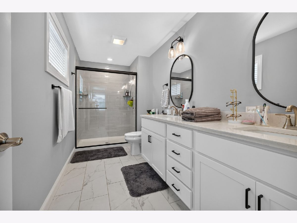
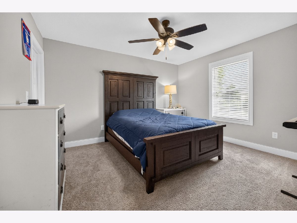
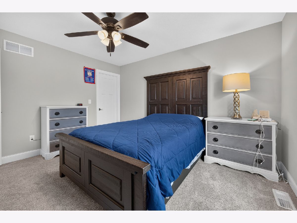
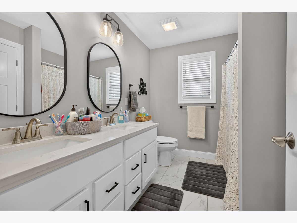
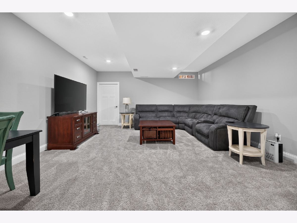
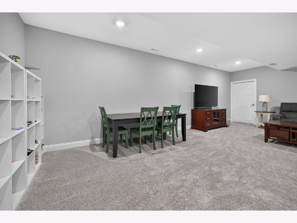
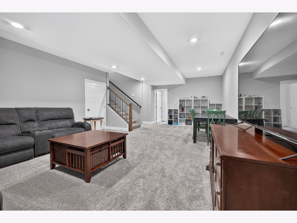
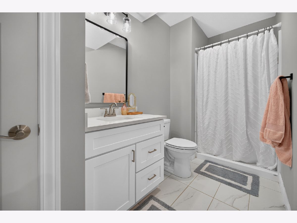
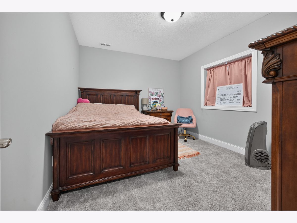
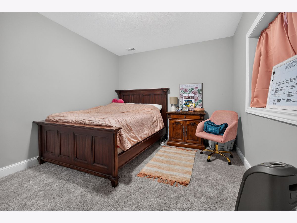
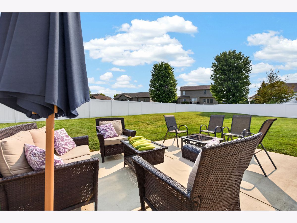
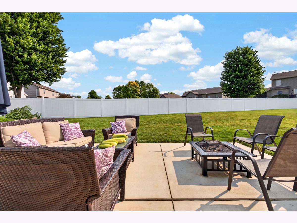
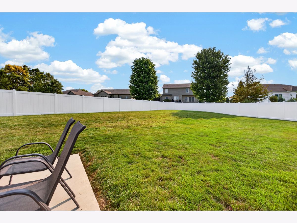
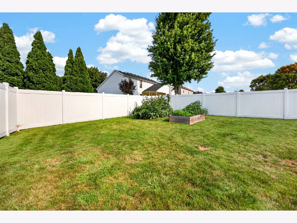
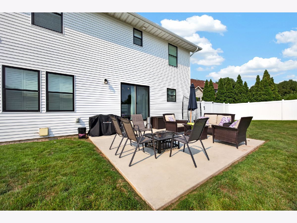
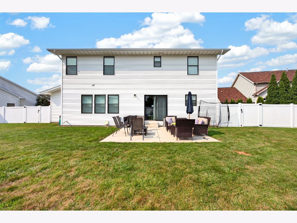
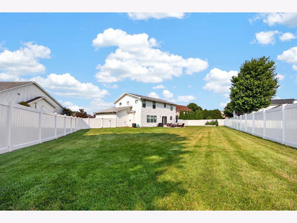
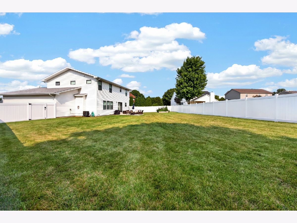
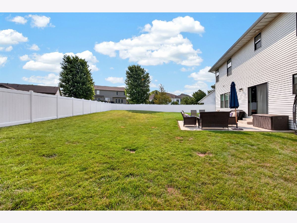
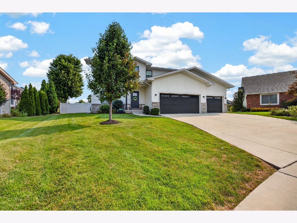
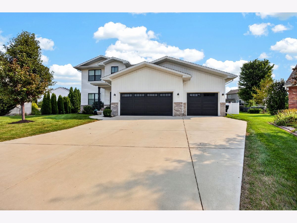
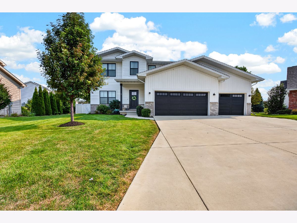
Welcome to this spacious 2022-built home, set on a large pie-shaped cul-de-sac lot! With 6 bedrooms and 3.5 bathrooms, there is plenty of room for everyone and plenty of space to spread out. The main floor features 9-foot ceilings, modern finishes, and an open layout with a large living room and dining space. The heart of the home features quartz countertops, ample cabinet space, a large island, stainless steel appliances from 2022, and a spacious walk-in pantry, making it both functional and great for entertaining. One of the six bedrooms is conveniently located on the main floor and works great as a bedroom, guest room, or home office. Upstairs, you'll find spacious bedrooms, a second-floor laundry room, and a primary suite with a trey ceiling and large walk-in closet. The primary bathroom offers dual sinks and a spacious tiled shower, while the hall bathroom also features dual sinks. The 9-foot ceilings continue into the finished basement, which provides a large living and entertaining area along with an additional bedroom, full bathroom, and plenty of storage space. Outside, the spacious pie-shaped lot offers plenty of room to enjoy the cul-de-sac setting. A great combination of space, modern finishes, and a functional layout! A few recent upgrades include; vinyl fence summer of 2025, updated landscaping, custom built-in book shelves and window seat at top of the stairs, and new washer and dryer that are roughly a year old. Don't miss your chance on this stunning home!
Property Specifics
| Single Family | |
| — | |
| — | |
| 2022 | |
| — | |
| — | |
| No | |
| — |
| — | |
| Fox Creek | |
| — / Not Applicable | |
| — | |
| — | |
| — | |
| 12724270 | |
| 2119102019 |
Nearby Schools
| NAME: | DISTRICT: | DISTANCE: | |
|---|---|---|---|
|
Grade School
Fox Creek |
5 | — | |
|
Middle School
Parkside Elementary |
5 | Not in DB | |
|
High School
Normal Community West High Schoo |
5 | Not in DB | |
Room Specifics
Total Bedrooms: 6
Bedrooms Above Ground: 5
Bedrooms Below Ground: 1
Dimensions: —
Floor Type: —
Dimensions: —
Floor Type: —
Dimensions: —
Floor Type: —
Dimensions: —
Floor Type: —
Dimensions: —
Floor Type: —
Full Bathrooms: 4
Bathroom Amenities: Double Sink
Bathroom in Basement: 1
Rooms: —
Basement Description: —
Other Specifics
| 3 | |
| — | |
| — | |
| — | |
| — | |
| 45X150X22X135X121 | |
| — | |
| — | |
| — | |
| — | |
| Not in DB | |
| — | |
| — | |
| — | |
| — |
Contact Agent
Nearby Similar Homes
Nearby Sold Comparables



Contact Agent
Listing Provided By
RE/MAX Rising
