

2807 Lone Oak Road, Bloomington, Illinois 61705


$579,900
|
For Sale
|
|
| Status: | New |
| Sqft: | 4,933 |
| Cost/Sqft: | $118 |
| Beds: | 3 |
| Baths: | 4 |
| Year Built: | 2006 |
| Property Taxes: | $12,313 |
| Days On Market: | 0 |
| Lot Size: | 0,35 |
Description
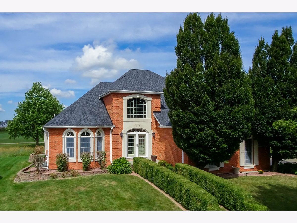
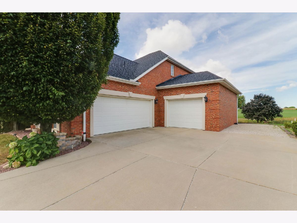
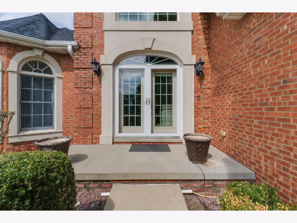
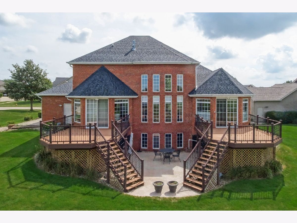
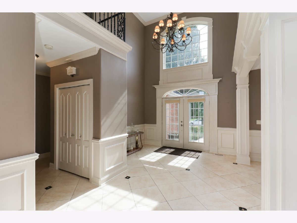
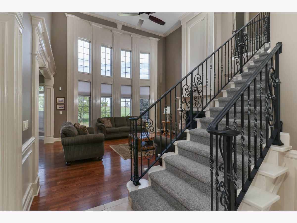
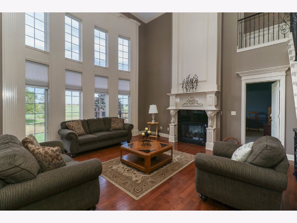
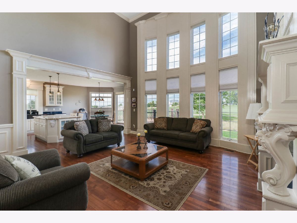
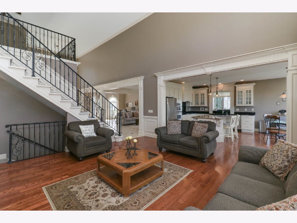
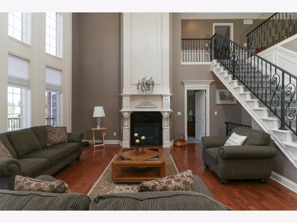
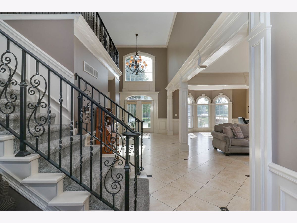
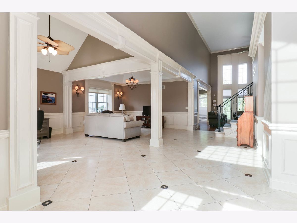
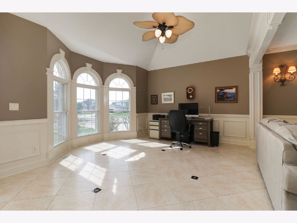
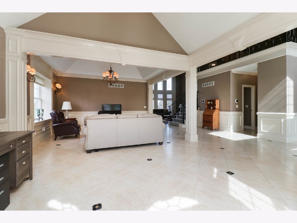
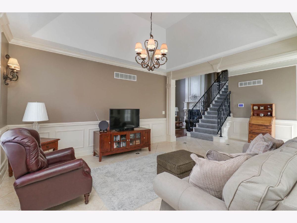
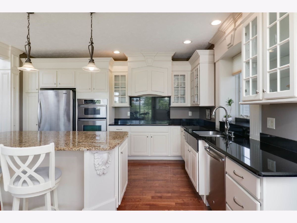
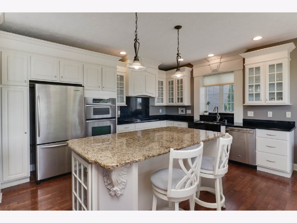
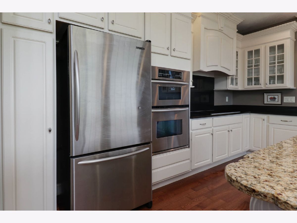
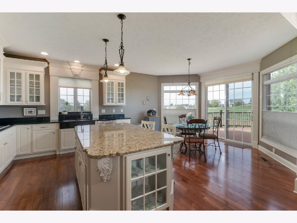
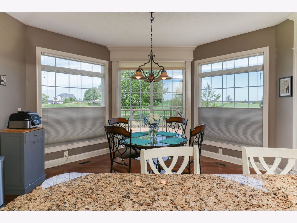
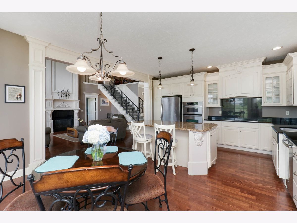
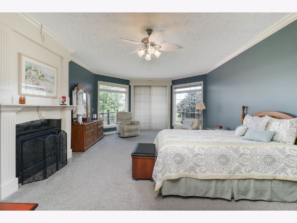
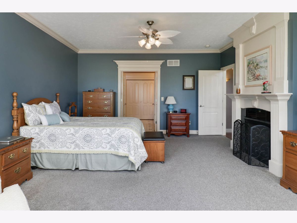
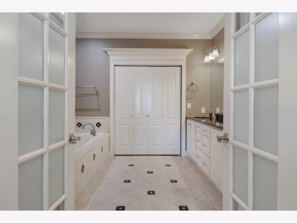
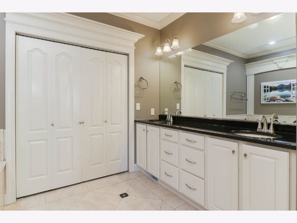
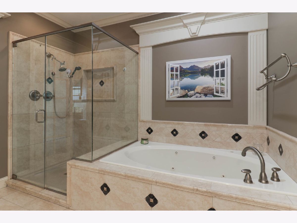
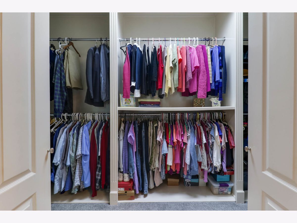
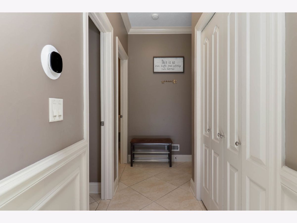
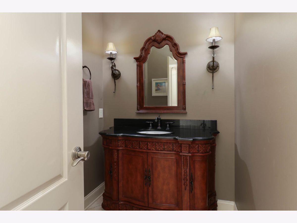
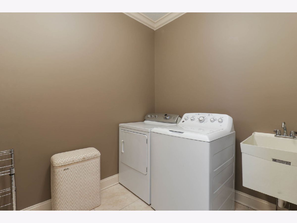
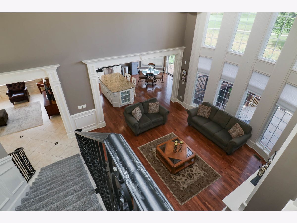
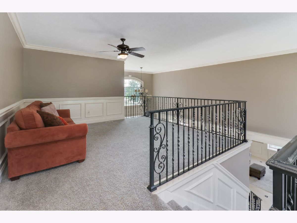
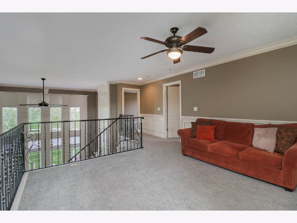
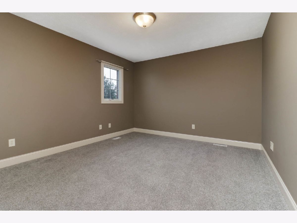
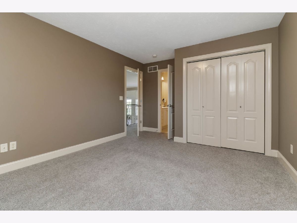
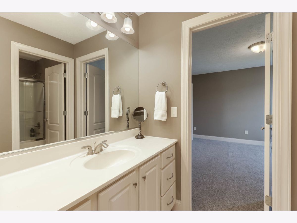
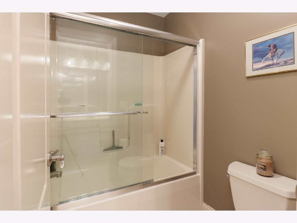
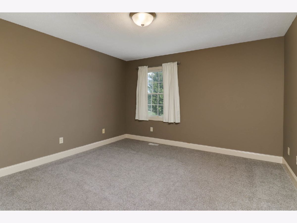
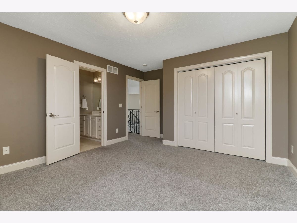
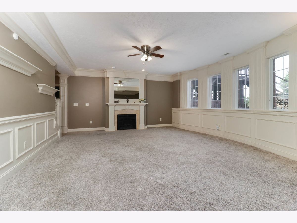
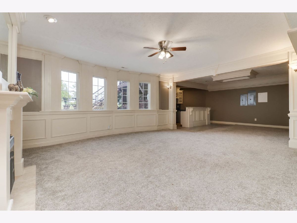
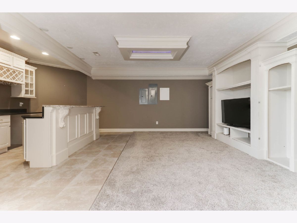
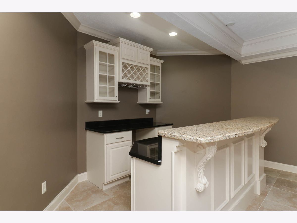
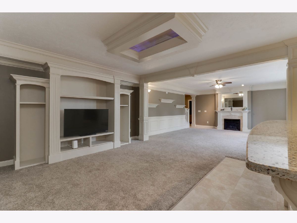
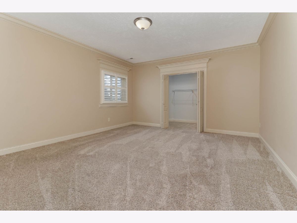
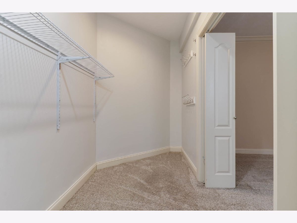
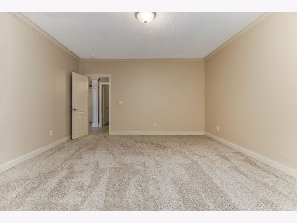
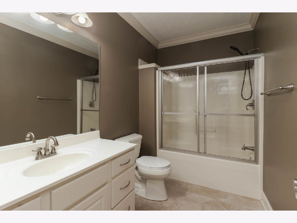
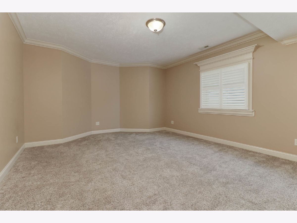
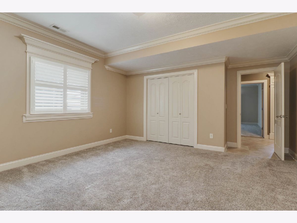
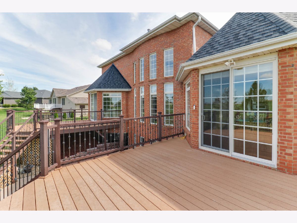
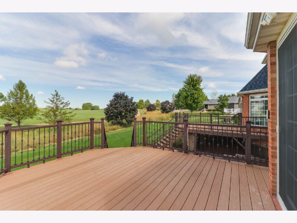
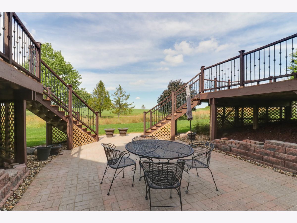
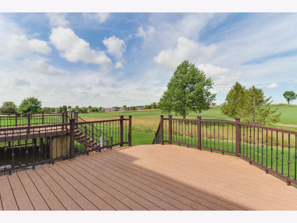
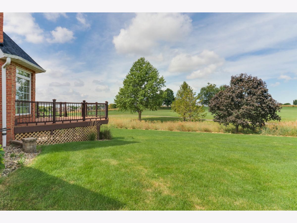
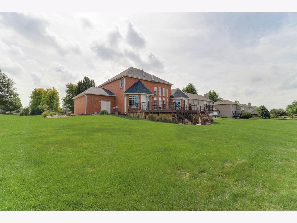
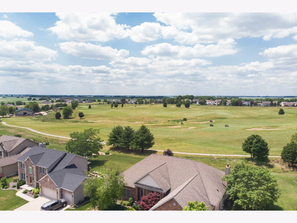
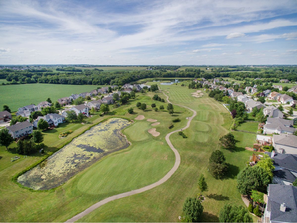
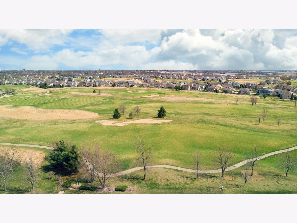
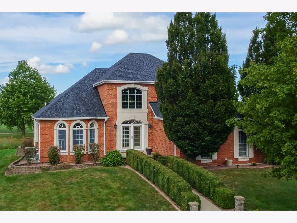
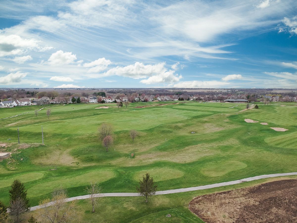
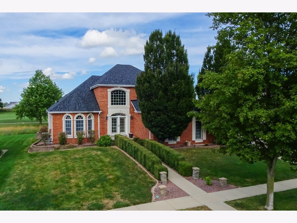
Breathtaking, custom-built, all-brick, 5,000 sq. ft. 1.5-story estate featuring striking, elevated architectural molding throughout, perfectly positioned on the 14th fairway of the prestigious Fox Creek Golf Course! Expansive floor-to-ceiling windows flood the home with natural light, offering phenomenal, unobstructed views from either of the two private decks-complemented by a brand-new roof (2026). Step inside through a dramatic, grand two-story foyer. The spacious eat-in chef's kitchen boasts a generous center island and premium stainless steel appliances. Adjacent sits the soaring two-story family room, encased in floor-to-ceiling windows and anchored by a captivating double-sided fireplace shared with the main-level primary suite. The sprawling main-floor primary retreat offers double French doors opening into a luxurious on-suite sanctuary complete with a large tiled walk-in shower, deep whirlpool tub, dual vanity, and custom walk-in closet system. A private sliding glass door provides direct access from the primary suite to its own dedicated deck. A conveniently located main-floor laundry room and two versatile front rooms-currently tailored as a executive home office and formal living space-complete the main level. The second level hosts two additional bedrooms connected by a Jack-and-Jill bath, alongside a spacious loft overlooking the main living area below. The fully finished basement features high 9-foot ceilings, full lookout windows, a custom wet bar with slab granite countertops, an expansive lower-level family room, and the 4th and 5th bedrooms. A 3rd full bath and an expansive unfinished storage area round out the lower level. Impeccable custom craftsmanship shines throughout, highlighted by intricate millwork, granite surfaces, and premium finishes. Outdoors, enjoy a professional irrigation system and a spacious 3-car attached side-load garage. Truly a magnificent, one-of-a-kind residence!
Property Specifics
| Single Family | |
| — | |
| — | |
| 2006 | |
| — | |
| — | |
| No | |
| 0.35 |
| — | |
| Fox Creek | |
| — / Not Applicable | |
| — | |
| — | |
| — | |
| 12759194 | |
| 2118301027 |
Nearby Schools
| NAME: | DISTRICT: | DISTANCE: | |
|---|---|---|---|
|
Grade School
Pepper Ridge Elementary |
5 | — | |
|
Middle School
Evans Jr High |
5 | Not in DB | |
|
High School
Normal Community West High Schoo |
5 | Not in DB | |
Property History
| DATE: | EVENT: | PRICE: | SOURCE: |
|---|---|---|---|
| 18 Apr, 2011 | Sold | $340,000 | MRED MLS |
| 11 Feb, 2011 | Under contract | $339,900 | MRED MLS |
| 8 Sep, 2010 | Listed for sale | $499,900 | MRED MLS |
| 31 Dec, 2019 | Sold | $337,500 | MRED MLS |
| 17 Dec, 2019 | Under contract | $360,000 | MRED MLS |
| — | Last price change | $365,000 | MRED MLS |
| 29 Aug, 2019 | Listed for sale | $375,000 | MRED MLS |
| 25 Sep, 2026 | Listed for sale | $579,900 | MRED MLS |
Room Specifics
Total Bedrooms: 5
Bedrooms Above Ground: 3
Bedrooms Below Ground: 2
Dimensions: —
Floor Type: —
Dimensions: —
Floor Type: —
Dimensions: —
Floor Type: —
Dimensions: —
Floor Type: —
Full Bathrooms: 4
Bathroom Amenities: Whirlpool,Separate Shower
Bathroom in Basement: 1
Rooms: —
Basement Description: —
Other Specifics
| 3 | |
| — | |
| — | |
| — | |
| — | |
| 100 X 150 | |
| — | |
| — | |
| — | |
| — | |
| Not in DB | |
| — | |
| — | |
| — | |
| — |
Tax History
| Year | Property Taxes |
|---|---|
| 2011 | $12,684 |
| 2019 | $9,952 |
| 2026 | $12,313 |
Contact Agent
Nearby Similar Homes
Nearby Sold Comparables

Contact Agent
Listing Provided By
RE/MAX Rising
