

3 Hampton Court, Burr Ridge, Illinois 60527


$1,125,000
|
For Sale
|
|
| Status: | New |
| Sqft: | 3,534 |
| Cost/Sqft: | $318 |
| Beds: | 4 |
| Baths: | 4 |
| Year Built: | 1987 |
| Property Taxes: | $23,219 |
| Days On Market: | 1 |
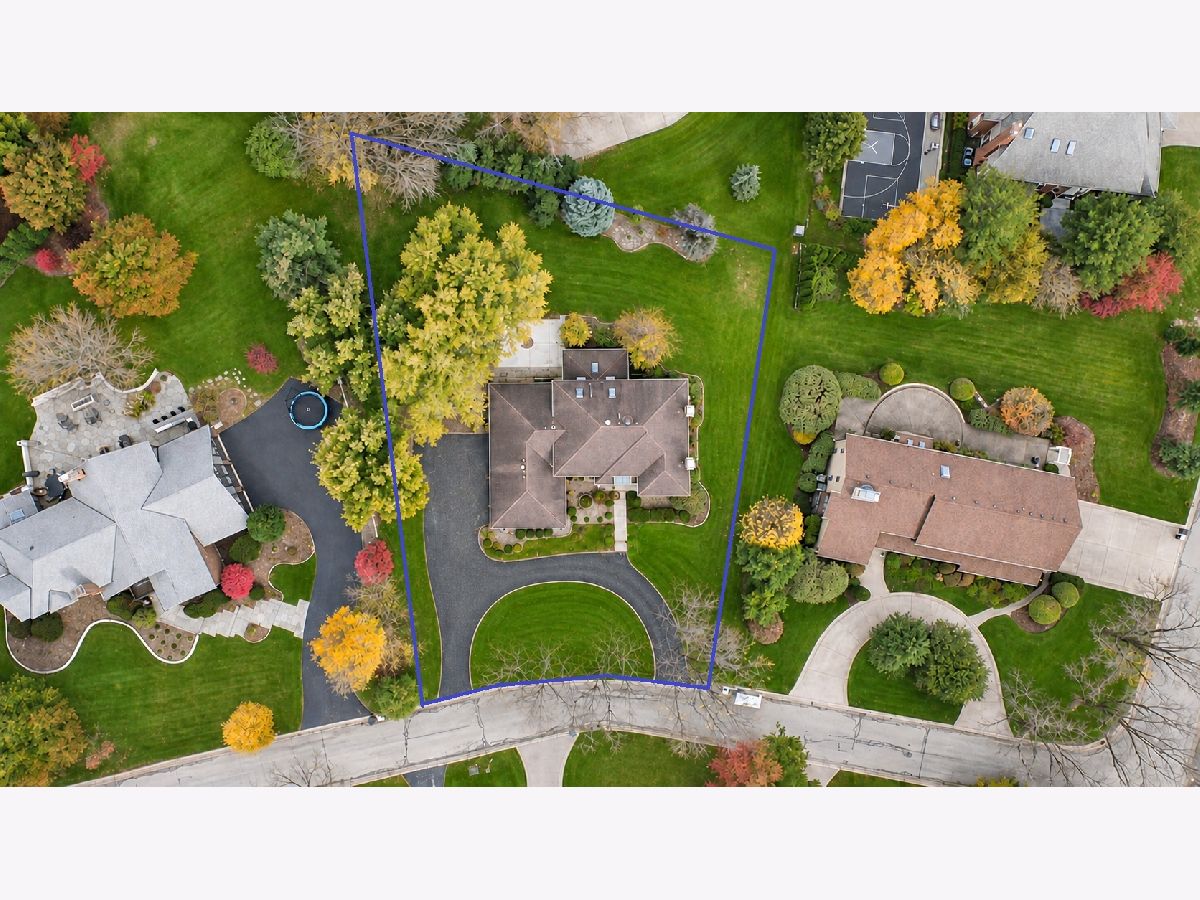
| Lot Size: | 0,53 |
Description
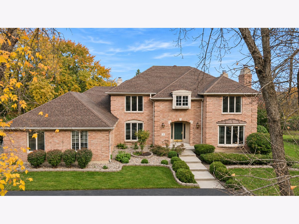
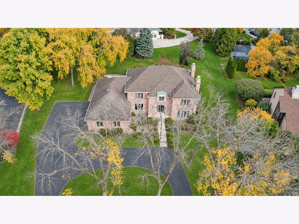
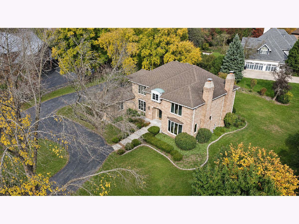
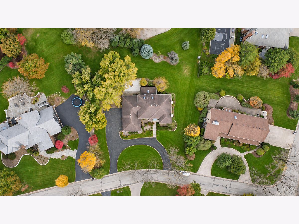
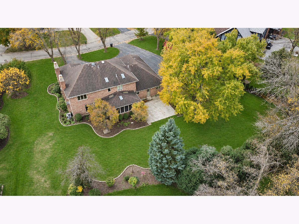
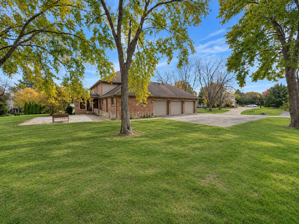
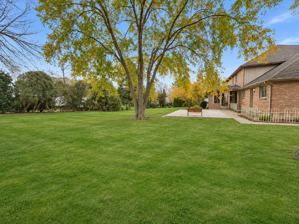
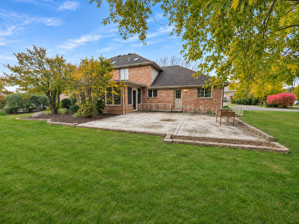
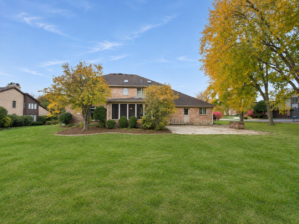
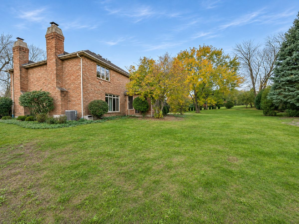
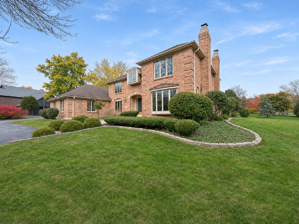
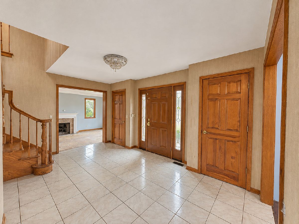
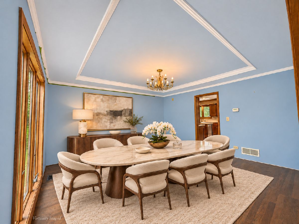
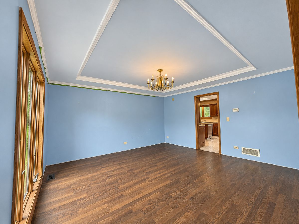
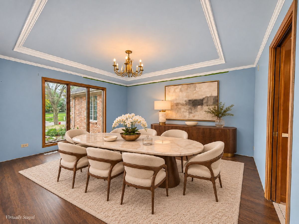
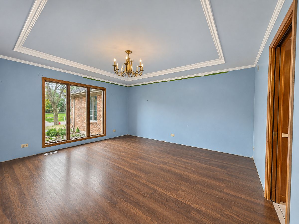
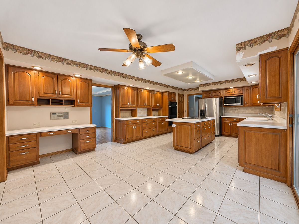
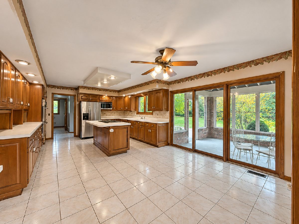
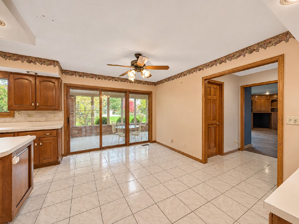
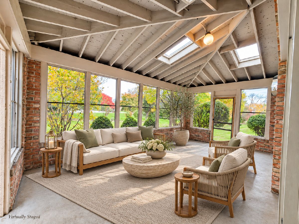
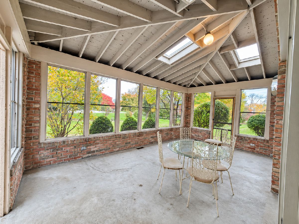
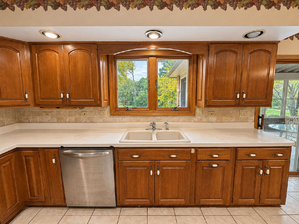
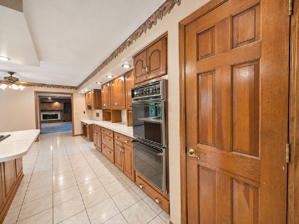
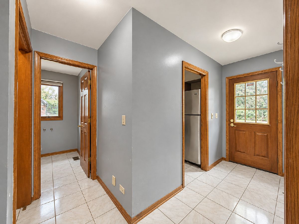
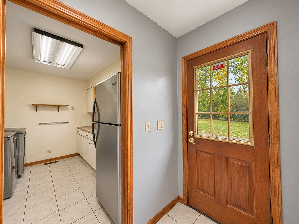
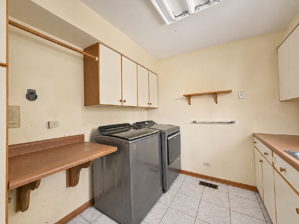
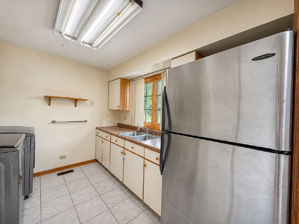
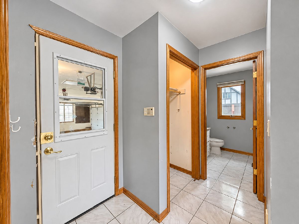
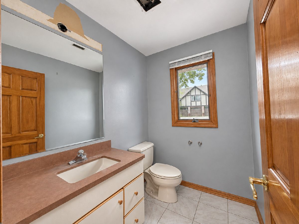
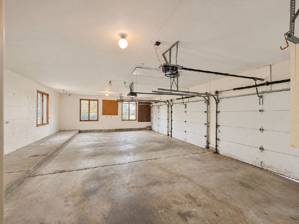
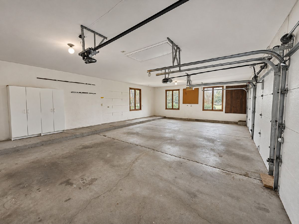
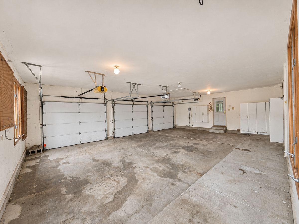
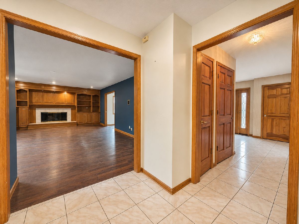
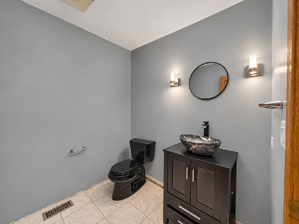
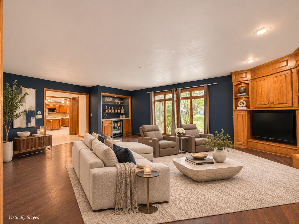
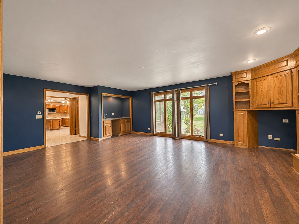
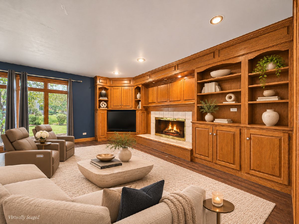
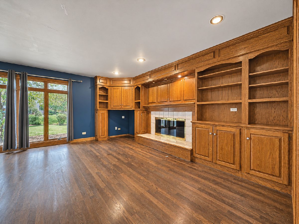
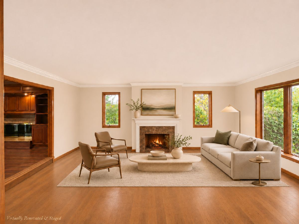
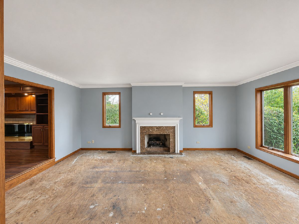
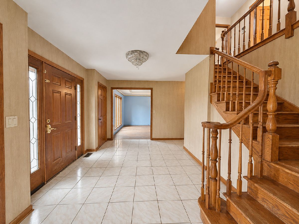
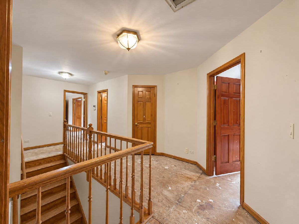
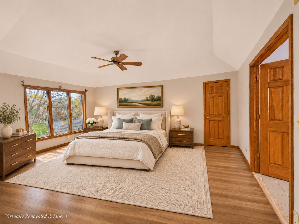
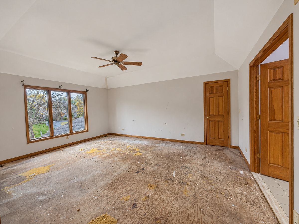
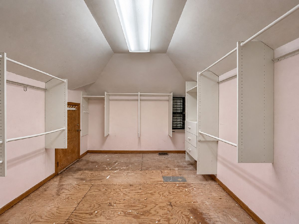
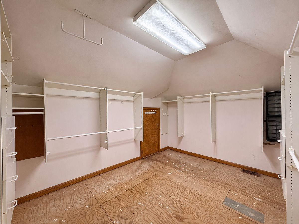
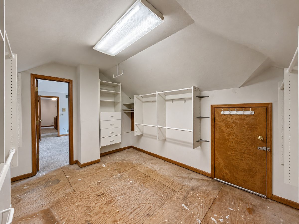
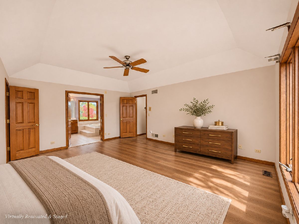
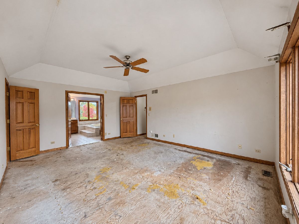
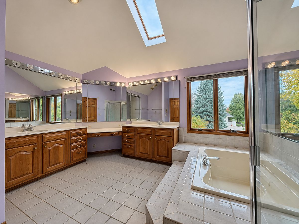
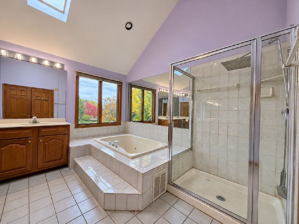
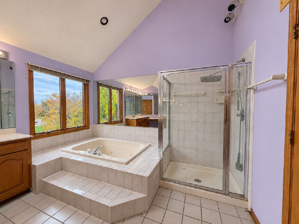
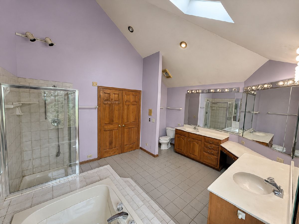
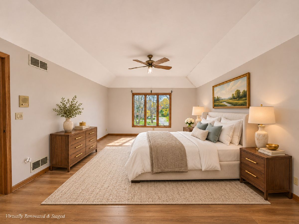
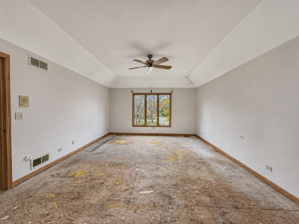
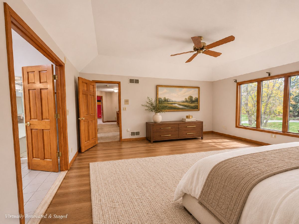
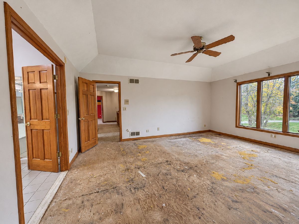
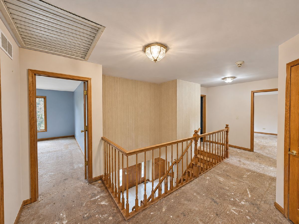
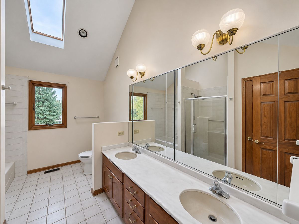
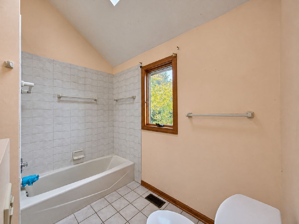
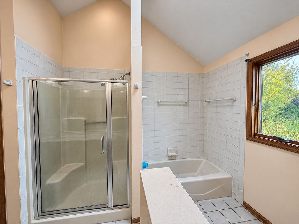
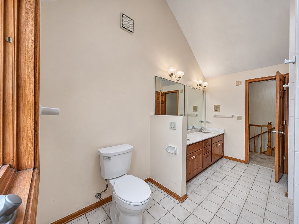
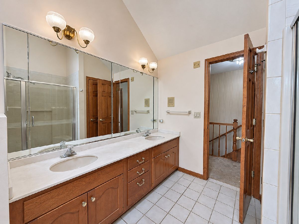
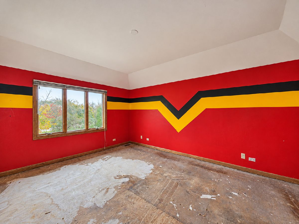
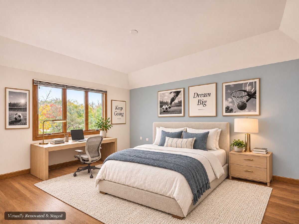
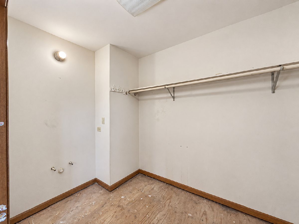
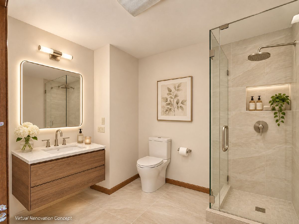
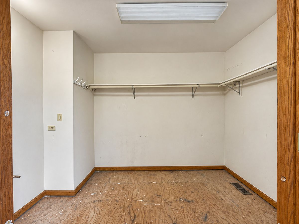
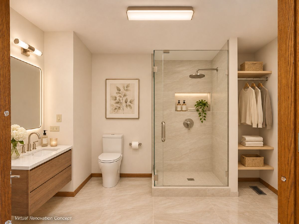
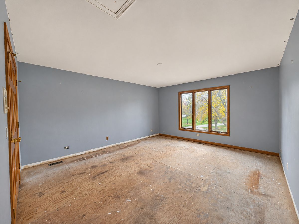
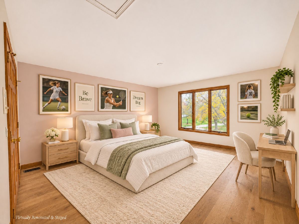
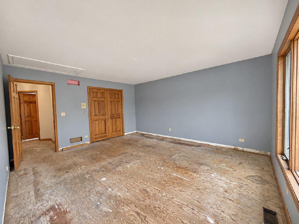
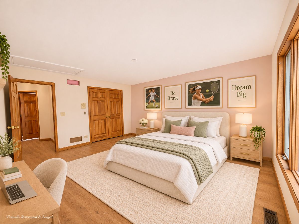
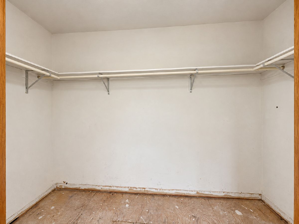
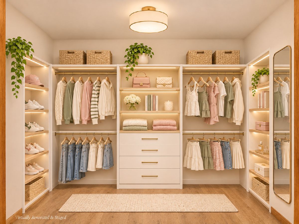
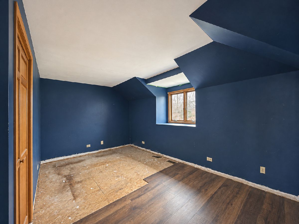
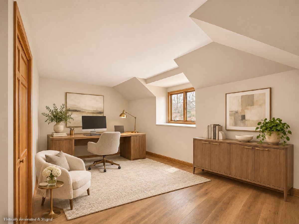
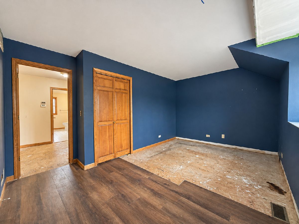
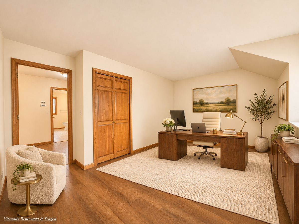
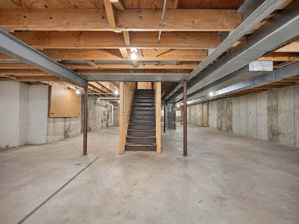
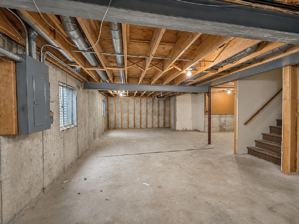
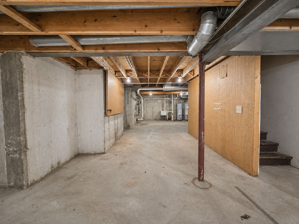
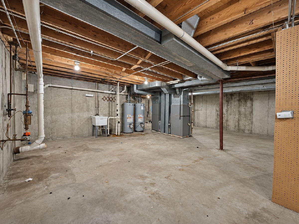
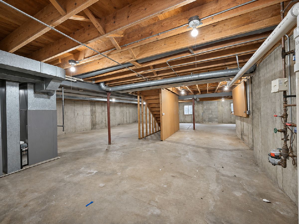
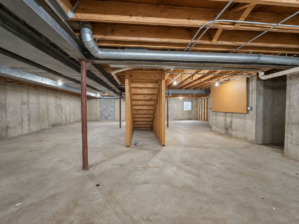
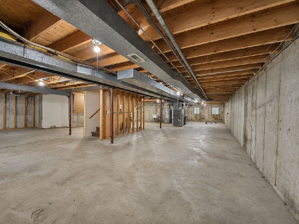
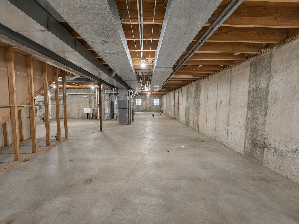
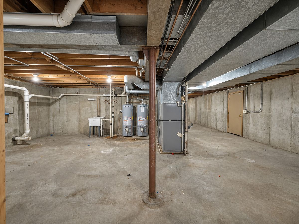
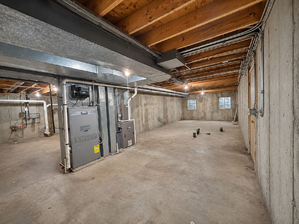
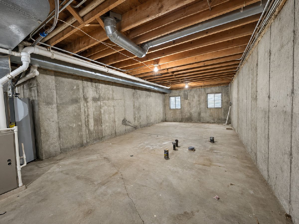
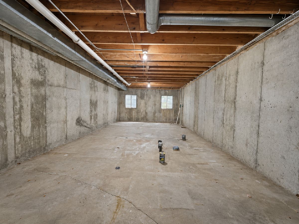
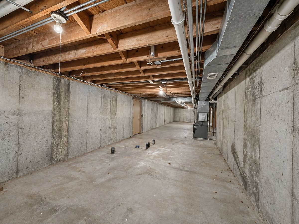
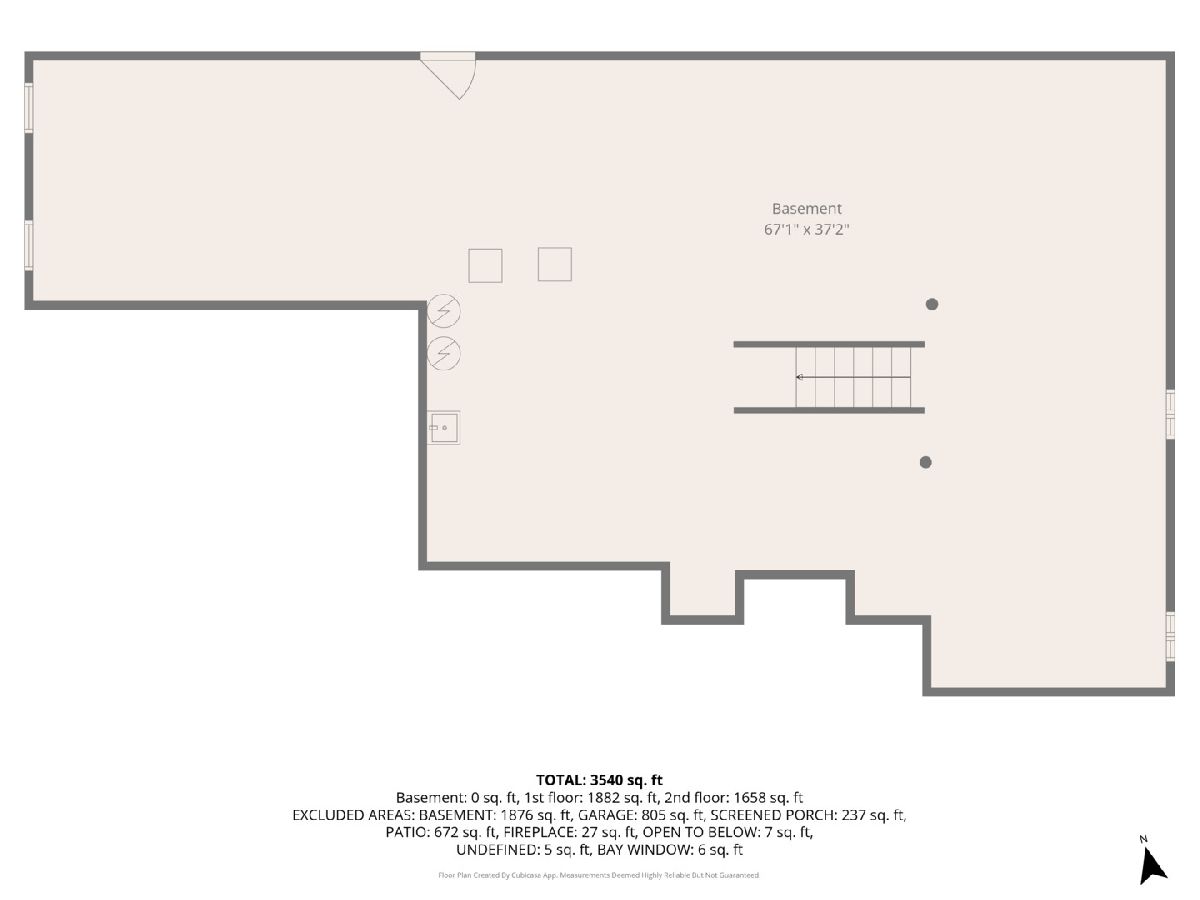
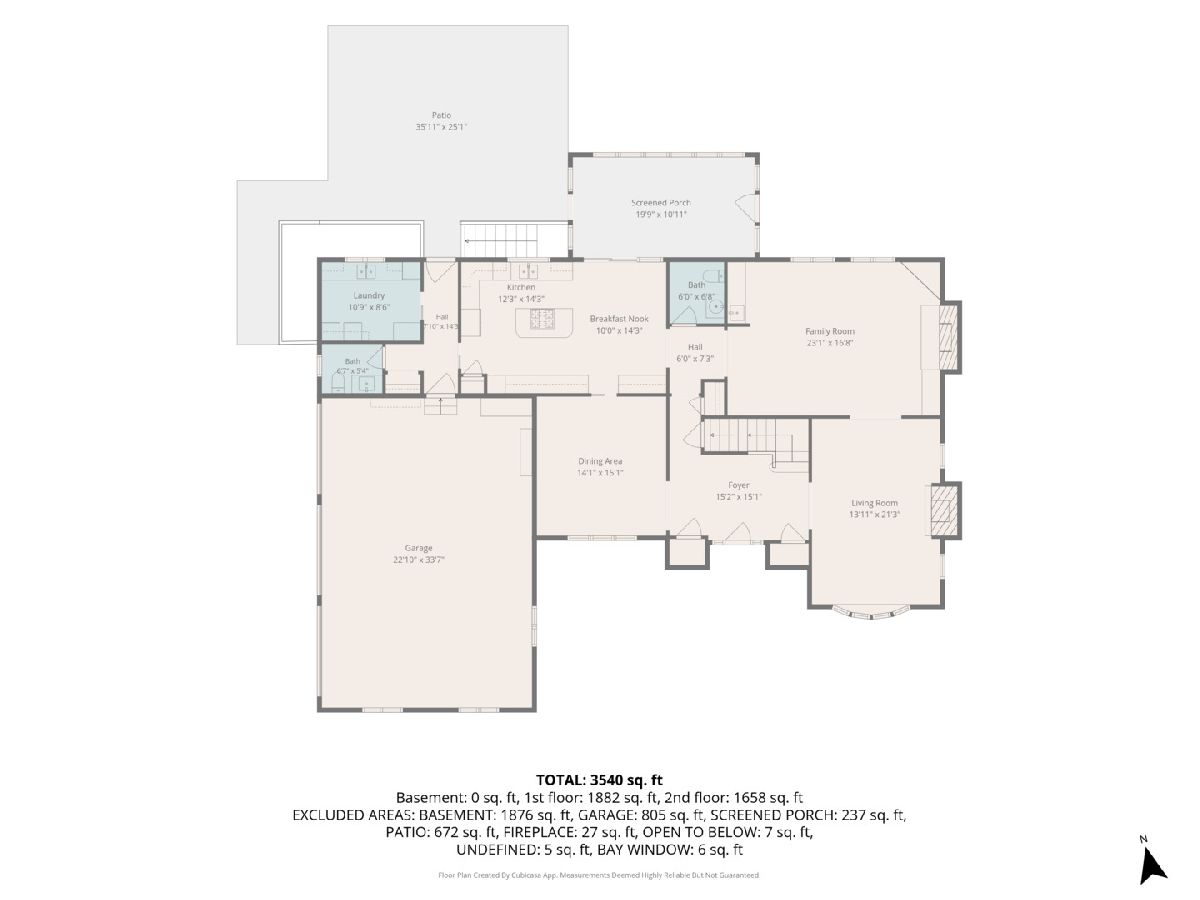
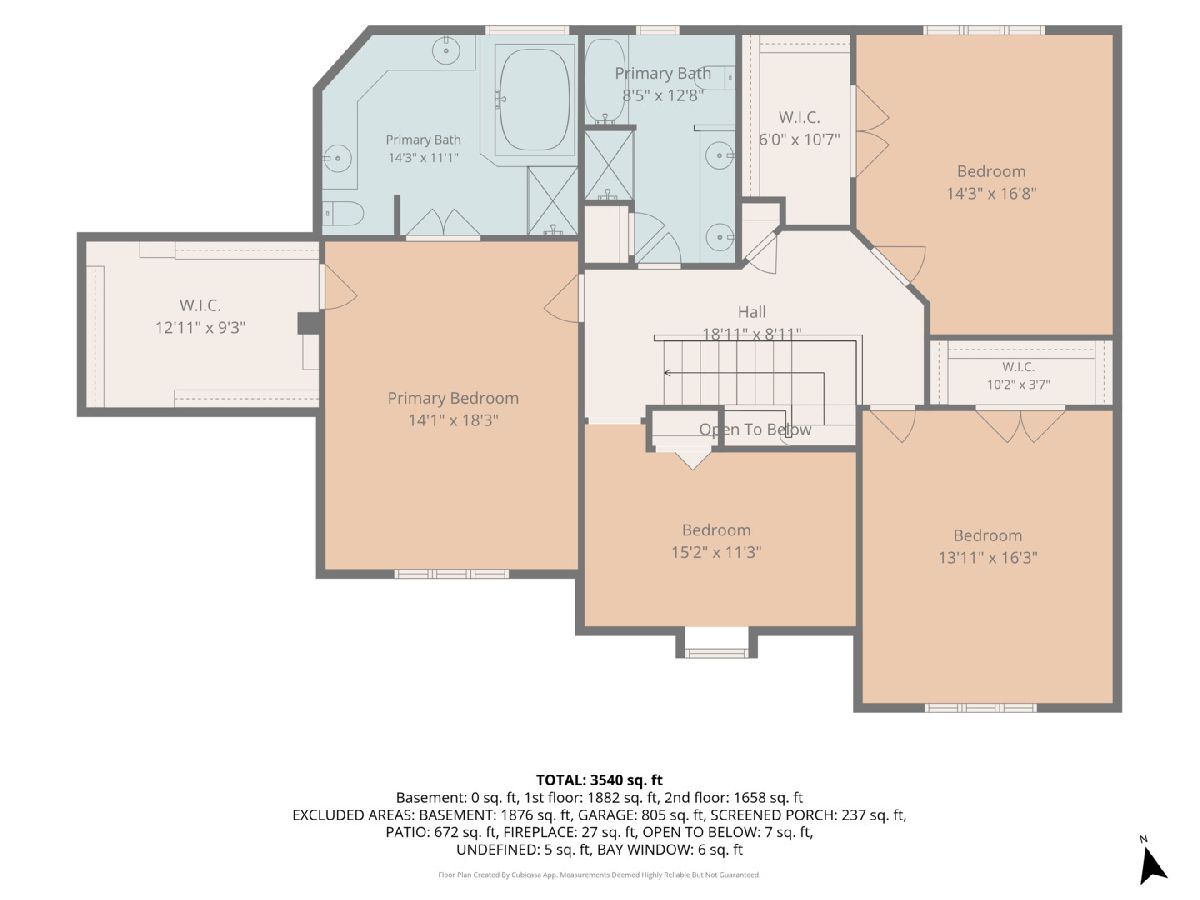
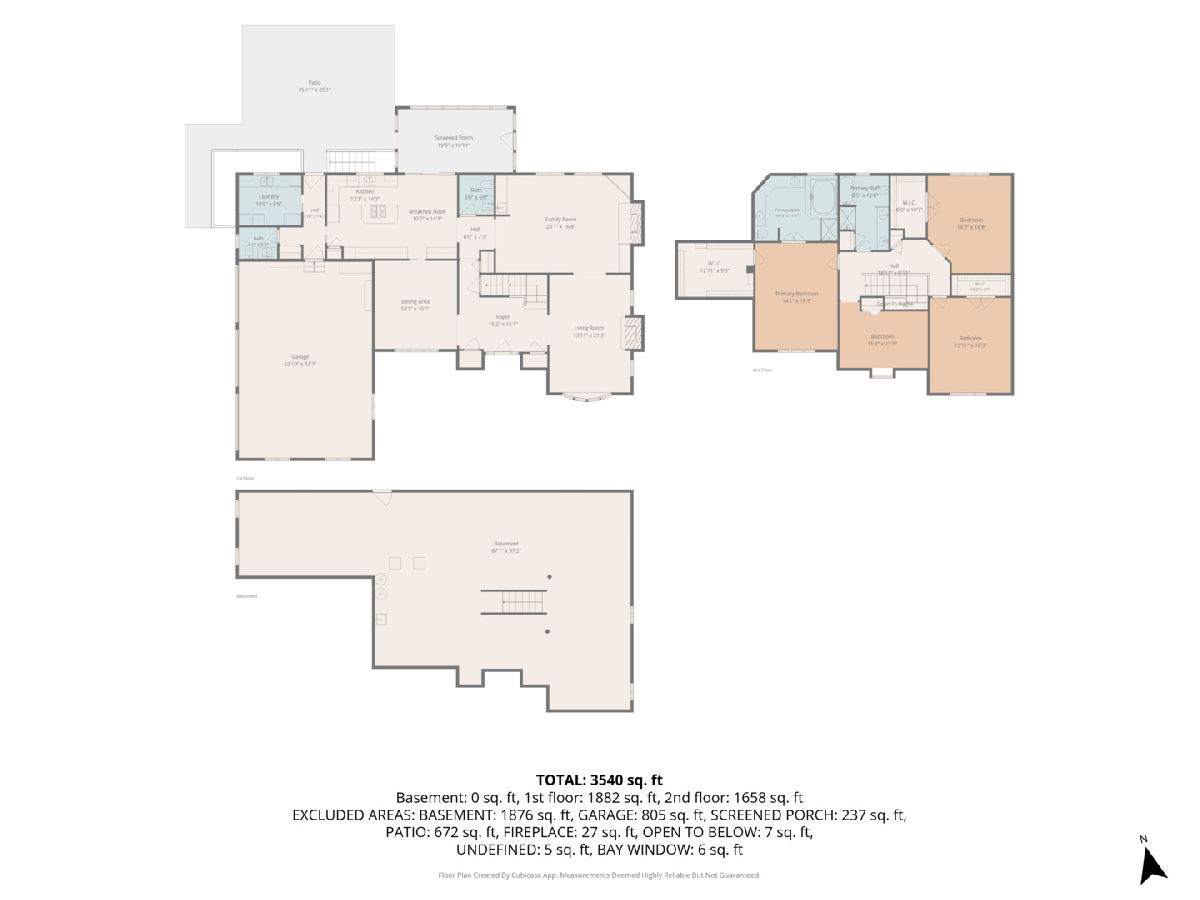
Classic Brick Architecture, Generous Living Spaces & Exceptional Potential in Burr Ridge! This 4-Bedroom, 2 Full & 2 Half-Bath Home offers a welcoming Foyer, separate Living & Dining Rooms, and TWO FIREPLACES-one in the Living Room & one in the Family Room. Built-In Shelving & a Wet Bar complement the spacious Family Room, creating an inviting setting for everyday living and entertaining. The Kitchen features abundant Cabinetry, generous Counter Space, a Thermador Gas Cooktop with Cook'n'Vent Ventilation, KitchenAid Superba Double Wall Ovens, Samsung Side-by-Side Refrigerator, Frigidaire Dishwasher & Panasonic Microwave. Enjoy views of the Backyard and Mature Trees from the Enclosed Patio. Upstairs, the spacious Primary Suite features a Vaulted Ceiling, Walk-In Closet & Private Bathroom with Dual Vanities, a Jetted Tub & Separate Shower. Three additional Bedrooms provide flexibility for Guests, Work or Hobbies. A First-Floor Laundry Room with Whirlpool Laundry Appliances, Mudroom Area & Attached 3-Car Garage add everyday convenience. The expansive Unfinished Basement offers generous Open Space & Storage. Basement has Plumbing Stubbed for a Full Bathroom, providing possibilities for future customization. Mechanical features include a YORK 95% Two-Stage Gas Furnace (2021 Installation), Heil Gas Furnace (1988), Two Aprilaire Humidifiers, Two Central A/C Condensers-RUUD (1988) & YORK (2020)-Two A. O. Smith ProLine 40-Gallon Natural Gas Water Heaters (2022) & 200 AMP Electrical Service. Equipment years reflect manufacture dates unless otherwise noted. With its substantial Brick Exterior, Established Landscaping & Versatile Floor Plan, this Home presents an opportunity to update and personalize a Burr Ridge property to your taste. Bring your vision and explore the possibilities! Select photos have been Virtually Staged and/or Virtually Renovated to illustrate potential Furniture Arrangements, Finishes & Improvements; these images do not represent the property's current condition. *AS-IS No Exceptions*
Property Specifics
| Single Family | |
| — | |
| Traditional | |
| 1987 | |
| Unfinished, Exterior Entry, Bath/Stubbed, Egress Window, Full | |
| 1,876 | |
| Brick | |
| Asphalt | |
| — | |
| No | |
| 0.53 |
| Cook | |
| — | |
| 600 / Annual | |
| Exterior Maintenance | |
| Lake Michigan | |
| Public Sewer | |
| Central Air | |
| Gas, Forced Air, Sep Heating Systems - 2+ | |
| No | |
| 12800316 | |
| 18191030440000 |
Nearby Schools
| NAME: | DISTRICT: | DISTANCE: | |
|---|---|---|---|
|
Grade School
Elm Elementary School |
181 | — | |
|
Middle School
Hinsdale Middle School |
181 | Not in DB | |
|
High School
Hinsdale Central High School |
86 | Not in DB | |
Property History
| DATE: | EVENT: | PRICE: | SOURCE: |
|---|---|---|---|
| 14 Nov, 2026 | Listed for sale | $1,125,000 | MRED MLS |
Some photos of this home have been virtually staged.
Room Specifics
Total Bedrooms: 4
Bedrooms Above Ground: 4
Bedrooms Below Ground: 0
Dimensions: 18X14
Floor Type: Other
Dimensions: 17X14
Floor Type: Other
Dimensions: 16X14
Floor Type: Other
Dimensions: 15X11
Floor Type: Other
Full Bathrooms: 4
Bathroom Amenities: Separate Shower, Double Sink
Bathroom in Basement: 0
Dimensions: 15X14
Floor Type: Luxury Vinyl
Dimensions: 14X12
Floor Type: Ceramic Tile
Features: Eating Area-Table Space, Island
Dimensions: 11X9
Floor Type: Ceramic Tile
Dimensions: 21X14
Floor Type: Other
Dimensions: 21X17
Floor Type: Luxury Vinyl
Rooms: Eating Area, Enclosed Porch, Foyer, Mud Room, Other Room
Name: Eating Area
Dimensions: 14X10
Floor Type: Ceramic Tile
Name: Enclosed Porch
Dimensions: 20X11
Floor Type: Other
Name: Foyer
Dimensions: 15X15
Floor Type: Ceramic Tile
Name: Mud Room
Dimensions: 14X8
Floor Type: Ceramic Tile
Name: Other Room
Dimensions: 67X37
Floor Type: Other
Other Specifics
| 3 | |
| Concrete Perimeter | |
| Asphalt, Garage Owned, Attached, Garage | |
| Main Level | |
| — | |
| Patio | |
| — | |
| Cul-De-Sac, Irregular Lot, Landscaped, Mature Trees | |
| 78 x 43 x 194 x 192 x 154 | |
| Unfinished | |
| Full | |
| Built-in Features, Walk-In Closet(s), Separate Dining Room | |
| Double Oven, Microwave, Dishwasher, Refrigerator, Washer, Dryer, Gas Cooktop, Humidifier | |
| Not in DB | |
| — | |
| — | |
| Gas Starter |
Tax History
| Year | Property Taxes |
|---|---|
| 2026 | $23,219 |
Contact Agent
Nearby Similar Homes

Nearby Sold Comparables



Contact Agent
Listing Provided By
Vitell Realty
