

6216 Flagg Creek Lane, Western Springs, Illinois 60558


$1,299,900
|
For Sale
|
|
| Status: | Active |
| Sqft: | 3,154 |
| Cost/Sqft: | $412 |
| Beds: | 4 |
| Baths: | 4 |
| Year Built: | 2026 |
| Property Taxes: | $2,041 |
| Lot Size: | 0,00 |
Description
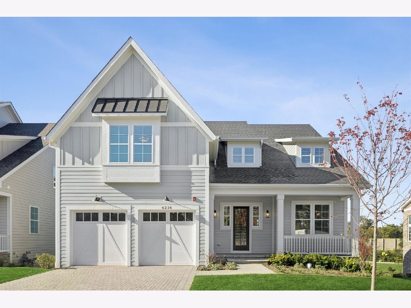
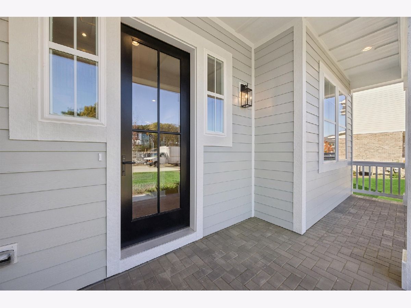
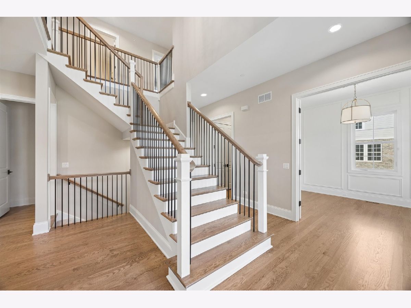
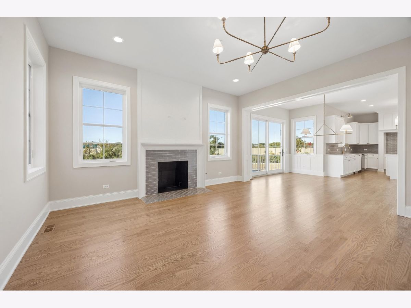
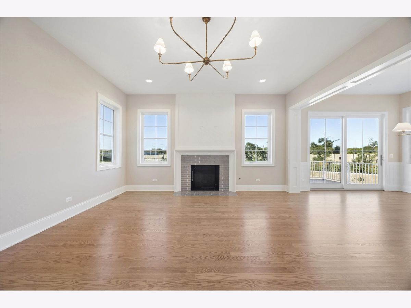
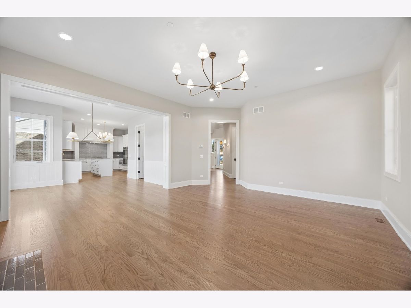
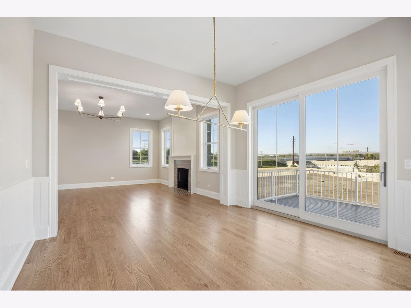
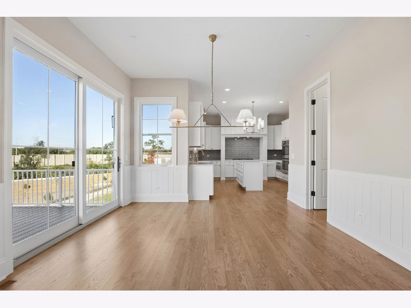
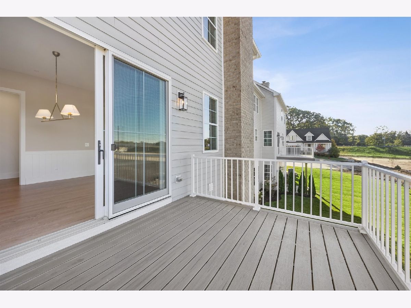
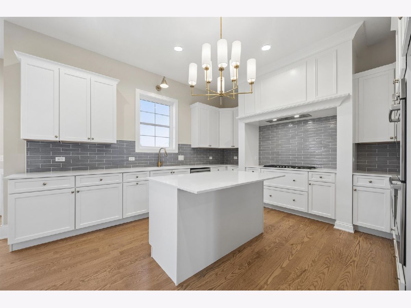
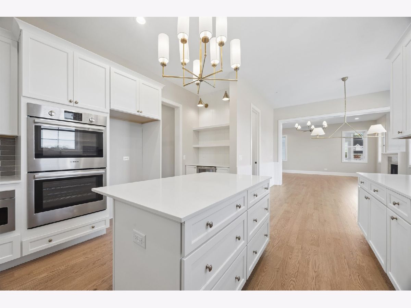
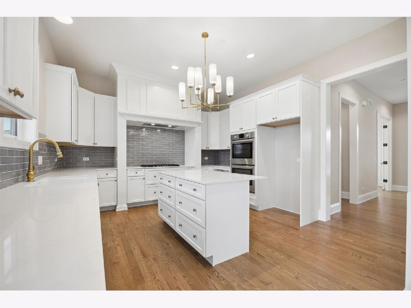
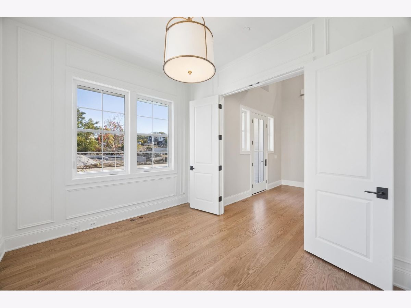
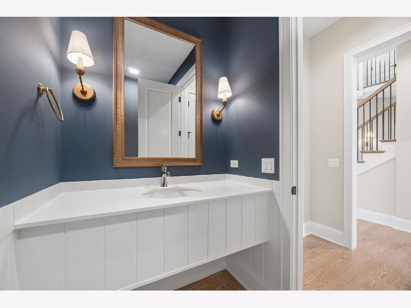
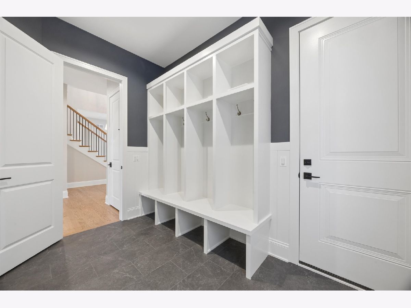
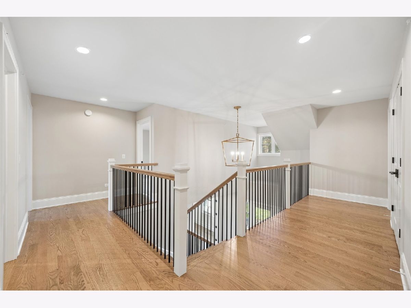
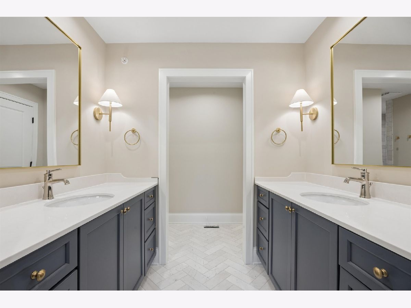
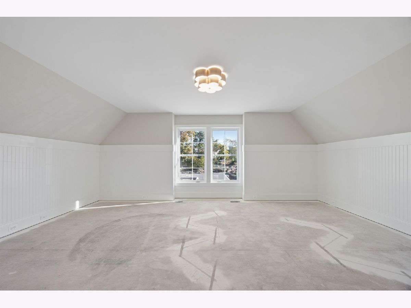
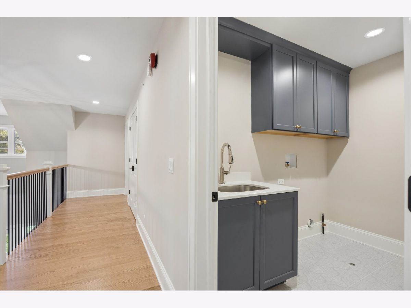
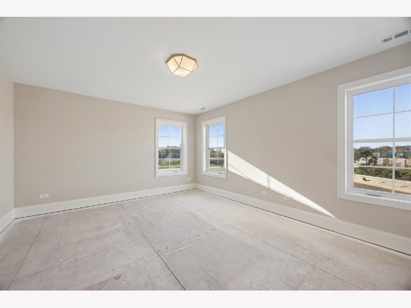
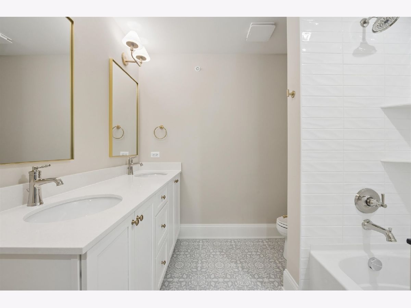
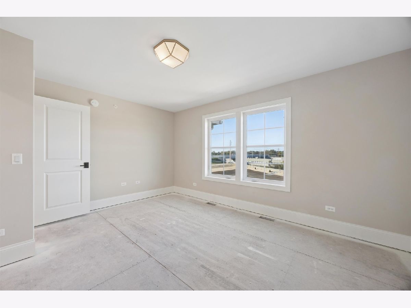
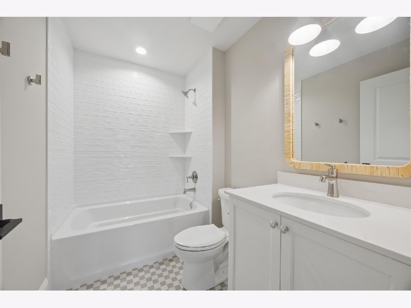
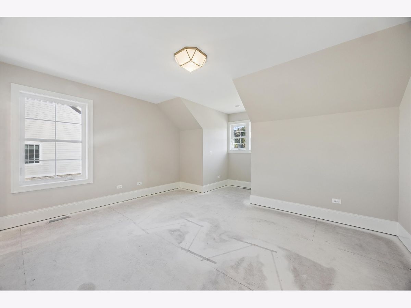
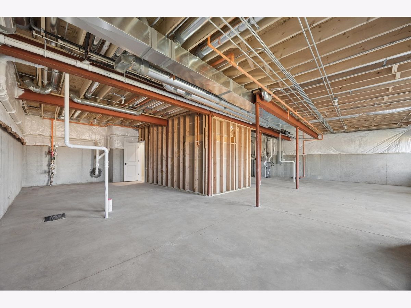
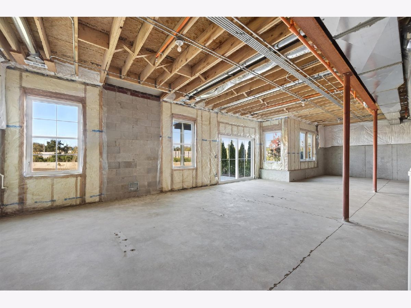
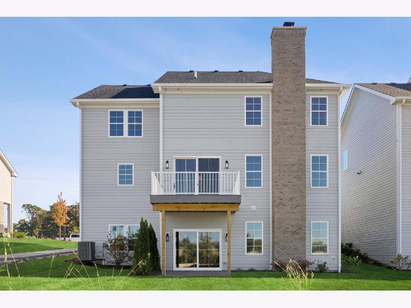
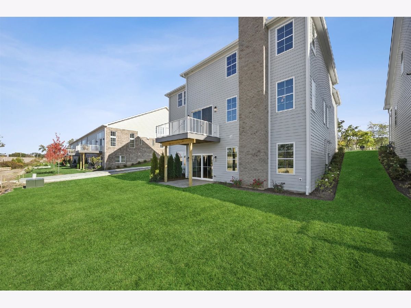
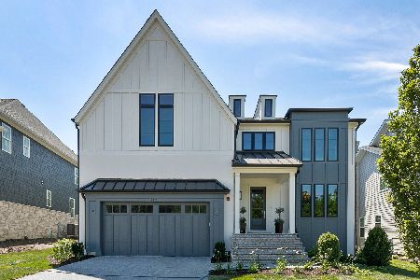
Experience exceptional new construction in the sought-after Timber Trails community of Western Springs! This beautifully designed single-family home offers 3,057 square feet of above-grade living space, four bedrooms, three full baths, one powder room, and an open, thoughtfully designed floor plan that blends timeless architectural details with modern sophistication. A charming covered front porch welcomes you into a dramatic two-story foyer featuring a striking staircase, hardwood floors, and elegant finishes throughout. French doors open to a private first-floor office, ideal for working from home. The spacious family room is anchored by a gas fireplace and flows seamlessly into the dining area and stunning chef's kitchen. Designed for both everyday living and entertaining, the kitchen features crisp white cabinetry, quartz countertops, a generous center island with breakfast bar seating, Bosch appliances including double wall ovens, a gas cooktop and dishwasher, and a walk-in pantry. A convenient beverage station with built-in cooler adds another thoughtful touch. Sliding glass doors from the dining area open to an elevated deck overlooking a tranquil retention pond, creating a beautiful setting for outdoor dining and relaxation. A well-appointed mudroom with custom built-in cubbies provides convenient access to the attached two-car garage, while a powder room completes the main level. Upstairs, a beautiful open landing overlooks the foyer below and leads to four generously sized bedrooms. The spacious primary suite offers a walk-in closet and a luxurious bath with separate vanities, an oversized walk-in shower with built-in bench, and elegant finishes. One secondary bedroom features its own ensuite bath and walk-in closet, while two additional bedrooms, each with walk-in closets, share a beautifully appointed hall bath with double vanities. A convenient second-floor laundry room with utility sink completes this level. The expansive unfinished walkout lower level offers an additional 1,266 square feet of potential living space, with bathroom plumbing already roughed in and sliding glass doors leading to a covered patio and backyard. Additional highlights include hardwood flooring throughout the main living areas and second-floor hallway, designer lighting, beautiful millwork, and an attached two-car garage. Enjoy the charm of Western Springs and the exceptional lifestyle offered by Timber Trails, with convenient access to shopping, dining, parks, and transportation. Served by highly regarded Highlands Elementary and Middle Schools (District 106) and Lyons Township High School (District 204). A wonderful opportunity to enjoy brand-new construction in one of the area's most desirable communities!
Property Specifics
| Single Family | |
| — | |
| — | |
| 2026 | |
| Unfinished, Bath/Stubbed, Full, Walk-Out Access | |
| 1,363 (97 finished) | |
| Fiber Cement | |
| Asphalt | |
| — | |
| No | |
| — |
| Cook | |
| Timber Trails | |
| 237 / Monthly | |
| Lawn Care, Snow Removal | |
| Lake Michigan | |
| Public Sewer | |
| Central Air | |
| Gas | |
| 12794625 | |
| 18184070170000 |
Nearby Schools
| NAME: | DISTRICT: | DISTANCE: | |
|---|---|---|---|
|
Grade School
Highlands Elementary School |
106 | — | |
|
Middle School
Highlands Middle School |
106 | Not in DB | |
|
High School
Lyons Twp High School |
204 | Not in DB | |
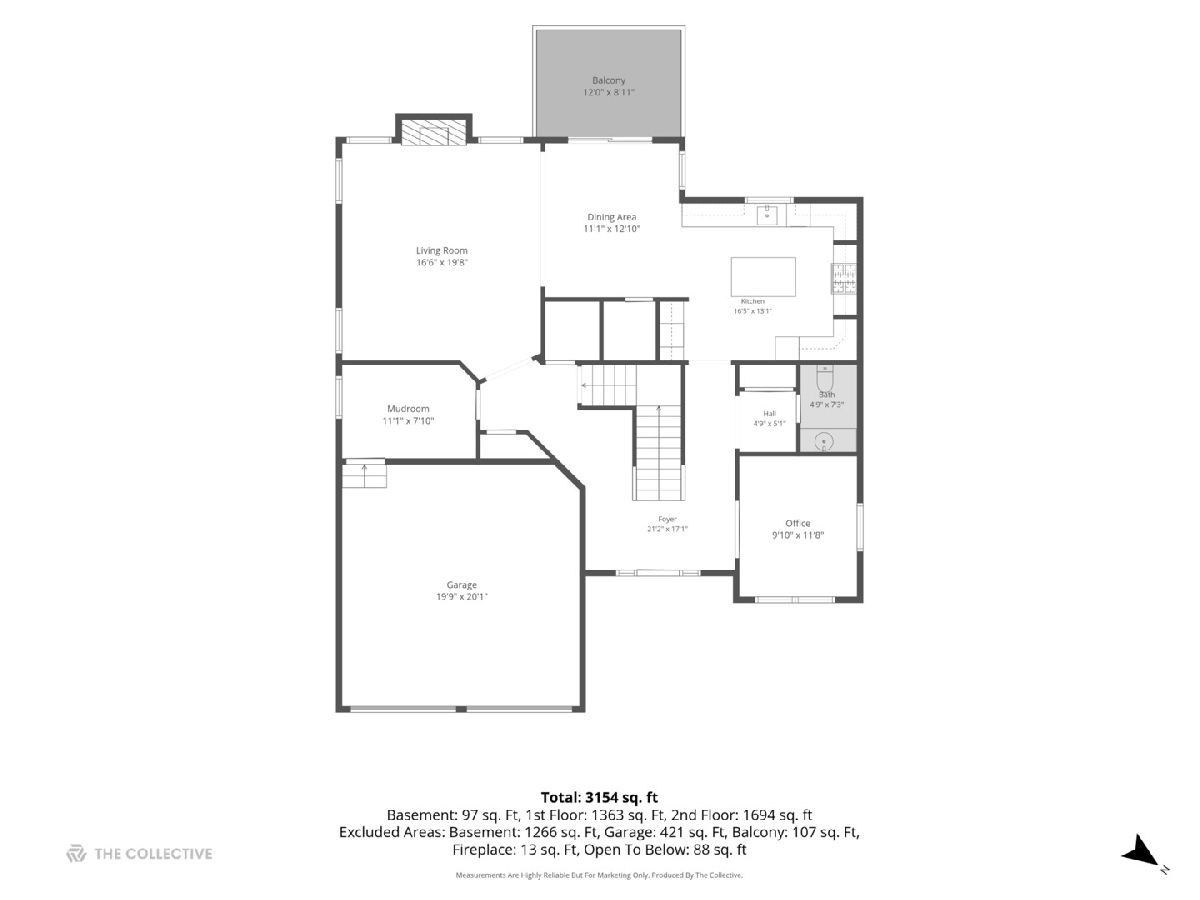
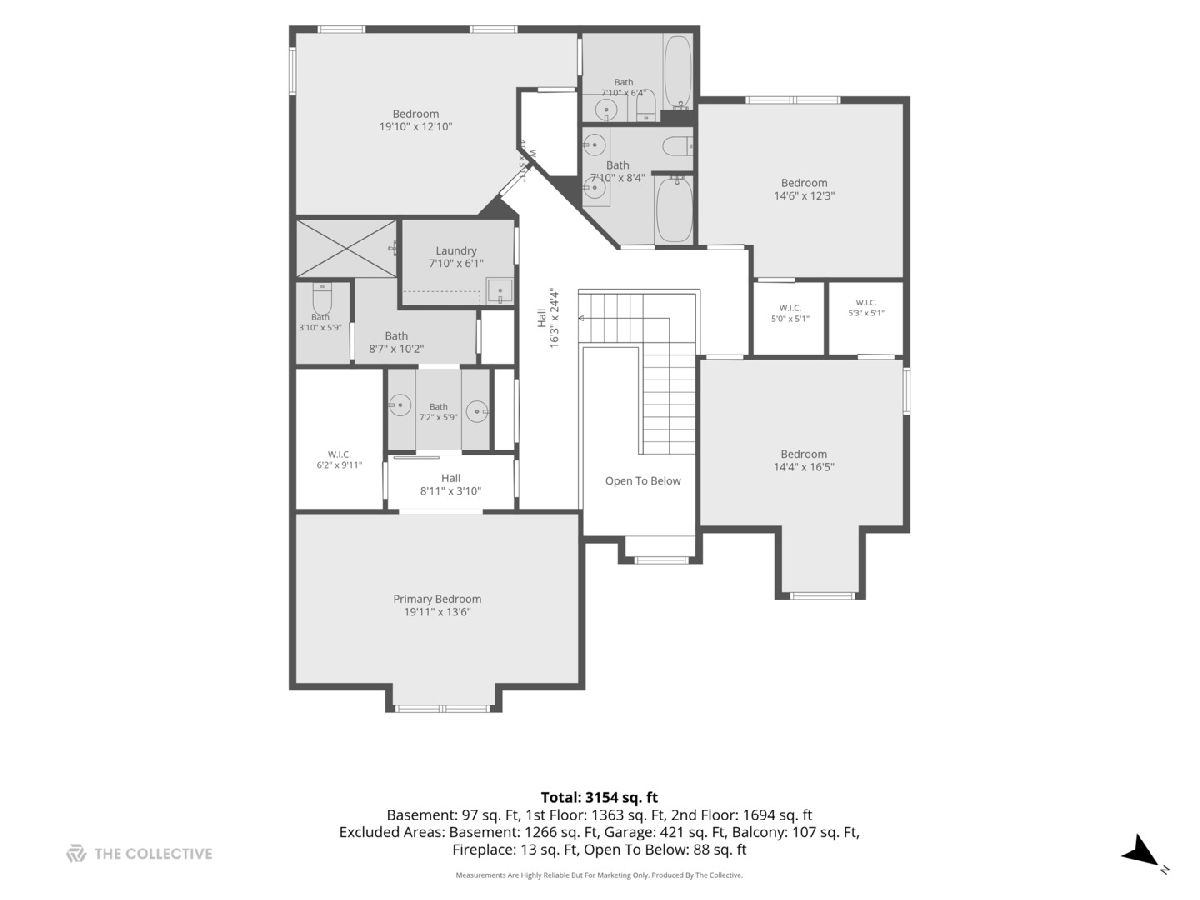
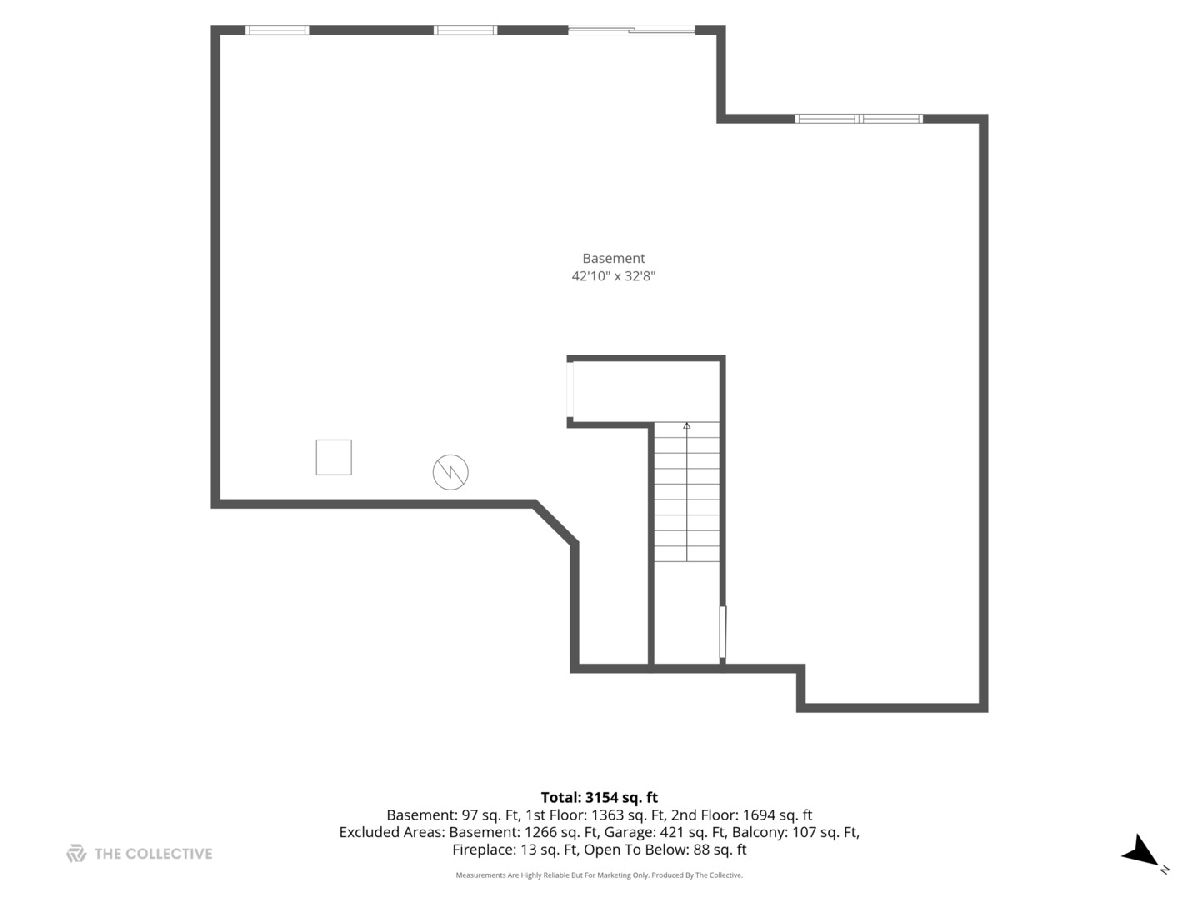
Room Specifics
Total Bedrooms: 4
Bedrooms Above Ground: 4
Bedrooms Below Ground: 0
Dimensions: 14X20
Floor Type: —
Dimensions: 14X17
Floor Type: —
Dimensions: 12X15
Floor Type: —
Dimensions: 13X20
Floor Type: —
Full Bathrooms: 4
Bathroom Amenities: —
Bathroom in Basement: 1
Dimensions: 11X13
Floor Type: Hardwood
Dimensions: 13X16
Floor Type: Hardwood
Features: Eating Area-Breakfast Bar, Island, Pantry-Walk-in
Dimensions: 6X8
Floor Type: Tile
Dimensions: 17X20
Floor Type: Hardwood
Rooms: Office, Foyer, Mud Room, Deck
Name: Office
Dimensions: 10X12
Floor Type: Hardwood
Name: Foyer
Dimensions: 17X21
Floor Type: Hardwood
Name: Mud Room
Dimensions: 8X11
Floor Type: Tile
Name: Deck
Dimensions: 9X12
Floor Type: —
Other Specifics
| 2 | |
| — | |
| Brick Driveway, Garage Door Opener, Garage Owned, Attached, Garage | |
| Upper Level, Sink | |
| Hardwood | |
| Deck, Patio | |
| — | |
| — | |
| 58 x 115 | |
| — | |
| Full | |
| Built-in Features, Walk-In Closet(s) | |
| Double Oven, Microwave, Dishwasher, Refrigerator, Washer, Dryer, Disposal, Stainless Steel Appliance(s), Wine Refrigerator, Range Hood, Gas Cooktop, Humidifier | |
| Not in DB | |
| — | |
| — | |
| Gas Starter |
Contact Agent
Nearby Similar Homes

Nearby Sold Comparables

Contact Agent
Listing Provided By
Coldwell Banker Realty
