

3 Ridge Court, South Elgin, Illinois 60177


$424,999
|
For Sale
|
|
| Status: | Contingent |
| Sqft: | 2,052 |
| Cost/Sqft: | $207 |
| Beds: | 3 |
| Baths: | 3 |
| Year Built: | 1995 |
| Property Taxes: | $8,496 |
| Lot Size: | 0,20 |
Description
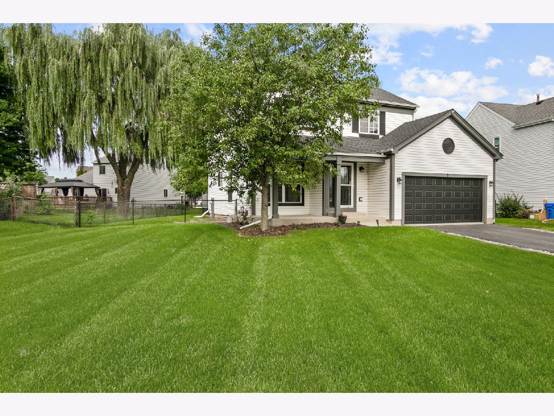
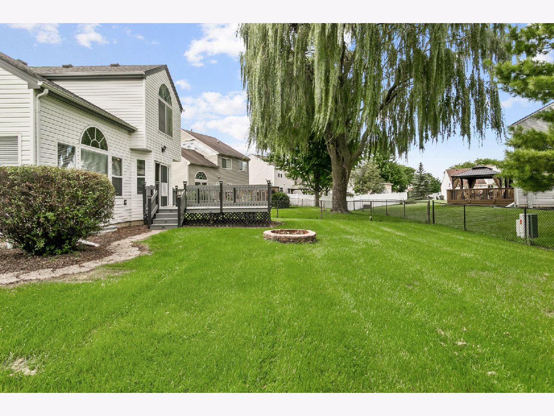
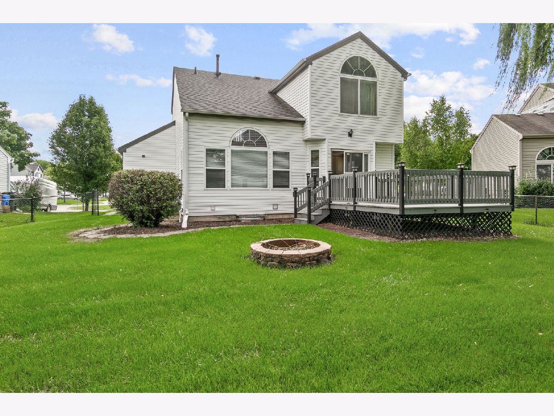
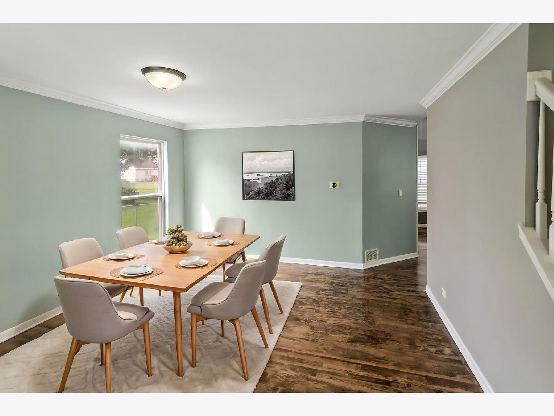
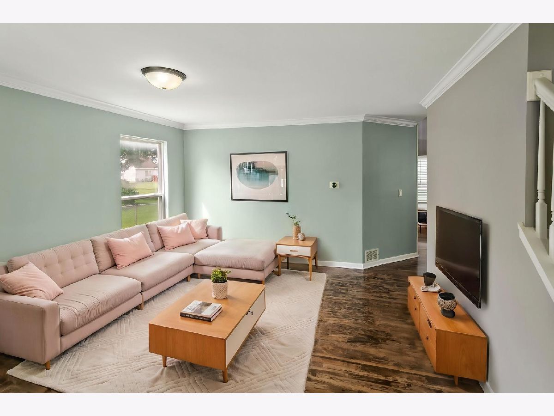
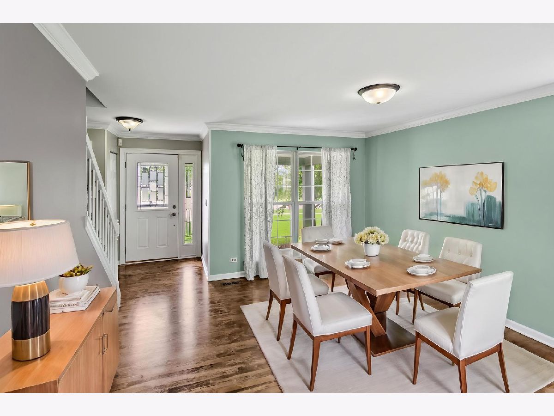
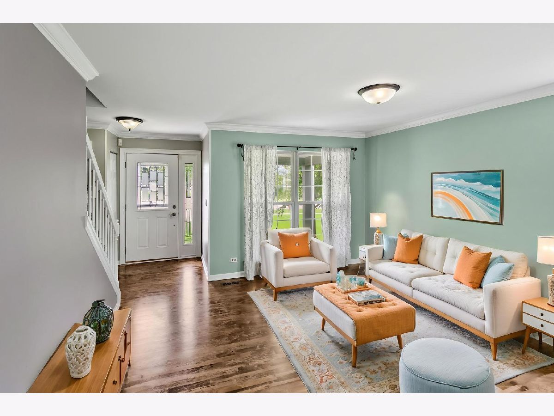
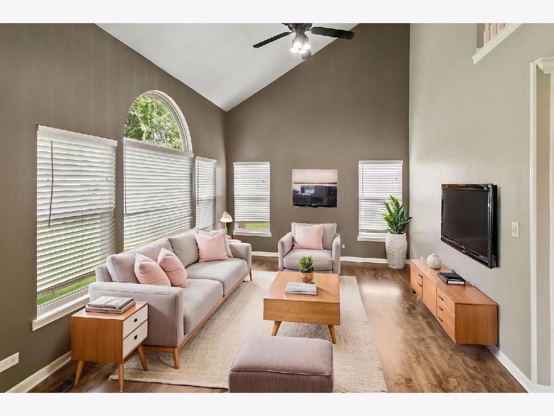
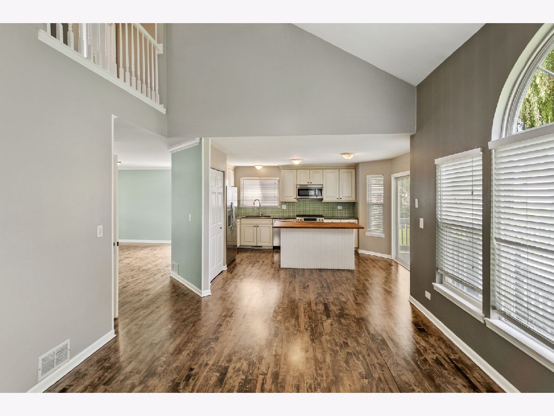
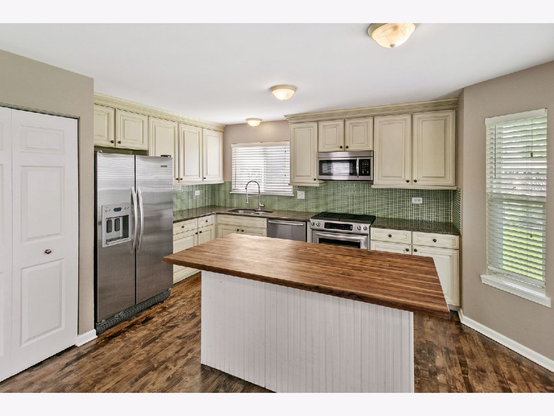
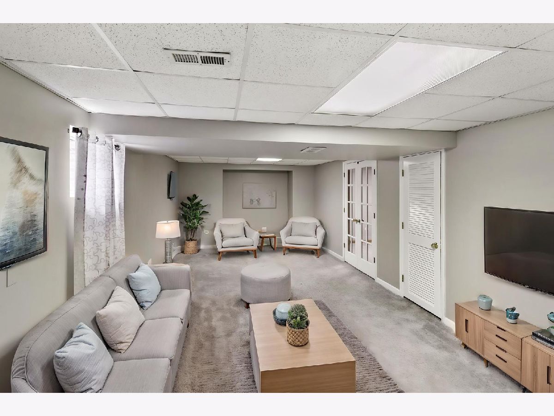
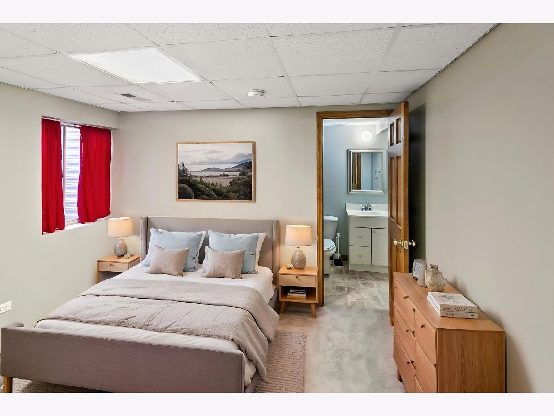
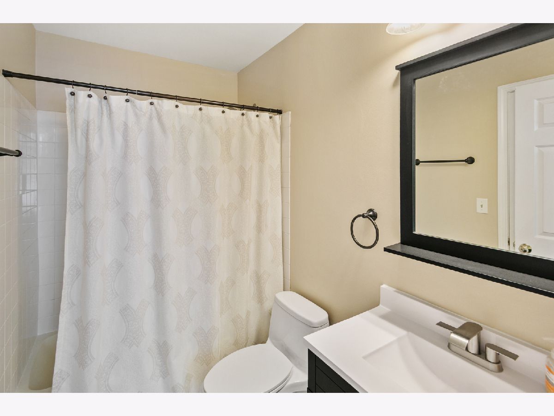
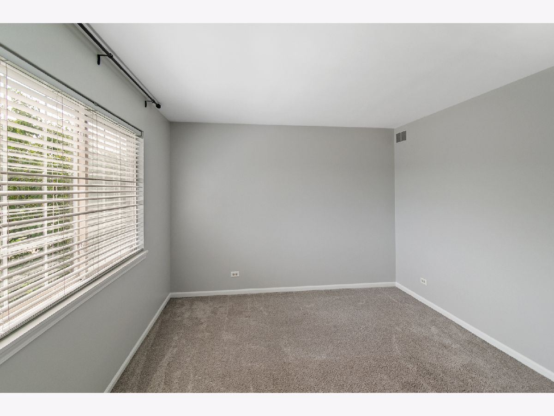
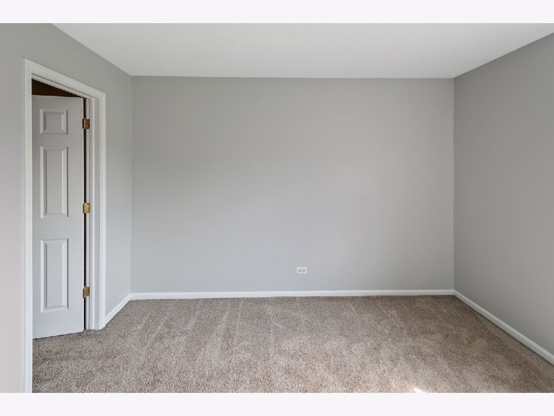
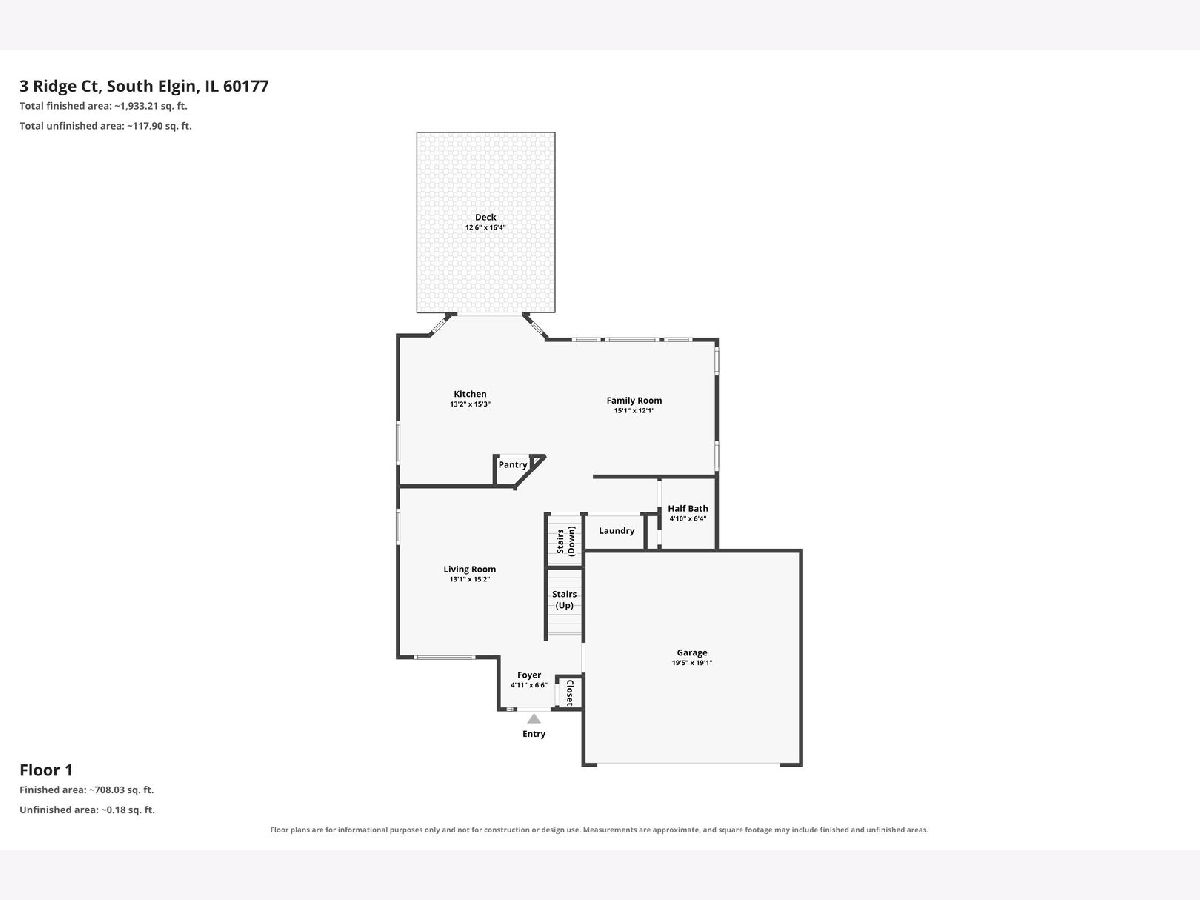
Picture perfect 4 bedroom, 2 and a half bath home on a quiet cul-de-sac in desirable South Elgin featuring a covered front porch, refinished hardwood floors throughout the main level, upgraded eat-in kitchen with stainless steel appliances, designer cabinets, pantry and open to the vaulted family room, formal living and dining room combo, primary bedroom with vaulted ceiling and huge walk-in closet, convenient first-floor laundry, plus a nicely finished basement with recreation room, fourth bedroom with French doors and full bathroom with shower; recent updates include new roof (March 2023), carpet (July 2024), deck (June 2024), exterior paint (May 2024), interior paint (August 2026), AC unit (May 2026), water heater (July 2024), garage door (May 2026), water softener (July 2024), refinished hardwood floors (August 2026) and four main-level windows (August 2026), all on a fenced backyard near park, Metra, shopping, schools and Randall Road in the highly sought-after South Elgin schools-view the 360 tour and schedule your private showing today!
Property Specifics
| Single Family | |
| — | |
| — | |
| 1995 | |
| — | |
| HUMMINGBIRD | |
| No | |
| 0.2 |
| Kane | |
| Heartland Meadows | |
| 0 / Not Applicable | |
| — | |
| — | |
| — | |
| 12735473 | |
| 0628420018 |
Nearby Schools
| NAME: | DISTRICT: | DISTANCE: | |
|---|---|---|---|
|
Grade School
Fox Meadow Elementary School |
46 | — | |
|
Middle School
Kenyon Woods Middle School |
46 | Not in DB | |
|
High School
South Elgin High School |
46 | Not in DB | |








Room Specifics
Total Bedrooms: 4
Bedrooms Above Ground: 3
Bedrooms Below Ground: 1
Dimensions: —
Floor Type: —
Dimensions: —
Floor Type: —
Dimensions: —
Floor Type: —
Full Bathrooms: 3
Bathroom Amenities: Separate Shower
Bathroom in Basement: 1
Rooms: —
Basement Description: —
Other Specifics
| 2.5 | |
| — | |
| — | |
| — | |
| — | |
| 58.95X106.19X103X128.64 | |
| Unfinished | |
| — | |
| — | |
| — | |
| Not in DB | |
| — | |
| — | |
| — | |
| — |
Contact Agent
Nearby Similar Homes
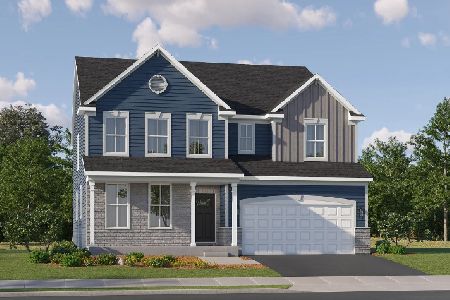
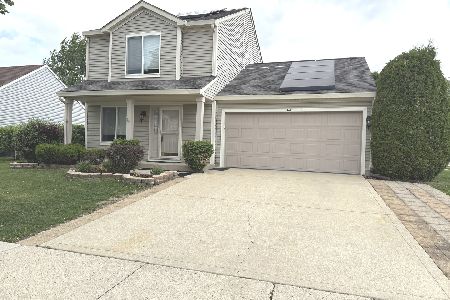
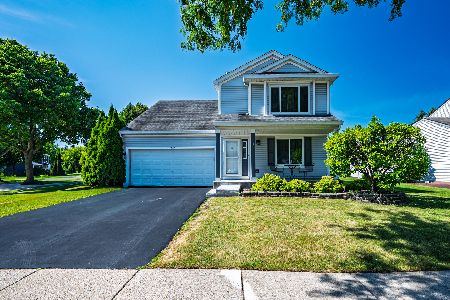
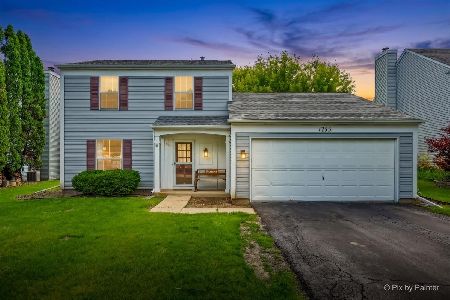
Nearby Sold Comparables

Contact Agent
Listing Provided By
Chase Real Estate LLC
