

1755 Mission Hills Drive, Elgin, Illinois 60123


$356,900
|
For Sale
|
|
| Status: | Contingent |
| Sqft: | 1,476 |
| Cost/Sqft: | $242 |
| Beds: | 4 |
| Baths: | 2 |
| Year Built: | 1992 |
| Property Taxes: | $6,601 |
| Days On Market: | 113 |
| Lot Size: | 0,00 |
Description
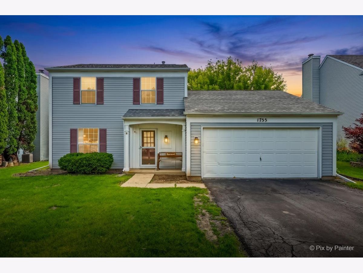
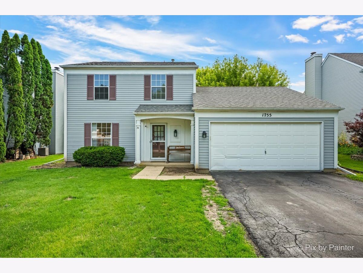
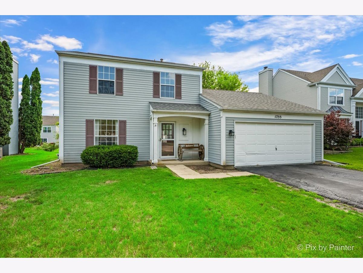
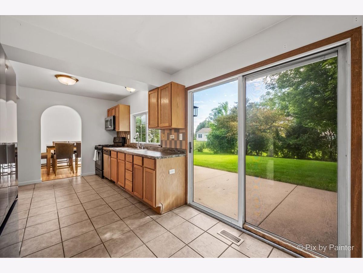
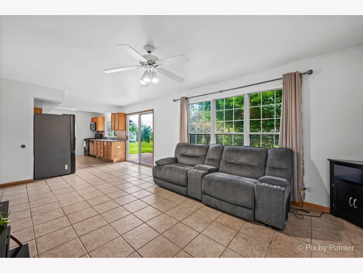
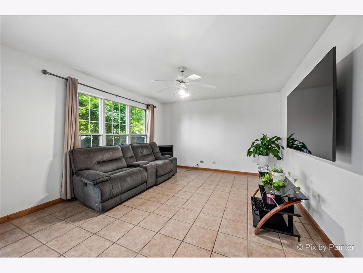
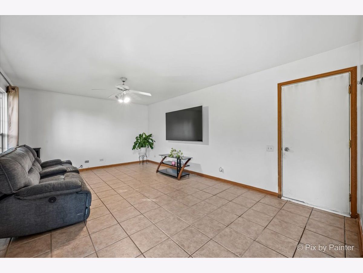
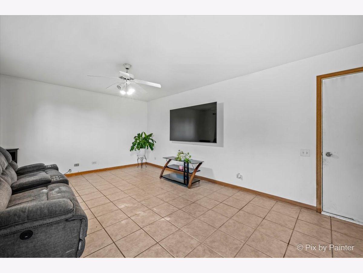
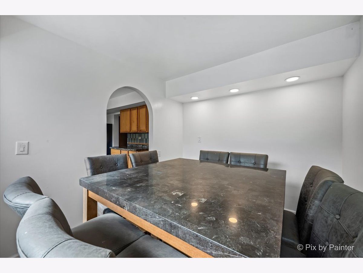
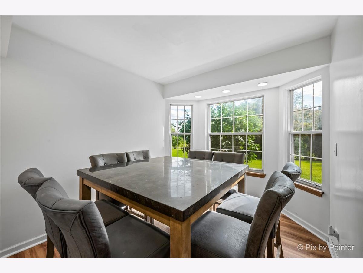
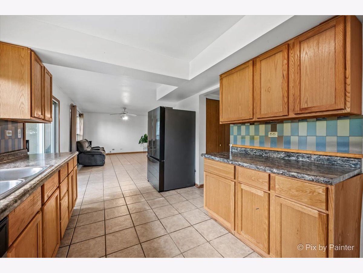
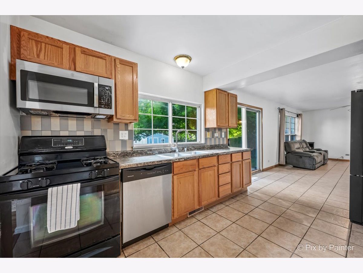
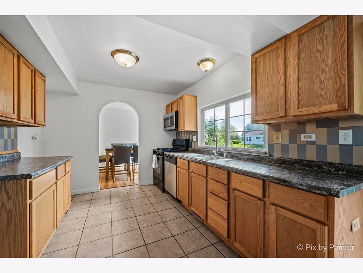
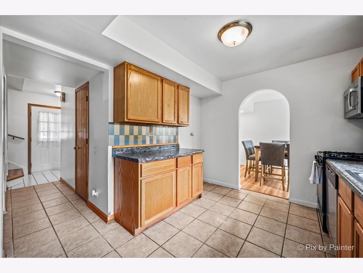
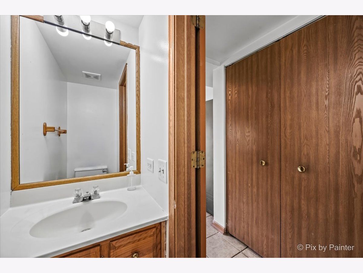
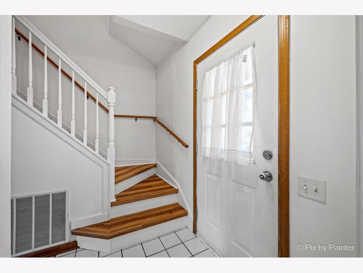
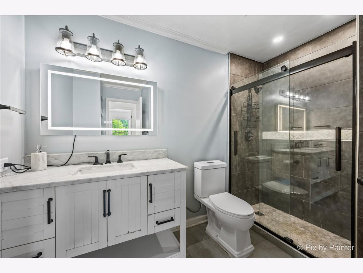
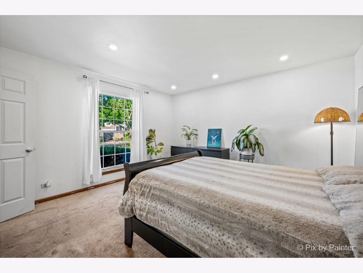
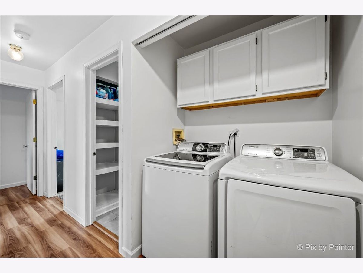
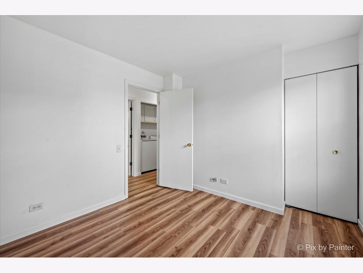
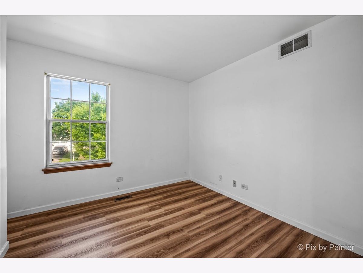
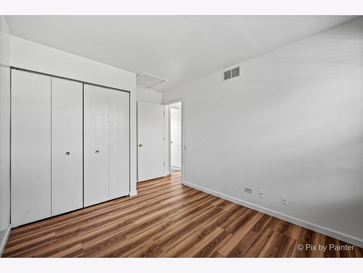
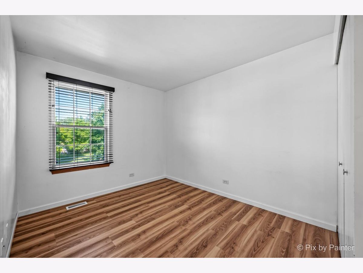
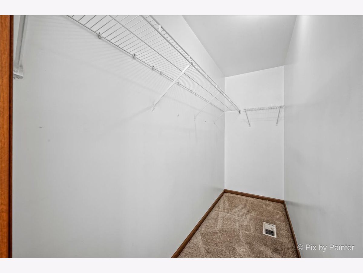
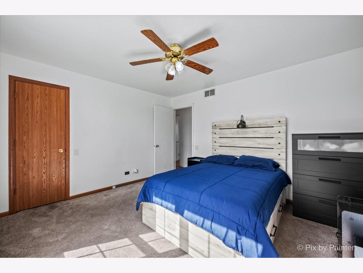
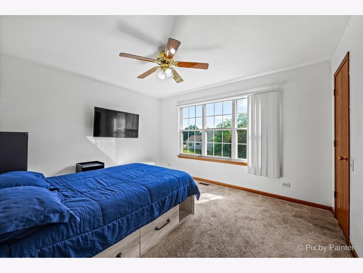
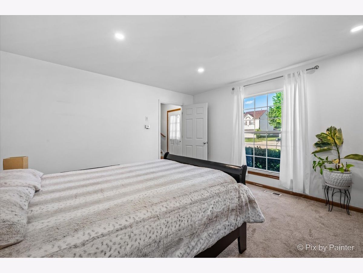
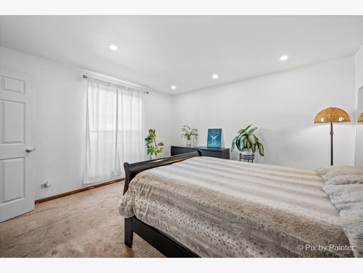
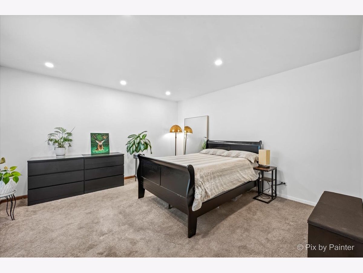
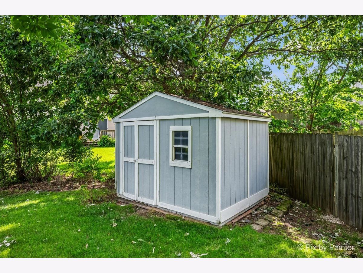
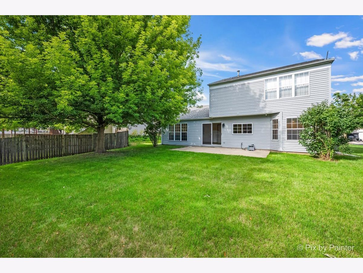
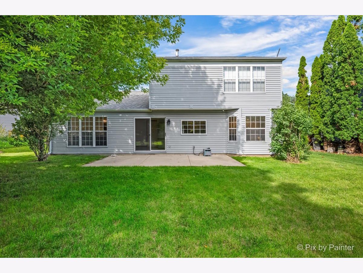
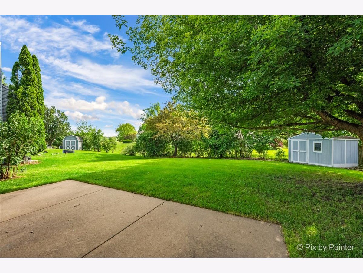
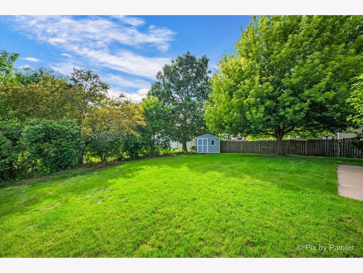
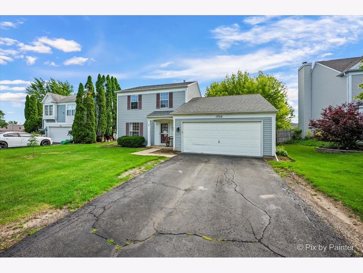
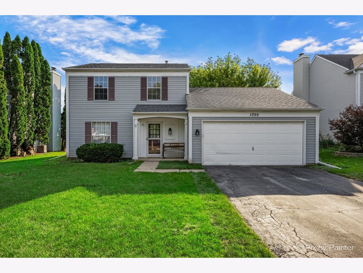
College Green Subdivision - Dovewood Model Welcome to this spacious two-story Dovewood model located on a quiet end street in the desirable College Green Subdivision. This home offers 4 bedrooms (or 3, with the option to convert one back into a formal living room), providing flexible living space to suit your needs. The main level features a first-floor bedroom, a convenient half bath, a formal dining room, and a bright UPDATED kitchen that opens to the family room. Sliding glass doors lead to a concrete patio and private backyard, perfect for outdoor entertaining. A 2-car attached garage provides ample parking and storage. Upstairs, you'll find 3 additional bedrooms, including two with new laminate flooring, along with updated flooring in the hallway and on the staircase. The second floor also features a convenient laundry room. The full bathroom has been updated, adding modern style and convenience. Located on a dead-end street with less through traffic, this home offers comfort, flexibility, and convenience, close to schools, parks, shopping, and major transportation routes.
Property Specifics
| Single Family | |
| — | |
| — | |
| 1992 | |
| — | |
| Dovewood | |
| No | |
| — |
| Kane | |
| Glens Of College Green | |
| 0 / Not Applicable | |
| — | |
| — | |
| — | |
| 12683895 | |
| 0628276014 |
Nearby Schools
| NAME: | DISTRICT: | DISTANCE: | |
|---|---|---|---|
|
Grade School
Fox Meadow Elementary School |
46 | — | |
|
Middle School
Kenyon Woods Middle School |
46 | Not in DB | |
|
High School
South Elgin High School |
46 | Not in DB | |
Property History
| DATE: | EVENT: | PRICE: | SOURCE: |
|---|---|---|---|
| 30 Nov, 2020 | Sold | $234,900 | MRED MLS |
| 24 Sep, 2020 | Under contract | $234,900 | MRED MLS |
| 22 Sep, 2020 | Listed for sale | $234,900 | MRED MLS |
| 28 Aug, 2026 | Under contract | $356,900 | MRED MLS |
| 29 Jun, 2026 | Listed for sale | $356,900 | MRED MLS |
Room Specifics
Total Bedrooms: 4
Bedrooms Above Ground: 4
Bedrooms Below Ground: 0
Dimensions: —
Floor Type: —
Dimensions: —
Floor Type: —
Dimensions: —
Floor Type: —
Full Bathrooms: 2
Bathroom Amenities: —
Bathroom in Basement: —
Rooms: —
Basement Description: —
Other Specifics
| 2 | |
| — | |
| — | |
| — | |
| — | |
| 7909 | |
| — | |
| — | |
| — | |
| — | |
| Not in DB | |
| — | |
| — | |
| — | |
| — |
Tax History
| Year | Property Taxes |
|---|---|
| 2020 | $5,135 |
| 2026 | $6,601 |
Contact Agent
Nearby Similar Homes
Nearby Sold Comparables


Contact Agent
Listing Provided By
Zamudio Realty Group
