

30 6th Avenue, La Grange, Illinois 60525


$189,000
|
For Sale
|
|
| Status: | Active |
| Sqft: | 750 |
| Cost/Sqft: | $252 |
| Beds: | 1 |
| Baths: | 1 |
| Year Built: | 1925 |
| Property Taxes: | $3,698 |
| Days On Market: | 13 |
| Lot Size: | 0,00 |
Description
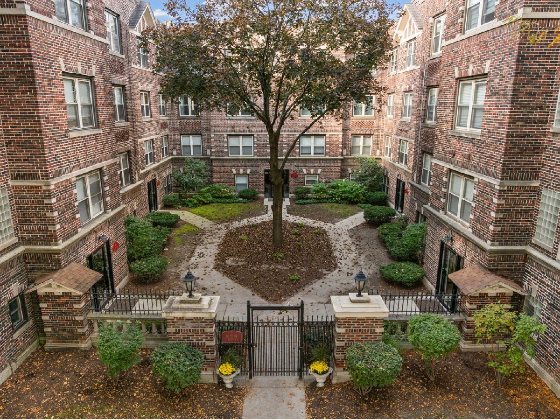
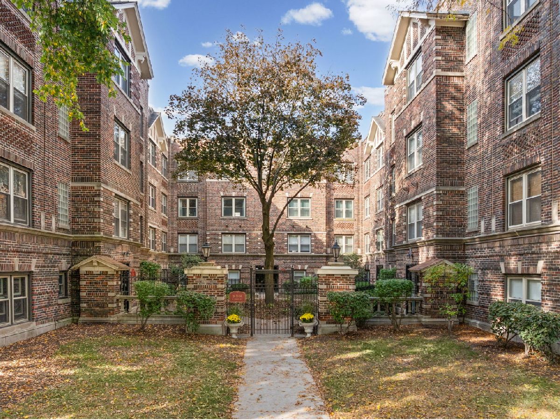
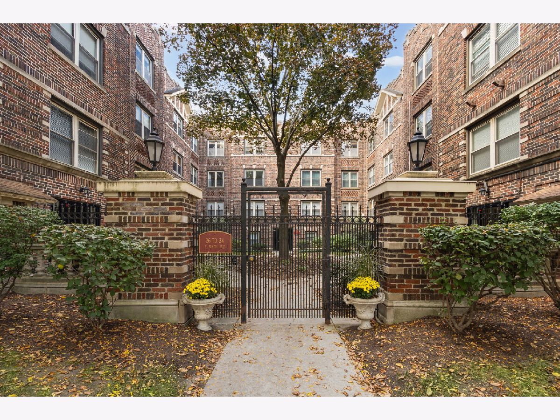
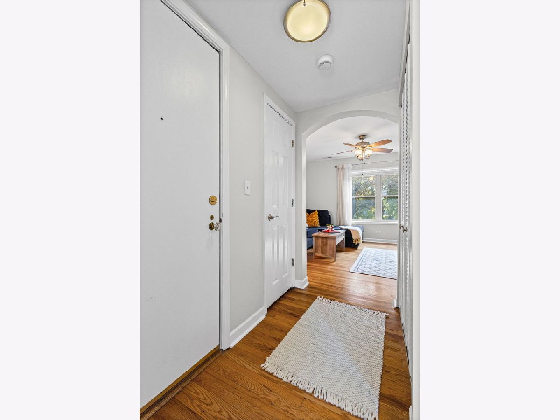
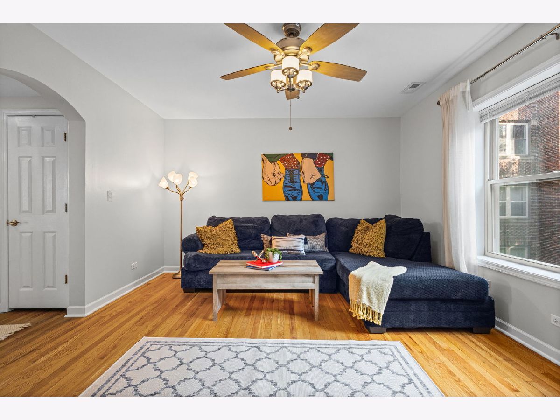
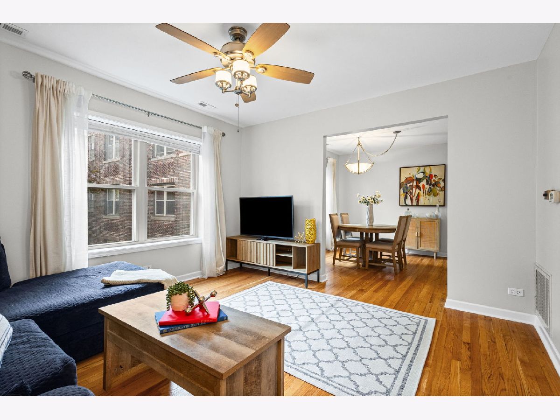
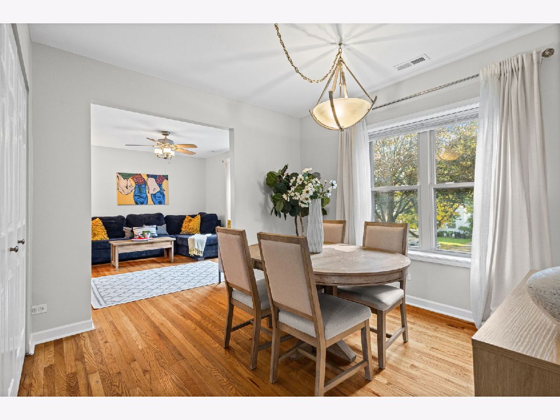
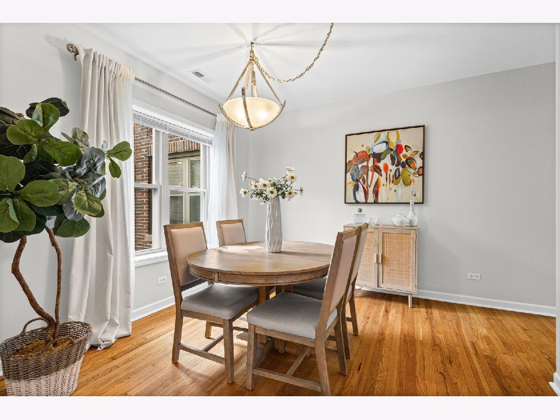
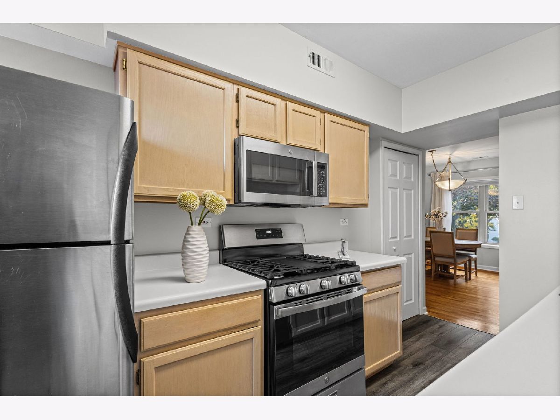
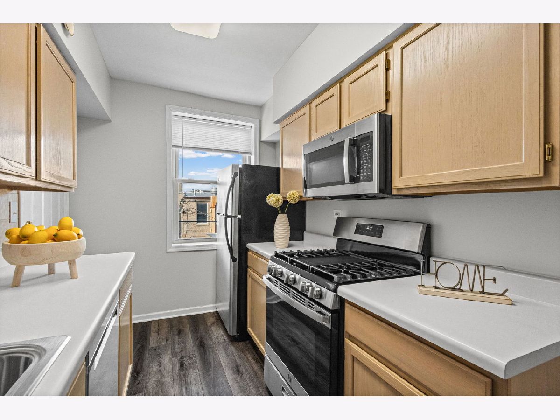
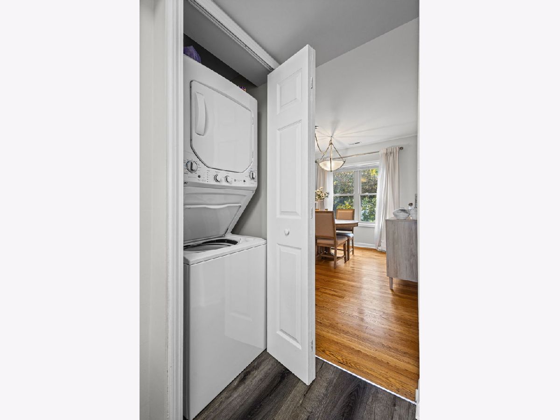
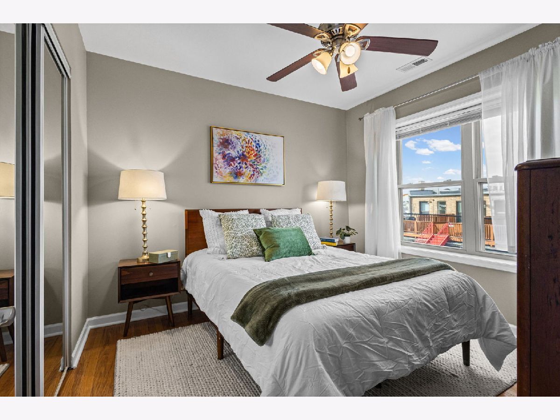
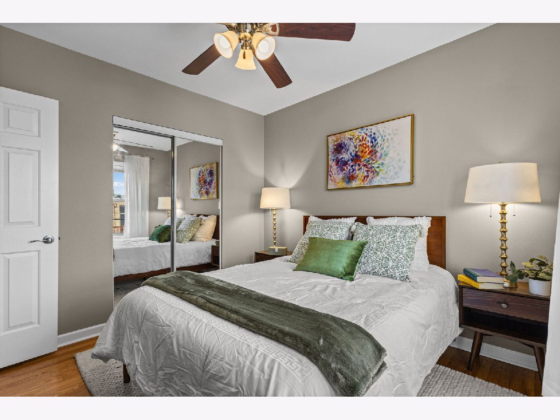
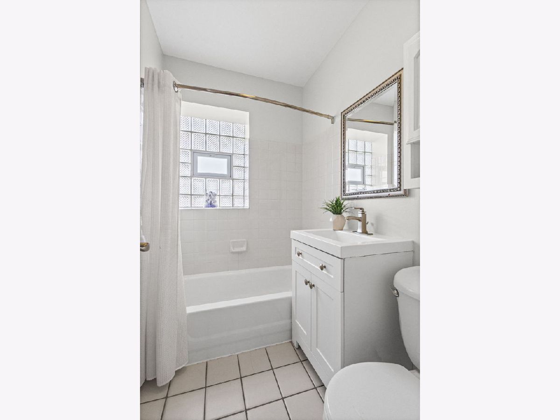
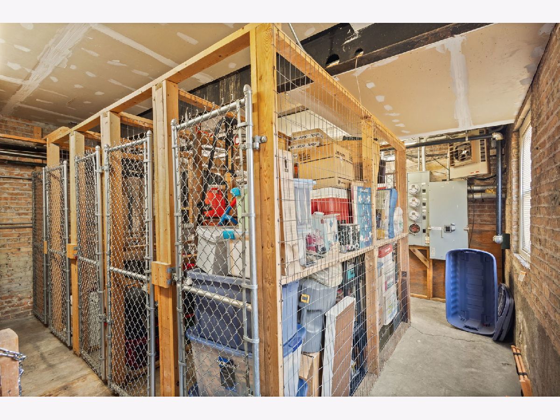
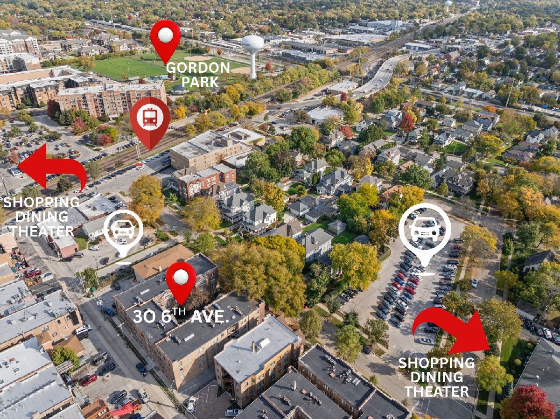
If you're in search of a perfectly located one-bedroom condo, come on over! This newly painted and refreshed unit is in the heart of LaGrange's historic district, just a stone's throw to the Metra, restaurants, shops, the library and more. Fall in love the moment you pull up to the vintage, brick, courtyard building. Abundant windows make things bright and airy inside, and oak hardwood floors, and high ceilings lend plenty of charm. The foyer entry with walk-in coat closet leads to spacious living and dining rooms with views of the lovely courtyard below. The kitchen features barn wood inspired plank vinyl flooring, bleached oak cabinetry, stainless steel appliances and an exterior door to the rear staircase and secure storage area. The large bedroom, bright white, renovated bathroom, and in-unit laundry round out the great space. Nearby parking is available with a monthly pass through the Village of La Grange.
Property Specifics
| Condos/Townhomes | |
| 3 | |
| — | |
| 1925 | |
| Exterior Entry, Storage Space, Partial | |
| Brick | |
| — | |
| CONDO | |
| No | |
| — |
| Cook | |
| La Grange Court | |
| 530 / Monthly | |
| Water, Insurance, Exterior Maintenance, Lawn Care, Scavenger, Snow Removal | |
| Lake Michigan, Public | |
| Public Sewer | |
| Central Air | |
| Gas, Forced Air | |
| No | |
| 12793854 | |
| 18042140371019 |
Nearby Schools
| NAME: | DISTRICT: | DISTANCE: | |
|---|---|---|---|
|
Grade School
Cossitt Avenue Elementary School |
102 | — | |
|
Middle School
Park Junior High School |
102 | Not in DB | |
|
High School
Lyons Twp High School |
204 | Not in DB | |
Property History
| DATE: | EVENT: | PRICE: | SOURCE: |
|---|---|---|---|
| 29 Mar, 2024 | Sold | $185,000 | MRED MLS |
| 29 Feb, 2024 | Under contract | $179,700 | MRED MLS |
| 27 Feb, 2024 | Listed for sale | $179,700 | MRED MLS |
| — | Last price change | $199,000 | MRED MLS |
| 28 Oct, 2026 | Listed for sale | $199,000 | MRED MLS |
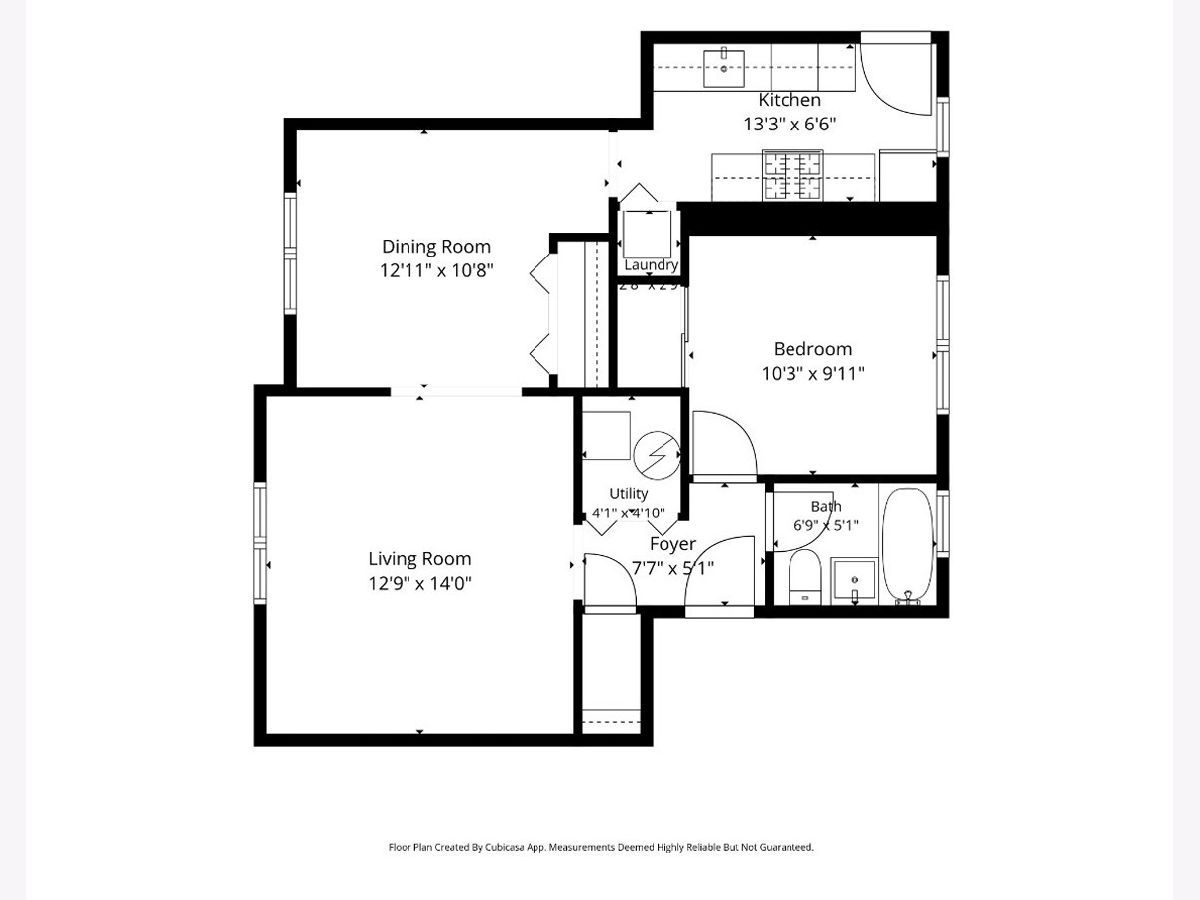
Room Specifics
Total Bedrooms: 1
Bedrooms Above Ground: 1
Bedrooms Below Ground: 0
Dimensions: 10X10
Floor Type: Hardwood
Full Bathrooms: 1
Bathroom Amenities: Soaking Tub
Bathroom in Basement: 0
Dimensions: 13X11
Floor Type: Hardwood
Dimensions: 13X7
Floor Type: Luxury Vinyl
Features: Galley
Dimensions: 3X3
Floor Type: Luxury Vinyl
Dimensions: 14X13
Floor Type: Hardwood
Rooms: Foyer, Storage, Utility Room-1st Floor, Walk In Closet
Name: Foyer
Dimensions: 8X5
Floor Type: Hardwood
Name: Utility Room-1st Floor
Dimensions: 5X4
Floor Type: Hardwood
Name: Walk In Closet
Dimensions: 5X3
Floor Type: Hardwood
Name: Storage
Dimensions: 5X3
Floor Type: Other
Other Specifics
| — | |
| — | |
| — | |
| Washer Hookup, In Unit | |
| Hardwood | |
| — | |
| — | |
| Common Grounds, Mature Trees | |
| COMMON | |
| — | |
| None | |
| Storage | |
| Range, Microwave, Dishwasher, Refrigerator, Washer, Dryer, Stainless Steel Appliance(s) | |
| Not in DB | |
| — | |
| Storage | |
| — |
Tax History
| Year | Property Taxes |
|---|---|
| 2024 | $3,340 |
| — | $3,698 |
Contact Agent
Nearby Similar Homes
Nearby Sold Comparables


Contact Agent
Listing Provided By
@properties Christie's International Real Estate
