

300 Camp Mcdonald Road, Prospect Heights, Illinois 60070


$399,900
|
For Sale
|
|
| Status: | New |
| Sqft: | 1,197 |
| Cost/Sqft: | $334 |
| Beds: | 3 |
| Baths: | 2 |
| Year Built: | 1939 |
| Property Taxes: | $8,163 |
| Lot Size: | 0,60 |
Description
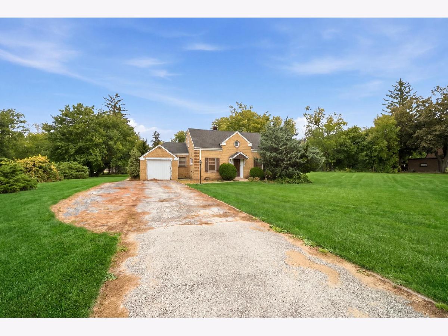
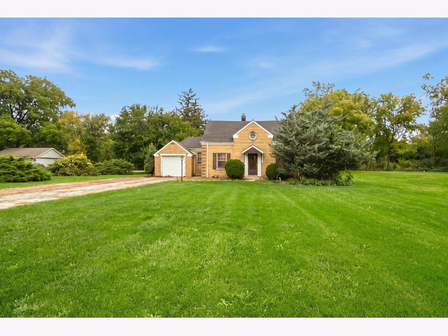
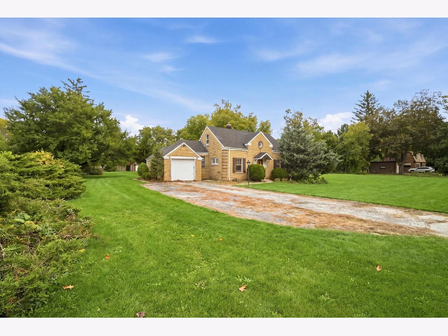
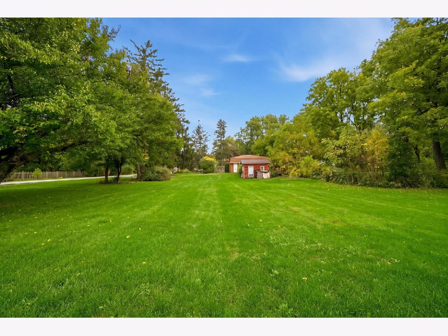
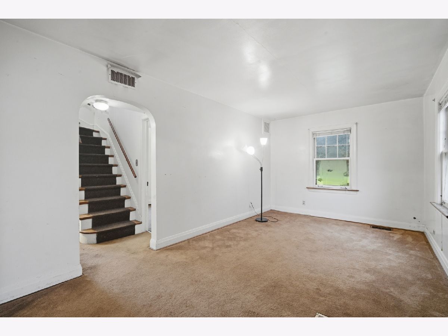
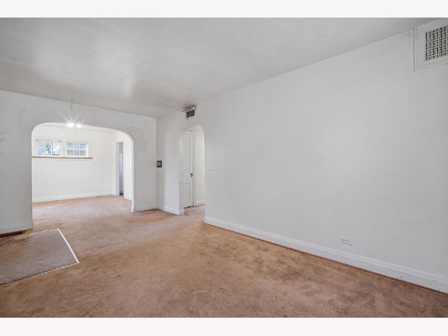
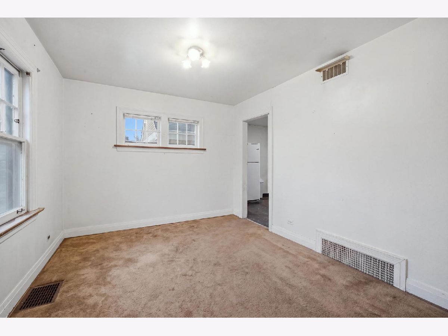
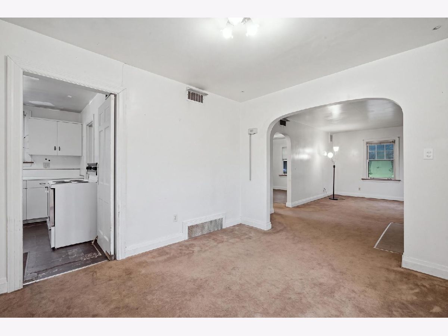
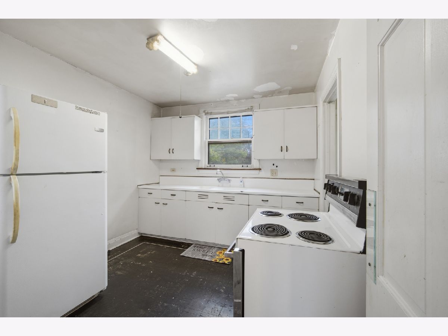
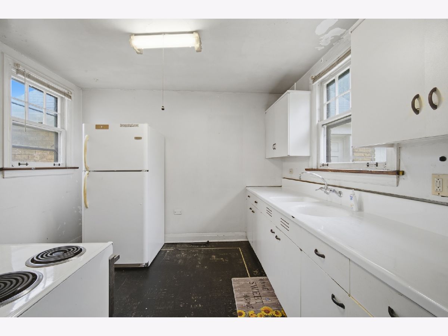
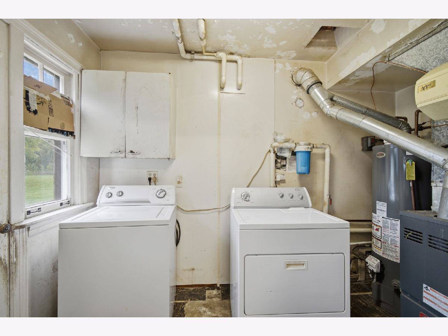
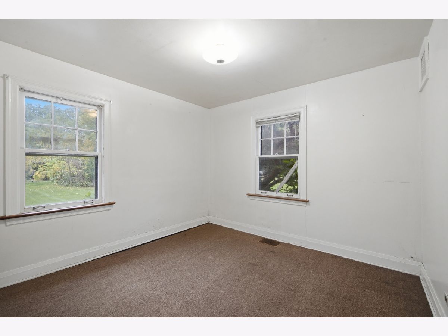
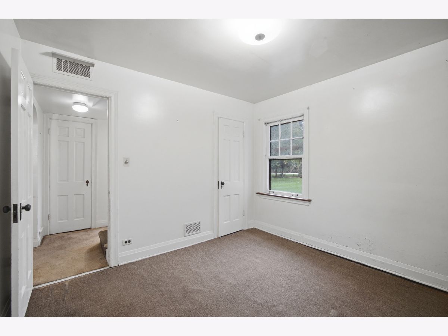
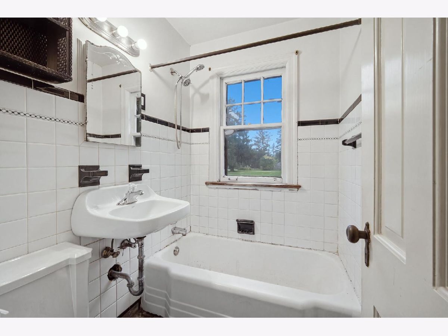
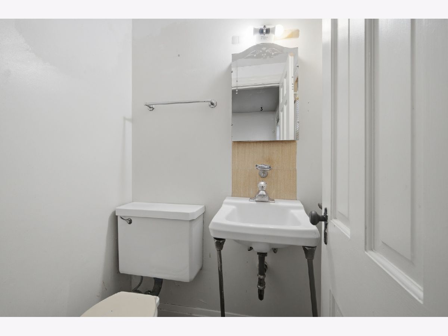
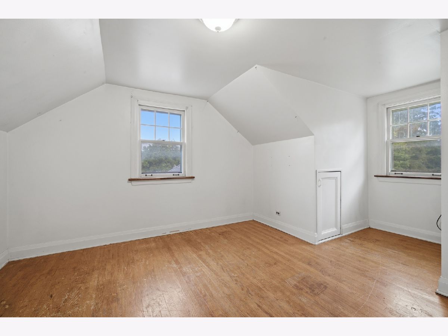
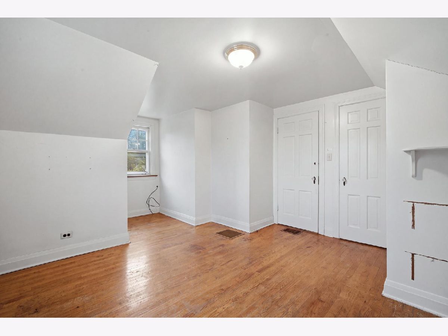
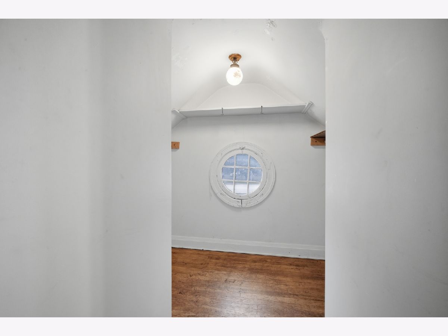
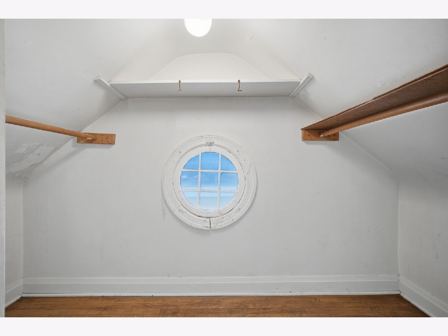
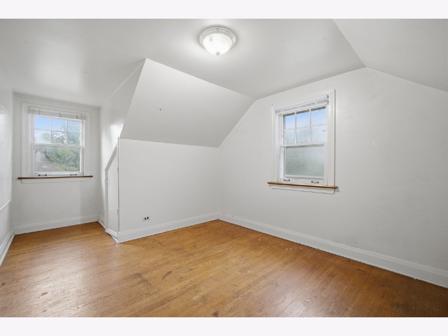
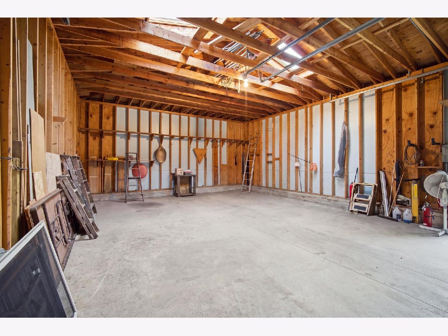
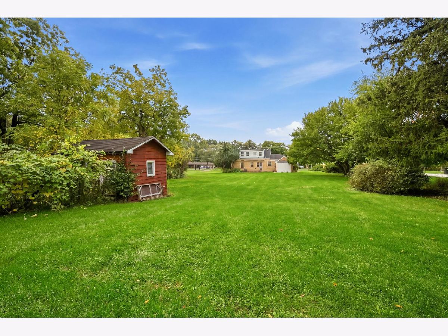
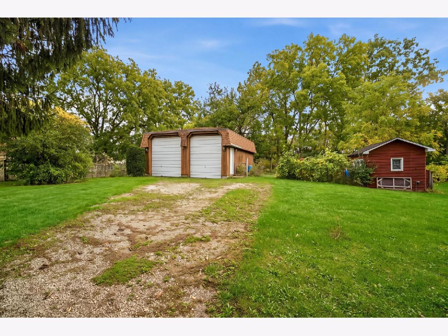
Fantastic brick Cape Cod situated on a HUGE corner lot! This charming home offers a great floor plan featuring a generously sized living room and formal dining room, a convenient main-level bedroom, full bath, eat-in kitchen, and laundry room with direct access to the outdoor patio. The second level features two generously sized bedrooms, including one with a spacious walk-in closet. Both bedrooms offer additional storage space, and a convenient half bath completes the second floor. Car enthusiasts, hobbyists, and those in need of exceptional storage space will appreciate, in addition to the attached garage, an impressive 30' x 24' detached garage featuring nearly 15-foot ceilings! Adding to its appeal, the detached garage offers convenient access directly from Owen Avenue (side-street), providing excellent flexibility and functionality. This property offers a unique opportunity with tremendous potential! Property is being sold AS-IS.
Property Specifics
| Single Family | |
| — | |
| Cape Cod | |
| 1939 | |
| None | |
| Brick | |
| Asphalt | |
| — | |
| No | |
| 0.6 |
| Cook | |
| — | |
| — / Not Applicable | |
| None | |
| Well | |
| Public Sewer | |
| None | |
| Gas | |
| 12789417 | |
| 03224110070000 |
Nearby Schools
| NAME: | DISTRICT: | DISTANCE: | |
|---|---|---|---|
|
Grade School
Dwight D Eisenhower Elementary S |
23 | — | |
|
Middle School
Macarthur Middle School |
23 | Not in DB | |
|
High School
John Hersey High School |
214 | Not in DB | |
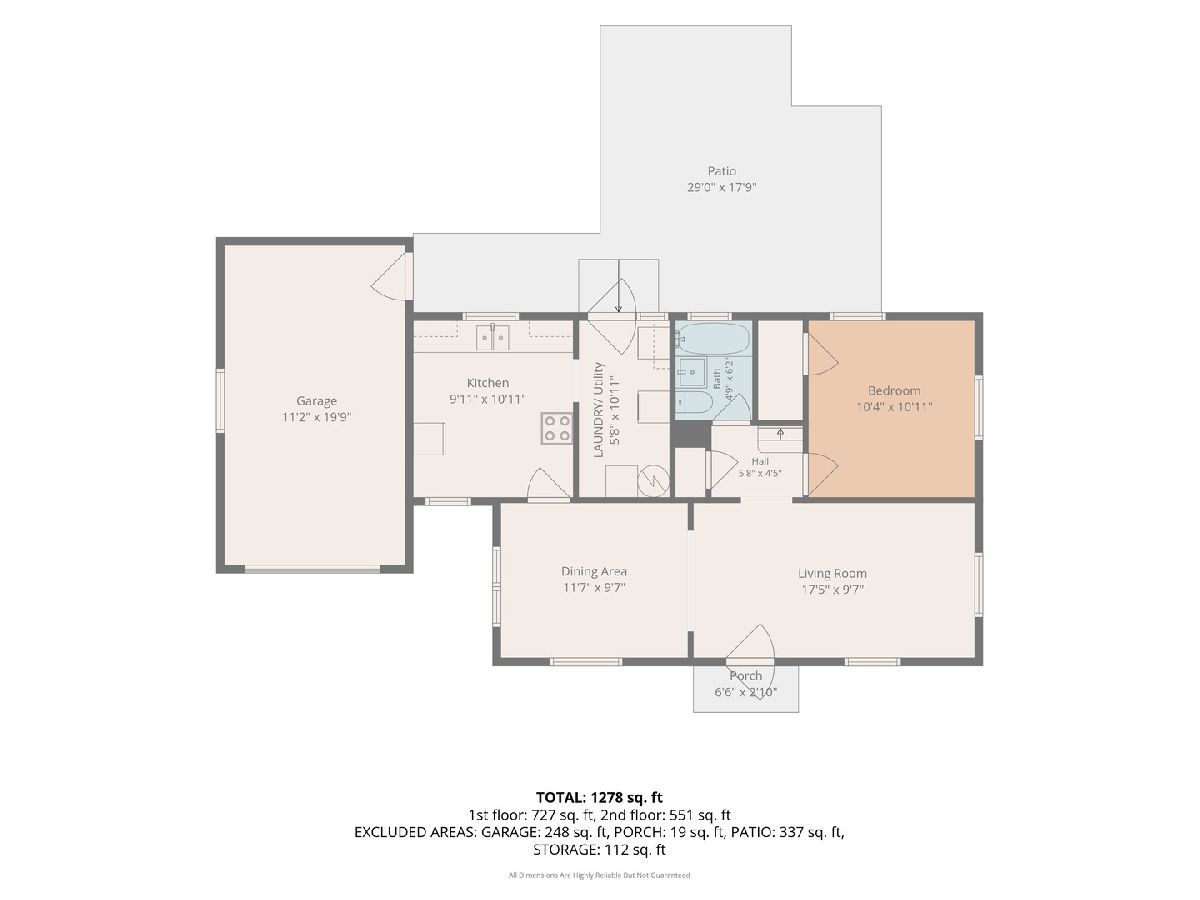
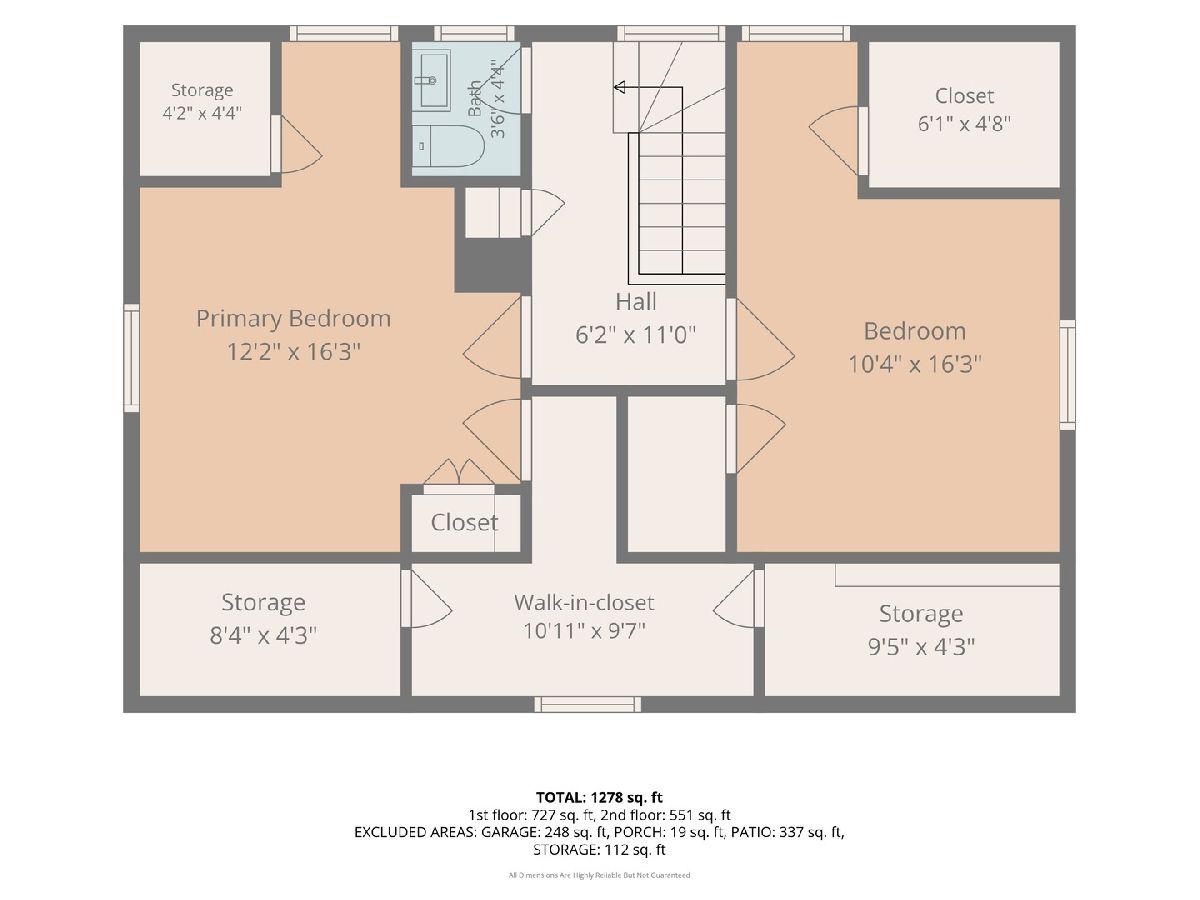
Room Specifics
Total Bedrooms: 3
Bedrooms Above Ground: 3
Bedrooms Below Ground: 0
Dimensions: 16X12
Floor Type: Hardwood
Dimensions: 16X10
Floor Type: Hardwood
Dimensions: 11X10
Floor Type: Carpet
Full Bathrooms: 2
Bathroom Amenities: —
Bathroom in Basement: —
Dimensions: 12X10
Floor Type: Carpet
Dimensions: 11X10
Floor Type: Other
Features: Eating Area-Table Space
Dimensions: 11X6
Floor Type: Other
Dimensions: 17X10
Floor Type: Carpet
Rooms: Walk In Closet
Name: Walk In Closet
Dimensions: 11X9
Floor Type: Hardwood
Other Specifics
| 5 | |
| Concrete Perimeter | |
| Asphalt, Gravel, Garage, Garage Owned, Attached, Detached | |
| In Unit | |
| Hardwood | |
| Patio | |
| Second Garage | |
| — | |
| Corner Lot | |
| 94.4 X 280.37 | |
| — | |
| None | |
| — | |
| Range, Refrigerator, Washer, Dryer | |
| Not in DB | |
| — | |
| — | |
| — |
Contact Agent
Nearby Similar Homes


Nearby Sold Comparables


Contact Agent
Listing Provided By
@properties Christie?s International Real Estate
