

300 Cypress Street, Normal, Illinois 61761


$289,900
|
For Sale
|
|
| Status: | Active |
| Sqft: | 2,000 |
| Cost/Sqft: | $145 |
| Beds: | 3 |
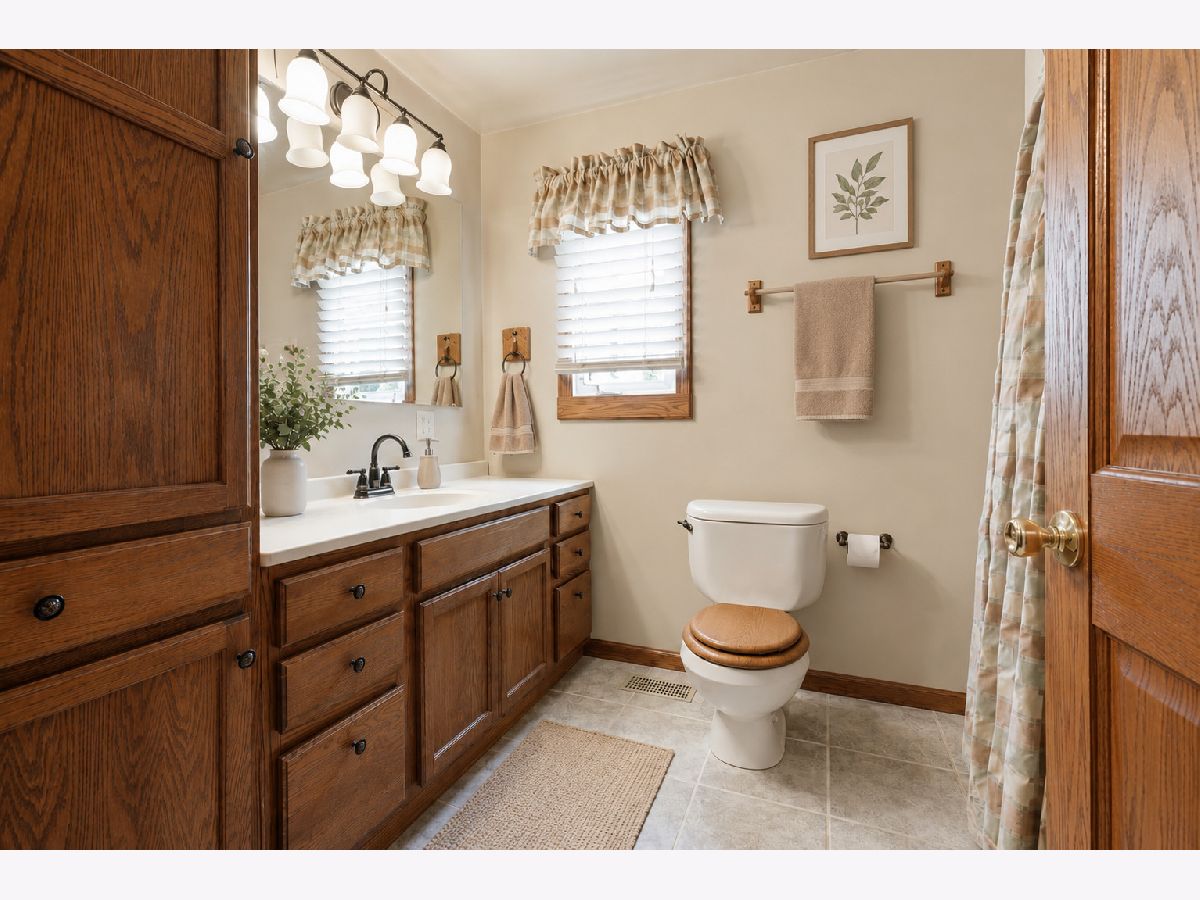
| Baths: | 2 |
| Year Built: | 1900 |
| Property Taxes: | $4,112 |
| Days On Market: | 6 |
| Lot Size: | 0,00 |
Description
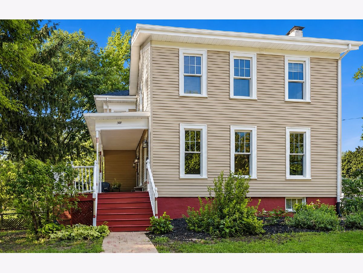
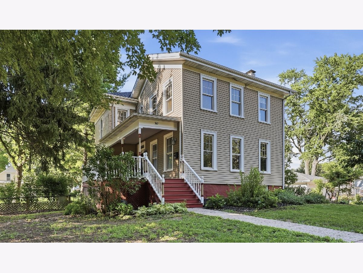
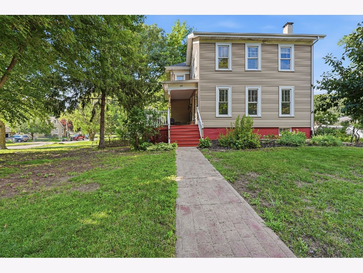
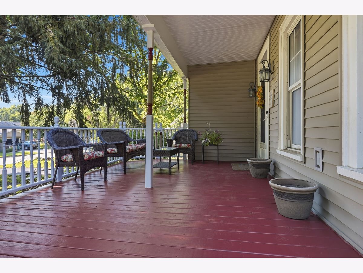
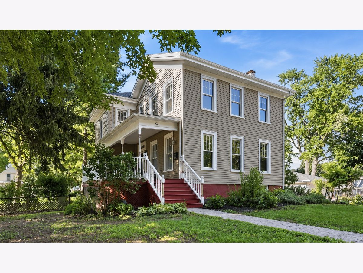
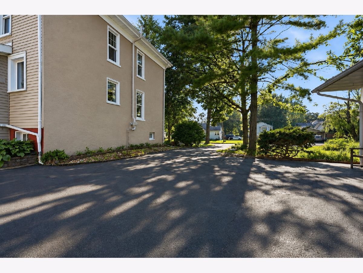
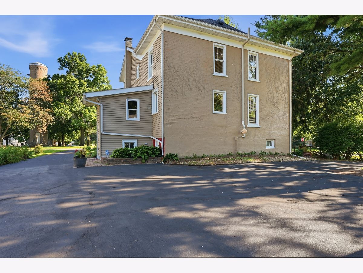
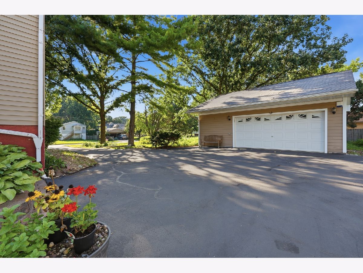
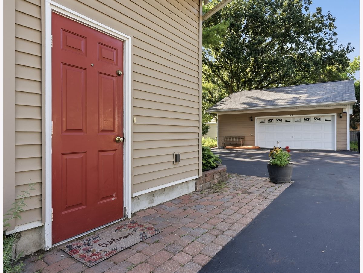
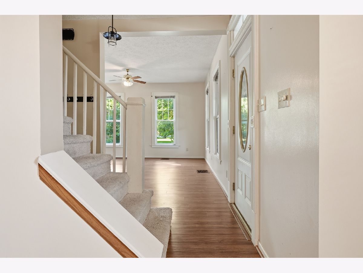
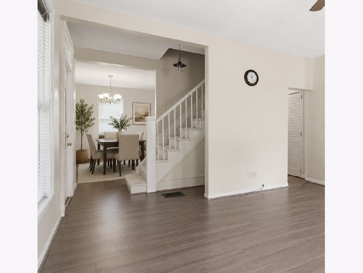
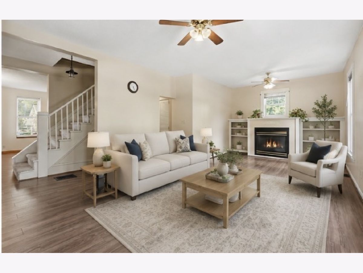
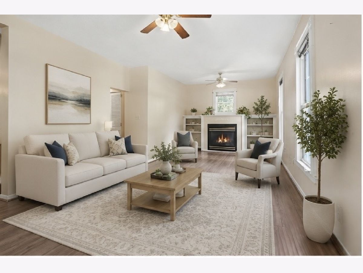
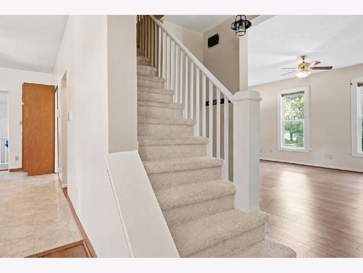
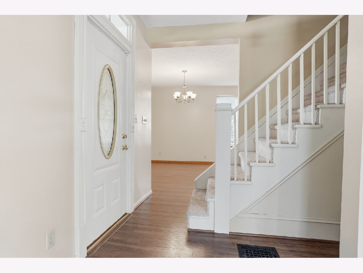
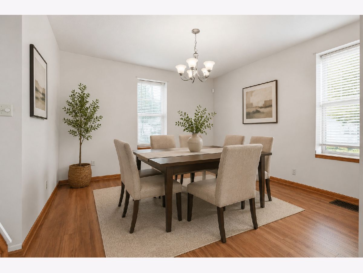
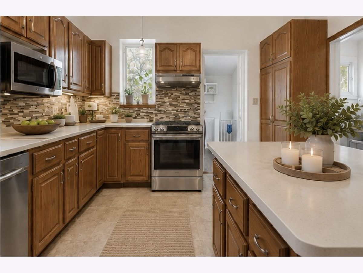
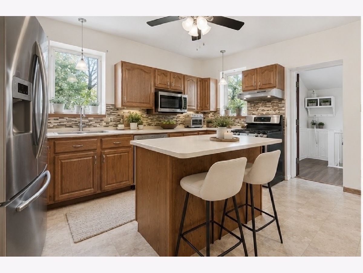
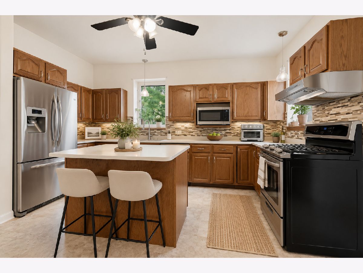
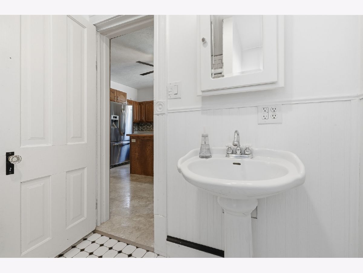
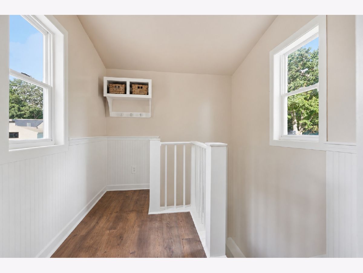
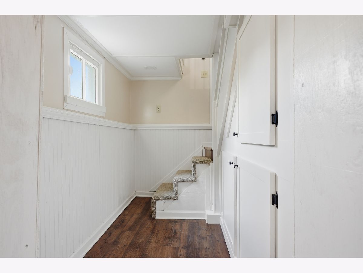
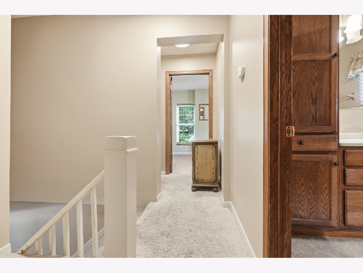
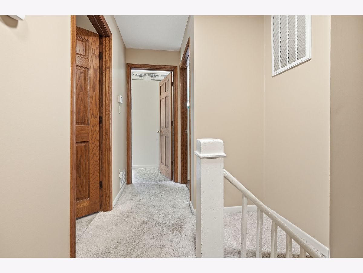
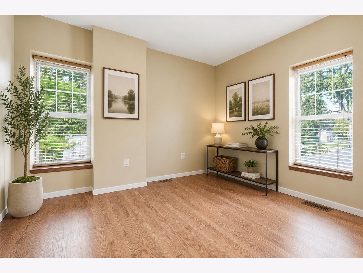
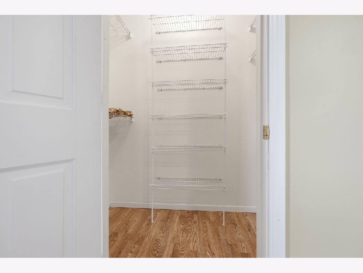
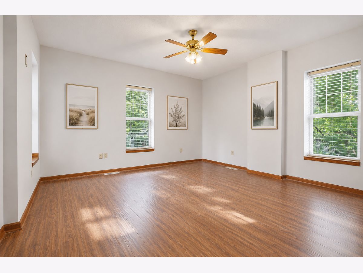
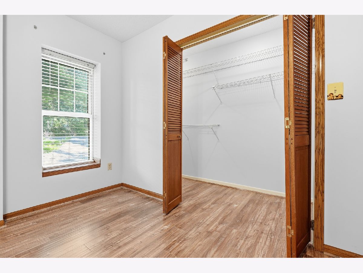
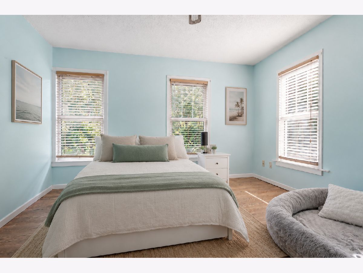
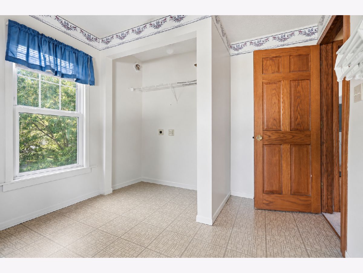
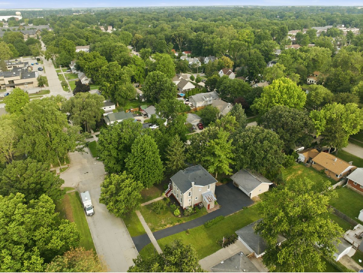
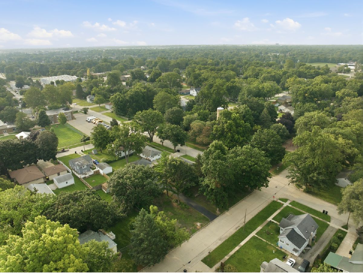
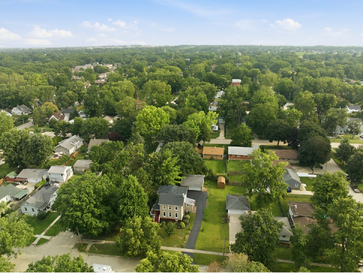
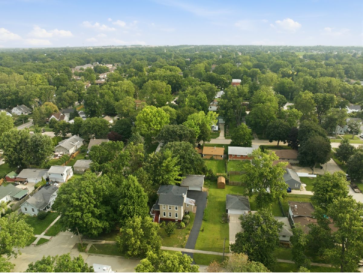
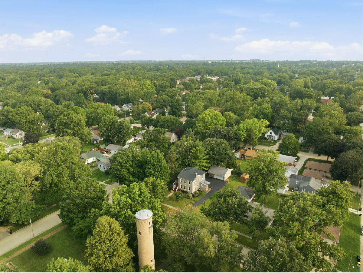
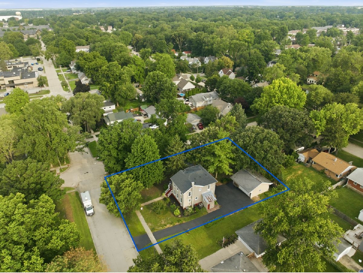
Welcome to 300 E Cypress Street in Normal-a home filled with the kind of warmth and character that simply feels like home. This charming 3-bedroom, 2-bath traditional home sits on a spacious double lot directly across from Fell Park, offering a rare combination of space, character, and convenience. Inside, sun-filled rooms, beautiful laminate wood flooring, generous living and dining spaces, and the convenience of a second-floor laundry room create an inviting setting for everyday life and meaningful moments. It's the kind of home where quiet mornings, dinners around the table, and new traditions come naturally. Thoughtful updates include a roof replaced in 2021, HVAC in 2017, water heater in 2019, microwave in 2024, and dishwasher in 2026. Outside, enjoy the extra space of the double lot, a spacious 2.5-car detached garage, and a unique wraparound driveway offering two-way street access to the garage-adding convenience, flexibility, and plenty of room for parking and storage. Located in the desirable Unit 5 School District, just minutes from Uptown Normal, Illinois State University, shopping, dining, and entertainment, with Fell Park right across the street. 300 E Cypress Street is more than a house-it's a place ready for its next chapter and the people who will call it home.
Property Specifics
| Single Family | |
| — | |
| — | |
| 1900 | |
| — | |
| — | |
| No | |
| — |
| — | |
| Not Applicable | |
| — / Not Applicable | |
| — | |
| — | |
| — | |
| 12658329 | |
| 1427110010 |
Nearby Schools
| NAME: | DISTRICT: | DISTANCE: | |
|---|---|---|---|
|
Grade School
Glenn Elementary |
5 | — | |
|
Middle School
Kingsley Jr High |
5 | Not in DB | |
|
High School
Normal Community West High Schoo |
5 | Not in DB | |
Room Specifics
Total Bedrooms: 3
Bedrooms Above Ground: 3
Bedrooms Below Ground: 0
Dimensions: —
Floor Type: —
Dimensions: —
Floor Type: —
Full Bathrooms: 2
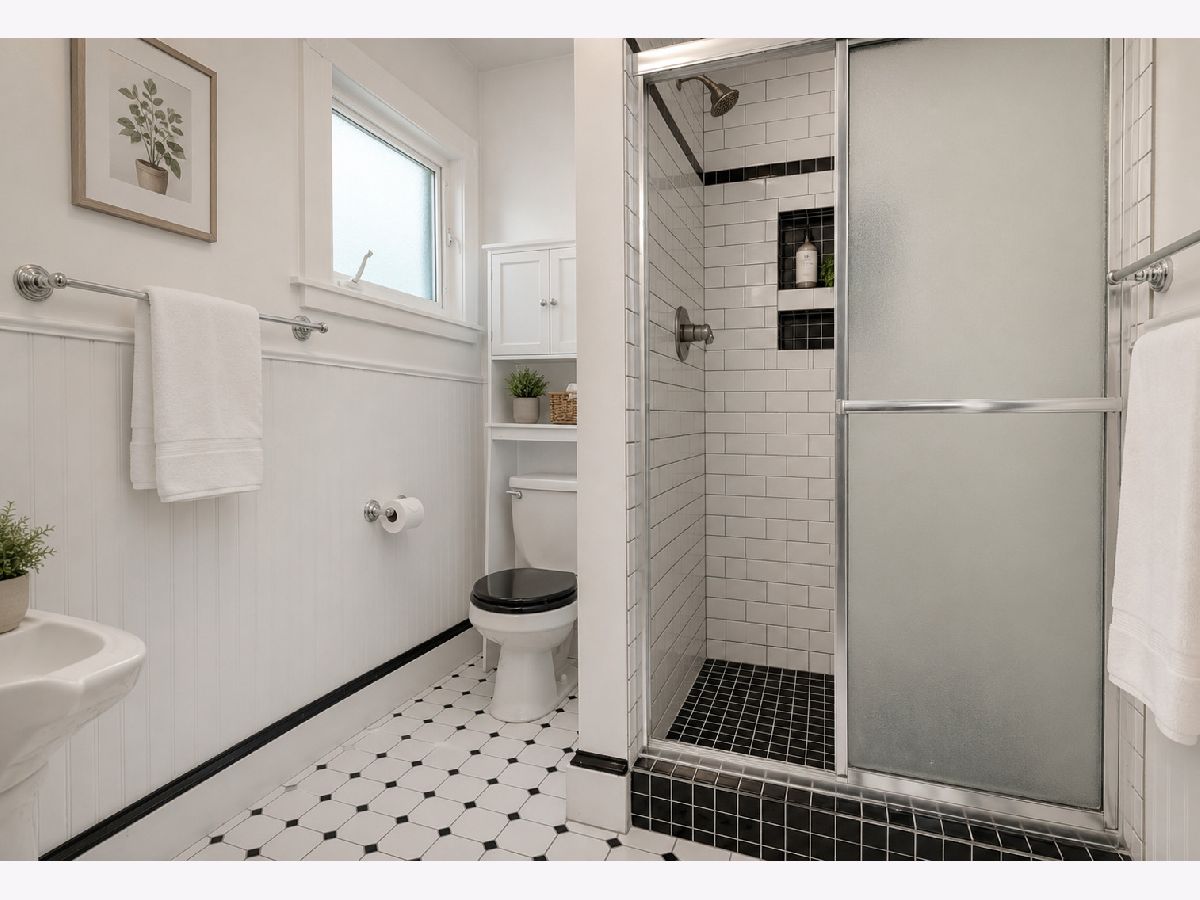
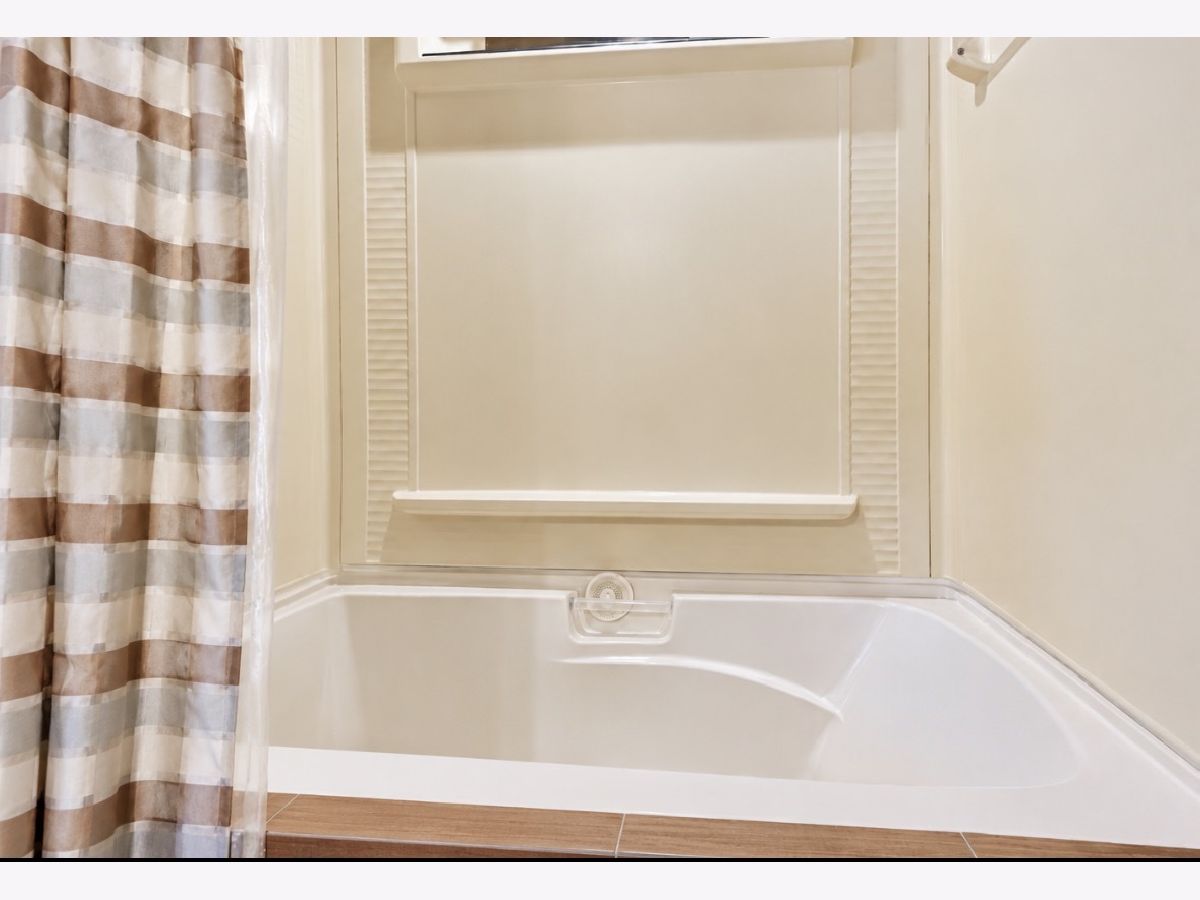
Bathroom Amenities: Whirlpool
Bathroom in Basement: 0
Rooms: —
Basement Description: —
Other Specifics
| 2 | |
| — | |
| — | |
| — | |
| — | |
| 99 X 132 | |
| Interior Stair | |
| — | |
| — | |
| — | |
| Not in DB | |
| — | |
| — | |
| — | |
| — |
Contact Agent
Nearby Similar Homes
Nearby Sold Comparables

Contact Agent
Listing Provided By
RE/MAX Rising
