

907 Oak Street, Normal, Illinois 61761


$235,900
|
For Sale
|
|
| Status: | Contingent |
| Sqft: | 2,433 |
| Cost/Sqft: | $97 |
| Beds: | 3 |
| Baths: | 2 |
| Year Built: | 1950 |
| Property Taxes: | $5,701 |
| Days On Market: | 28 |
| Lot Size: | 0,20 |
Description
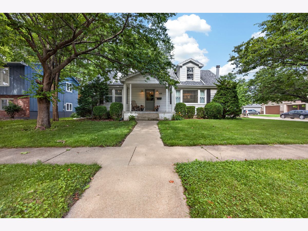
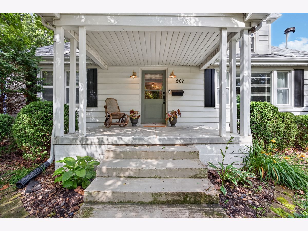
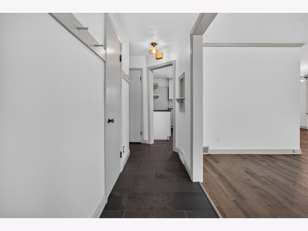
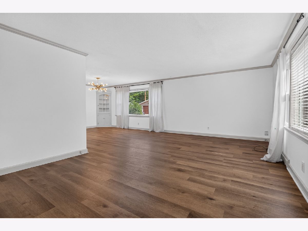
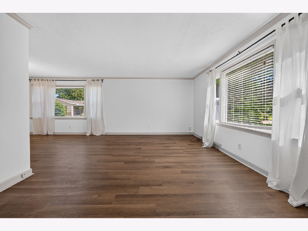
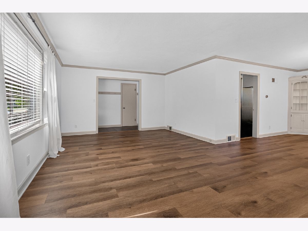
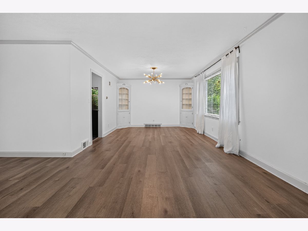
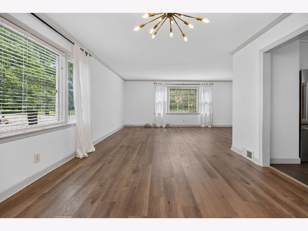
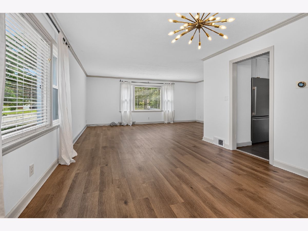
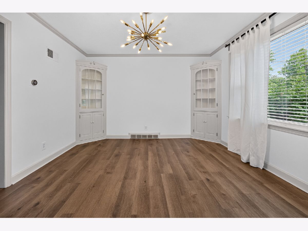
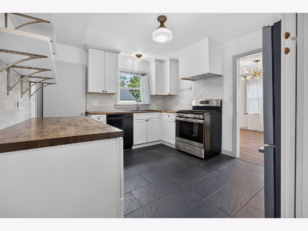
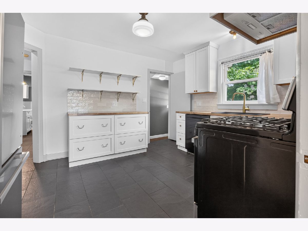
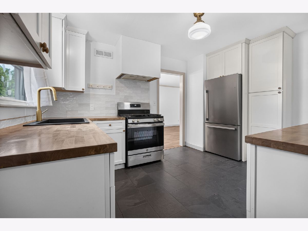
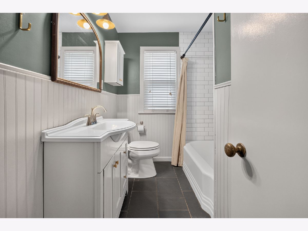
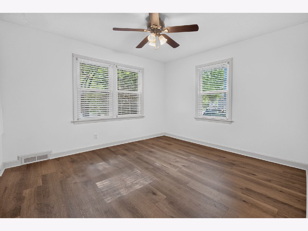
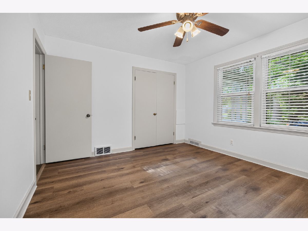
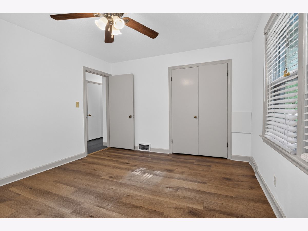
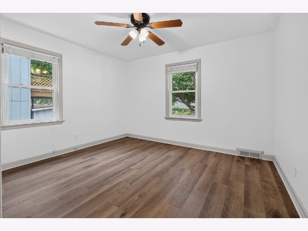
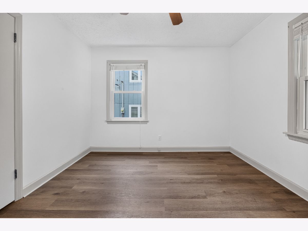
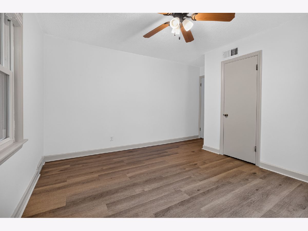
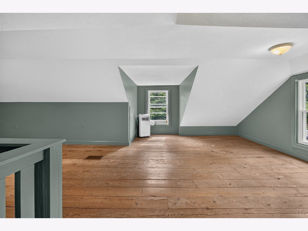
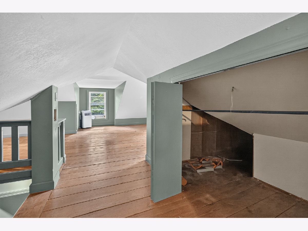
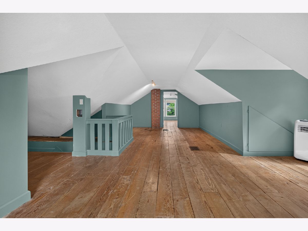
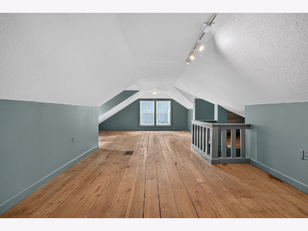
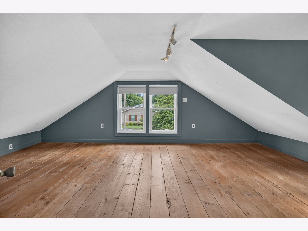
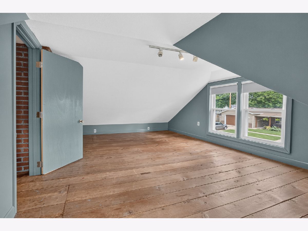
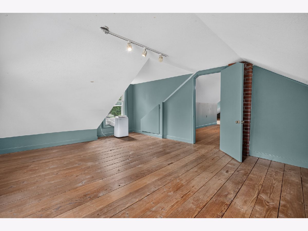
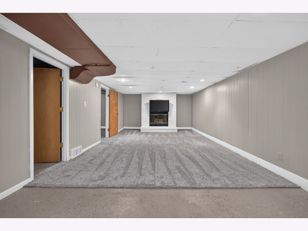
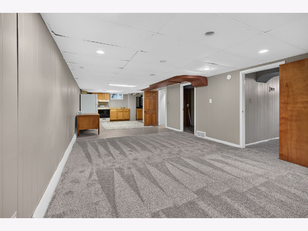
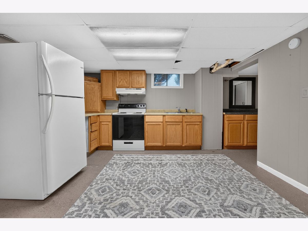
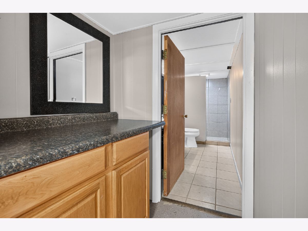
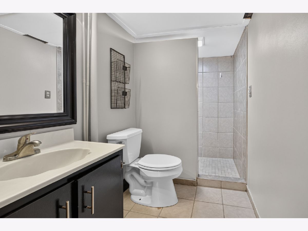
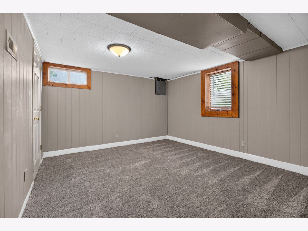
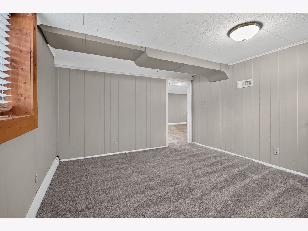
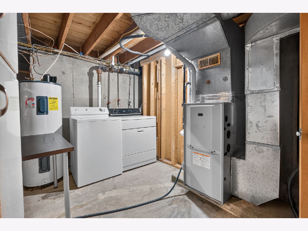
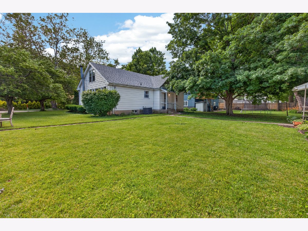
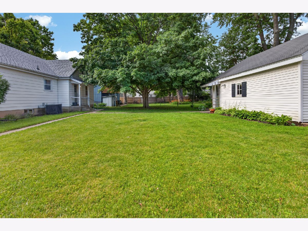
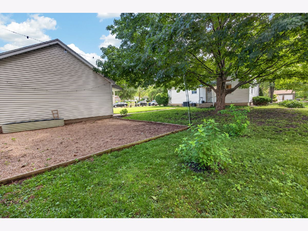
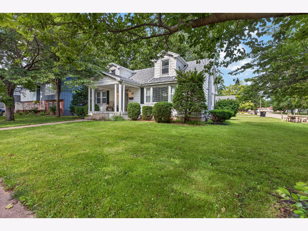
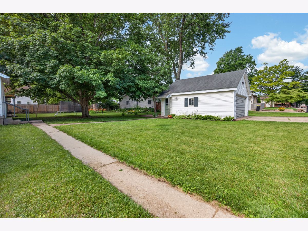
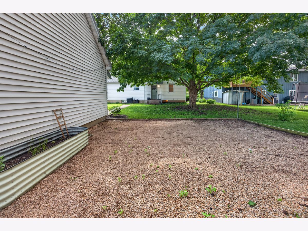
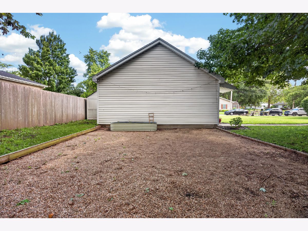
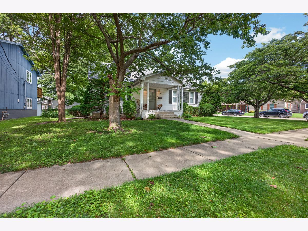
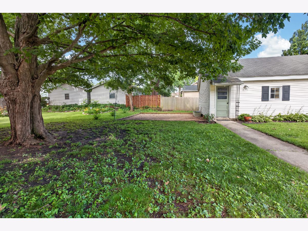
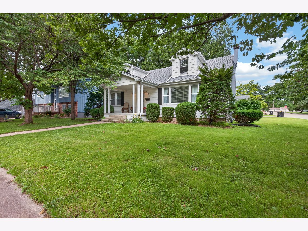
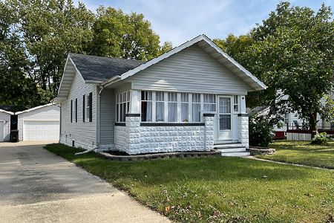
Welcome home to this charming 1.5-story Cape Cod situated on a large corner lot in a highly desirable location near Uptown Normal, Illinois State University and the Constitution Trail. Offering 4 bedrooms and 2 full bathrooms, this home provides flexible living space and exceptional value. The remodeled main-level kitchen features tile flooring, soft-close cabinetry, updated countertops, and newer appliances including the refrigerator, dishwasher, sink and stove, all updated in the last 5 years. The spacious L-shaped living and dining room combination is filled with natural light and creates an inviting atmosphere for everyday living and entertaining. Upstairs, you'll find the third bedroom along with a large bonus room that offers endless possibilities as a home office, playroom, hobby space or additional living area. The finished basement expands the home's versatility with a second kitchen area, fourth bedroom, full bathroom, and an additional family room - ideal for guests, multigenerational living or an extra entertaining space. Outside, enjoy the corner lot with plenty of room for outdoor gatherings, gardening or recreation. A detached 2-car garage provides additional storage and convenience. Don't miss this opportunity to own a spacious home in a prime location with easy access to shopping, dining, trails and campus amenities.
Property Specifics
| Single Family | |
| — | |
| — | |
| 1950 | |
| — | |
| — | |
| No | |
| 0.2 |
| — | |
| Not Applicable | |
| — / Not Applicable | |
| — | |
| — | |
| — | |
| 12681755 | |
| 1422353008 |
Nearby Schools
| NAME: | DISTRICT: | DISTANCE: | |
|---|---|---|---|
|
Grade School
Glenn Elementary |
5 | — | |
|
Middle School
Kingsley Jr High |
5 | Not in DB | |
|
High School
Normal Community West High Schoo |
5 | Not in DB | |
Property History
| DATE: | EVENT: | PRICE: | SOURCE: |
|---|---|---|---|
| 10 Jul, 2026 | Under contract | $235,900 | MRED MLS |
| — | Last price change | $239,900 | MRED MLS |
| 18 Jun, 2026 | Listed for sale | $239,900 | MRED MLS |
Room Specifics
Total Bedrooms: 4
Bedrooms Above Ground: 3
Bedrooms Below Ground: 1
Dimensions: —
Floor Type: —
Dimensions: —
Floor Type: —
Dimensions: —
Floor Type: —
Full Bathrooms: 2
Bathroom Amenities: —
Bathroom in Basement: 1
Rooms: —
Basement Description: —
Other Specifics
| 2 | |
| — | |
| — | |
| — | |
| — | |
| 65X132 | |
| — | |
| — | |
| — | |
| — | |
| Not in DB | |
| — | |
| — | |
| — | |
| — |
Tax History
| Year | Property Taxes |
|---|---|
| 2026 | $5,701 |
Contact Agent
Nearby Similar Homes
Nearby Sold Comparables

Contact Agent
Listing Provided By
RE/MAX Rising
