

300 Stratton Lane, Mount Prospect, Illinois 60056


$495,000
|
For Sale
|
|
| Status: | Contingent |
| Sqft: | 1,244 |
| Cost/Sqft: | $398 |
| Beds: | 3 |
| Baths: | 2 |
| Year Built: | 1961 |
| Property Taxes: | $10,451 |
| Days On Market: | 7 |
| Lot Size: | 0,00 |
Description
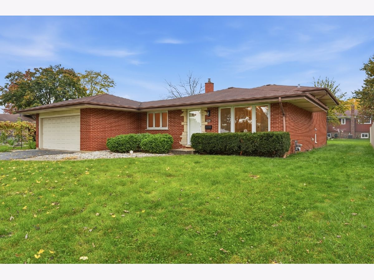
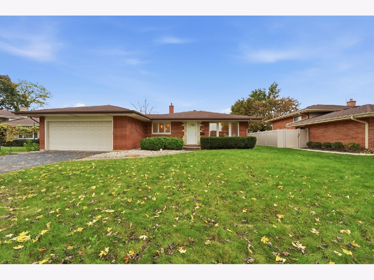
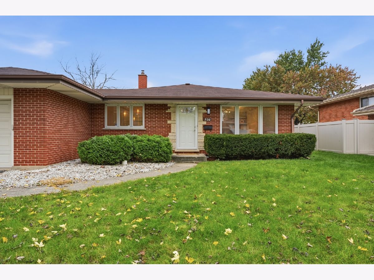
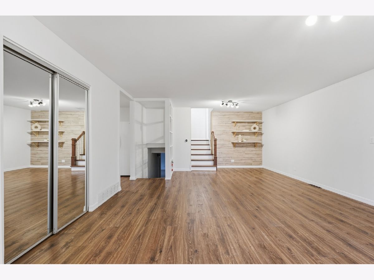
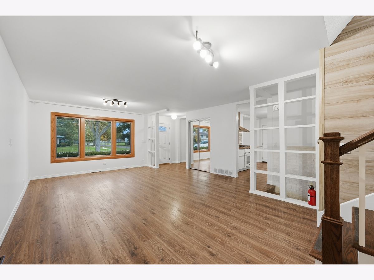
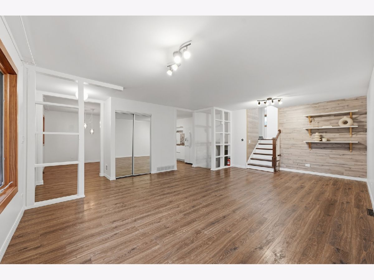
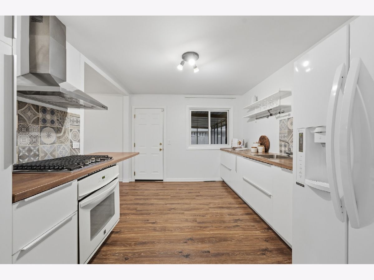
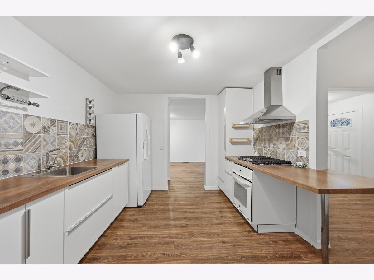
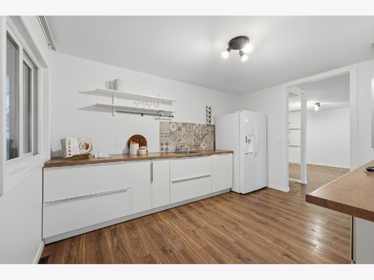
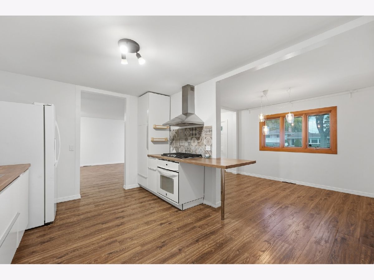
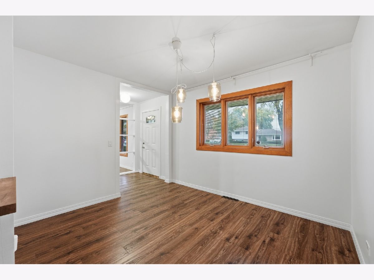
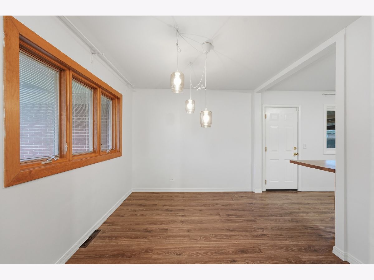
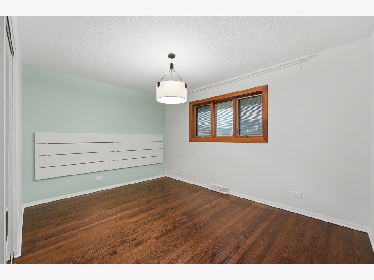
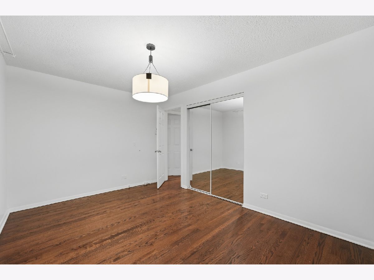
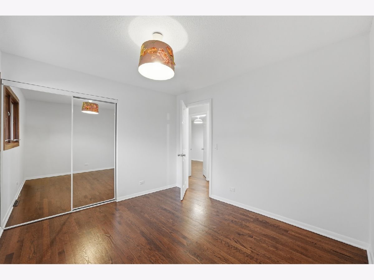
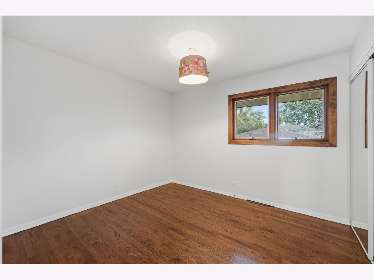
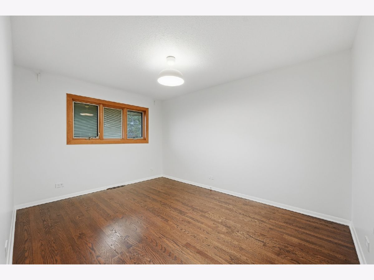
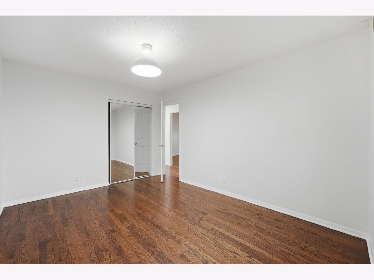
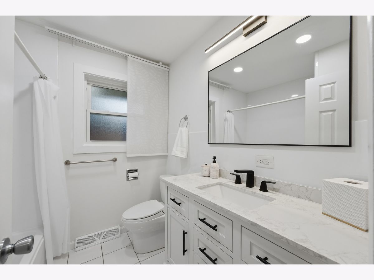
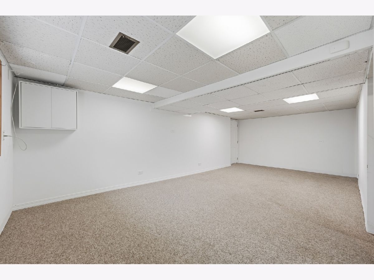
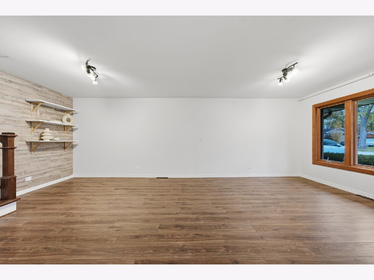
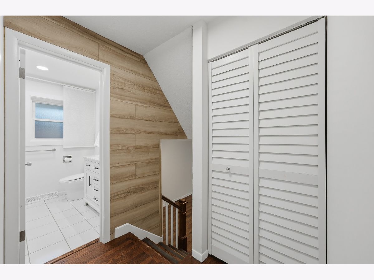
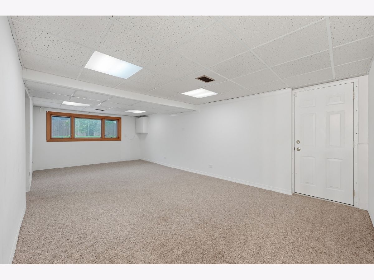
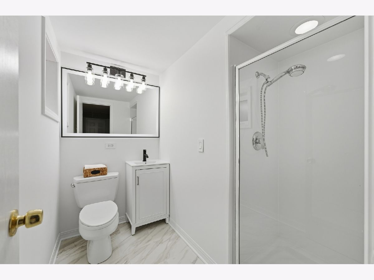
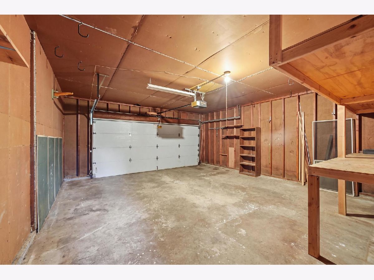
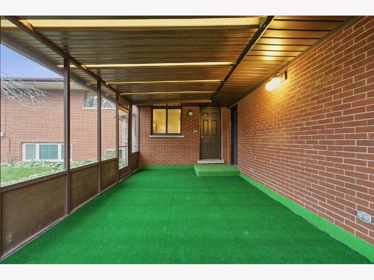
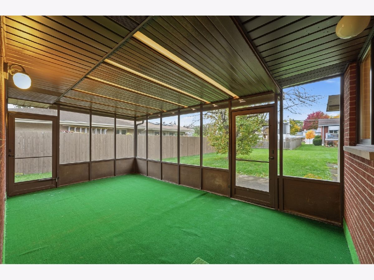
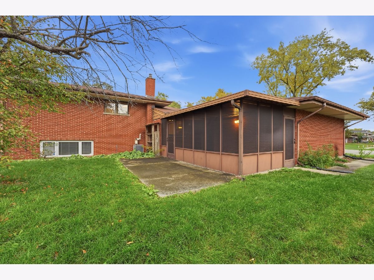
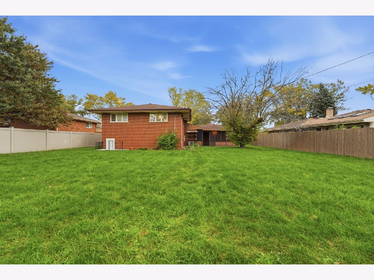
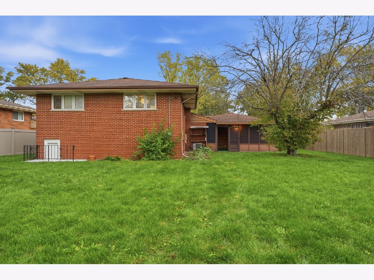
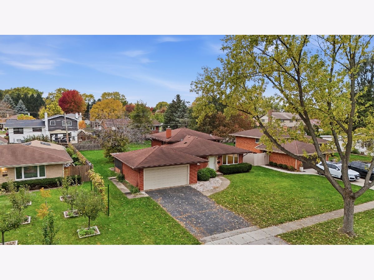
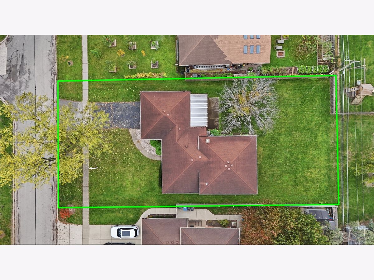
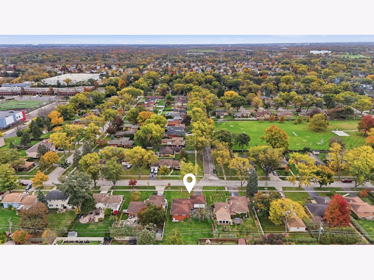
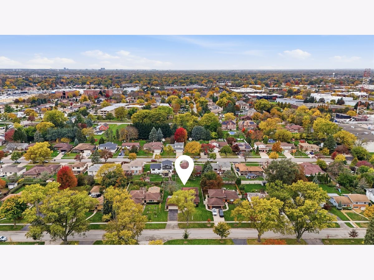
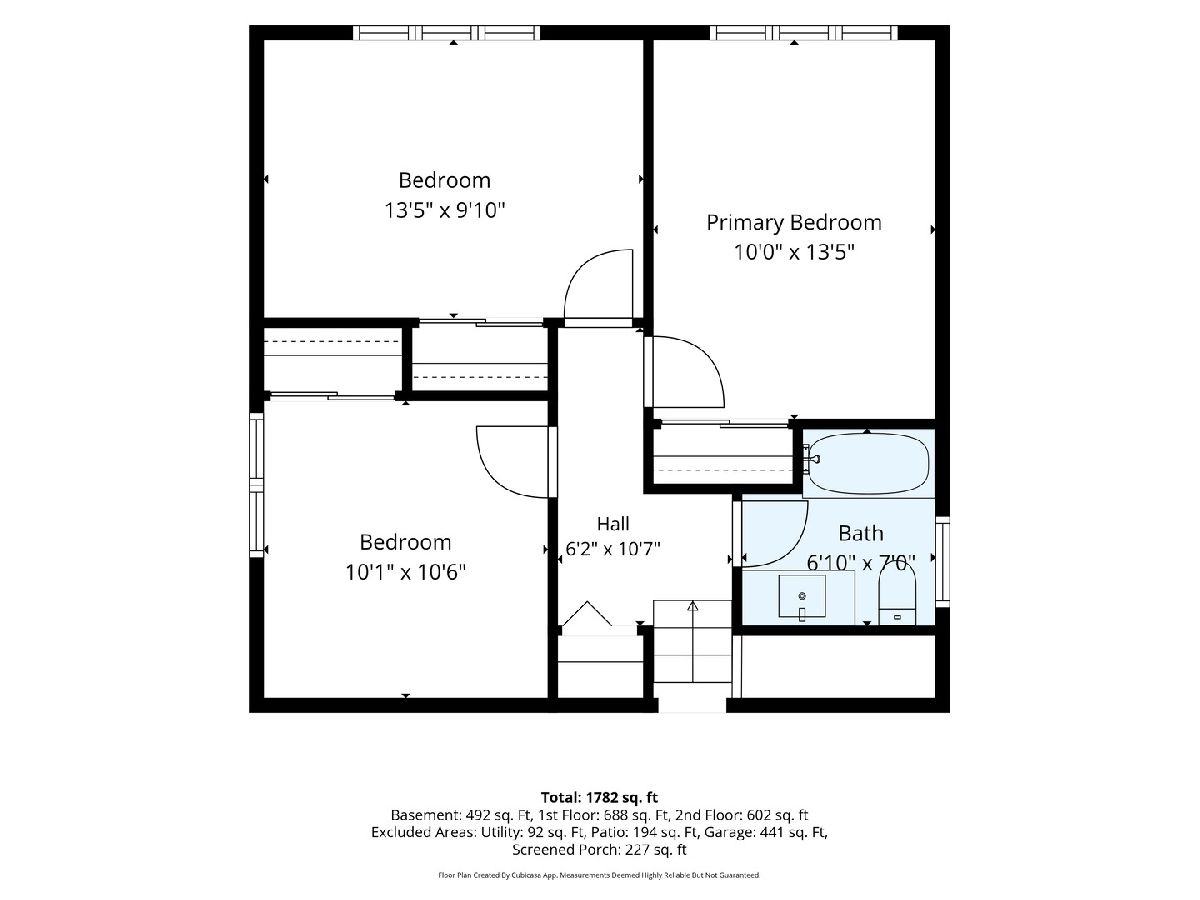
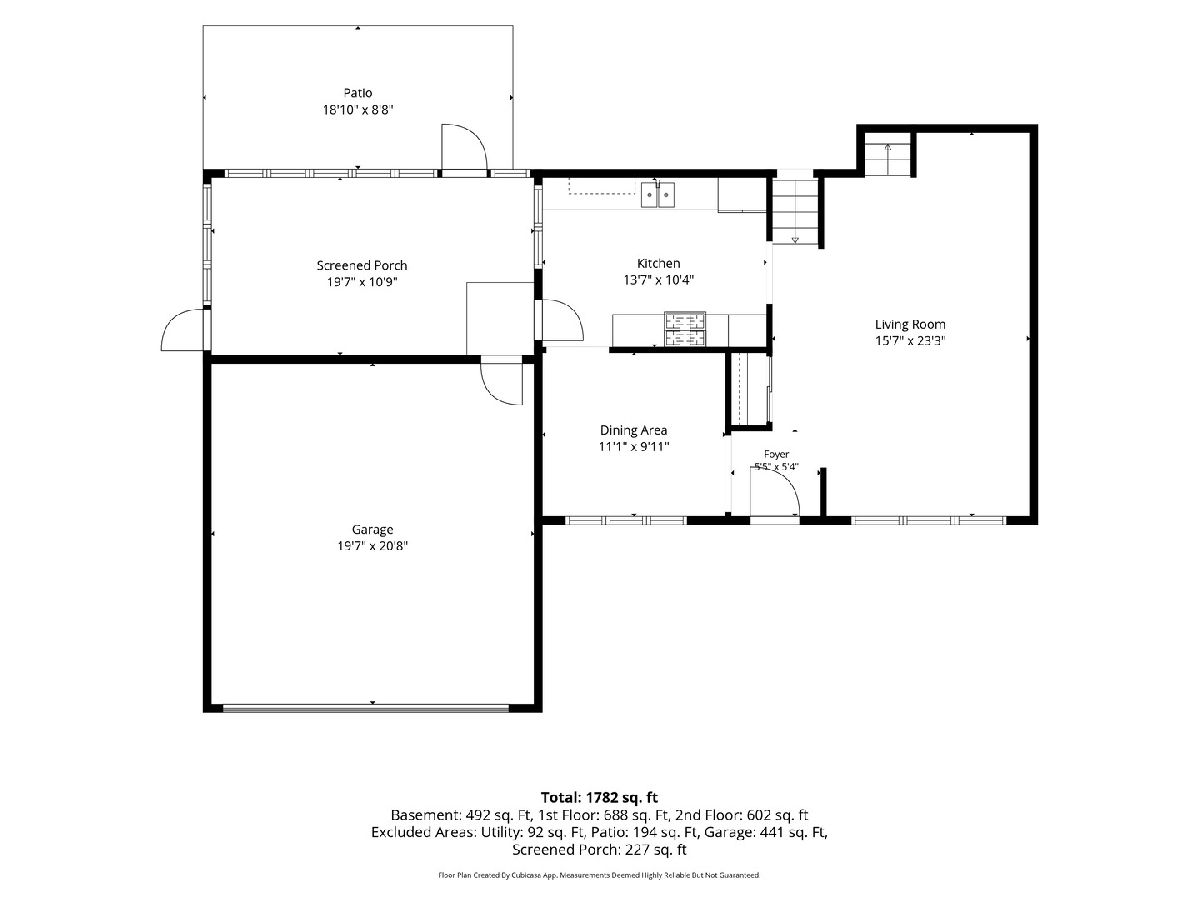
Welcome to 300 N. Stratton Lane, nestled on a beautiful tree-lined street in the desirable Fairview Gardens neighborhood of Mount Prospect! This charming, freshly painted home offers 3 bedrooms, 2 bathrooms, and a 2-car garage, combining comfort, style, and functionality. Beautiful hardwood floors add warmth and character, while the updated bathrooms provide a fresh, modern touch. The bright lower-level family room, complete with a full bathroom, built-in storage cabinets, laundry and utility rooms, and walk-out access to the backyard, offers a wonderful second living space with endless possibilities. Enjoy relaxing or entertaining in the screened-in porch overlooking the spacious 0.23-acre yard. Location is hard to beat! Just one block from wonderful Bluett Park, featuring a playground and sports field, and only a 6-minute drive to the Metra station. Shopping, restaurants, and everyday conveniences are all nearby. With its inviting living spaces, great outdoor features, and fantastic location, this home is a wonderful opportunity to enjoy all that Mount Prospect has to offer. Don't miss the chance to make this lovely home yours!
Property Specifics
| Single Family | |
| — | |
| — | |
| 1961 | |
| Finished, Partial, Walk-Out Access | |
| Brick | |
| Asphalt | |
| — | |
| No | |
| — |
| Cook | |
| — | |
| — / Not Applicable | |
| None | |
| Lake Michigan | |
| Public Sewer | |
| Central Air | |
| Gas, Forced Air | |
| 12800033 | |
| 03354100060000 |
Nearby Schools
| NAME: | DISTRICT: | DISTANCE: | |
|---|---|---|---|
|
Grade School
Indian Grove Elementary School |
26 | — | |
|
Middle School
River Trails Middle School |
26 | Not in DB | |
|
High School
John Hersey High School |
214 | Not in DB | |
Property History
| DATE: | EVENT: | PRICE: | SOURCE: |
|---|---|---|---|
| 15 Oct, 2018 | Sold | $299,000 | MRED MLS |
| 29 Aug, 2018 | Under contract | $308,700 | MRED MLS |
| — | Last price change | $319,500 | MRED MLS |
| 25 Jun, 2018 | Listed for sale | $327,900 | MRED MLS |
| 9 Nov, 2026 | Under contract | $495,000 | MRED MLS |
| 3 Nov, 2026 | Listed for sale | $495,000 | MRED MLS |
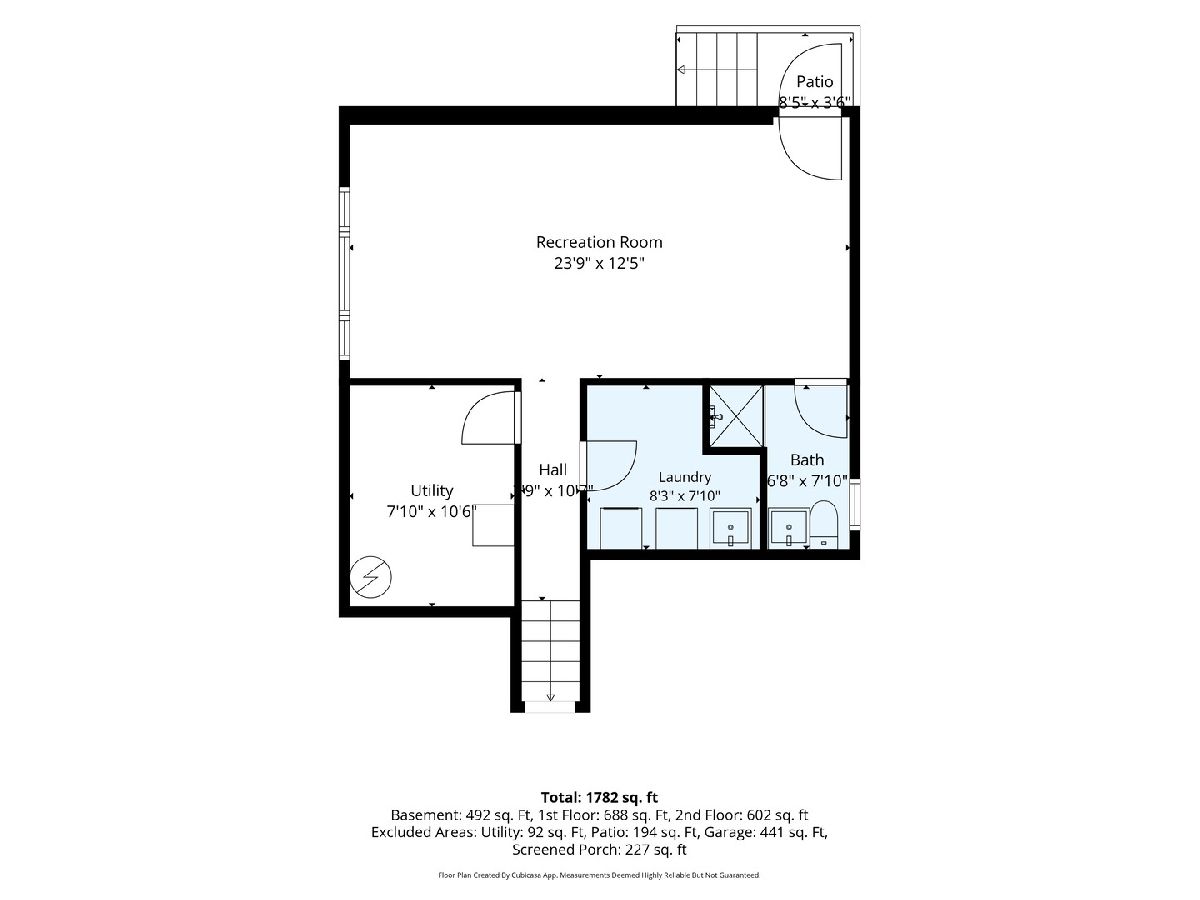
Room Specifics
Total Bedrooms: 3
Bedrooms Above Ground: 3
Bedrooms Below Ground: 0
Dimensions: 14X10
Floor Type: Hardwood
Dimensions: 13X10
Floor Type: Hardwood
Dimensions: 11X10
Floor Type: Hardwood
Full Bathrooms: 2
Bathroom Amenities: —
Bathroom in Basement: 1
Dimensions: 11X10
Floor Type: Vinyl
Dimensions: 14X10
Floor Type: Vinyl
Dimensions: 8X8
Floor Type: —
Dimensions: 13X23
Floor Type: Vinyl
Dimensions: 24X13
Floor Type: Carpet
Rooms: No additional rooms
Other Specifics
| 2 | |
| Concrete Perimeter | |
| Asphalt, Garage Door Opener, Garage Owned, Attached, Garage | |
| Sink | |
| — | |
| — | |
| — | |
| — | |
| 72x141 | |
| Unfinished | |
| None | |
| — | |
| — | |
| Not in DB | |
| — | |
| — | |
| — |
Tax History
| Year | Property Taxes |
|---|---|
| 2018 | $6,996 |
| 2026 | $10,451 |
Contact Agent
Nearby Similar Homes


Nearby Sold Comparables


Contact Agent
Listing Provided By
Exit Realty Redefined
