

3002 Owl Drive, Rolling Meadows, Illinois 60008


$339,000
|
For Sale
|
|
| Status: | Contingent |
| Sqft: | 1,055 |
| Cost/Sqft: | $321 |
| Beds: | 3 |
| Baths: | 1 |
| Year Built: | 1956 |
| Property Taxes: | $5,146 |
| Lot Size: | 0,21 |
Description
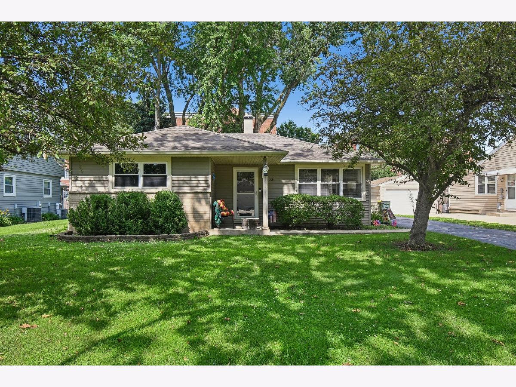
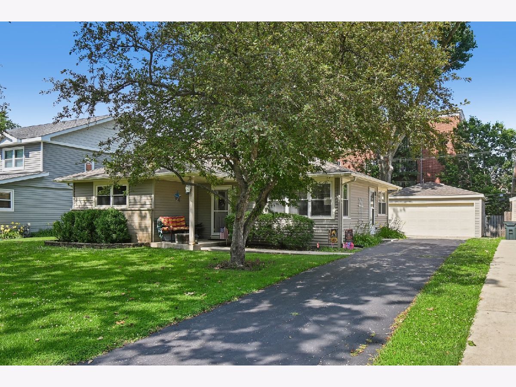
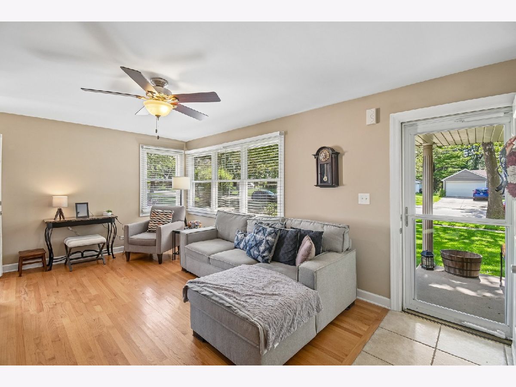
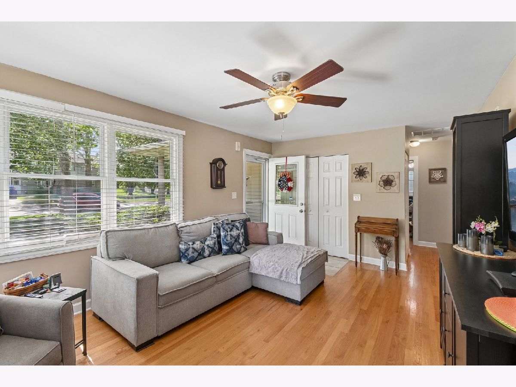
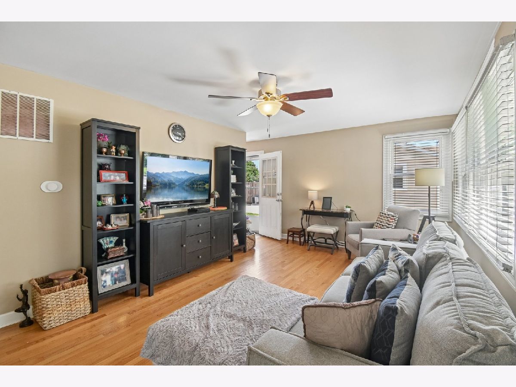
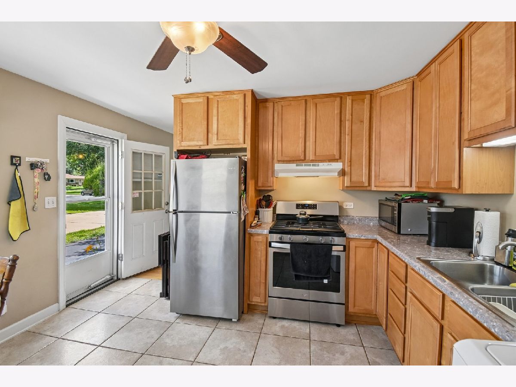
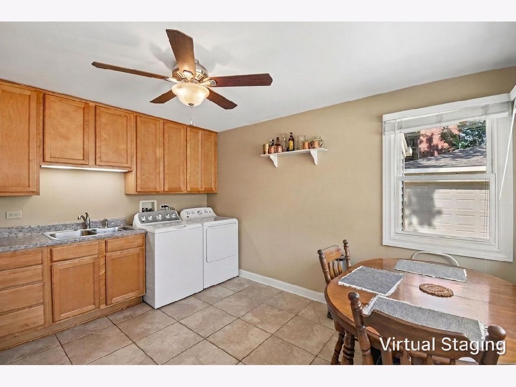
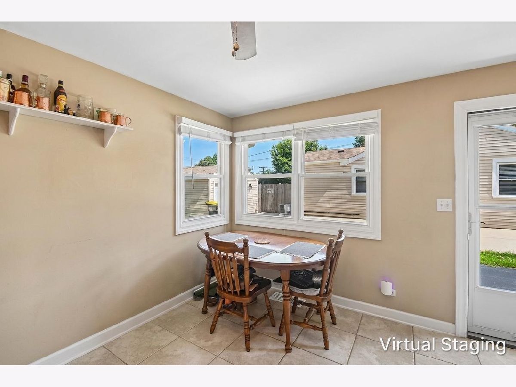
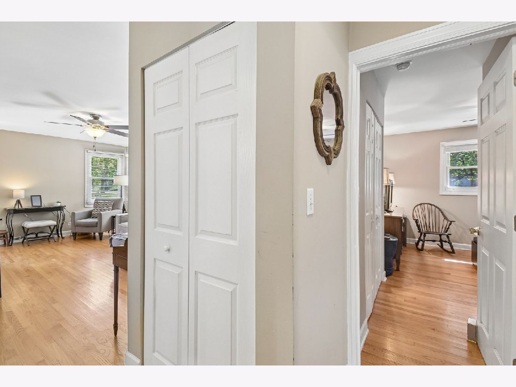
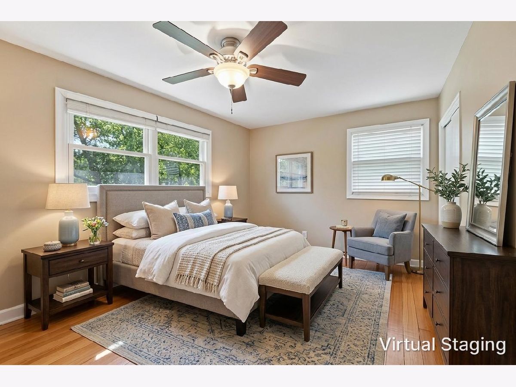
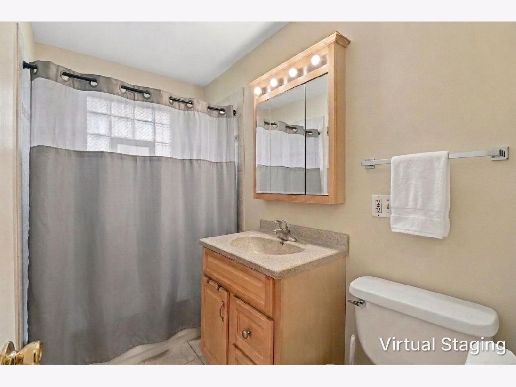
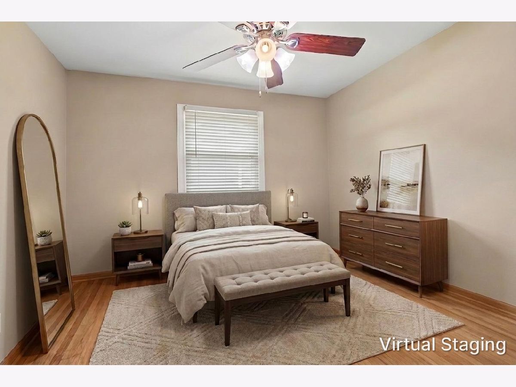
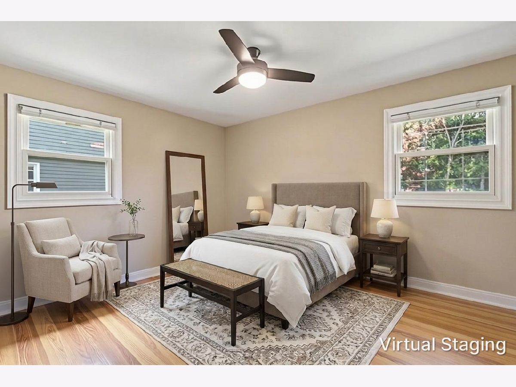
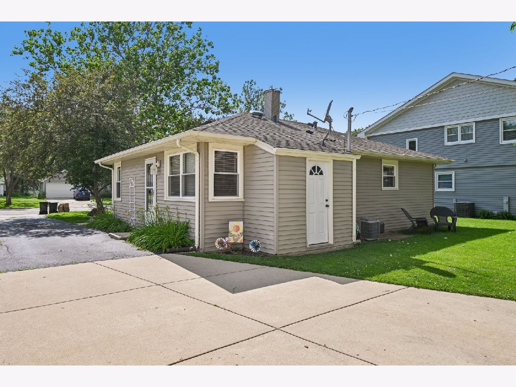
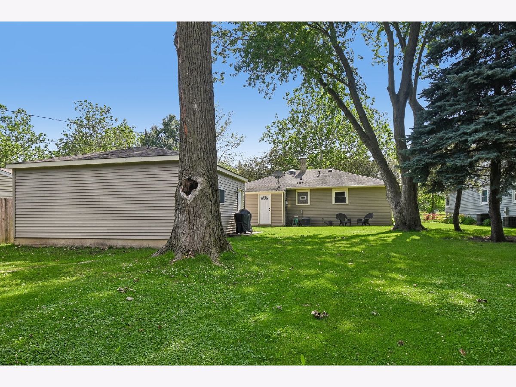
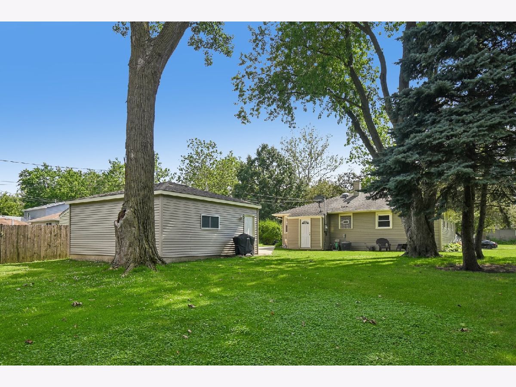
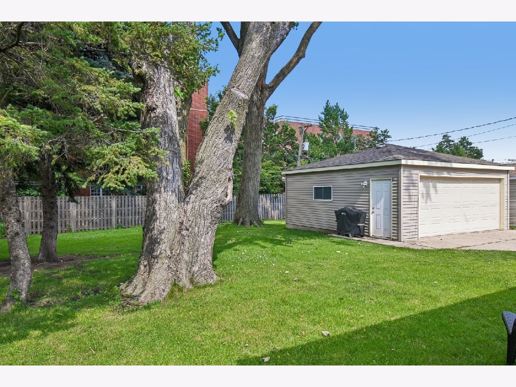
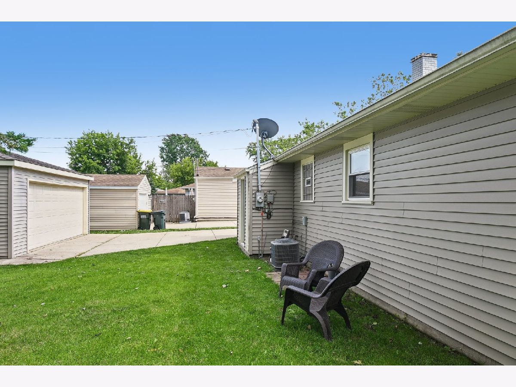
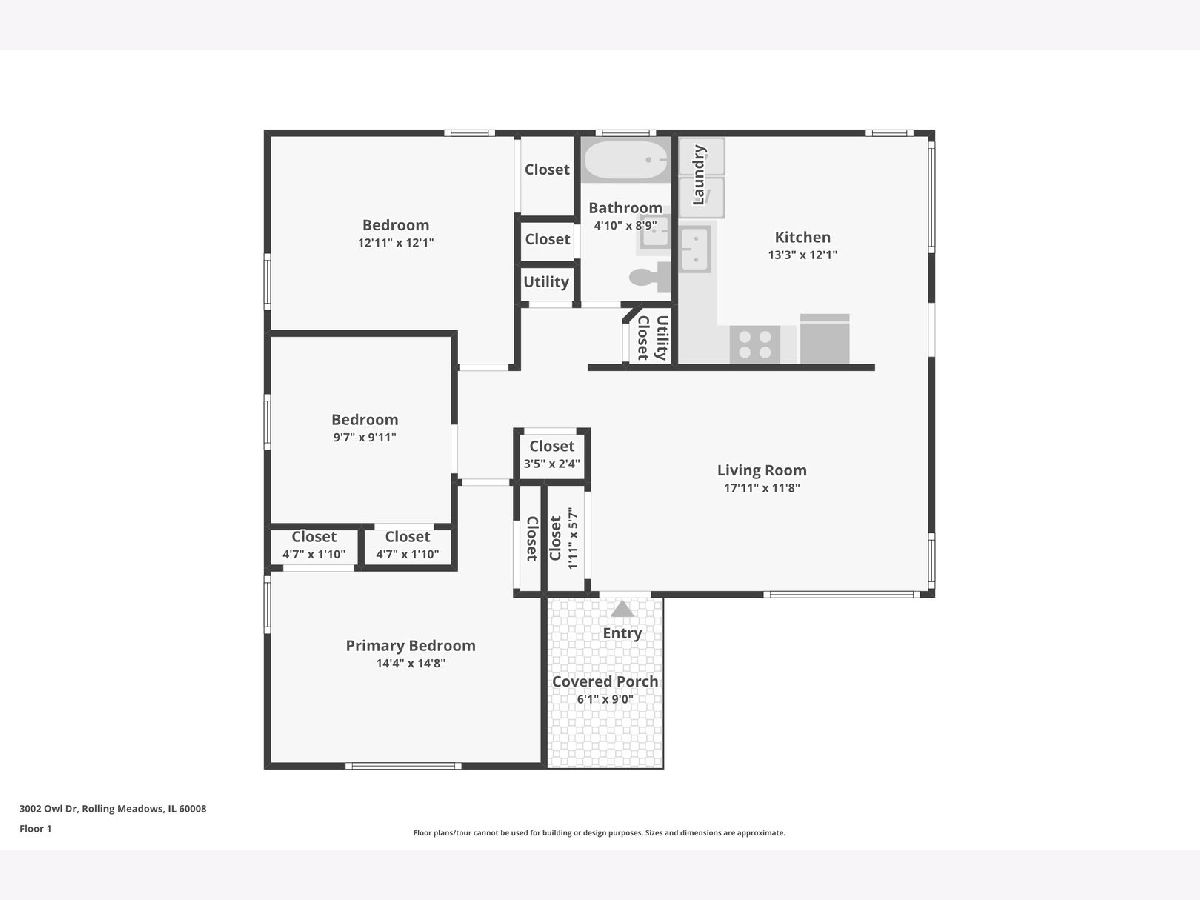
Beautifully maintained and move-in ready, this charming ranch is perfectly situated on a spacious, tree-lined lot in the heart of Rolling Meadows! Offering the ease of one-level living, this home features hardwood floors, abundant natural light, and three generously sized bedrooms with ample closet space. The spacious eat-in kitchen offers abundant cabinetry, plenty of prep space, ceramic tile flooring, and the convenience of first-floor laundry. The updated full bath adds a fresh, neutral touch, while major improvements-including a furnace (2019), A/C (2021), water heater (2022), washer and dryer (2022), garage door opener (2026), updated windows, roof and siding (approximately 16 years), and added attic insulation-provide peace of mind for years to come. Step outside to an oversized backyard shaded by mature trees, perfect for entertaining, gardening, or simply relaxing, along with an oversized detached two-car garage and long driveway for ample parking. Ideally located near parks, schools, shopping, restaurants, Woodfield Mall, Arlington Lakes Golf Club, Metra, and with convenient access to I-90, Route 53, and O'Hare Airport, this home offers the perfect combination of comfort, convenience, and value. Whether you're a first-time buyer, downsizing, or simply looking for a move-in ready home in a fantastic location
Property Specifics
| Single Family | |
| — | |
| — | |
| 1956 | |
| — | |
| — | |
| No | |
| 0.21 |
| Cook | |
| — | |
| — / Not Applicable | |
| — | |
| — | |
| — | |
| 12697910 | |
| 02352050090000 |
Nearby Schools
| NAME: | DISTRICT: | DISTANCE: | |
|---|---|---|---|
|
Grade School
Willow Bend Elementary School |
15 | — | |
|
Middle School
Carl Sandburg Middle School |
15 | Not in DB | |
|
High School
Rolling Meadows High School |
214 | Not in DB | |
Room Specifics
Total Bedrooms: 3
Bedrooms Above Ground: 3
Bedrooms Below Ground: 0
Dimensions: —
Floor Type: —
Dimensions: —
Floor Type: —
Full Bathrooms: 1
Bathroom Amenities: —
Bathroom in Basement: 0
Rooms: —
Basement Description: —
Other Specifics
| 2 | |
| — | |
| — | |
| — | |
| — | |
| 60x150 | |
| — | |
| — | |
| — | |
| — | |
| Not in DB | |
| — | |
| — | |
| — | |
| — |
Contact Agent
Nearby Similar Homes
Nearby Sold Comparables


Contact Agent
Listing Provided By
Premier Living Properties
