

3009 Thornwood Lane, Bloomington, Illinois 61704


$699,900
|
For Sale
|
|
| Status: | Pending |
| Sqft: | 6,402 |
| Cost/Sqft: | $109 |
| Beds: | 4 |
| Baths: | 5 |
| Year Built: | 1990 |
| Property Taxes: | $12,145 |
| Lot Size: | 0,00 |
Description
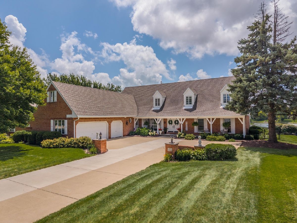
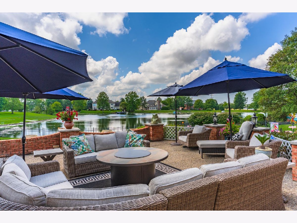
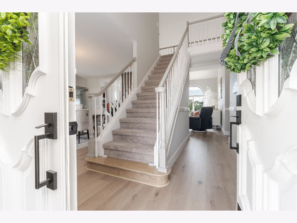
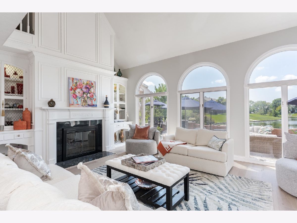
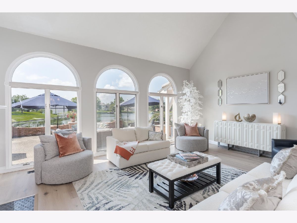
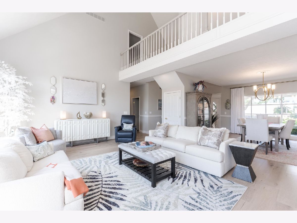
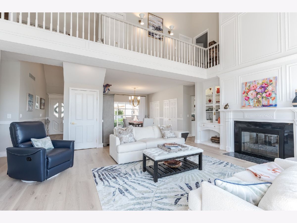
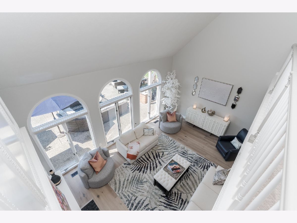
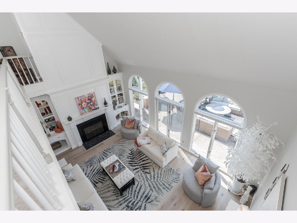
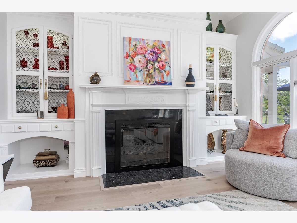
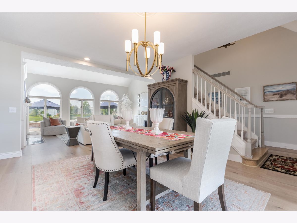
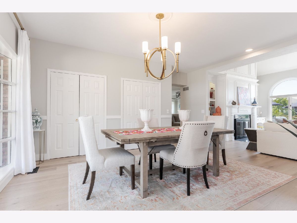
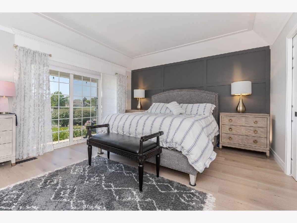

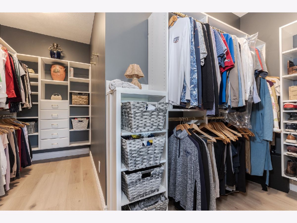
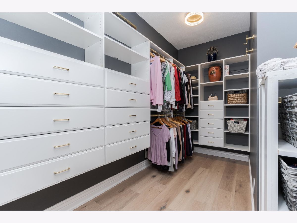
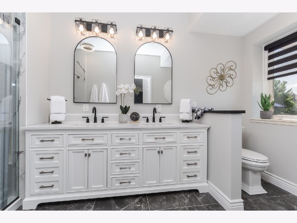
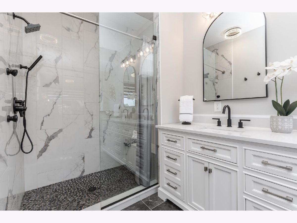
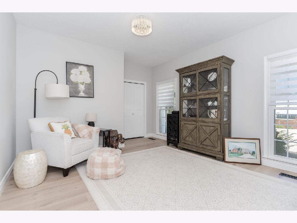
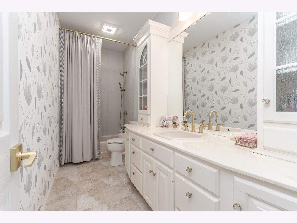
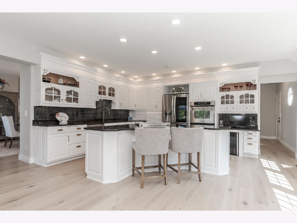
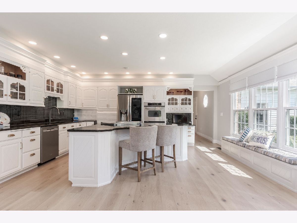
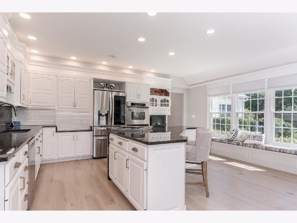
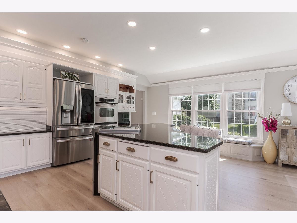
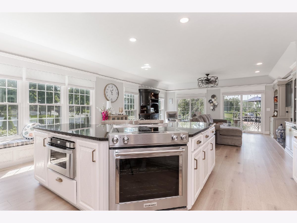
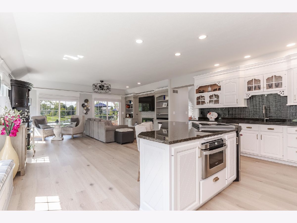
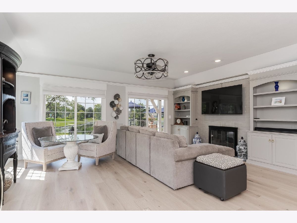
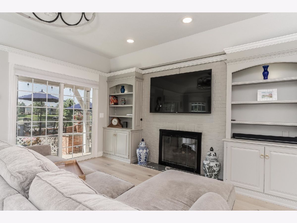
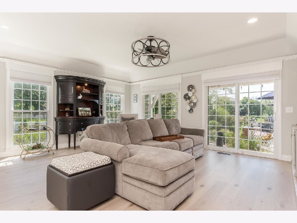
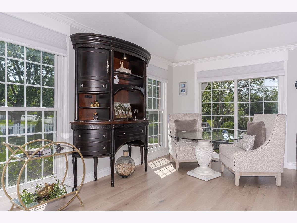
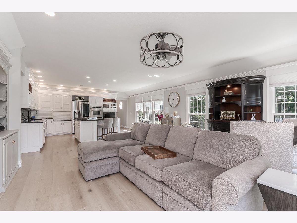
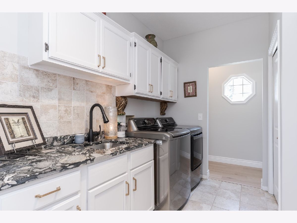
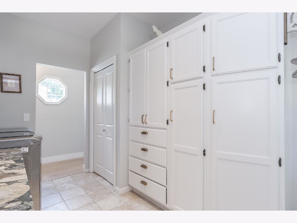
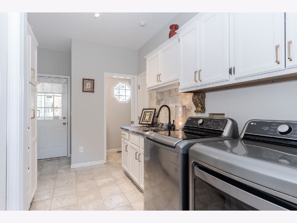
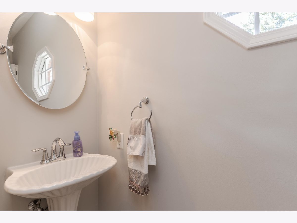
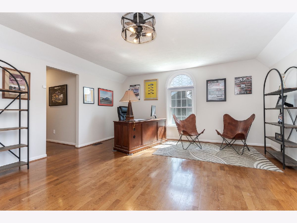
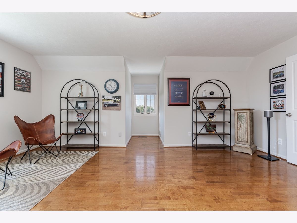
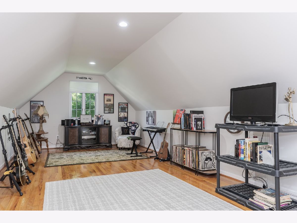
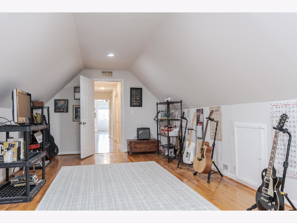
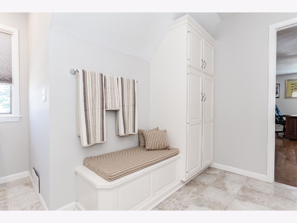
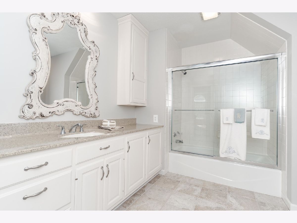
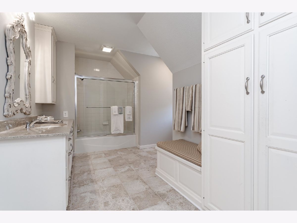
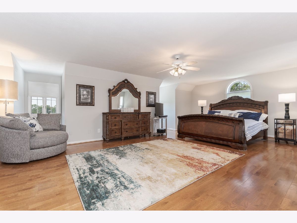
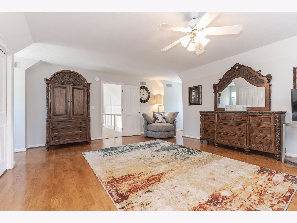
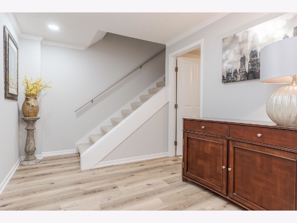
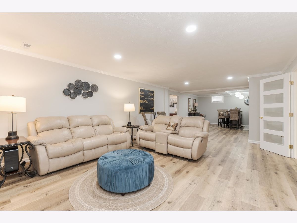
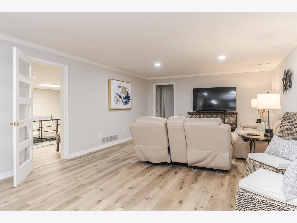
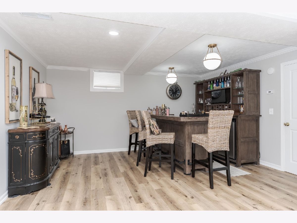
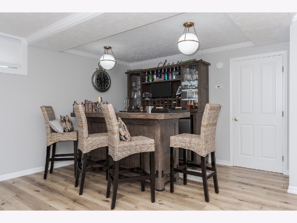
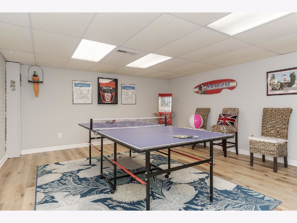
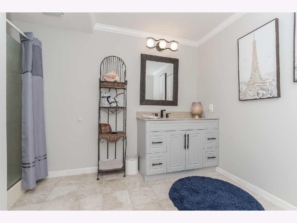
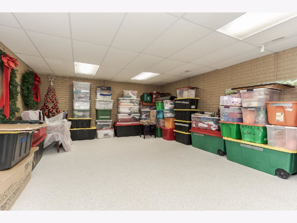
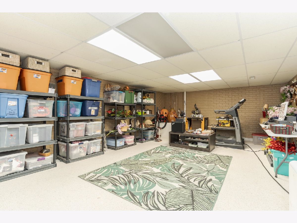
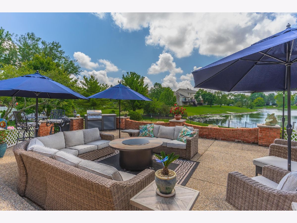
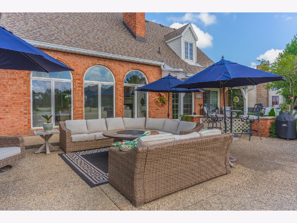
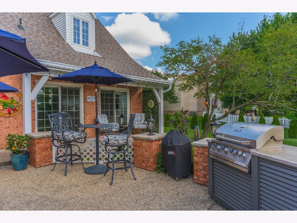
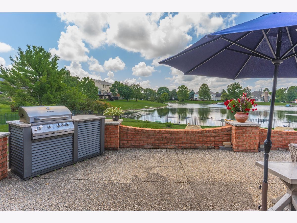
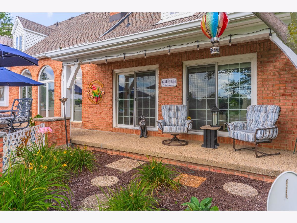
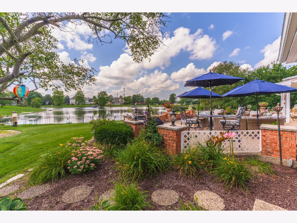
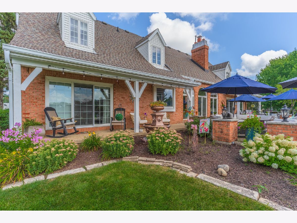
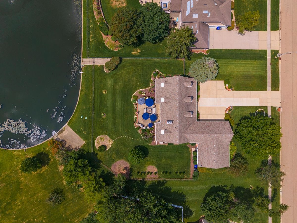
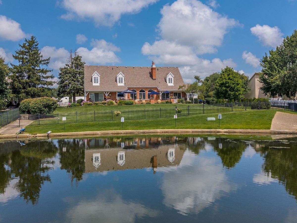
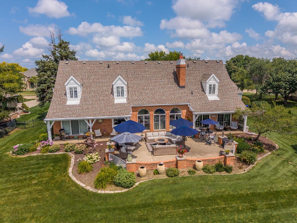
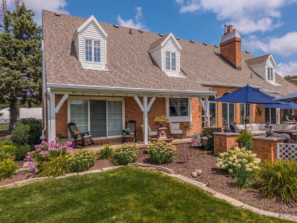
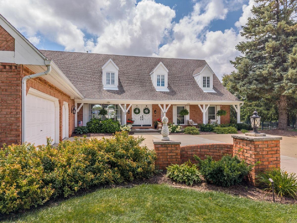
Stunning 1.5-story lake home located in the prestigious Hawthorne Hills subdivision. Beautifully remodeled, this residence shows exceptional attention to detail in every room. It features a grand two-story living room with a wall of windows overlooking the lake, a fireplace and lots of built-ins as well as custom moldings. The spacious kitchen boasts granite countertops, stainless steel appliances (2024) a downdraft range, an additional wall oven, a microwave drawer and a fabulous refrigerator with multi craft ice options, an abundance of cabinetry, and a large island with seating. A cozy breakfast nook, surrounded by windows is open to the family room which offers built-in shelving and a gas see through fireplace and access to the patio, while the elegant dining room showcases custom wainscoting. The gorgeous primary suite provides a beautiful lake view with access the patio and backyard. It features custom judges paneled wall, crown molding, a renovated bathroom with a 6' shower and a large walk-in custom closet. The main level also has a second bedroom and full bath. The laundry, half bath, and service entry are located conveniently near the kitchen. The upper level enjoys a loft balcony overlooking the water views This level includes two giant bedrooms with an additional huge bonus room off one bedroom suite and an attached full bath with dual access. The expansive lower level offers an open family room, a game room, and a full bathroom. Step outside to a spectacular backyard featuring a curved brick wall on the expansive patio overlooking the shimmering lake. Situated on an enormous and private 0.64-acre lot with an irrigation system and wrought iron fence, this home also includes an attached, heated 6-car garage, outstanding storage and tons of square footage. Custom trim and millwork can be found throughout the home. Owner updates in associated docs. Audio/video on premises.
Property Specifics
| Single Family | |
| — | |
| — | |
| 1990 | |
| — | |
| — | |
| Yes | |
| — |
| — | |
| Hawthorne Hills | |
| 500 / Annual | |
| — | |
| — | |
| — | |
| 12594880 | |
| 1530351006 |
Nearby Schools
| NAME: | DISTRICT: | DISTANCE: | |
|---|---|---|---|
|
Grade School
Northpoint Elementary |
5 | — | |
|
Middle School
Kingsley Jr High |
5 | Not in DB | |
|
High School
Normal Community High School |
5 | Not in DB | |
Room Specifics
Total Bedrooms: 4
Bedrooms Above Ground: 4
Bedrooms Below Ground: 0
Dimensions: —
Floor Type: —
Dimensions: —
Floor Type: —
Dimensions: —
Floor Type: —
Full Bathrooms: 5
Bathroom Amenities: —
Bathroom in Basement: 1
Rooms: —
Basement Description: —
Other Specifics
| 6 | |
| — | |
| — | |
| — | |
| — | |
| 135X217 | |
| — | |
| — | |
| — | |
| — | |
| Not in DB | |
| — | |
| — | |
| — | |
| — |
Contact Agent
Nearby Similar Homes
Nearby Sold Comparables

Contact Agent
Listing Provided By
Coldwell Banker Real Estate Group
