

3010 Beringer Circle, Urbana, Illinois 61802

$519,900
|
For Sale
|
|
| Status: | Pending |
| Sqft: | 2,637 |
| Cost/Sqft: | $197 |
| Beds: | 3 |
| Baths: | 3 |
| Year Built: | 2026 |
| Property Taxes: | $2,156 |
| Days On Market: | 150 |
| Lot Size: | 0,00 |
Description
Great new construction SOLD AT LIST! Over 2600 sq ft featuring 3 Bedrooms, 2.5 baths and a study (could be a 4th bedroom). Open floor plan with great water views. Oversized 2 car garage
Property Specifics
| Single Family | |
| — | |
| — | |
| 2026 | |
| Crawl Space | |
| Vinyl Siding, Brick | |
| — | |
| — | |
| Yes | |
| — |
| Champaign | |
| — | |
| 200 / Annual | |
| Insurance, Lake Rights | |
| Public | |
| Public Sewer | |
| Central Air | |
| Natural Gas | |
| 12643346 | |
| 912110409009 |
Nearby Schools
| NAME: | DISTRICT: | DISTANCE: | |
|---|---|---|---|
|
Grade School
Urbana Elementary School |
116 | — | |
|
Middle School
Urbana Middle School |
116 | Not in DB | |
|
High School
Urbana High School |
116 | Not in DB | |
Property History
| DATE: | EVENT: | PRICE: | SOURCE: |
|---|---|---|---|
| 10 May, 2022 | Sold | $45,000 | MRED MLS |
| 3 May, 2022 | Under contract | $49,000 | MRED MLS |
| — | Last price change | $60,000 | MRED MLS |
| 29 Oct, 2021 | Listed for sale | $76,000 | MRED MLS |
| 1 Jun, 2026 | Under contract | $519,900 | MRED MLS |
| 29 May, 2026 | Listed for sale | $519,900 | MRED MLS |

Room Specifics
All Bedroom Info:
Total Bedrooms: 3
Bedrooms Above Ground: 3
Bedrooms Below Ground: 0
Total Bedrooms: 3
Bedrooms Above Ground: 3
Bedrooms Below Ground: 0
Master Bedroom Info:
Dimensions: 14X18
Location: Main LevelDimensions: 14X18
Floor Type: Carpet
Second Bedroom Info:
Dimensions: 11X12
Location: Main LevelDimensions: 11X12
Floor Type: Carpet
Third Bedroom Info:
Dimensions: 15X11
Location: Main LevelDimensions: 15X11
Floor Type: Carpet
Bathroom Info:
Full Bathrooms: 3
Partial Bathrooms: 1Full Bathrooms: 3
Bathroom Amenities: Whirlpool, Separate Shower, Double Sink
Bathroom in Basement: 0
Dining Room Info:
Dimensions: 11X17
Location: Main LevelDimensions: 11X17
Floor Type: Hardwood
Kitchen Info:
Dimensions: 20X12
Location: Main LevelDimensions: 20X12
Floor Type: Hardwood
Features: Eating Area-Breakfast Bar, Eating Area-Table Space, Pantry-Closet
Laundry Room Info:
Dimensions: 12X7
Location: Main LevelDimensions: 12X7
Floor Type: Ceramic Tile
Living Room Info:
Dimensions: 20X24
Location: Main LevelDimensions: 20X24
Floor Type: Hardwood
Additional Rooms Info:
Rooms: Study
Basement: Crawl SpaceRooms: Study
First Additional Room Info:
Name: Study
Dimensions: 14X15
Location: Main LevelName: Study
Dimensions: 14X15
Floor Type: Carpet
Other Specifics
| 2 | |
| — | |
| Concrete, Garage Door Opener, Garage Owned, Attached, Garage | |
| Main Level | |
| — | |
| Patio, Porch | |
| — | |
| — | |
| 63.83x174.42x89.87x173.39 | |
| — | |
| Full | |
| 1st Floor Bedroom, 1st Floor Full Bath, Walk-In Closet(s) | |
| Range, Microwave, Dishwasher, Refrigerator | |
| Not in DB | |
| — | |
| — | |
| Gas Log |
Tax History
| Year | Property Taxes |
|---|---|
| 2022 | $47 |
| 2026 | $2,156 |
Contact Agent
Nearby Similar Homes
3016 Beringer Circle, Urbana, Illinois 61802
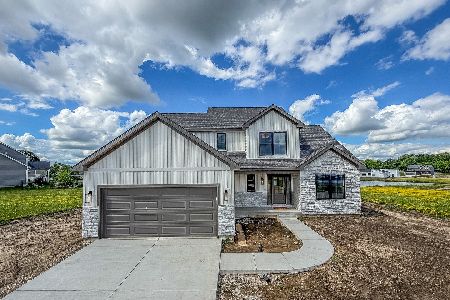
For Sale
$519,900
4 beds / 2.1 baths / 2,114 ft2
Single Family / Built: 2026
126
3020 Beringer Circle, Urbana, Illinois 61802
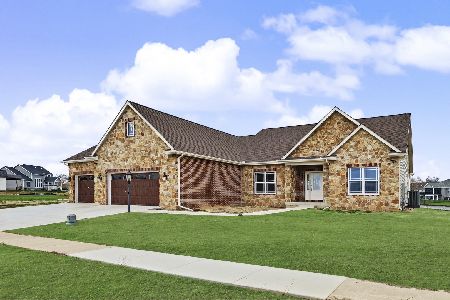
For Sale
$699,900
3 beds / 3.1 baths / 2,218 ft2
Single Family / Built: 2025
213
606 Beacon Hill Circle, Urbana, Illinois 61802
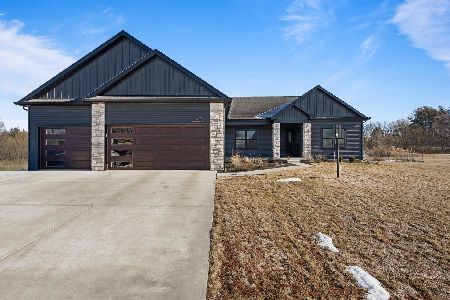
For Sale
$658,000
3 beds / 3.1 baths / 2,298 ft2
Single Family / Built: 2025
235
502 Beacon Hill Circle, Urbana, Illinois 61802
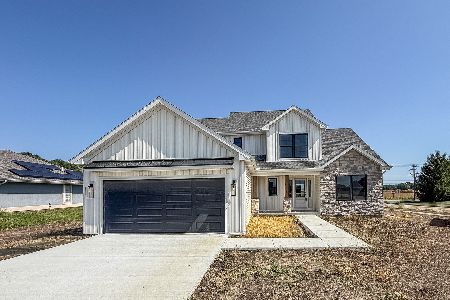
For Sale
$469,900
4 beds / 2.1 baths / 2,164 ft2
Single Family / Built: 2026
34
510 Beacon Hill Circle, Urbana, Illinois 61802

For Sale
$515,000
4 beds / 2.1 baths / 2,350 ft2
Single Family / Built: 2026
119
508 Beacon Hill Circle, Urbana, Illinois 61802
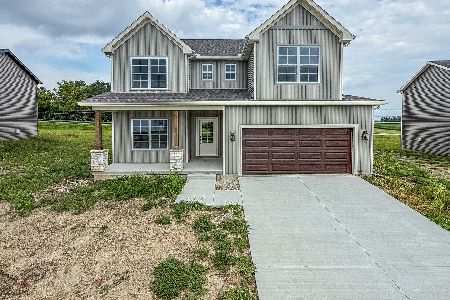
For Sale
$529,900
5 beds / 2.1 baths / 2,739 ft2
Single Family / Built: 2026
53
Nearby Sold Comparables
3012 Beringer Circle, Urbana, Illinois 61802
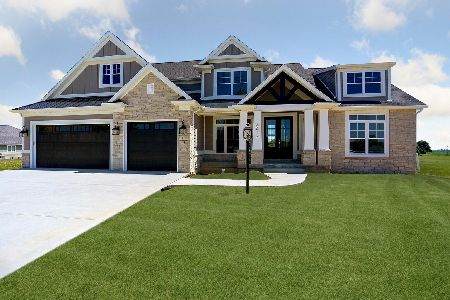
Sold
$624,000
4 beds / 4.1 baths / 2,825 ft2
Single Family / Built: 2021
1956
3008 Beringer Circle, Urbana, Illinois 61802

Sold
$299,900
3 beds / 2.1 baths / 2,569 ft2
Single Family / Built: 2003
3169
3008 Beringer Circle, Urbana, Illinois 61801
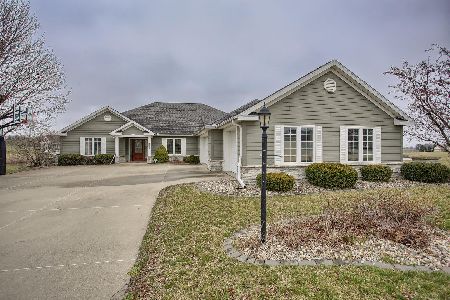
Sold
$298,000
3 beds / 2.1 baths / 2,546 ft2
Single Family / Built: 2003
2398
3009 Beringer Circle, Urbana, Illinois 61802
Sold
$349,900
3 beds / 3.0 baths / 2,336 ft2
Single Family / Built: 2003
2803
3009 Beringer Circle, Urbana, Illinois 61802
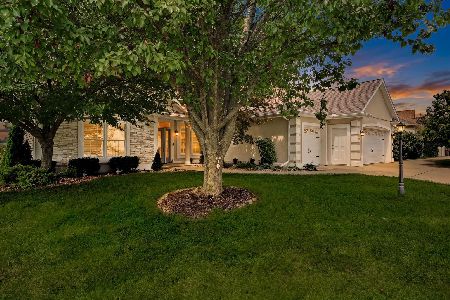
Sold
$449,900
3 beds / 3.0 baths / 2,202 ft2
Single Family / Built: 2003
77
Contact Agent
Listing Provided By
Coldwell Banker R.E. Group
