

3020 Beringer Circle, Urbana, Illinois 61802


$699,900
|
For Sale
|
|
| Status: | Active |
| Sqft: | 2,218 |
| Cost/Sqft: | $316 |
| Beds: | 3 |
| Baths: | 4 |
| Year Built: | 2025 |
| Property Taxes: | $27 |
| Days On Market: | 237 |
| Lot Size: | 0,59 |
Description
You found it: a beautiful one-story home in the sought-after Beringer Commons on not only one, but TWO waterfront lots! This custom home features an all brick and stone front elevation, a covered front porch, a covered rear porch, a four seasons room, and 6 bedrooms, 3-1/2 baths. You'll find 3 of these bedrooms (including the Primary suite with a whirlpool tub) on the main floor with a split floor plan, but also the chef's kitchen open to the Great room. The finished basement boasts a spacious rec room with full kitchenette including a range, range hood, and dishwasher. You'll also find the remaining 3 bedrooms and a large unfinished area for storage. This home backs up to the water with an amazing view and you just cannot beat the large yard that it sits upon. Also qualified for the Think Urbana tax abatement plan. Broker-owned.
Property Specifics
| Single Family | |
| — | |
| — | |
| 2025 | |
| Partially Finished, Full | |
| 2,218 (1,702 finished) | |
| Vinyl Siding, Brick, Stone | |
| Asphalt | |
| — | |
| Yes | |
| 0.59 |
| Champaign | |
| — | |
| — / Not Applicable | |
| None | |
| Public | |
| Public Sewer, Storm Sewer | |
| Central Air | |
| Natural Gas | |
| 12603647 | |
| 912110409029 |
Nearby Schools
| NAME: | DISTRICT: | DISTANCE: | |
|---|---|---|---|
|
Grade School
Dr. Preston L. Williams Jr. Elem |
116 | — | |
|
Middle School
Urbana Middle School |
116 | Not in DB | |
|
High School
Urbana High School |
116 | Not in DB | |
Property History
| DATE: | EVENT: | PRICE: | SOURCE: |
|---|---|---|---|
| 7 Nov, 2024 | Sold | $55,000 | MRED MLS |
| 21 Oct, 2024 | Under contract | $79,000 | MRED MLS |
| 17 Apr, 2024 | Listed for sale | $79,000 | MRED MLS |
| — | Last price change | $769,000 | MRED MLS |
| 27 Mar, 2026 | Listed for sale | $769,000 | MRED MLS |
Some photos of this home have been virtually staged.


Room Specifics
Total Bedrooms: 6
Bedrooms Above Ground: 3
Bedrooms Below Ground: 3
Dimensions: 17X15
Floor Type: —
Dimensions: 11X13
Floor Type: —
Dimensions: 11X13
Floor Type: —
Dimensions: 12X15
Floor Type: —
Full Bathrooms: 4
Bathroom Amenities: —
Bathroom in Basement: 1
Dimensions: 13X13
Floor Type: —
Dimensions: 21X10
Floor Type: —
Features: Island, Pantry
Dimensions: 7X10
Floor Type: —
Dimensions: 21X14
Floor Type: —
Rooms: Bedroom 5, Bedroom 6, Recreation Room, Breakfast Room
Name: Bedroom 5
Dimensions: 14X14
Floor Type: —
Name: Bedroom 6
Dimensions: 11X11
Floor Type: —
Name: Recreation Room
Dimensions: 24X34
Floor Type: —
Name: Breakfast Room
Dimensions: 10X10
Floor Type: —
Other Specifics
| 3 | |
| Concrete Perimeter | |
| Concrete, Garage Door Opener, Attached, Garage | |
| Gas Dryer Hookup, Electric Dryer Hookup, Sink | |
| — | |
| — | |
| — | |
| — | |
| 25899 | |
| — | |
| Full, Double Sink, Lever/Easy to use faucets, Whirlpool & Sep Shwr | |
| — | |
| — | |
| Not in DB | |
| — | |
| — | |
| Electric |
Tax History
| Year | Property Taxes |
|---|---|
| 2024 | $48 |
| — | $27 |
Contact Agent
Nearby Similar Homes
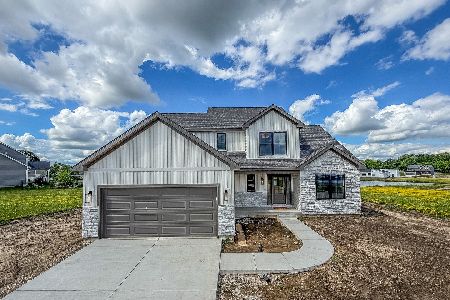
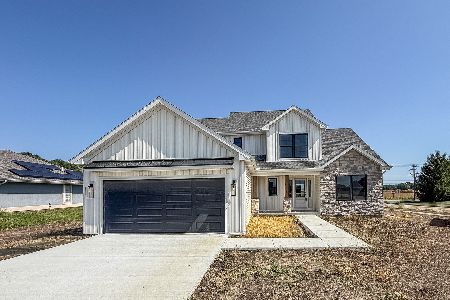
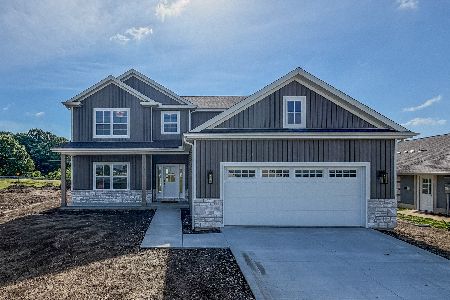

Nearby Sold Comparables





Contact Agent
Listing Provided By
Champaign County Realty
