

3013 Dan Ireland Drive, Joliet, Illinois 60435


$295,000
|
For Sale
|
|
| Status: | New |
| Sqft: | 1,240 |
| Cost/Sqft: | $238 |
| Beds: | 2 |
| Baths: | 3 |
| Year Built: | 2005 |
| Property Taxes: | $4,969 |
| Lot Size: | 0,00 |
Description
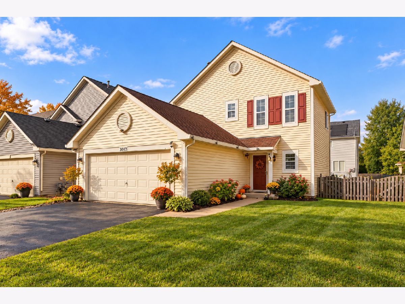
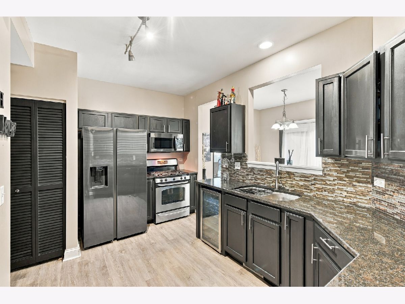
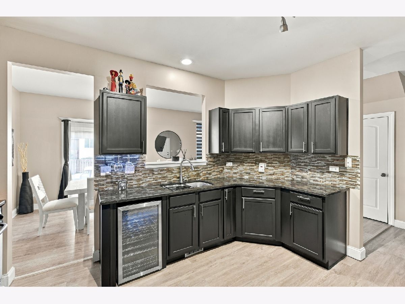
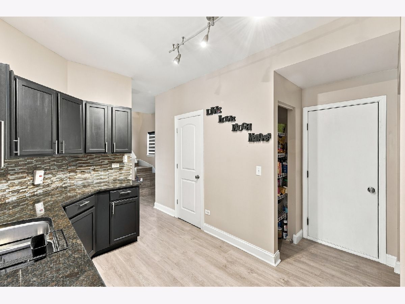
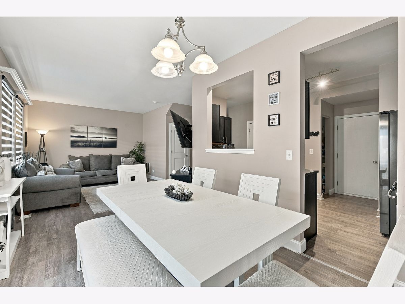
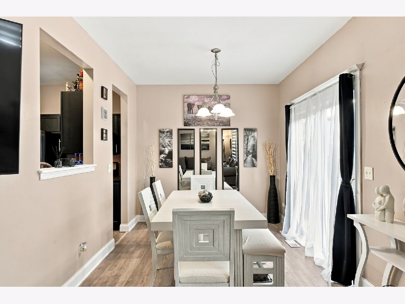
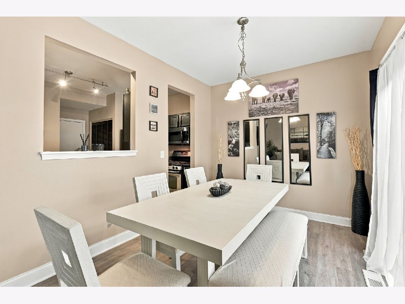
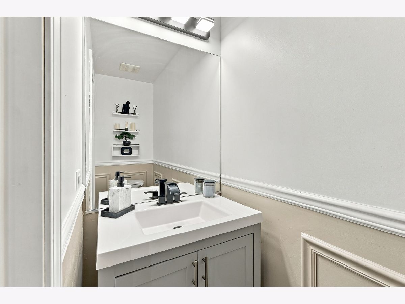
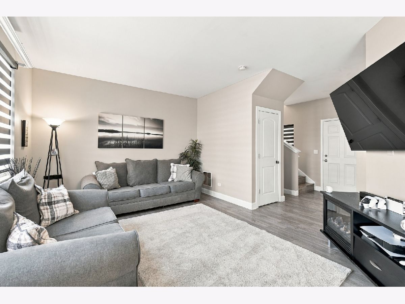
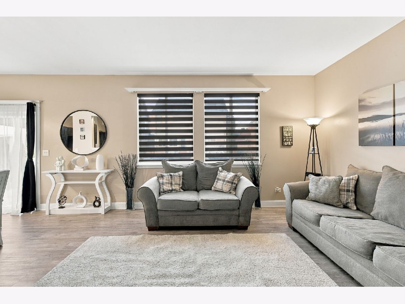
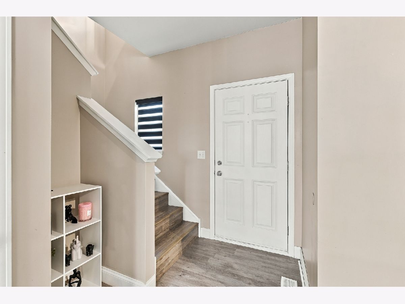
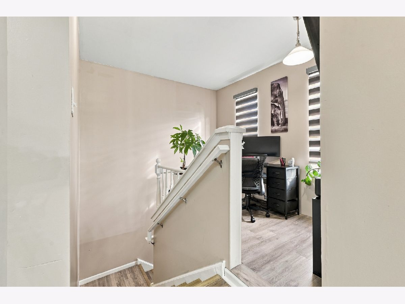
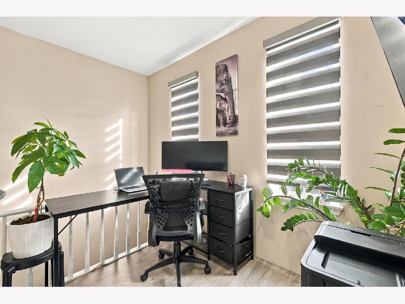
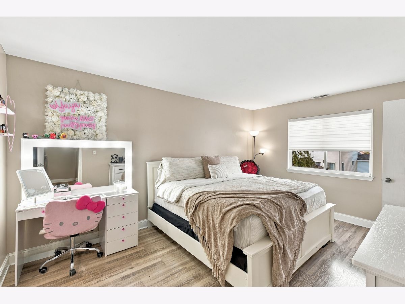
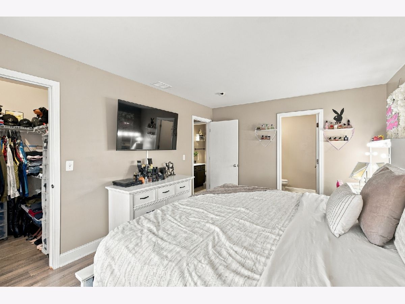
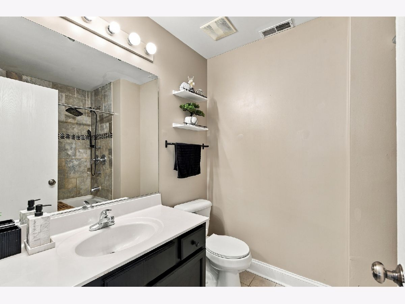
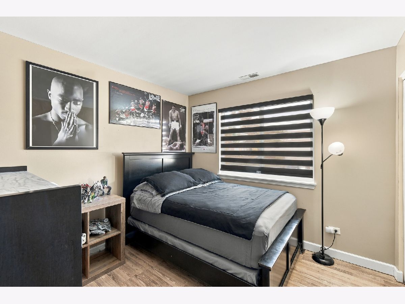
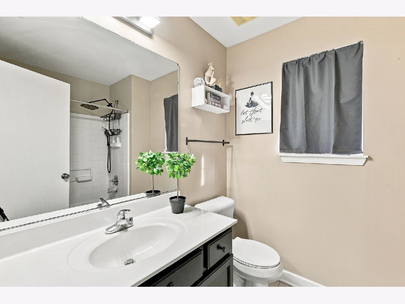
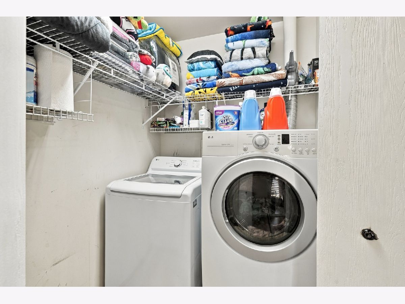
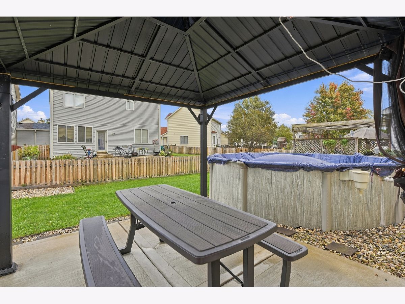
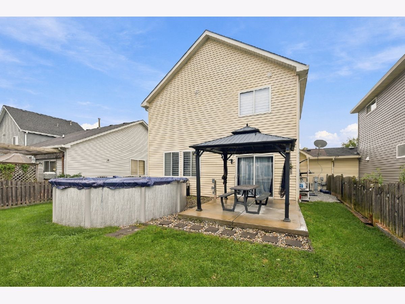
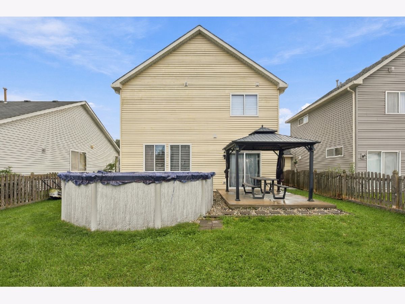
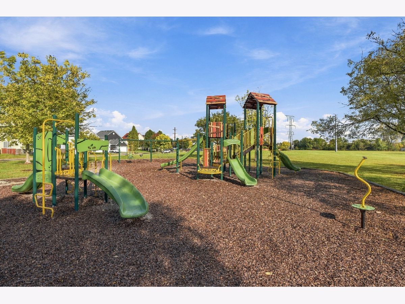
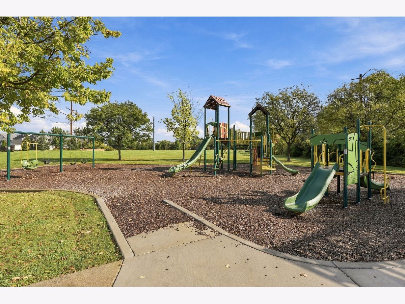
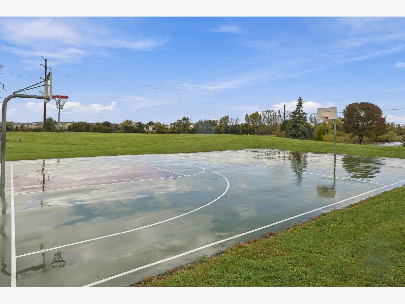
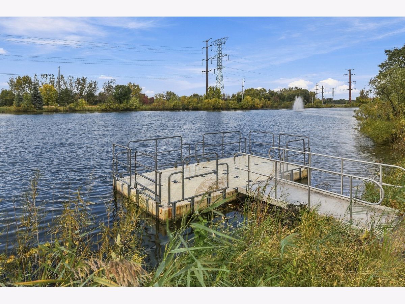
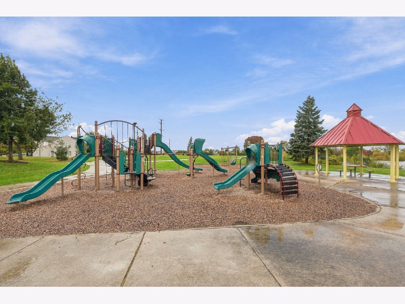
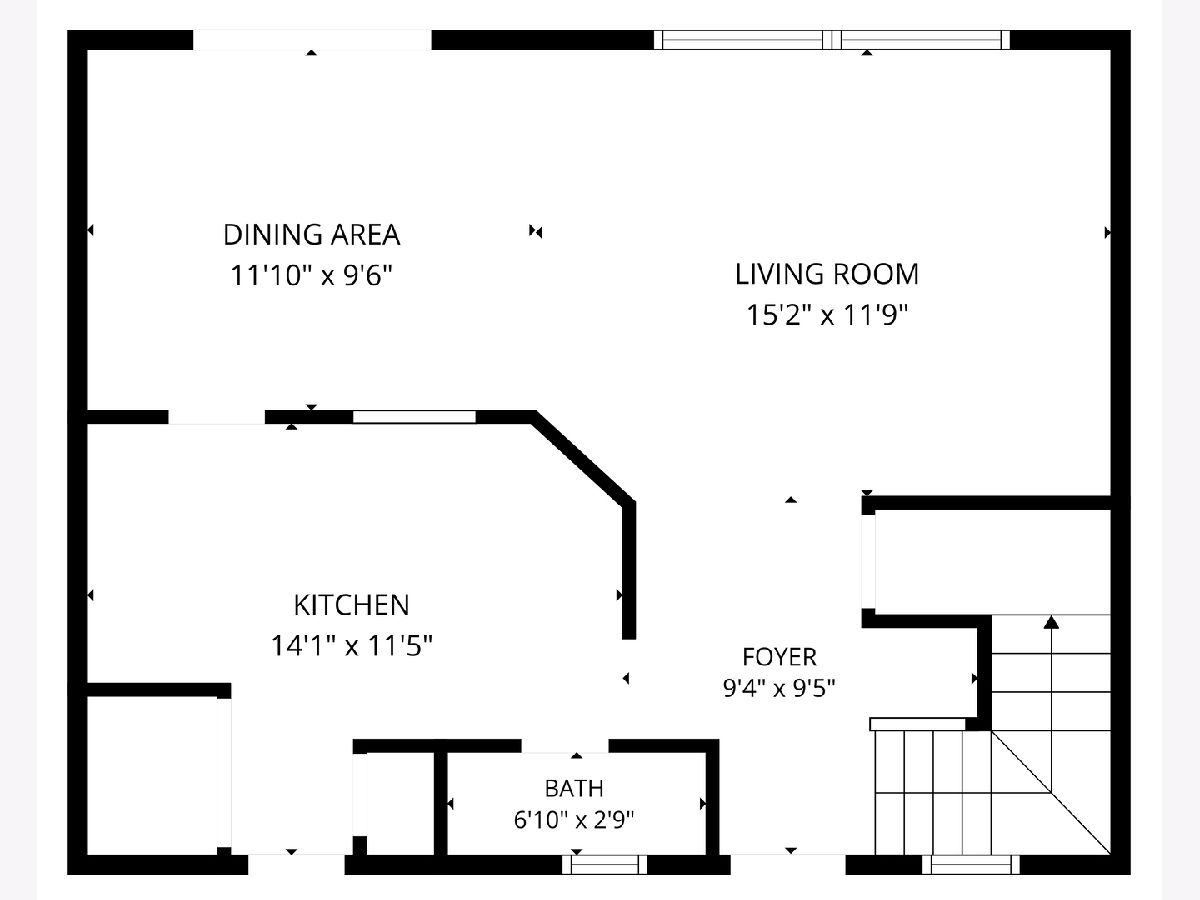
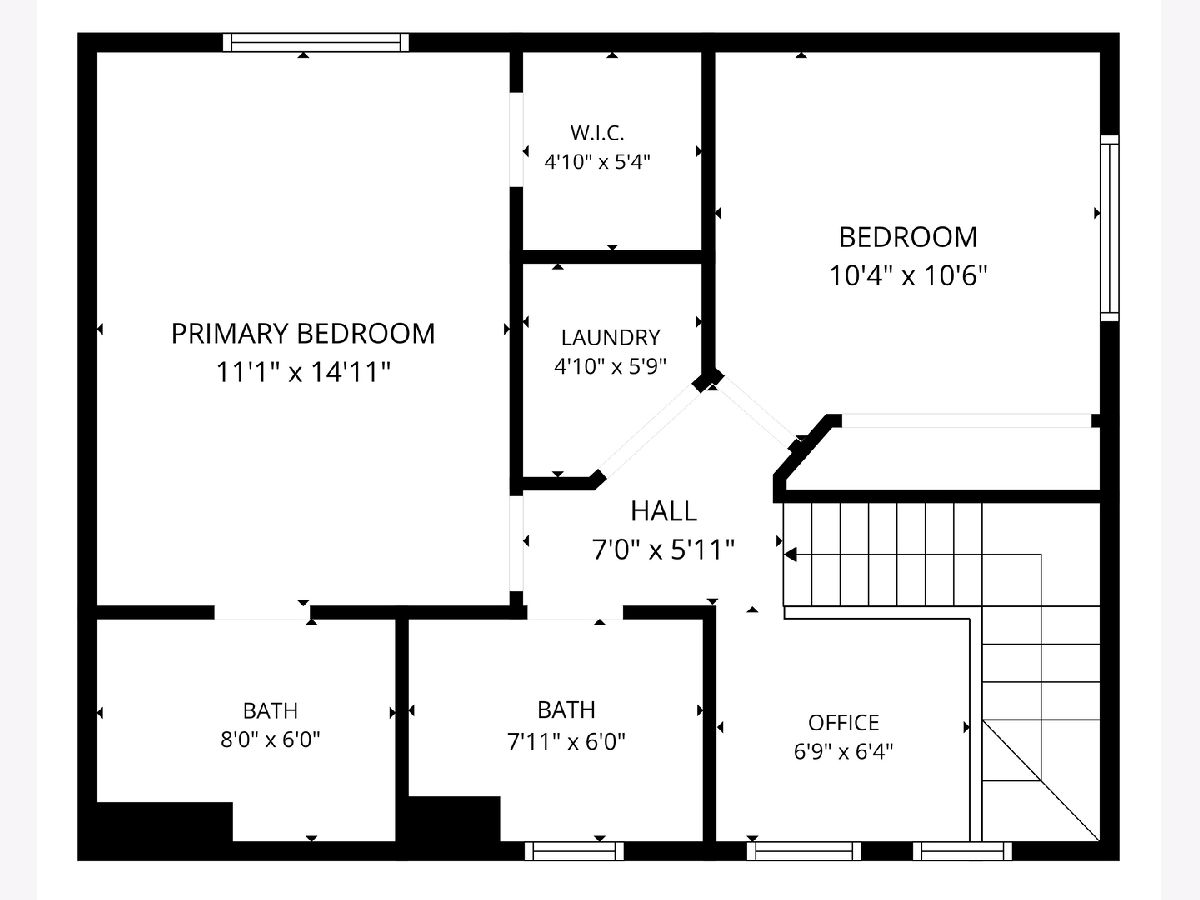
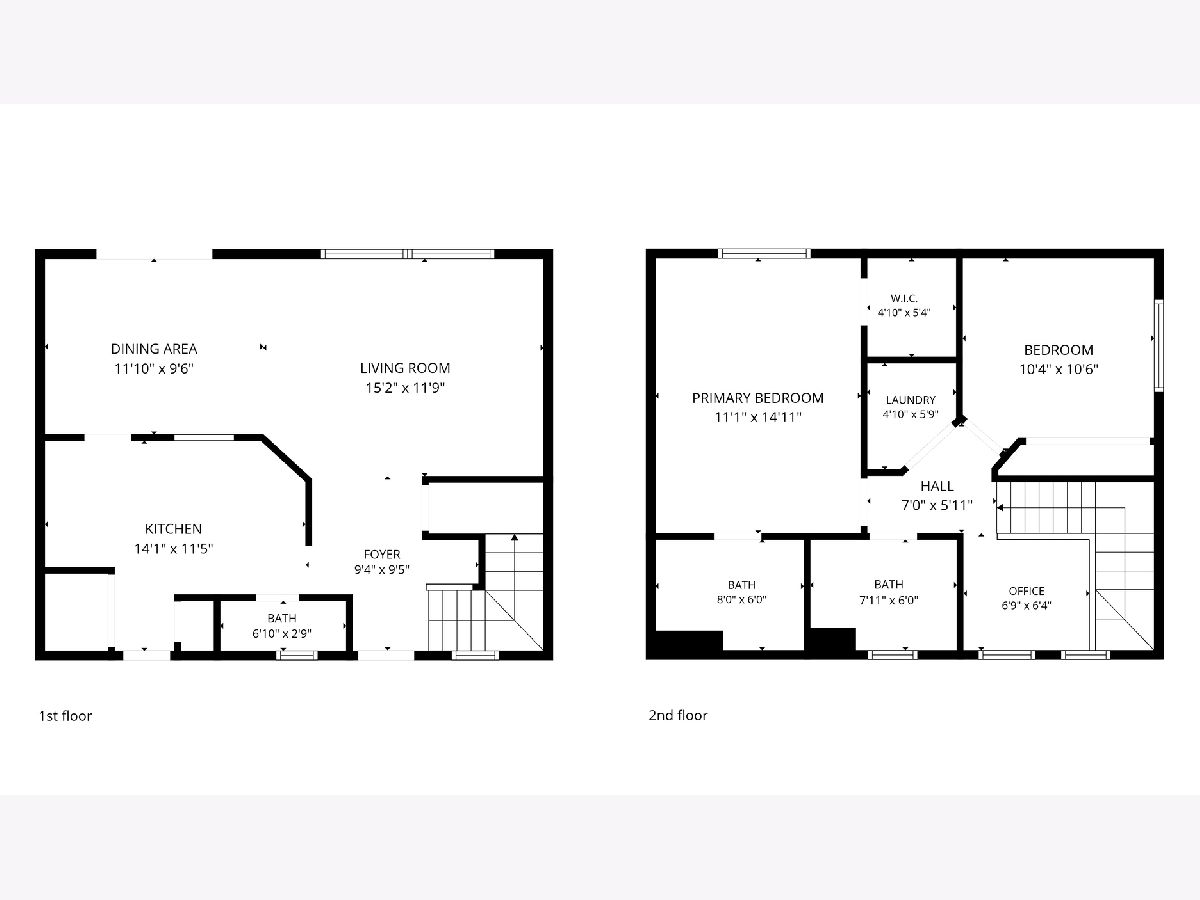
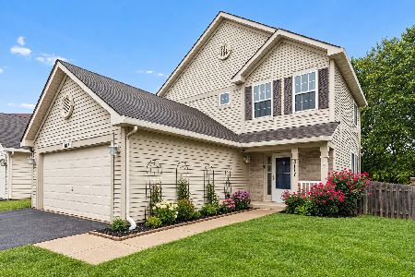
Location, lifestyle, and an incredible opportunity all in one! Welcome to this beautifully updated two-story half-duplex in Country Homes of Lakewood Falls in Joliet, IL! With so many updates and a fantastic location close to major highways, shopping, and restaurants, this is a home you'll want to see! This charming 2-bedroom, 2.5-bath home features an open floor plan, neutral and tasteful decor, and newer luxury vinyl plank flooring throughout. No carpet here! The spacious living room and formal dining room flow seamlessly together, with access to a patio and fenced backyard featuring a 4-year-old pool. The updated kitchen comes complete with a full suite of stainless steel appliances, granite countertops, and a modern backsplash. Upstairs, you'll find two bedrooms and a versatile loft that the seller currently uses as a home office. The primary bedroom offers a large walk-in closet and private full bath, while the convenient second-floor laundry makes everyday living a breeze. The attached garage also features a 9x8 storage room. Enjoy a wonderful neighborhood within walking distance of two playgrounds, basketball courts, and a pond. Ideally located just off Route 30 and I-55, down the street from Louis Joliet Mall, shopping, and restaurants, just minutes from I-80, and within the highly desirable Plainfield School District. Whether you're an owner-occupant looking for a place to call home or an investor searching for your next income-producing property, this charming half-duplex is a fantastic opportunity! Investors, take note: This property has the potential to generate approximately $2,500 per month in rental income!
Property Specifics
| Condos/Townhomes | |
| 2 | |
| — | |
| 2005 | |
| — | |
| — | |
| No | |
| — |
| Will | |
| Country Homes Of Lakewood Falls | |
| 250 / Annual | |
| — | |
| — | |
| — | |
| 12788251 | |
| 0603241120820000 |
Nearby Schools
| NAME: | DISTRICT: | DISTANCE: | |
|---|---|---|---|
|
Grade School
Crystal Lawns Elementary School |
202 | — | |
|
Middle School
Timber Ridge Middle School |
202 | Not in DB | |
|
High School
Plainfield Central High School |
202 | Not in DB | |
Room Specifics
Total Bedrooms: 2
Bedrooms Above Ground: 2
Bedrooms Below Ground: 0
Dimensions: —
Floor Type: —
Full Bathrooms: 3
Bathroom Amenities: —
Bathroom in Basement: 0
Rooms: —
Basement Description: —
Other Specifics
| 2 | |
| — | |
| — | |
| — | |
| — | |
| 43x103 | |
| — | |
| — | |
| — | |
| — | |
| Not in DB | |
| — | |
| — | |
| — | |
| — |
Contact Agent
Nearby Similar Homes

Nearby Sold Comparables


Contact Agent
Listing Provided By
Allison Towne Realty, Inc.
