

3013 Lawrence, Flossmoor, Illinois 60422


$399,900
|
For Sale
|
|
| Status: | Re-activated |
| Sqft: | 2,131 |
| Cost/Sqft: | $188 |
| Beds: | 4 |
| Baths: | 3 |
| Year Built: | 1986 |
| Property Taxes: | $11,879 |
| Days On Market: | 17 |
| Lot Size: | 0,30 |
Description
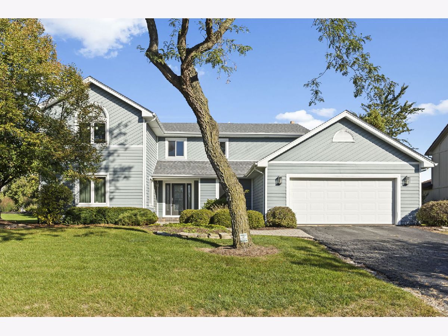
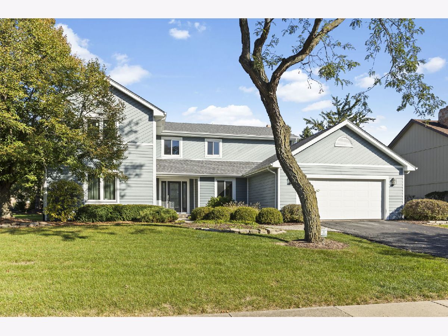
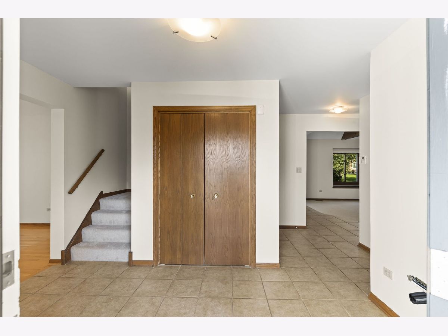
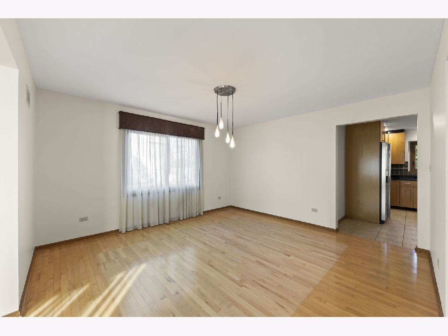
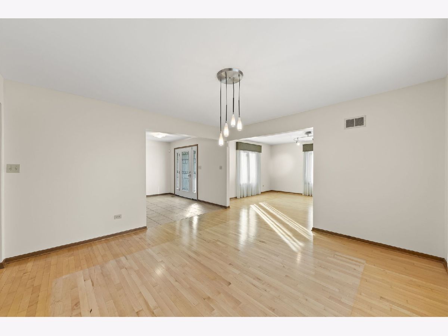
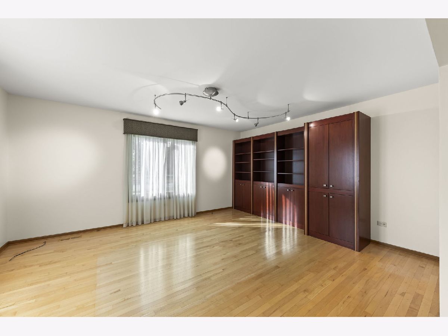
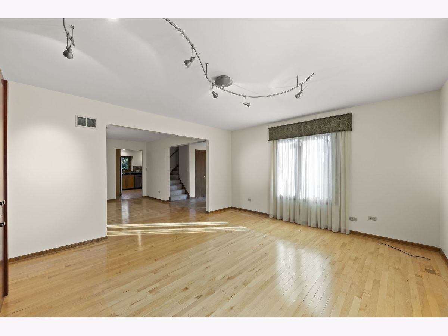
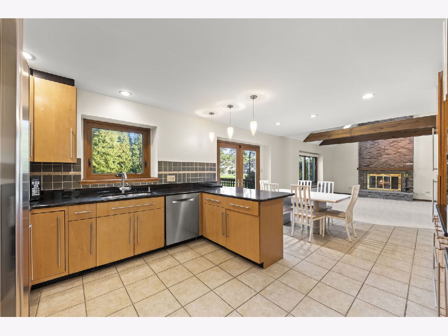
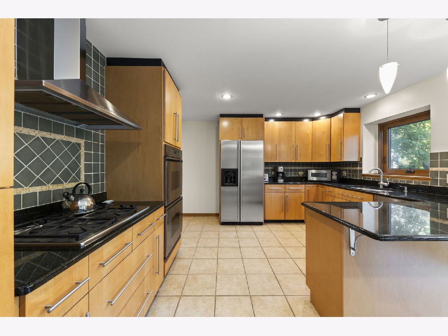
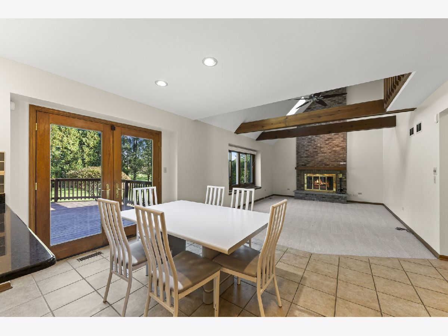
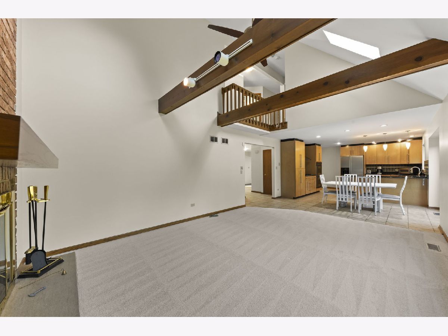
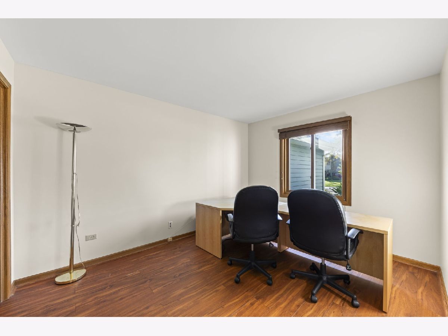
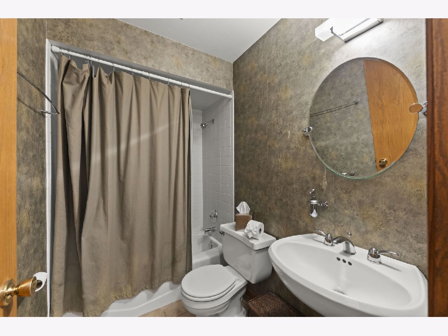
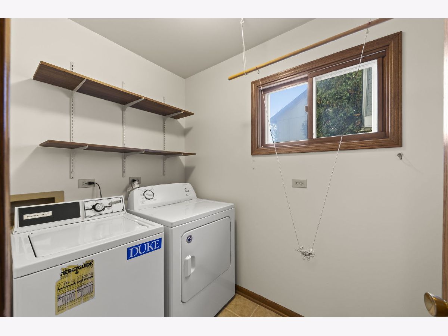
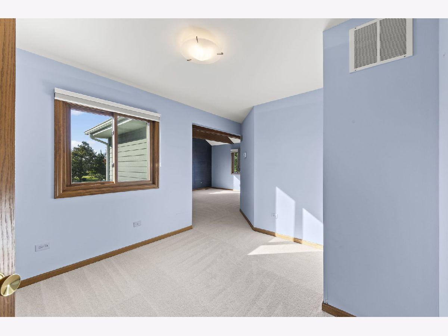
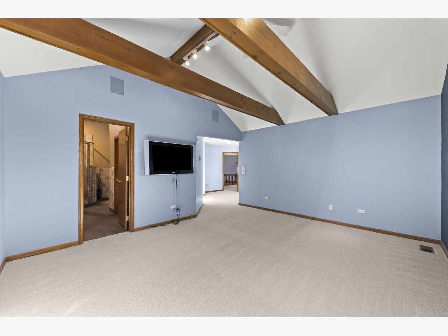
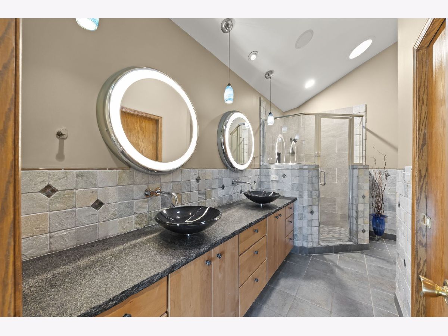
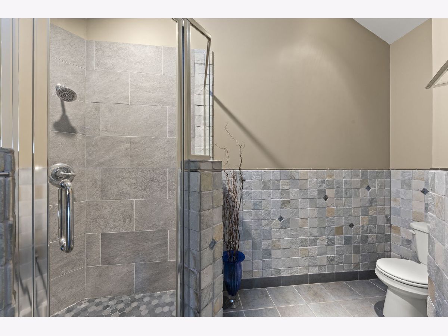
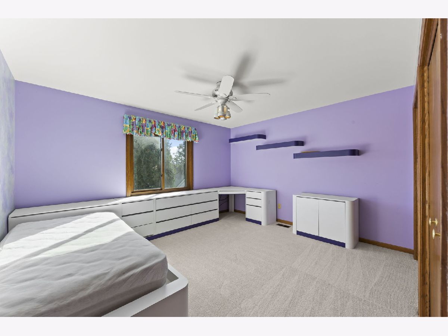
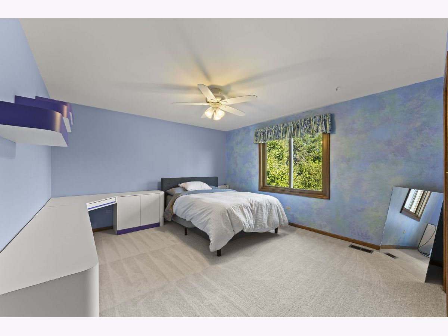
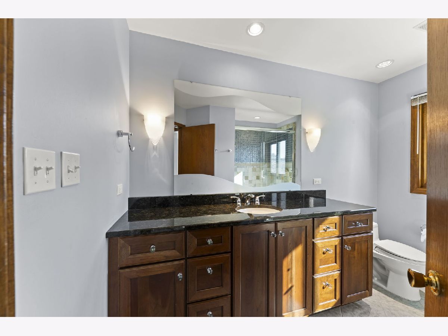
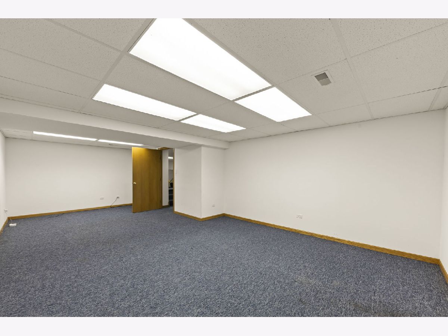
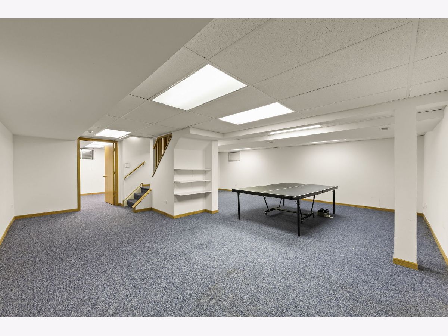
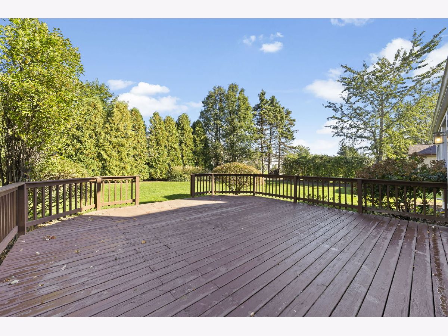
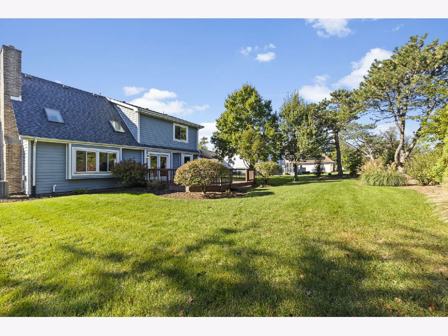
Vaulted ceilings and exposed wood beams give this two story home character you notice right away. With four bedrooms, three full baths and a finished basement, it has room for every part of daily life. The main level is laid out for gathering. Formal living and dining rooms sit on one side, with wood floors and a built in wall unit in the living room. On the other side, the kitchen opens directly to the family room. The family room is the heart of the house, with a beamed vaulted ceiling, a brick fireplace and new carpet. It's the room everyone will end up in. The main level also has a bedroom with wood floors and a full bath, giving guests a comfortable place to stay or making an easy home office. Upstairs, the primary suite has a sitting room that doubles as office space and another vaulted ceiling with wood beams. The primary bath has dual vanities, built in speakers and a walk in closet. Two more bedrooms with new carpet complete the second floor. The finished basement adds a comfortable TV area, open rec space and plenty of storage. Out back, the full deck overlooks a private yard framed by mature trees. The two car garage has built in cabinets for extra storage. With a new roof in 2025 and cement board siding and windows in 2019, the big projects are already done. This is a home with real character and the expensive work already finished, and it is worth seeing in person. Downtown Flossmoor, the Metra and Interstates 57 and 294 are all within easy reach.
Property Specifics
| Single Family | |
| — | |
| — | |
| 1986 | |
| Finished, Full | |
| Fiber Cement | |
| Asphalt | |
| — | |
| No | |
| 0.3 |
| Cook | |
| — | |
| — / Not Applicable | |
| None | |
| Lake Michigan, Public | |
| Public Sewer | |
| Central Air | |
| Gas, Forced Air | |
| 12791277 | |
| 31123150180000 |
Nearby Schools
| NAME: | DISTRICT: | DISTANCE: | |
|---|---|---|---|
|
Grade School
Heather Hill Elementary School |
161 | — | |
|
Middle School
Parker Junior High School |
161 | Not in DB | |
|
High School
Homewood-flossmoor High School |
233 | Not in DB | |
Property History
| DATE: | EVENT: | PRICE: | SOURCE: |
|---|---|---|---|
| 23 Oct, 2026 | Listed for sale | $399,900 | MRED MLS |
Room Specifics
Total Bedrooms: 4
Bedrooms Above Ground: 4
Bedrooms Below Ground: 0
Dimensions: 18X14
Floor Type: Carpet
Dimensions: 13X12
Floor Type: Carpet
Dimensions: 12X12
Floor Type: Carpet
Dimensions: 12X10
Floor Type: —
Full Bathrooms: 3
Bathroom Amenities: Separate Shower, Double Sink
Bathroom in Basement: 0
Dimensions: 14X12
Floor Type: Hardwood
Dimensions: 18X13
Floor Type: Tile
Features: Granite Counters, Pantry
Dimensions: 8X5
Floor Type: —
Dimensions: 19X15
Floor Type: Carpet
Dimensions: 21X15
Floor Type: Carpet
Rooms: Recreation Room, Sitting Room, Foyer
Name: Recreation Room
Dimensions: 18X25
Floor Type: Carpet
Name: Sitting Room
Dimensions: 10X10
Floor Type: Carpet
Name: Foyer
Dimensions: 6X8
Floor Type: Tile
Other Specifics
| 2 | |
| — | |
| Asphalt, Garage Owned, Attached, Garage | |
| — | |
| Hardwood, Carpet | |
| Deck | |
| — | |
| Mature Trees | |
| 86 x 148 | |
| — | |
| Full, Double Sink | |
| Vaulted Ceiling(s), 1st Floor Bedroom, 1st Floor Full Bath, Built-in Features, Walk-In Closet(s), Beamed Ceilings | |
| Double Oven, Dishwasher, Refrigerator, Washer, Dryer, Stainless Steel Appliance(s), Cooktop, Range Hood | |
| Not in DB | |
| — | |
| — | |
| — |
Tax History
| Year | Property Taxes |
|---|---|
| 2026 | $11,879 |
Contact Agent
Nearby Similar Homes

Nearby Sold Comparables



Contact Agent
Listing Provided By
@properties Christie?s International Real Estate
