

3017 Red Oak Drive, Harvard, Illinois 60033


$284,900
|
For Sale
|
|
| Status: | New |
| Sqft: | 3,724 |
| Cost/Sqft: | $77 |
| Beds: | 4 |
| Baths: | 3 |
| Year Built: | 1984 |
| Property Taxes: | $4,946 |
| Days On Market: | 3 |
| Lot Size: | 0,55 |
Description
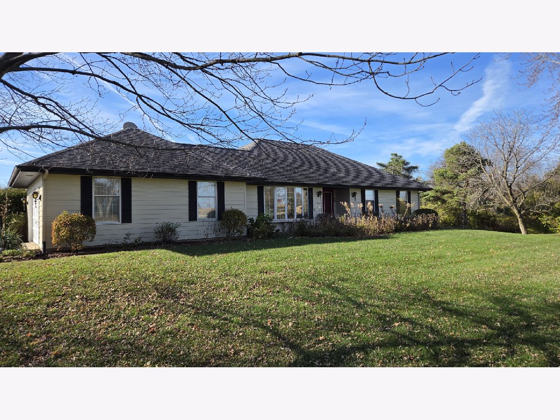
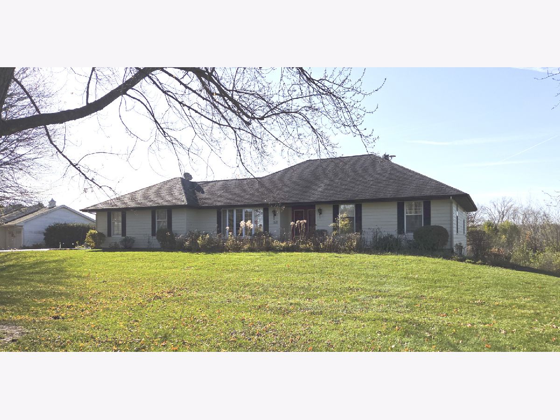
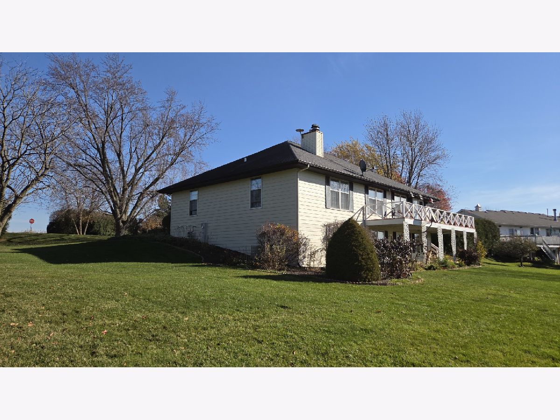
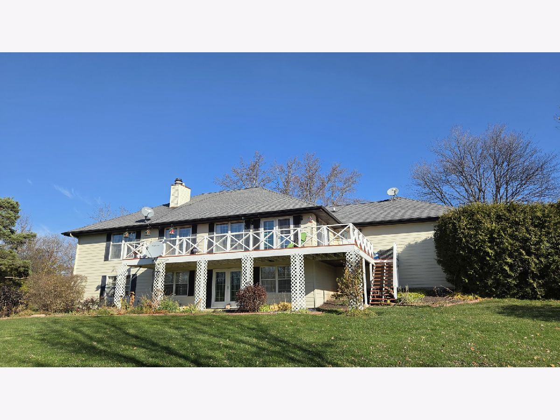
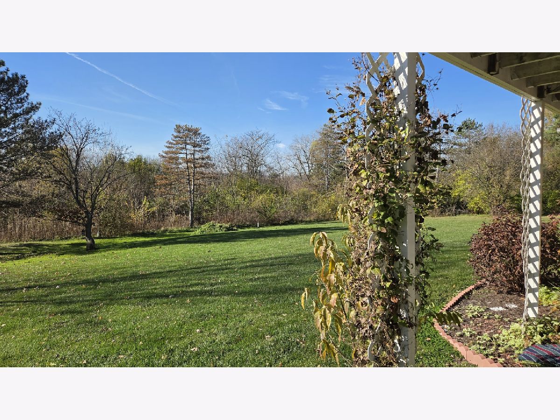
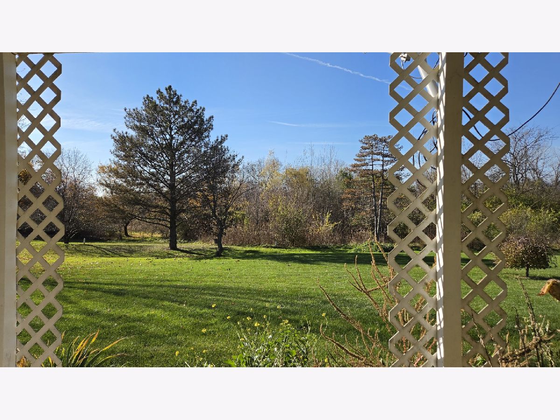
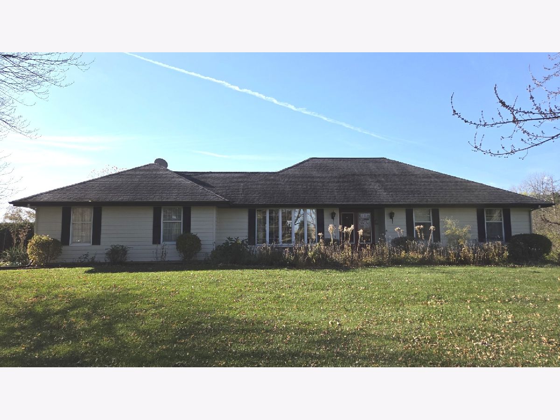
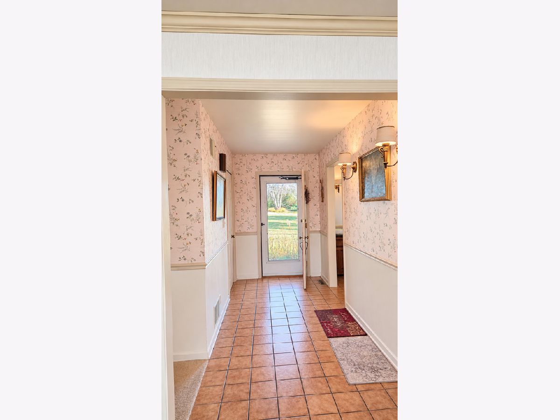
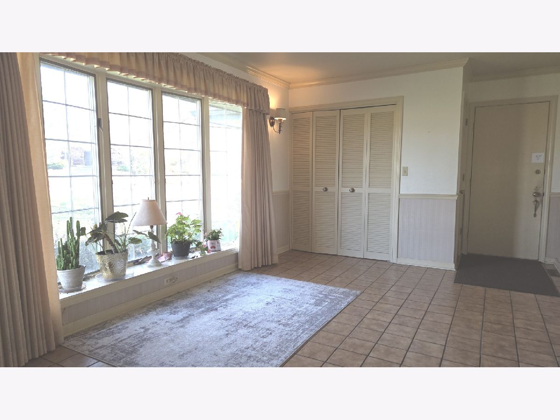
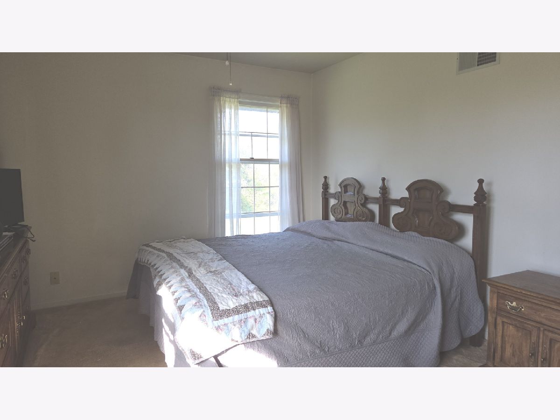
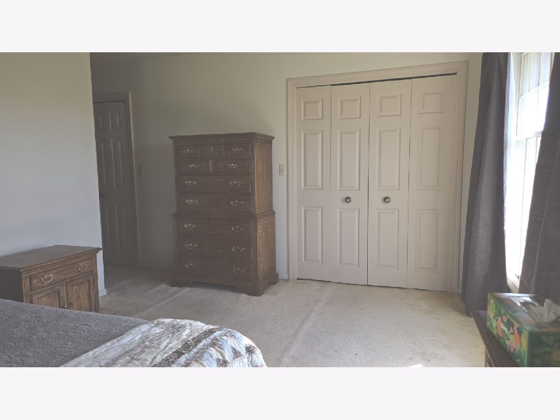
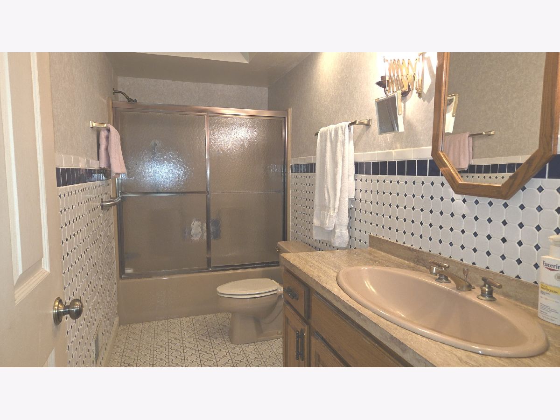
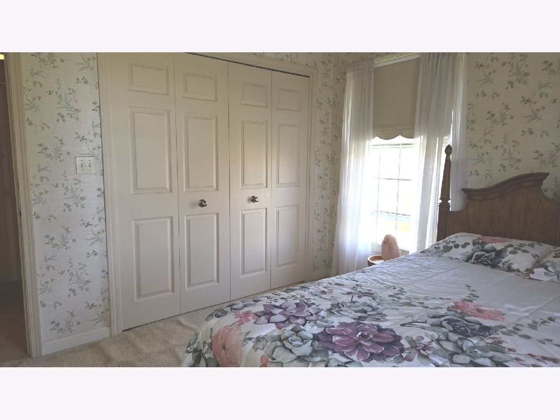
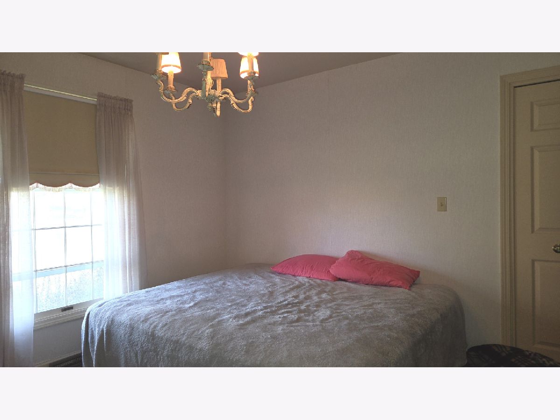
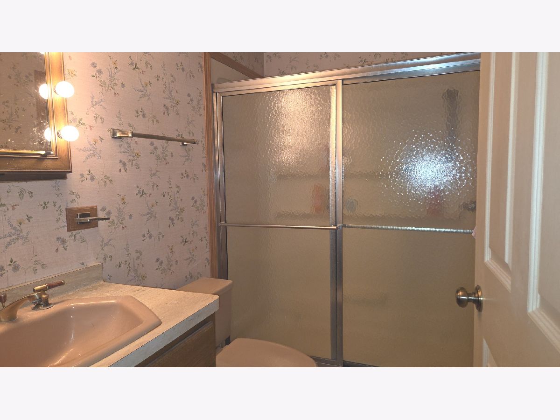
Opportunity awaits! Situated on a spacious lot of just over half an acre, this 4-bedroom, 3-bath home offers a generous floor plan with plenty of living space and endless possibilities! The finished walkout basement provides additional room for entertaining, relaxing, or accommodating your lifestyle needs. Newer siding adds to the home's appeal, offering a great starting point for future improvements. Priced below current neighborhood values, this property presents a fantastic opportunity for buyers looking to build sweat equity or investors searching for their next project. With its desirable lot size, spacious layout, and untapped potential, this home is ready for someone to bring their vision and make it their own. Don't miss your chance to turn this opportunity into something special!
Property Specifics
| Single Family | |
| — | |
| Ranch | |
| 1984 | |
| Finished, Full, Walk-Out Access | |
| Masonite | |
| Asphalt | |
| — | |
| No | |
| 0.55 |
| — | |
| — | |
| — / Not Applicable | |
| None | |
| Shared Well | |
| Septic Tank | |
| Central Air | |
| Gas, Forced Air | |
| No | |
| 12812584 | |
| 0719201003 |
Property History
| DATE: | EVENT: | PRICE: | SOURCE: |
|---|---|---|---|
| 18 Nov, 2026 | Listed for sale | $284,900 | MRED MLS |
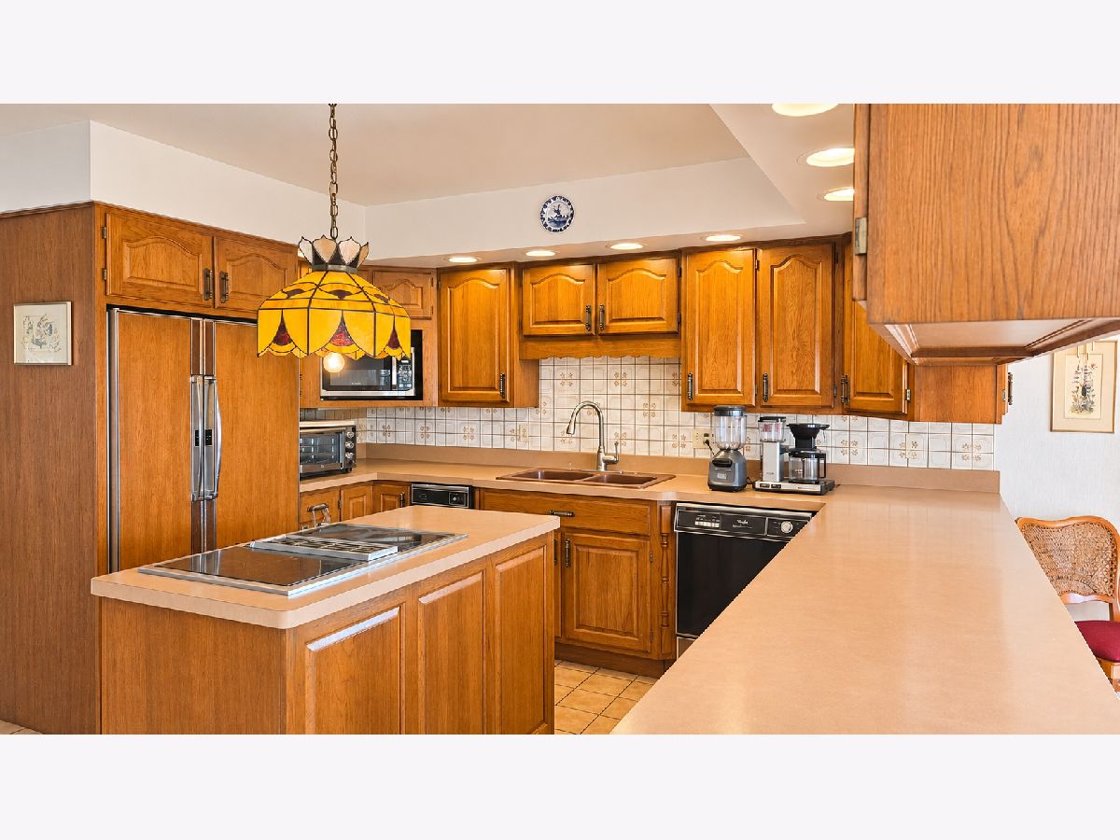
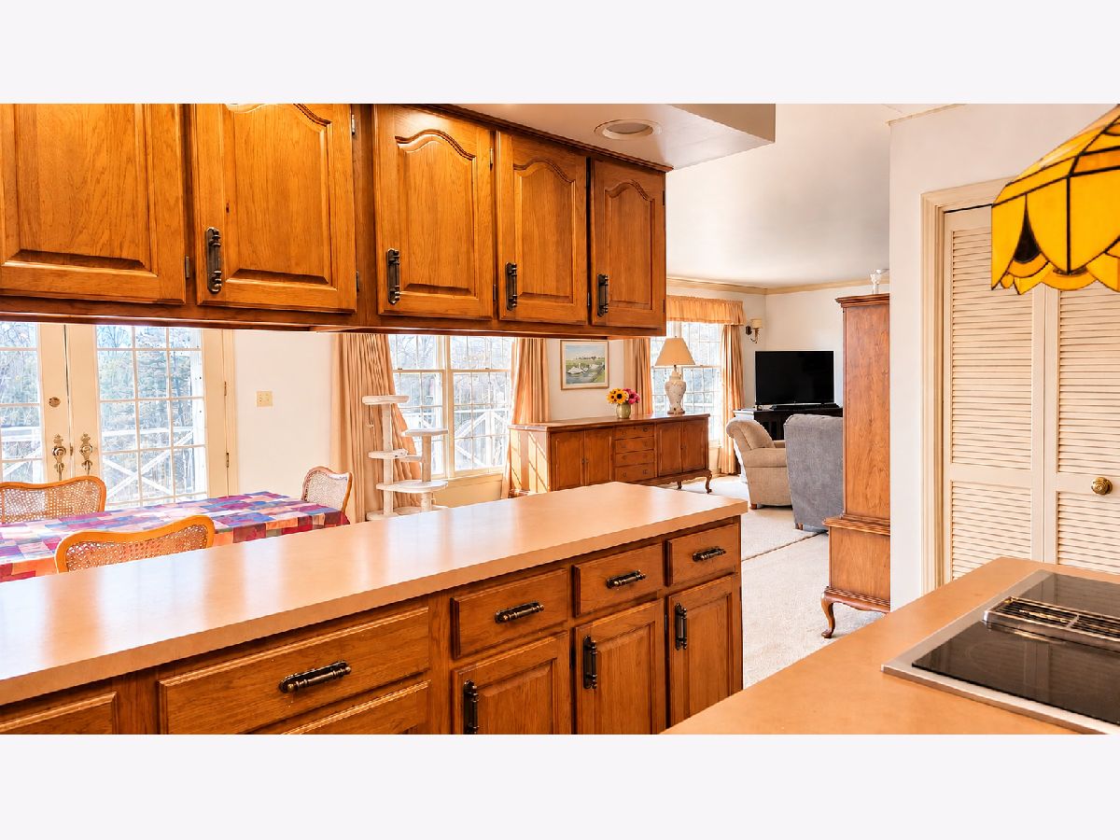
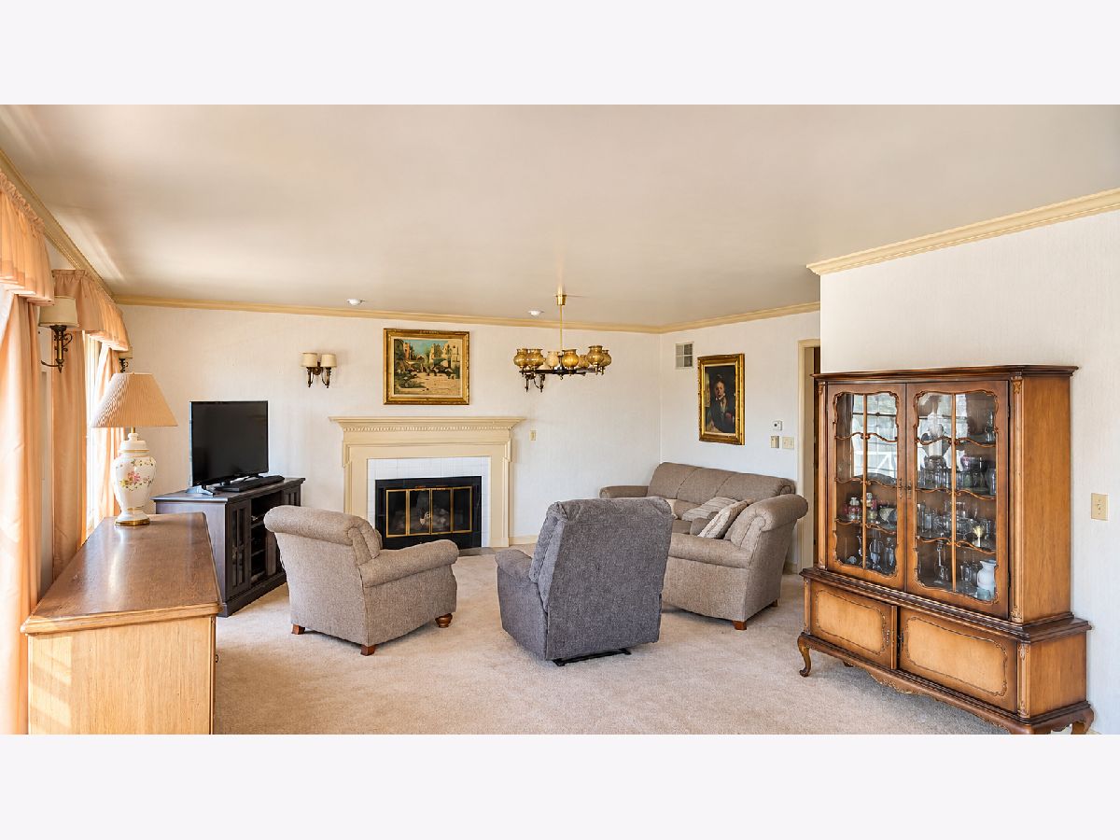
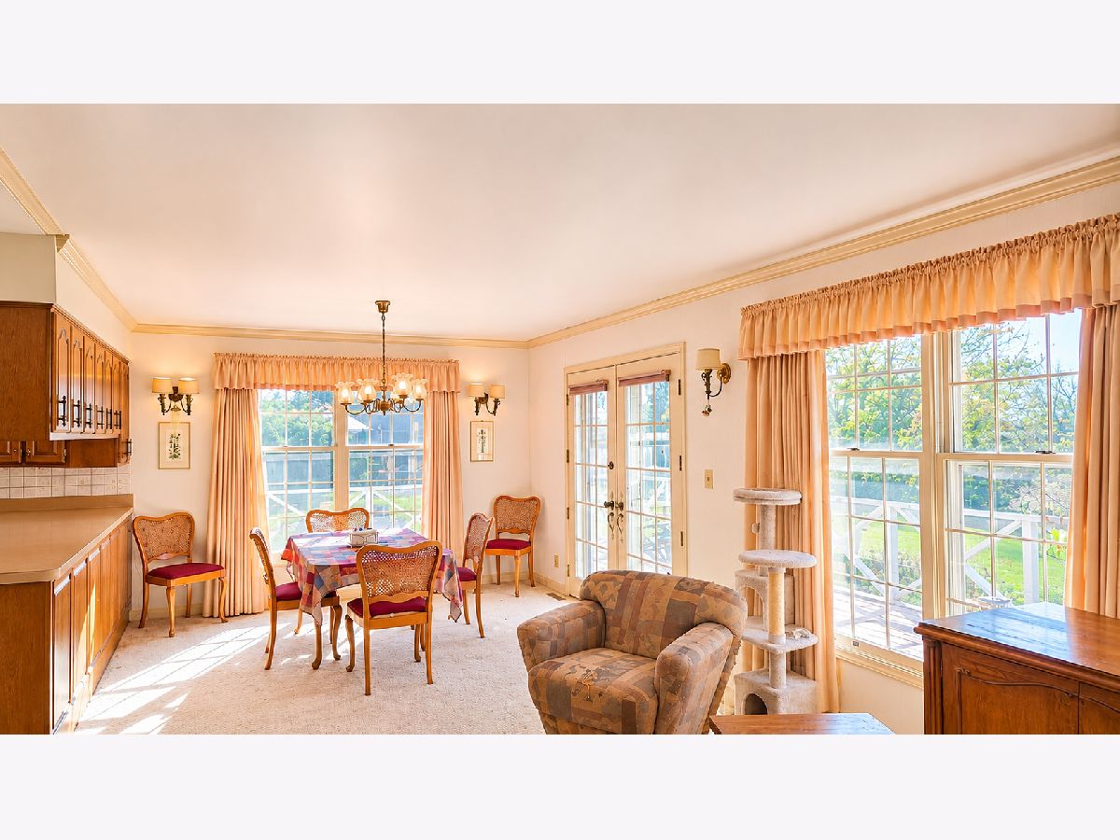
Some photos of this home have been virtually staged.
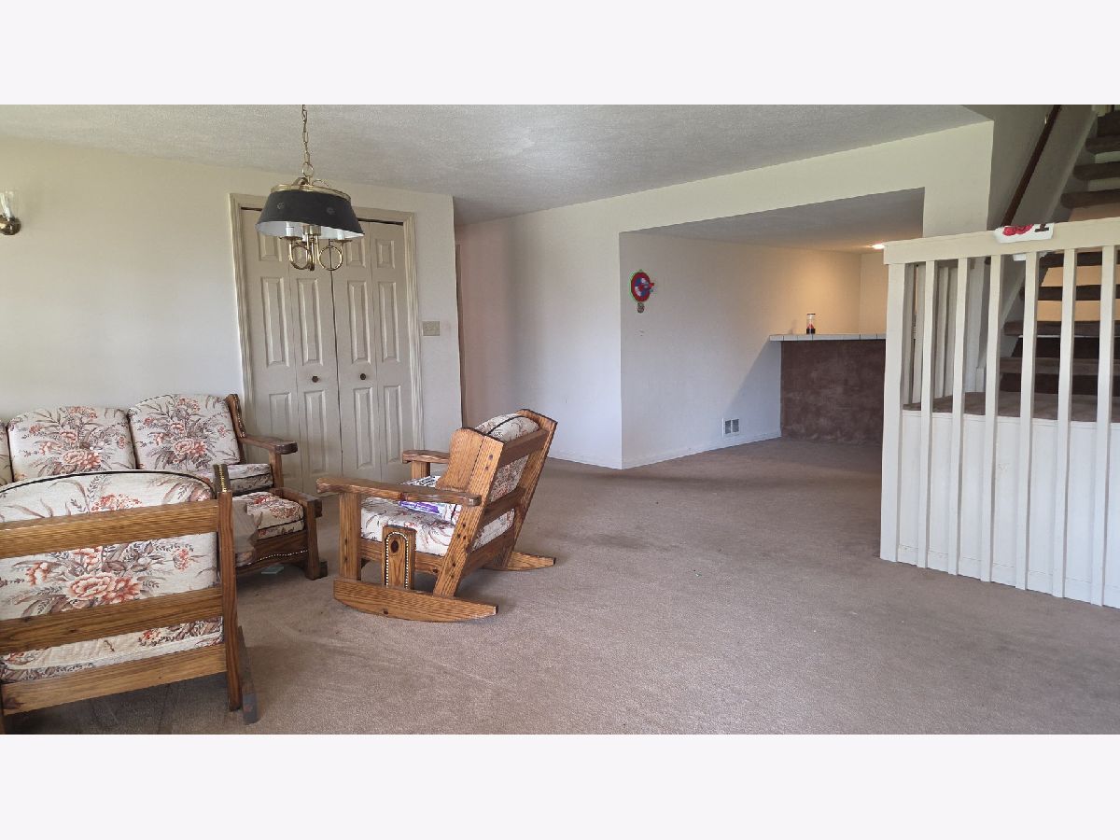
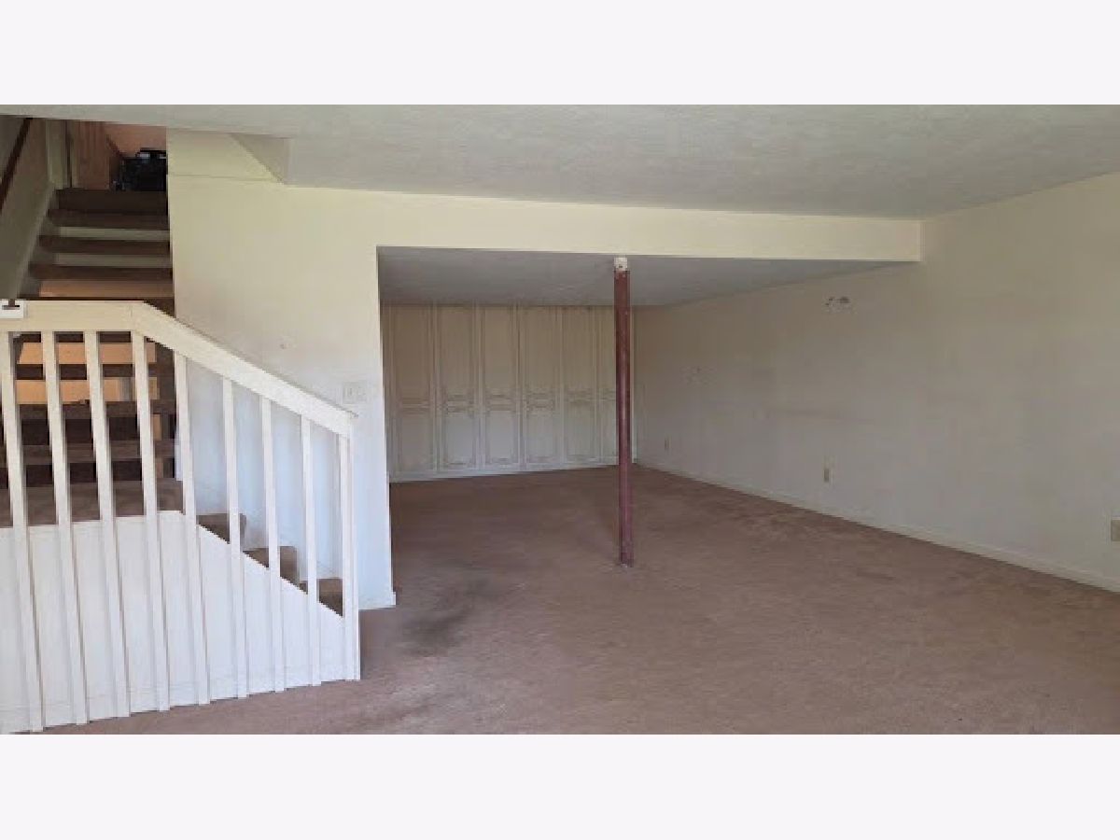
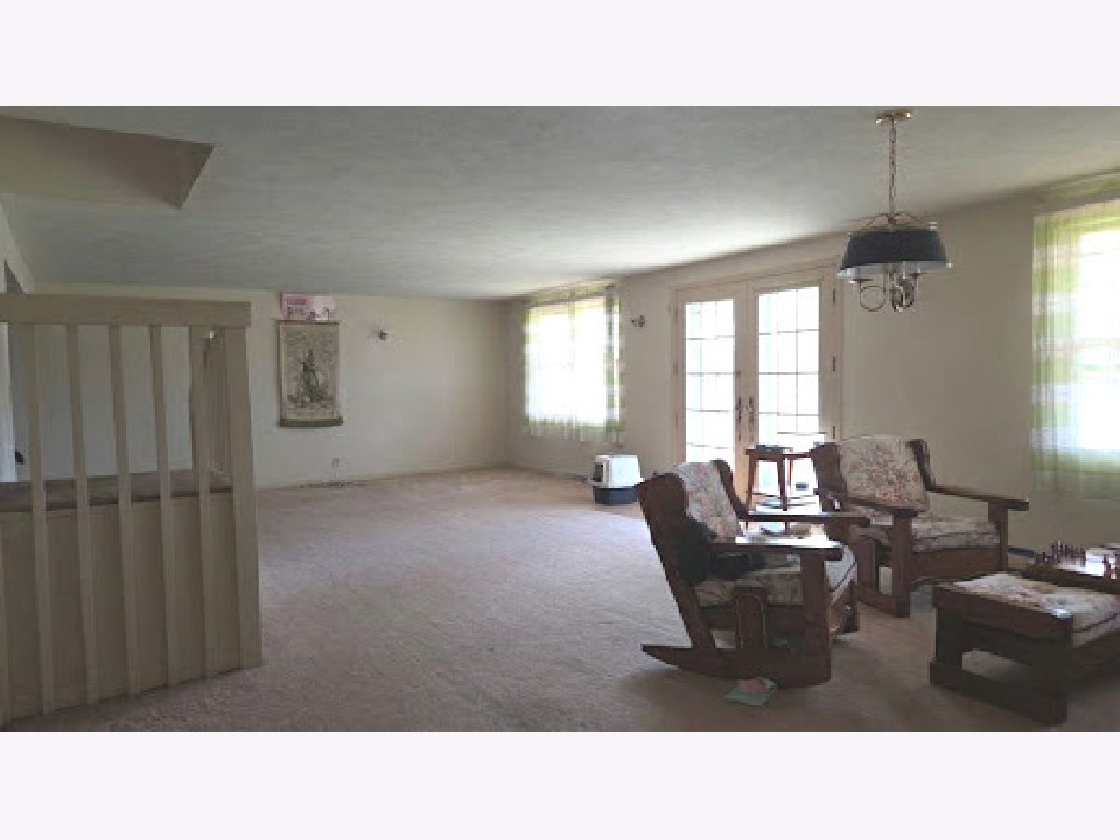
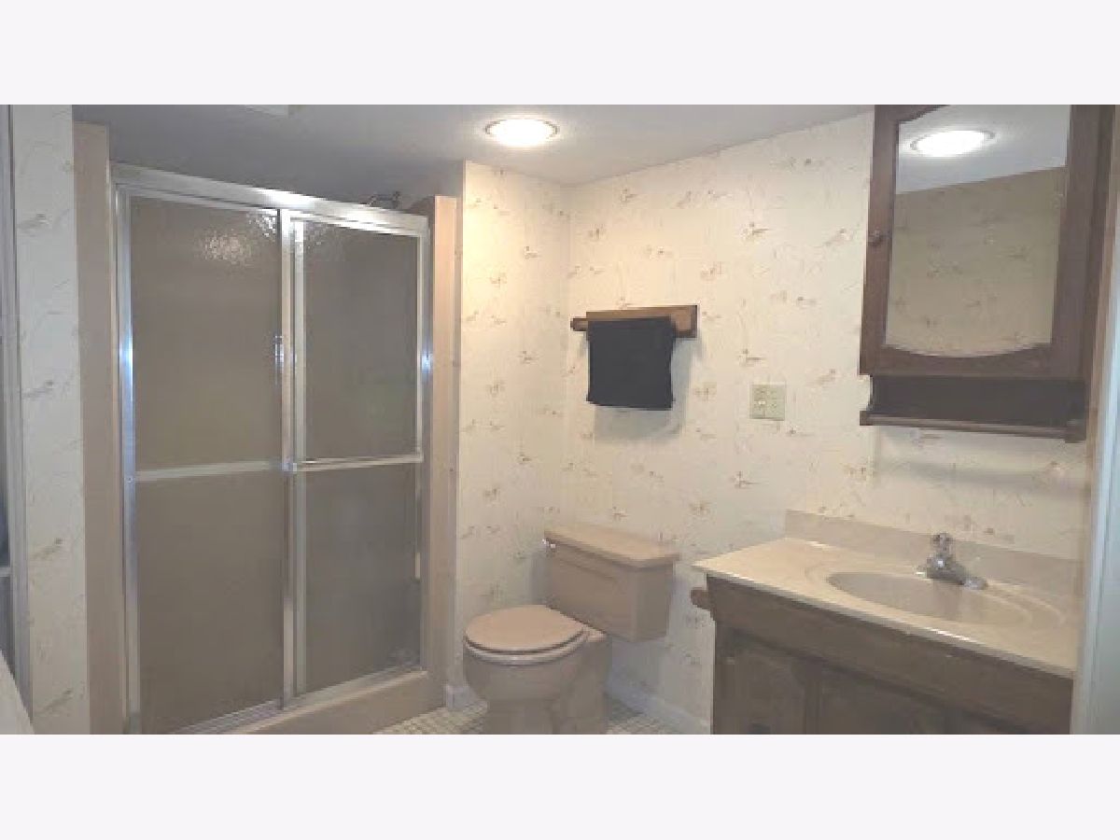
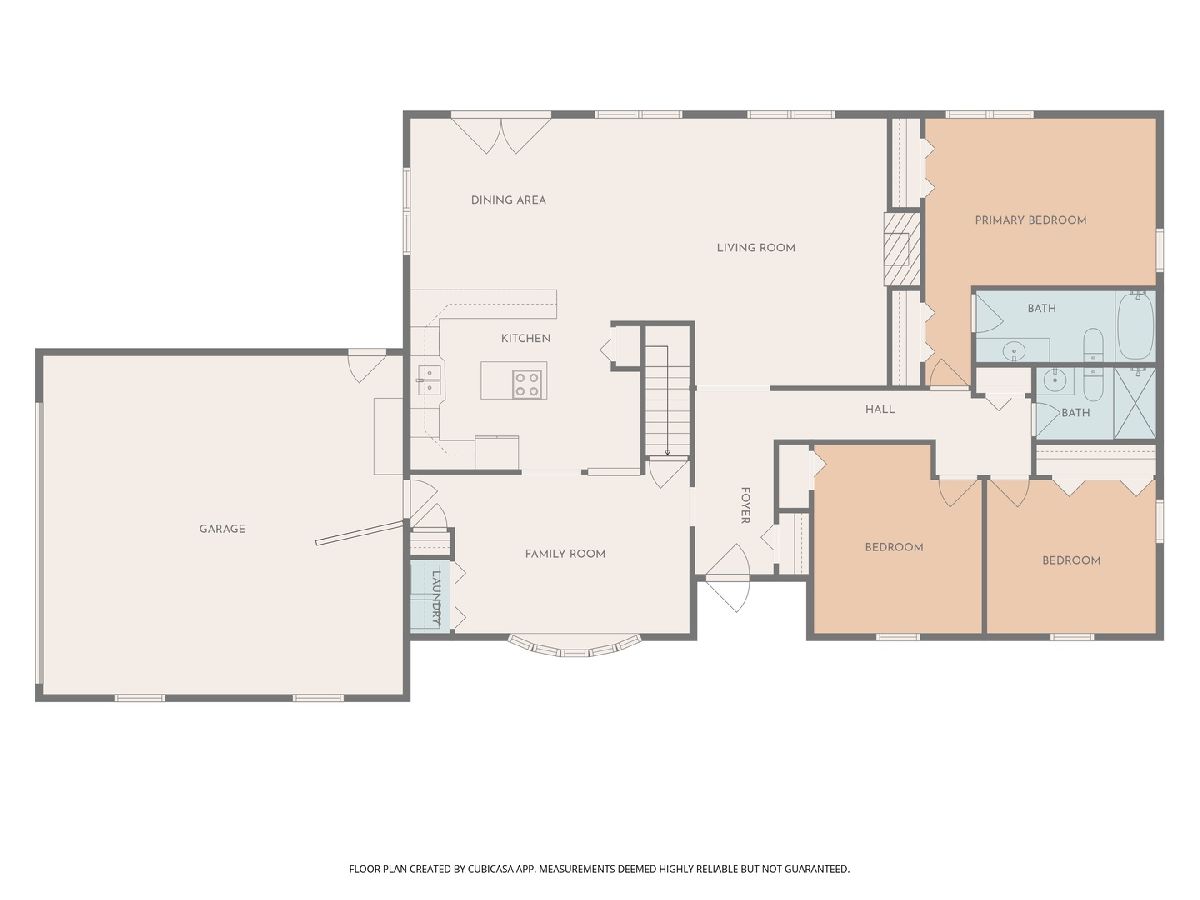
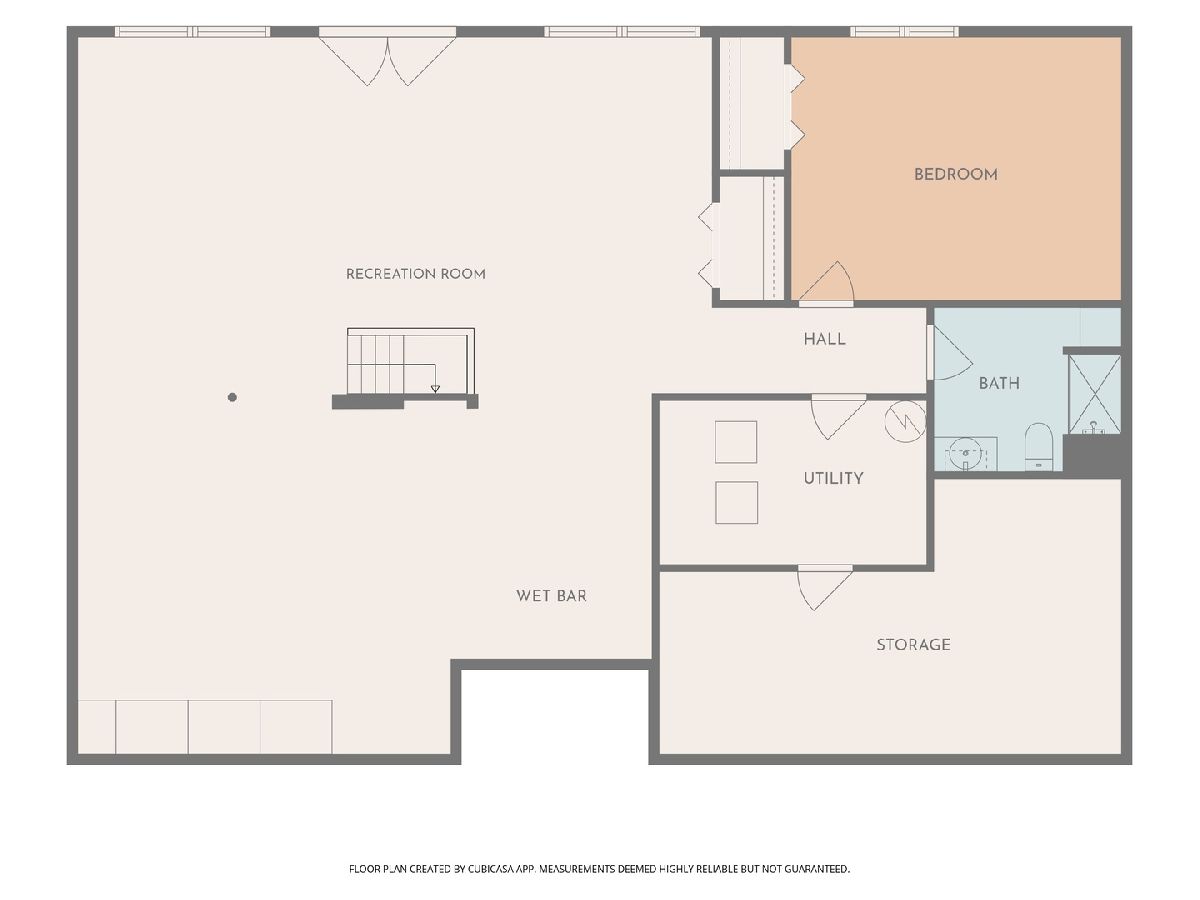
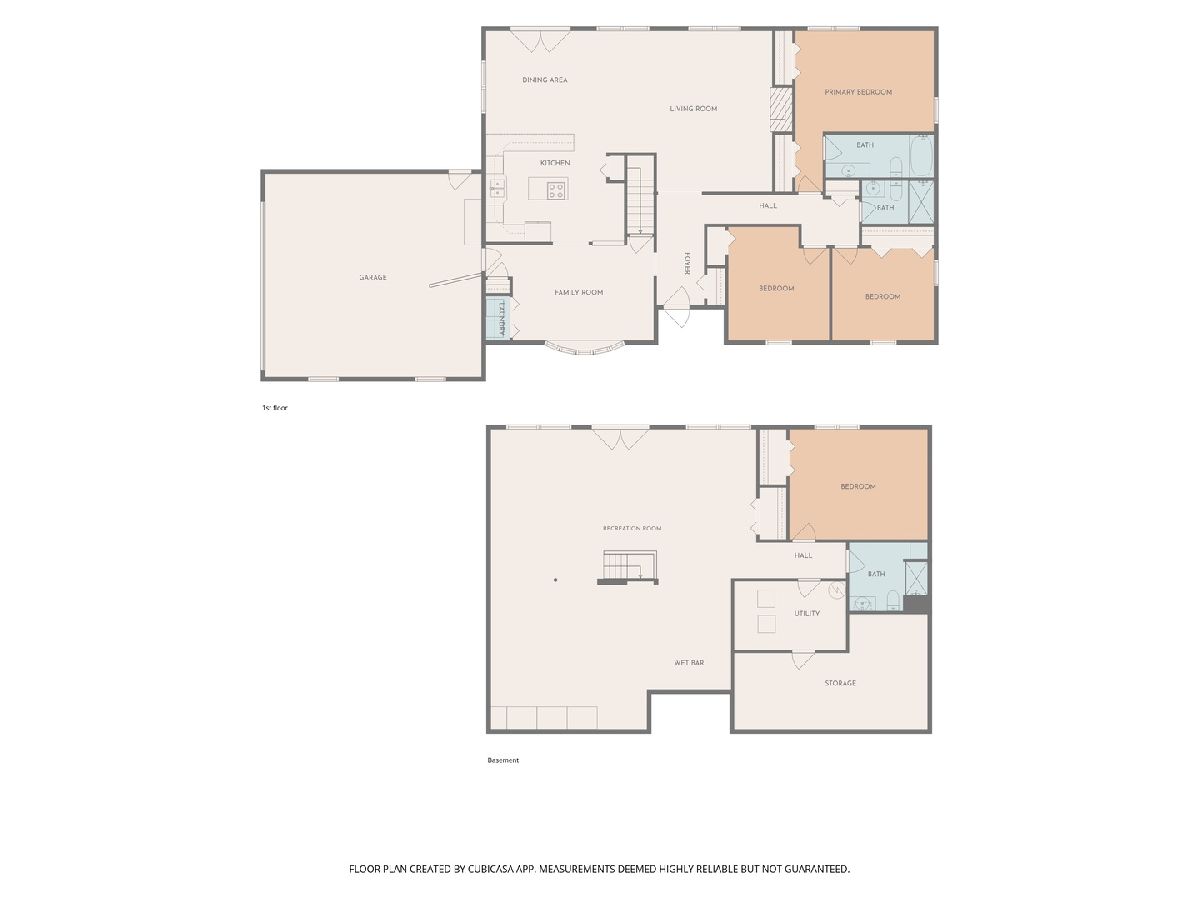
Room Specifics
Total Bedrooms: 4
Bedrooms Above Ground: 4
Bedrooms Below Ground: 0
Dimensions: 16X11
Floor Type: Carpet
Dimensions: 11X10
Floor Type: Carpet
Dimensions: 11X10
Floor Type: Carpet
Dimensions: 16X13
Floor Type: Carpet
Full Bathrooms: 3
Bathroom Amenities: —
Bathroom in Basement: 1
Dimensions: 13X12
Floor Type: Carpet
Dimensions: 11X16
Floor Type: Ceramic Tile
Features: Eating Area-Breakfast Bar, Island, Pantry-Closet
Dimensions: 11X16
Floor Type: Ceramic Tile
Dimensions: 19X18
Floor Type: Carpet
Rooms: Storage, Utility Room-Lower Level, Recreation Room
Name: Storage
Dimensions: 22X11
Floor Type: —
Name: Utility Room-Lower Level
Dimensions: 8X13
Floor Type: —
Name: Recreation Room
Dimensions: 31X30
Floor Type: Carpet
Other Specifics
| 2 | |
| Concrete Perimeter | |
| Asphalt, Garage Door Opener, Other, Attached, Driveway, Garage | |
| Main Level | |
| — | |
| Deck | |
| — | |
| — | |
| 194x185x77x236 | |
| — | |
| Full | |
| 1st Floor Bedroom, In-Law Floorplan, 1st Floor Full Bath | |
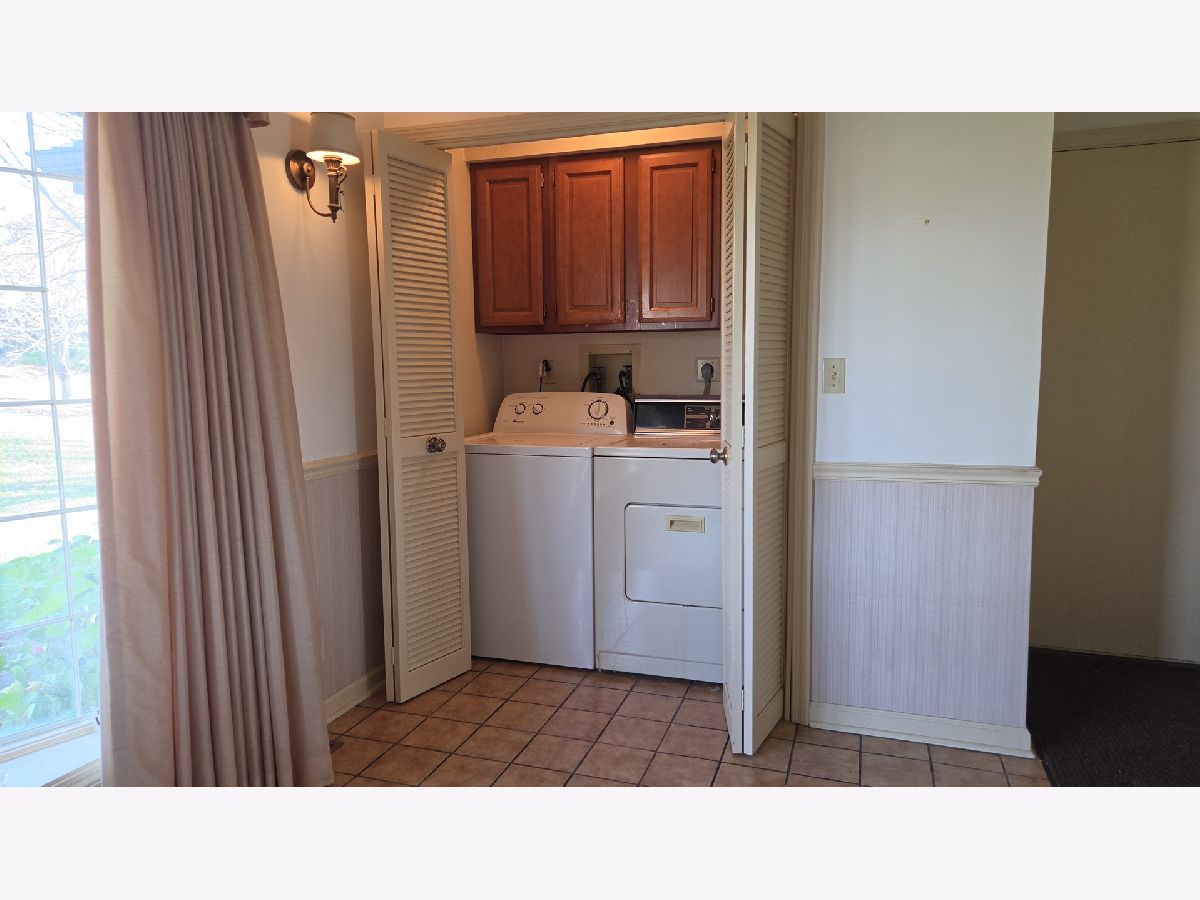
| Dishwasher, Refrigerator, Washer, Dryer, Cooktop, Oven, Water Softener | |
| Not in DB | |
| — | |
| — | |
| Gas Log |
Tax History
| Year | Property Taxes |
|---|---|
| 2026 | $4,946 |
Contact Agent
Nearby Similar Homes
Nearby Sold Comparables


Contact Agent
Listing Provided By
Berkshire Hathaway HomeServices Starck Real Estate
