

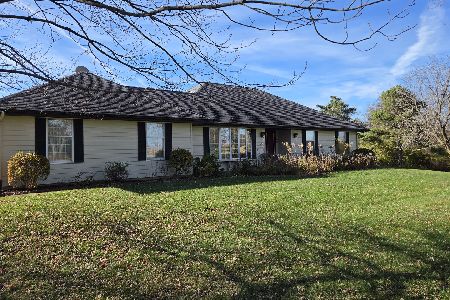
3001 Red Oak Drive, Harvard, Illinois 60033
Subdivision > Plum Tree Estates


$267,000
|
Sold
|
|
| Status: | Closed |
| Sqft: | 3,972 |
| Cost/Sqft: | $68 |
| Beds: | 4 |
| Baths: | 3 |
| Year Built: | 1978 |
| Property Taxes: | $6,042 |
| Days On Market: | 2072 |
| Lot Size: | 0,51 |
Description
Gorgeous 4 bed/3 bath brick hillside ranch with picturesque nature views in Plum Tree Estates is finally ready for new owners! Lovingly cared for by several generations, it's been updated with modern fixtures and color schemes while reconfigured to an open floor plan that allows for tons of natural light to flow through. New windows and doors throughout! Each level supports it's own huge stone fireplace! Gorgeously landscaped 1/2 acre lot is private, and it's been kept chemical free/organic for gardening and beekeeping! So much to love, come see for yourself!
Property Specifics
| Single Family | |
| — | |
| Ranch | |
| 1978 | |
| Full, Walkout | |
| Brick | |
| Asphalt | |
| — | |
| No | |
| 0.51 |
| Mc Henry | |
| Plum Tree Estates | |
| 0 / Not Applicable | |
| None | |
| Community Well, Shared Well | |
| Septic-Private | |
| Central Air | |
| Natural Gas, Forced Air | |
| 11027528 | |
| 0719201008 |
Nearby Schools
| NAME: | DISTRICT: | DISTANCE: | |
|---|---|---|---|
|
Middle School
Harvard Junior High School |
50 | Not in DB | |
|
High School
Harvard High School |
50 | Not in DB | |
Property History
| DATE: | EVENT: | PRICE: | SOURCE: |
|---|---|---|---|
| 3 May, 2021 | Sold | $267,000 | MRED MLS |
| 26 Mar, 2021 | Under contract | $269,900 | MRED MLS |
| 20 Mar, 2021 | Listed for sale | $269,900 | MRED MLS |


Room Specifics
All Bedroom Info:
Total Bedrooms: 4
Bedrooms Above Ground: 4
Bedrooms Below Ground: 0
Total Bedrooms: 4
Bedrooms Above Ground: 4
Bedrooms Below Ground: 0
Second Bedroom Info:
Dimensions: —
Location: —Dimensions: —
Floor Type: Hardwood
Third Bedroom Info:
Dimensions: —
Location: —Dimensions: —
Floor Type: Hardwood
Fourth Bedroom Info:
Dimensions: —
Location: —Dimensions: —
Floor Type: Wood Laminate
Bathroom Info:
Full Bathrooms: 3
Partial Bathrooms: 0Full Bathrooms: 3
Bathroom Amenities: Whirlpool, Separate Shower
Bathroom in Basement: 1
Dining Room Info:
Dimensions: —
Location: —Dimensions: —
Floor Type: Hardwood
Kitchen Info:
Dimensions: —
Location: —Dimensions: —
Floor Type: Wood Laminate
Features: Eating Area-Table Space, Island
Living Room Info:
Dimensions: —
Location: —Dimensions: —
Floor Type: Hardwood
Family Room Info:
Dimensions: —
Location: —Dimensions: —
Floor Type: Wood Laminate
Additional Rooms Info:
Rooms: Foyer, Recreation Room
Basement: Full, WalkoutRooms: Foyer, Recreation Room
Other Specifics
| 2 | |
| Concrete Perimeter | |
| Garage | |
| — | |
| — | |
| — | |
| Deck, Patio, Storms/Screens | |
| Golf Course Lot | |
| 79X192X168X173 | |
| — | |
| Full | |
| — | |
| Range, Dishwasher, Refrigerator, Washer, Dryer, Disposal | |
| Not in DB | |
| Street Lights, Street Paved | |
| — | |
| Wood Burning, Attached Fireplace Doors/Screen |
Tax History
| Year | Property Taxes |
|---|---|
| 2021 | $6,042 |
Contact Agent
Nearby Similar Homes
3017 Red Oak Drive, Harvard, Illinois 60033
For Sale
$284,900
4 beds / 3.0 baths / 3,724 ft2
Single Family / Built: 1984
3
Nearby Sold Comparables
3009 Red Oak Drive, Harvard, Illinois 60033

Sold
$209,900
5 beds / 3.0 baths / 1,896 ft2
Single Family / Built: 1978
3860
3011 Red Oak Drive, Harvard, Illinois 60033
Sold
$289,900
4 beds / 3.1 baths / 2,547 ft2
Single Family / Built: 2002
2657
2911 Red Oak Drive, Harvard, Illinois 60033
Sold
$149,900
4 beds / 3.1 baths / 2,010 ft2
Single Family / Built: 1987
5566
2911 Red Oak Drive, Harvard, Illinois 60033

Sold
$400,000
4 beds / 3.1 baths / 4,000 ft2
Single Family / Built: 1987
1017
3015 Red Oak Drive, Harvard, Illinois 60033
Sold
$219,900
4 beds / 2.0 baths / 1,953 ft2
Single Family / Built: 1991
3126
Contact Agent
Listing Provided By
@properties
