

302 9th Street, Silvis, Illinois 61282


$325,000
|
For Sale
|
|
| Status: | Active |
| Sqft: | 3,078 |
| Cost/Sqft: | $106 |
| Beds: | 5 |
| Baths: | 4 |
| Year Built: | 1928 |
| Property Taxes: | $16,046 |
| Lot Size: | 0,24 |
Description
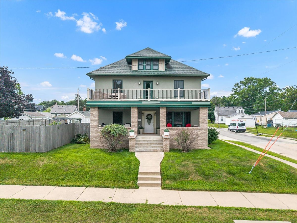
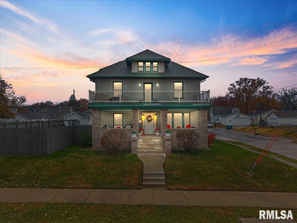
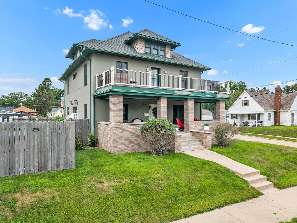
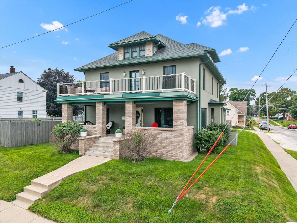
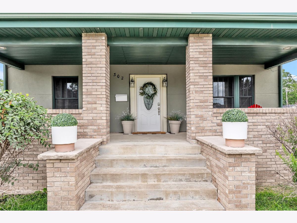
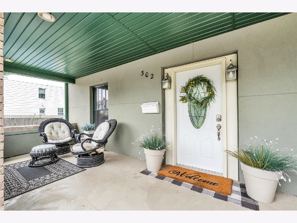
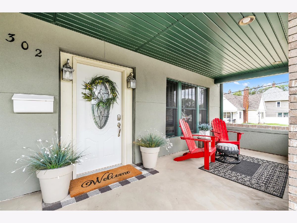
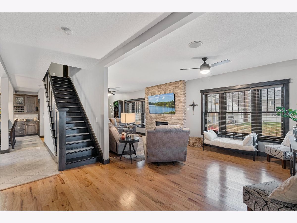
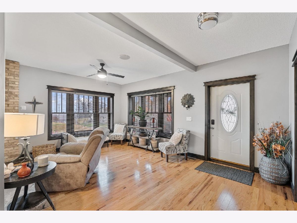
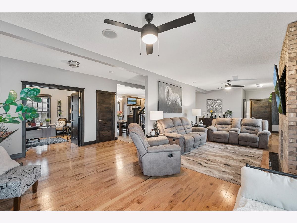
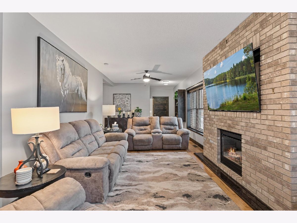
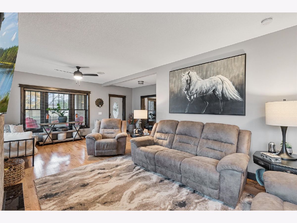
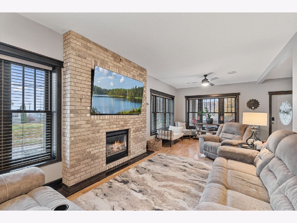
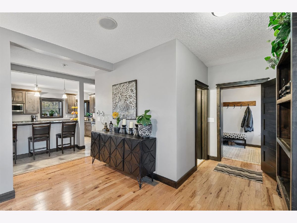
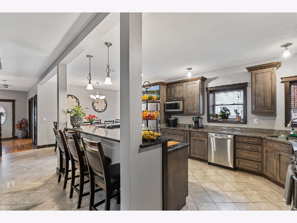
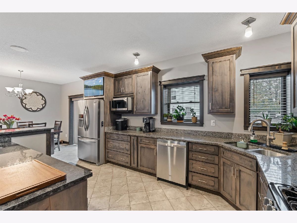
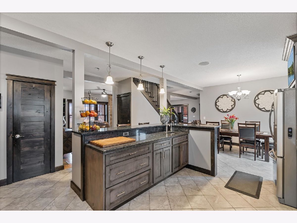
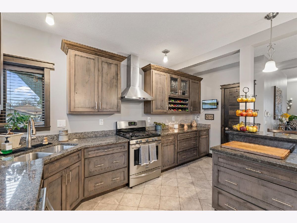
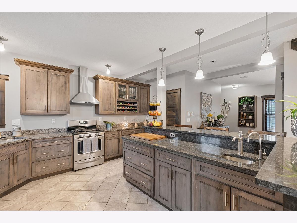
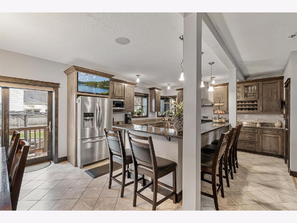
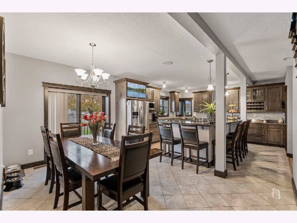
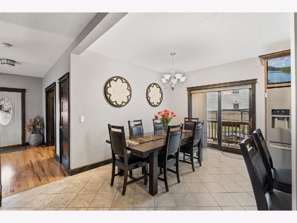
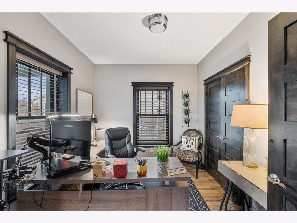
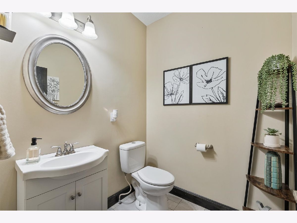
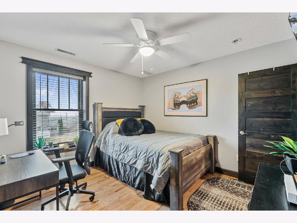
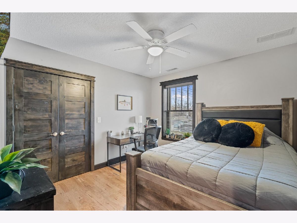
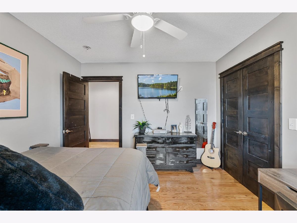
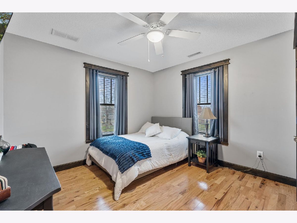
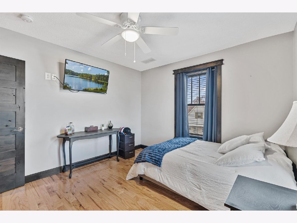
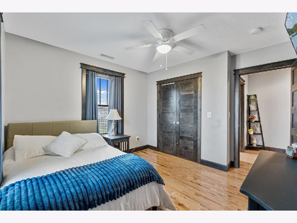
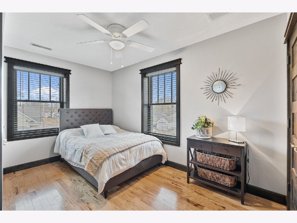
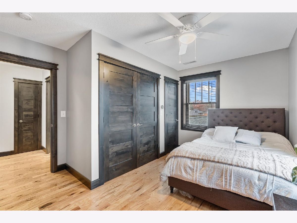
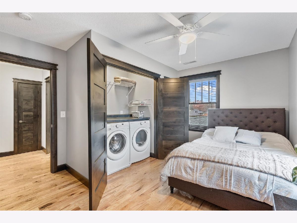
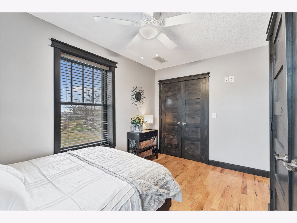
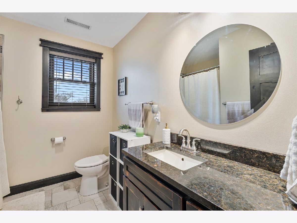
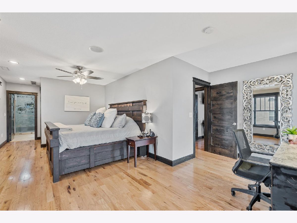
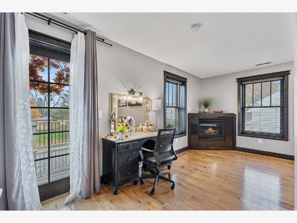
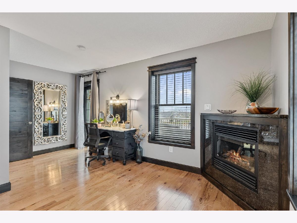
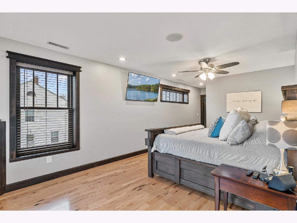
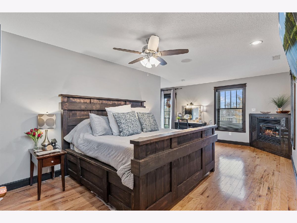
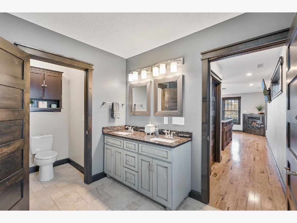
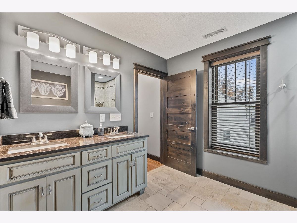
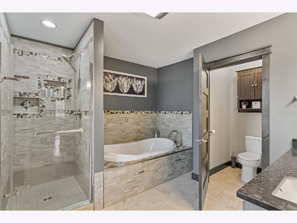
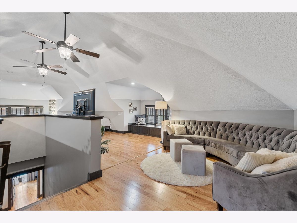
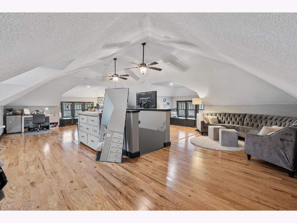
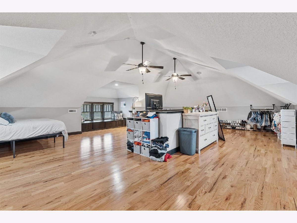
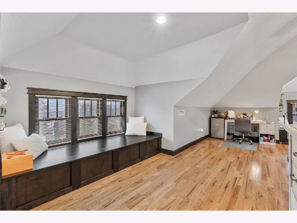
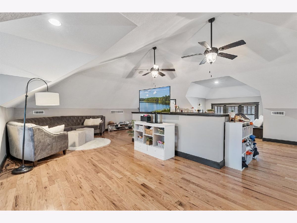
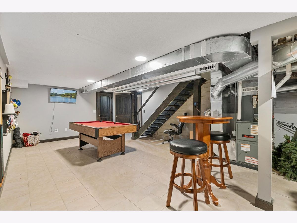
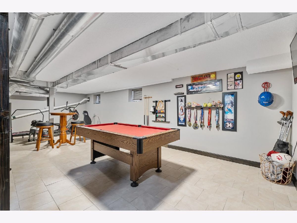
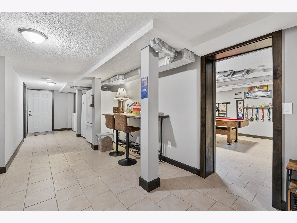
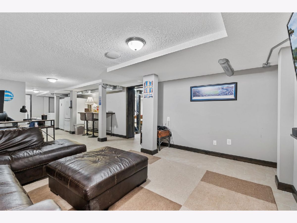
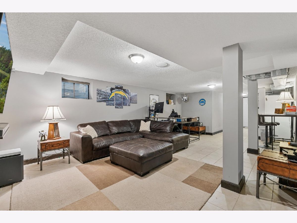
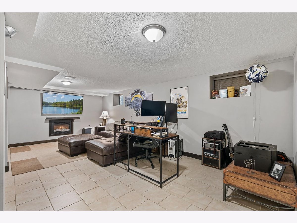
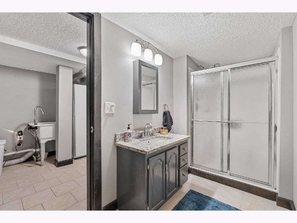
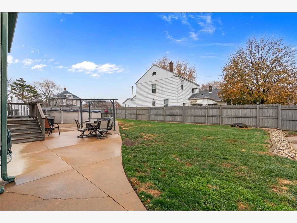
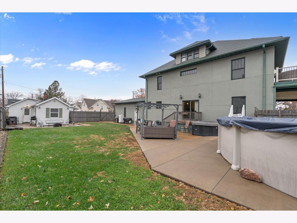
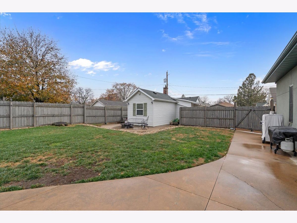
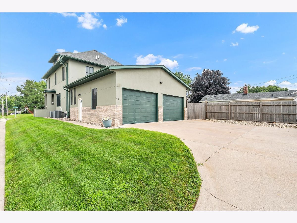
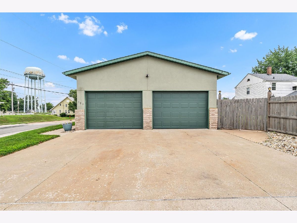
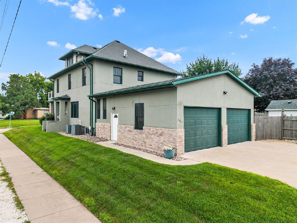
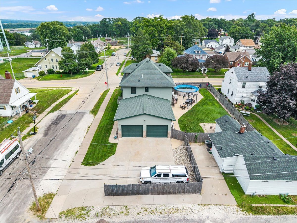
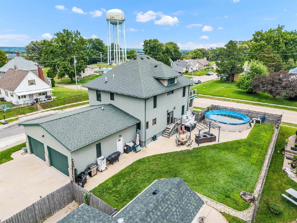
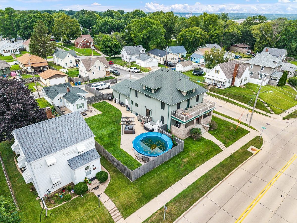
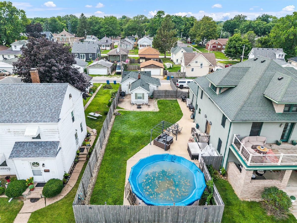
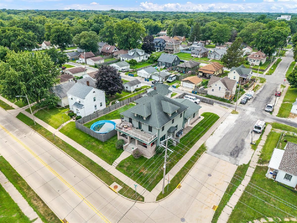
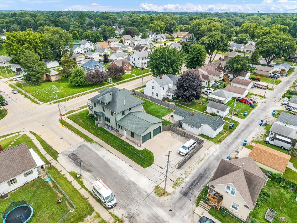
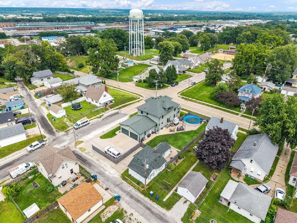
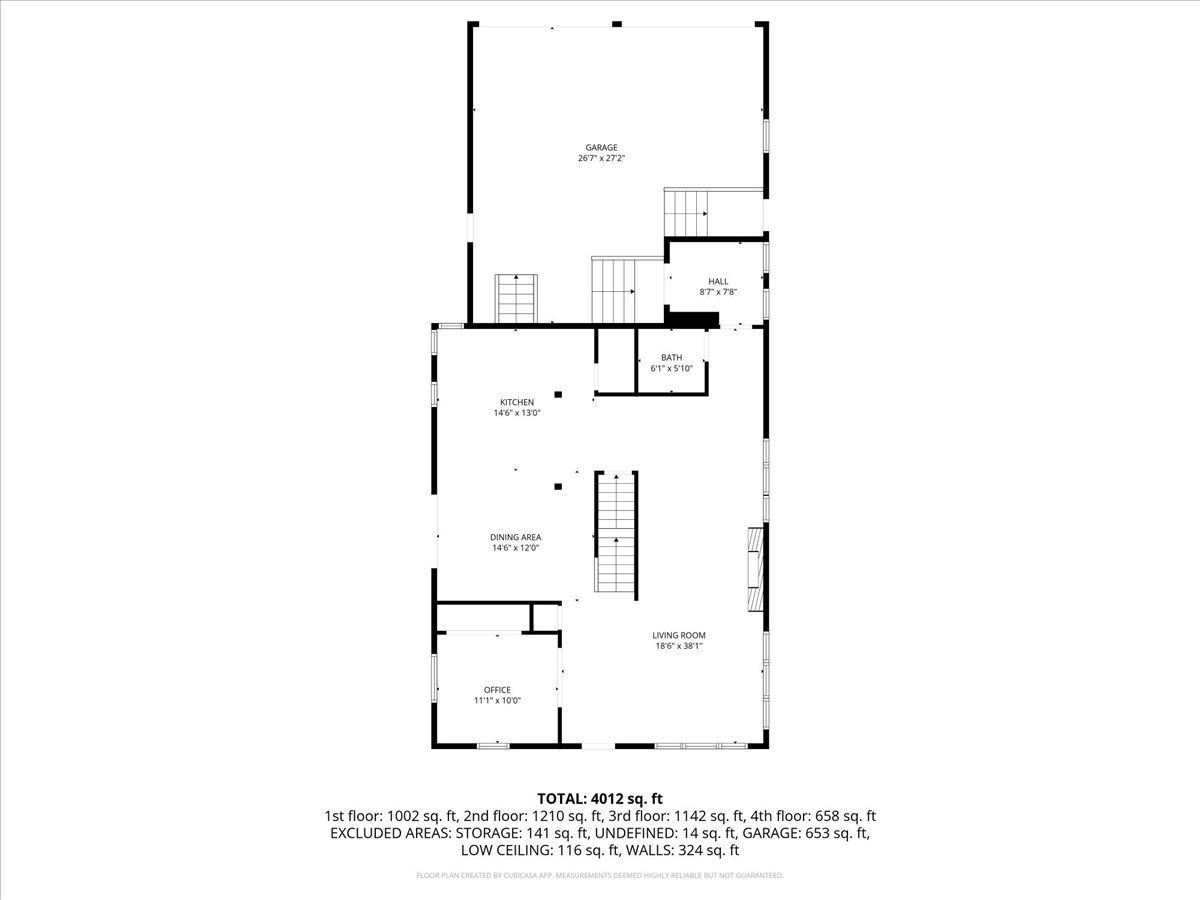
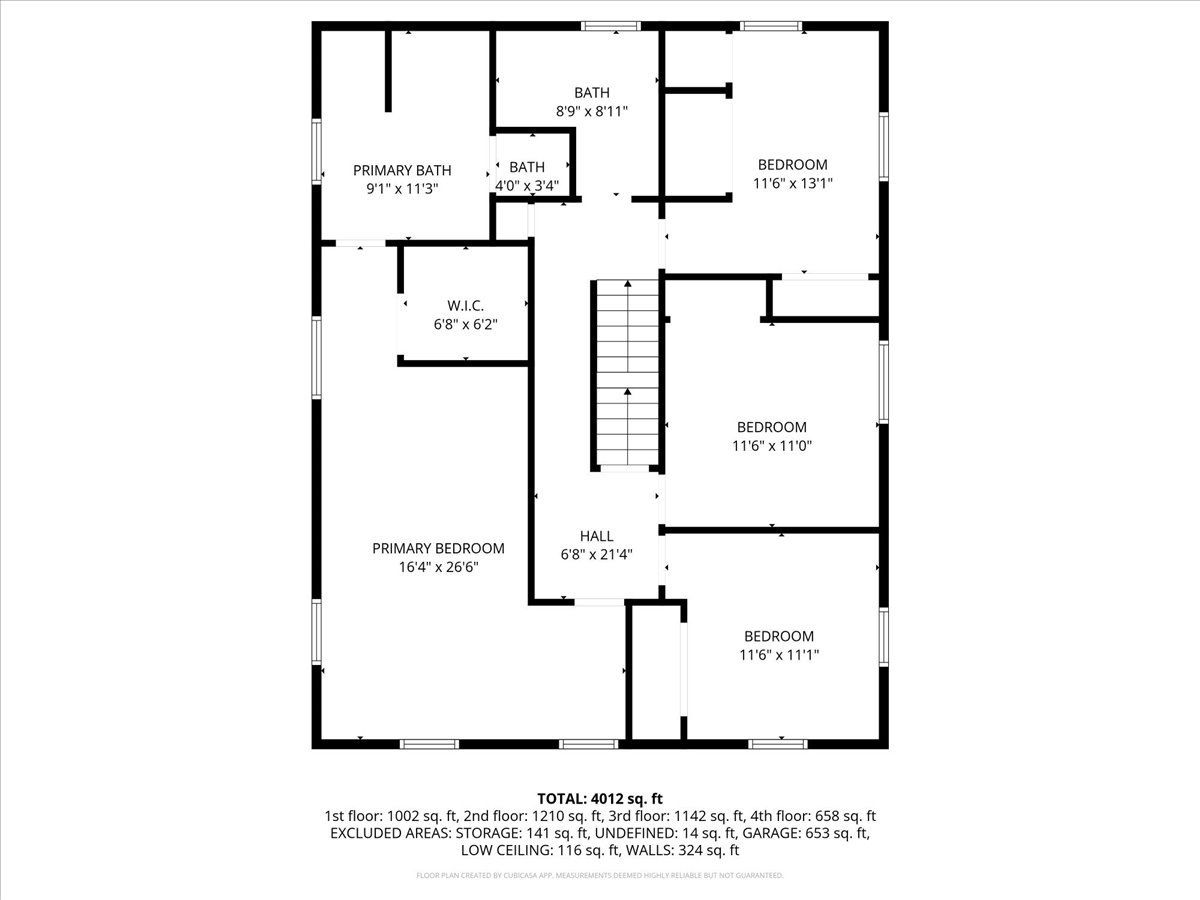
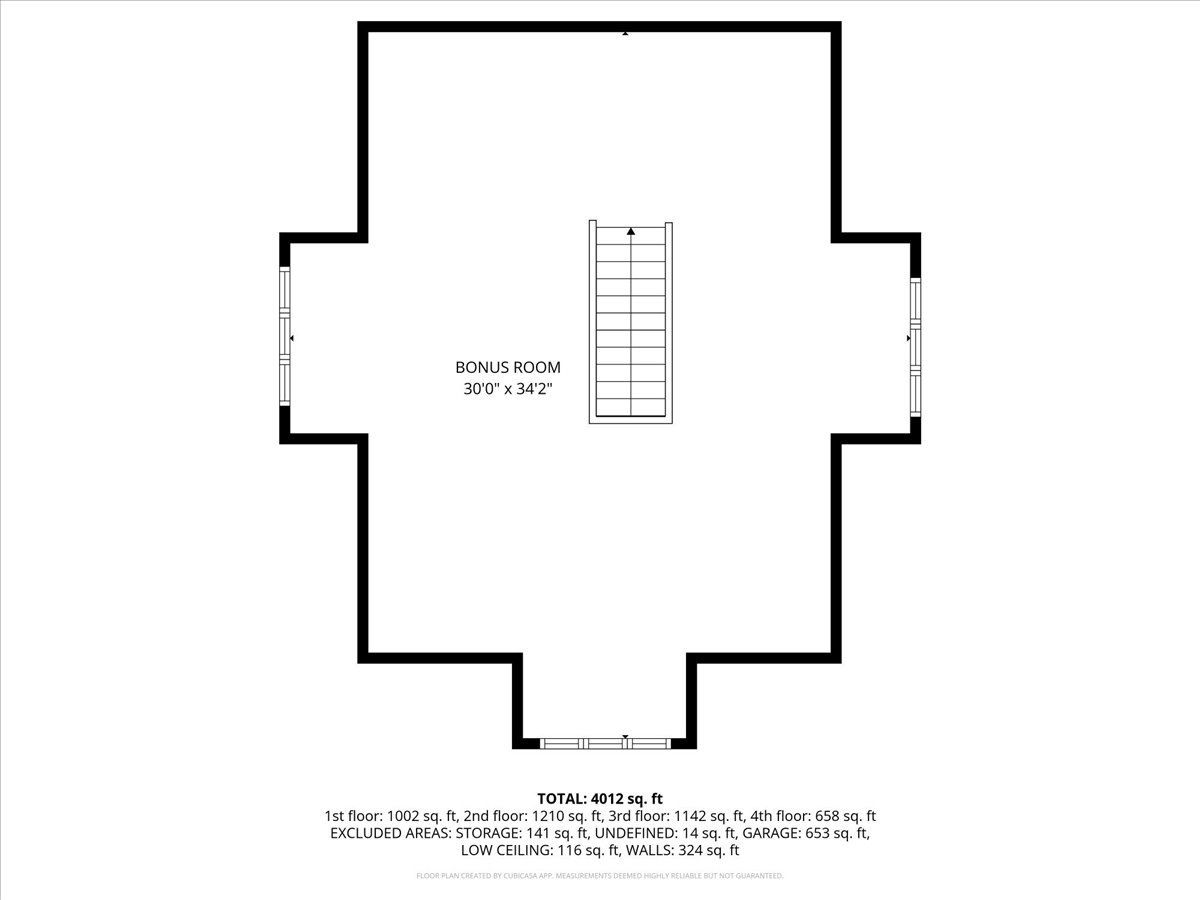
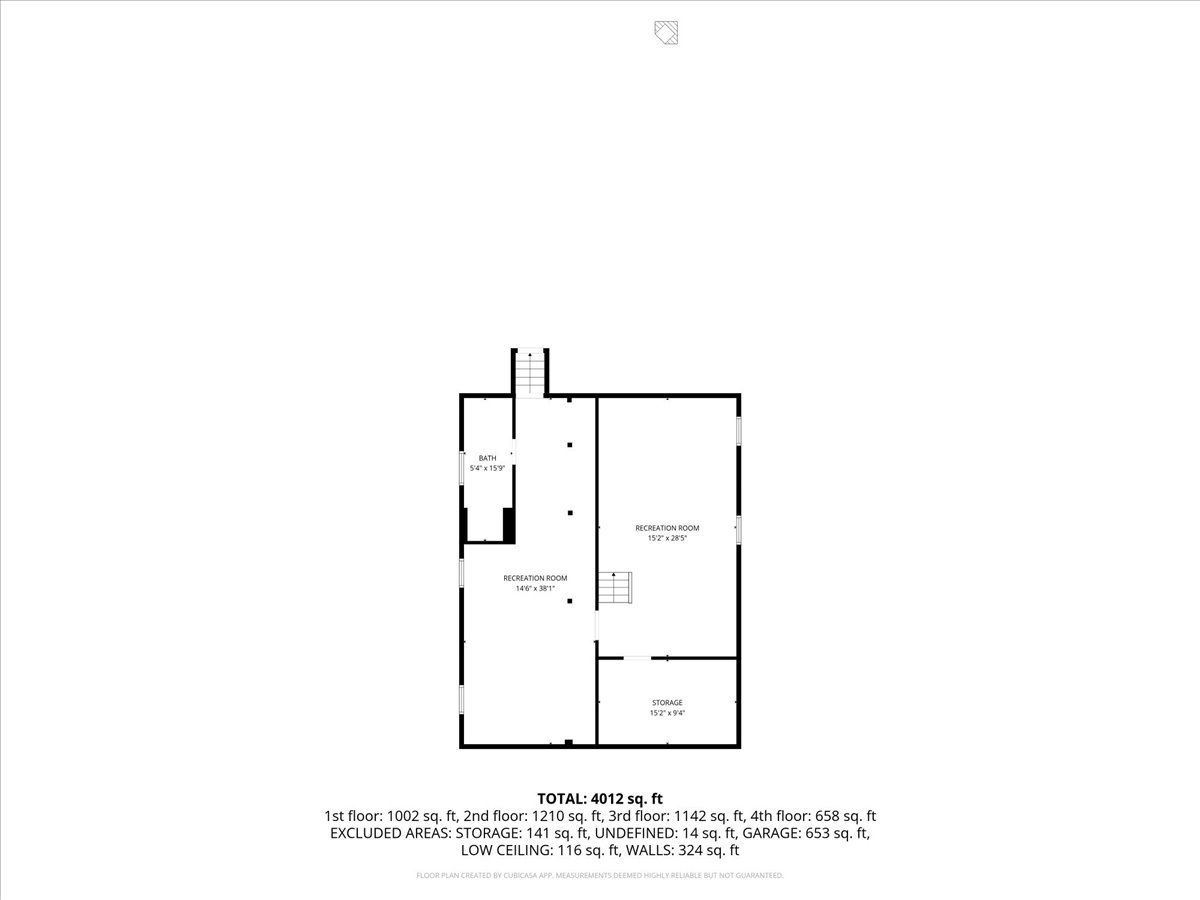
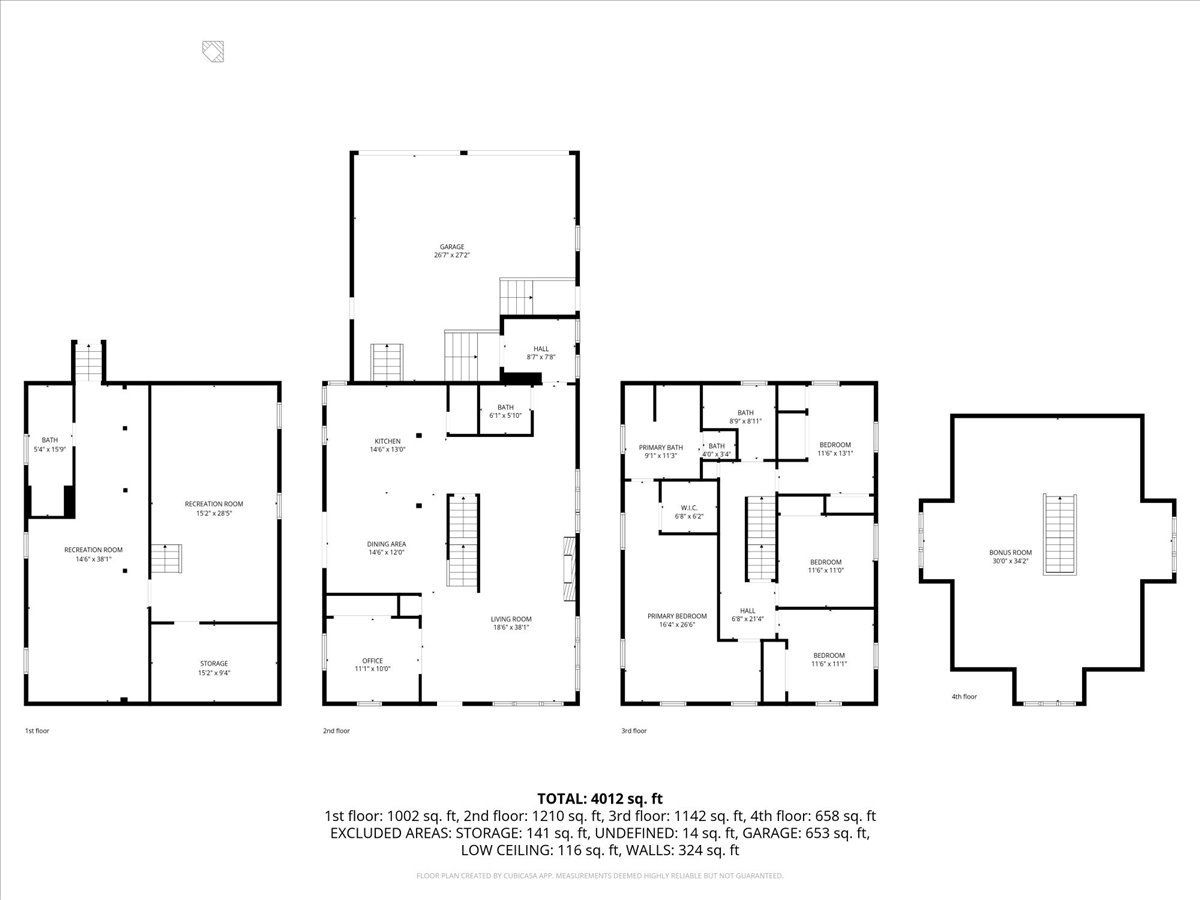
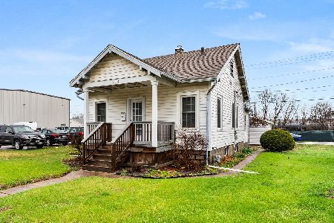
5-bedroom, 3.5-bathroom 4-level home located on a corner lot in Silvis, featuring over 1,000 sq ft per level plus a finished attic. The main level includes a living room with a gas fireplace, an office, a kitchen with knotty alder cabinetry and granite countertops, a half bathroom, and a mudroom connecting to the heated 2-car garage. Radiant heated flooring is installed throughout the first and second levels, along with solid alder interior doors. The second level houses four bedrooms and two full bathrooms, including a primary suite with a walk-in closet, fireplace, en suite bathroom, and private balcony. The open-concept, finished attic serves as a non-conforming 5th bedroom or flexible living area. The full basement is finished with a recreation room, game room, and a third full bathroom. Structural and tech features include two 200-amp electrical panels, whole-house surround sound, smart light switches, and smart thermostats. Outside, the property features a fully fenced yard with a pool and hot tub. Option available to purchase the adjacent 2-bedroom, 1-bathroom property at 306 9th Street.
Property Specifics
| Single Family | |
| — | |
| — | |
| 1928 | |
| — | |
| — | |
| No | |
| 0.24 |
| Rock Island | |
| — | |
| — / Not Applicable | |
| — | |
| — | |
| — | |
| 12716697 | |
| 0931233021 |
Room Specifics
Total Bedrooms: 5
Bedrooms Above Ground: 5
Bedrooms Below Ground: 0
Dimensions: —
Floor Type: —
Dimensions: —
Floor Type: —
Dimensions: —
Floor Type: —
Dimensions: —
Floor Type: —
Full Bathrooms: 4
Bathroom Amenities: Whirlpool
Bathroom in Basement: 1
Rooms: —
Basement Description: —
Other Specifics
| 2 | |
| — | |
| — | |
| — | |
| — | |
| 88x138x50x39x20x15x23x80 | |
| Finished | |
| — | |
| — | |
| — | |
| Not in DB | |
| — | |
| — | |
| — | |
| — |
Contact Agent
Nearby Similar Homes
Nearby Sold Comparables
Contact Agent
Listing Provided By
RE/MAX Concepts Bettendorf
