

621 11th Street, Silvis, Illinois 61282


$189,900
|
For Sale
|
|
| Status: | Price Change |
| Sqft: | 2,096 |
| Cost/Sqft: | $91 |
| Beds: | 3 |
| Baths: | 2 |
| Year Built: | 1973 |
| Property Taxes: | $4,797 |
| Days On Market: | 57 |
| Lot Size: | 0,25 |
Description
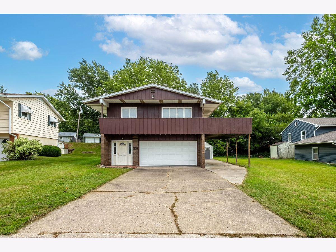
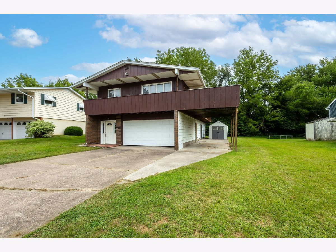
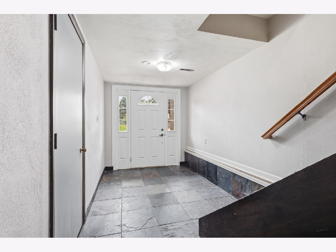
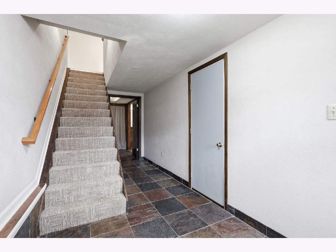
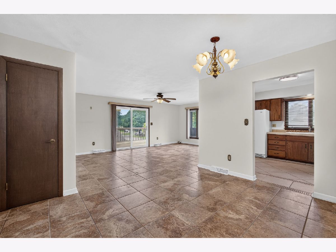
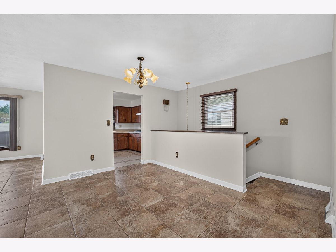
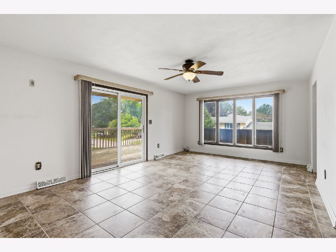
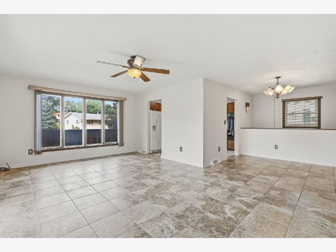
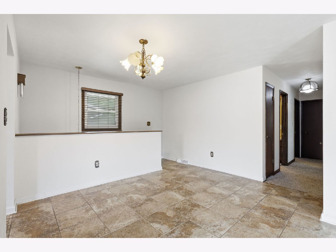
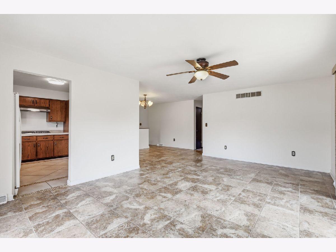
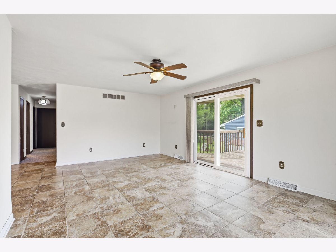
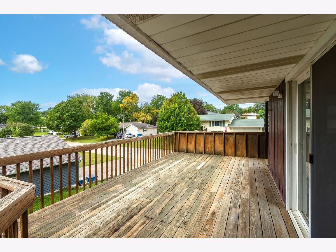
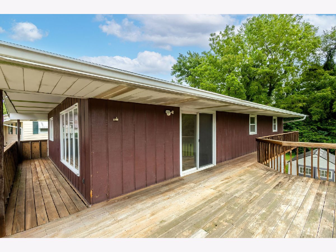
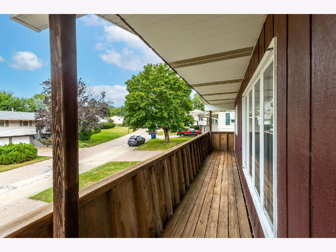
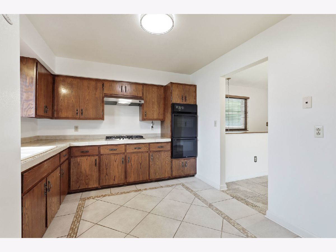
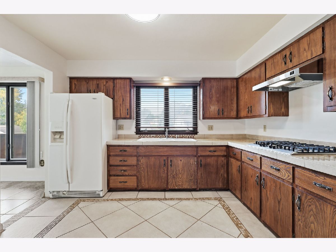
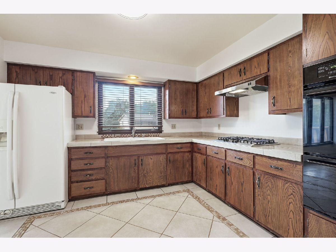
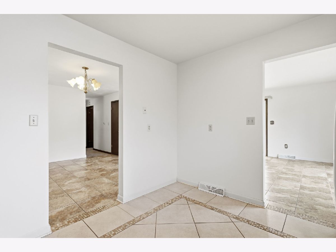
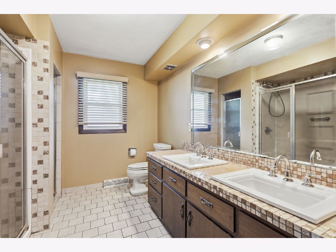
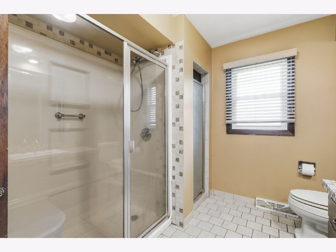
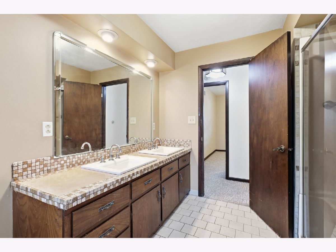
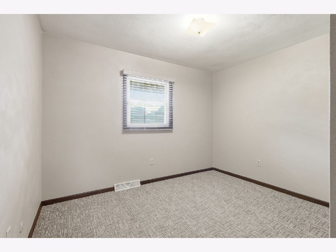
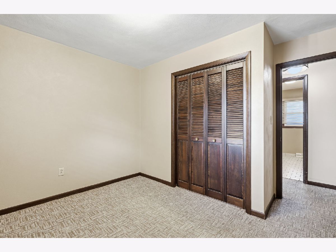
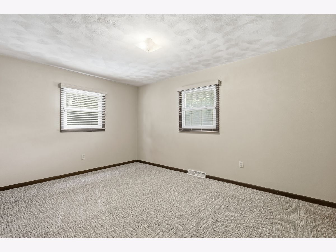
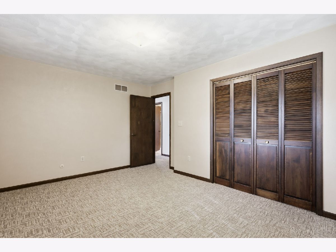
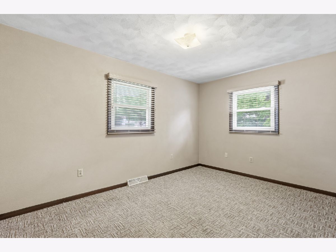
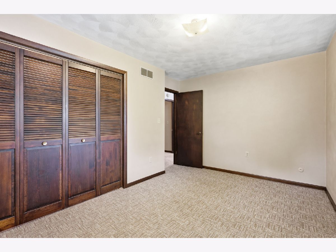
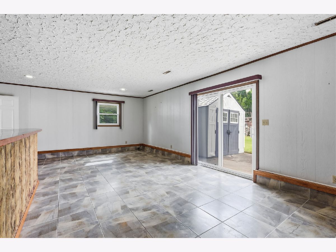
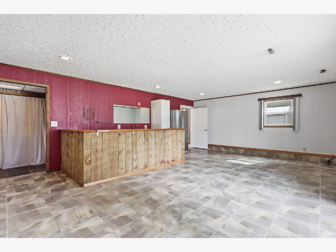
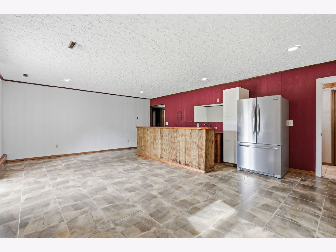
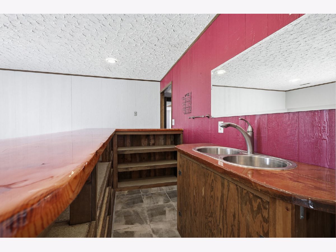
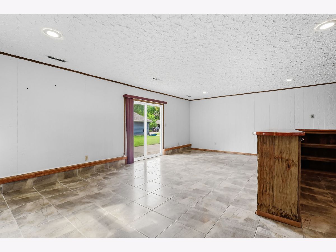
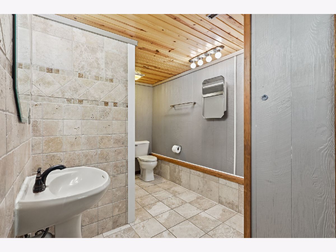
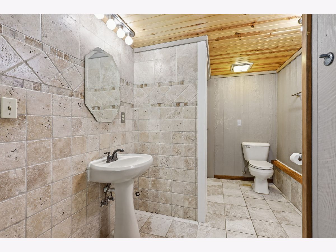
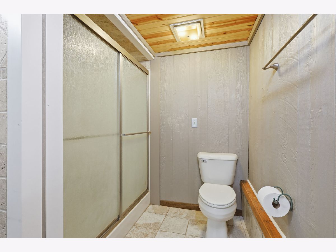
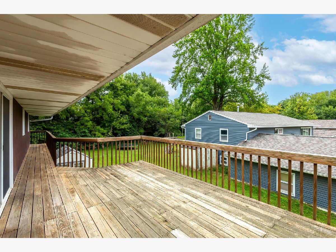
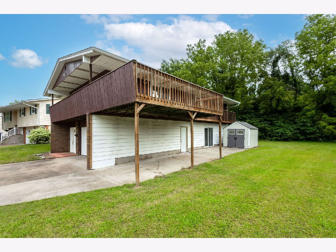
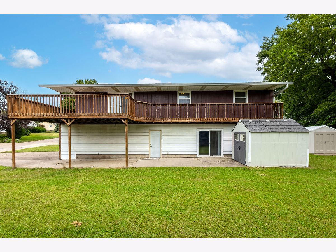
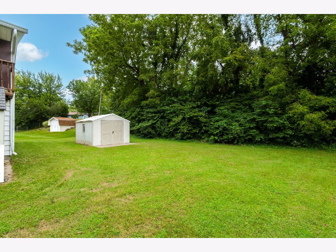
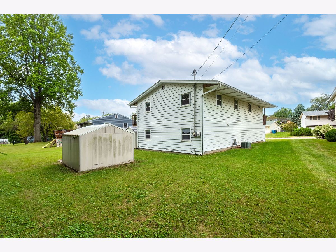
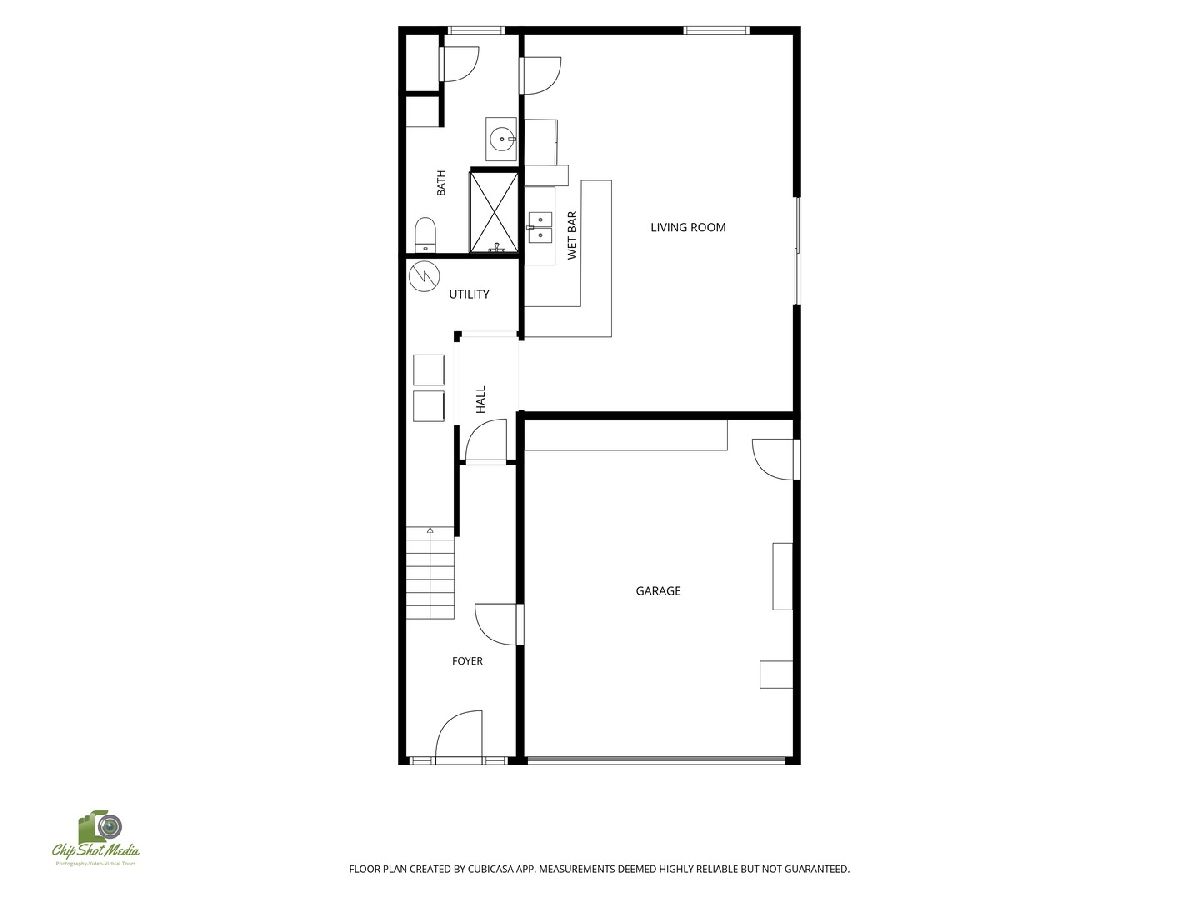
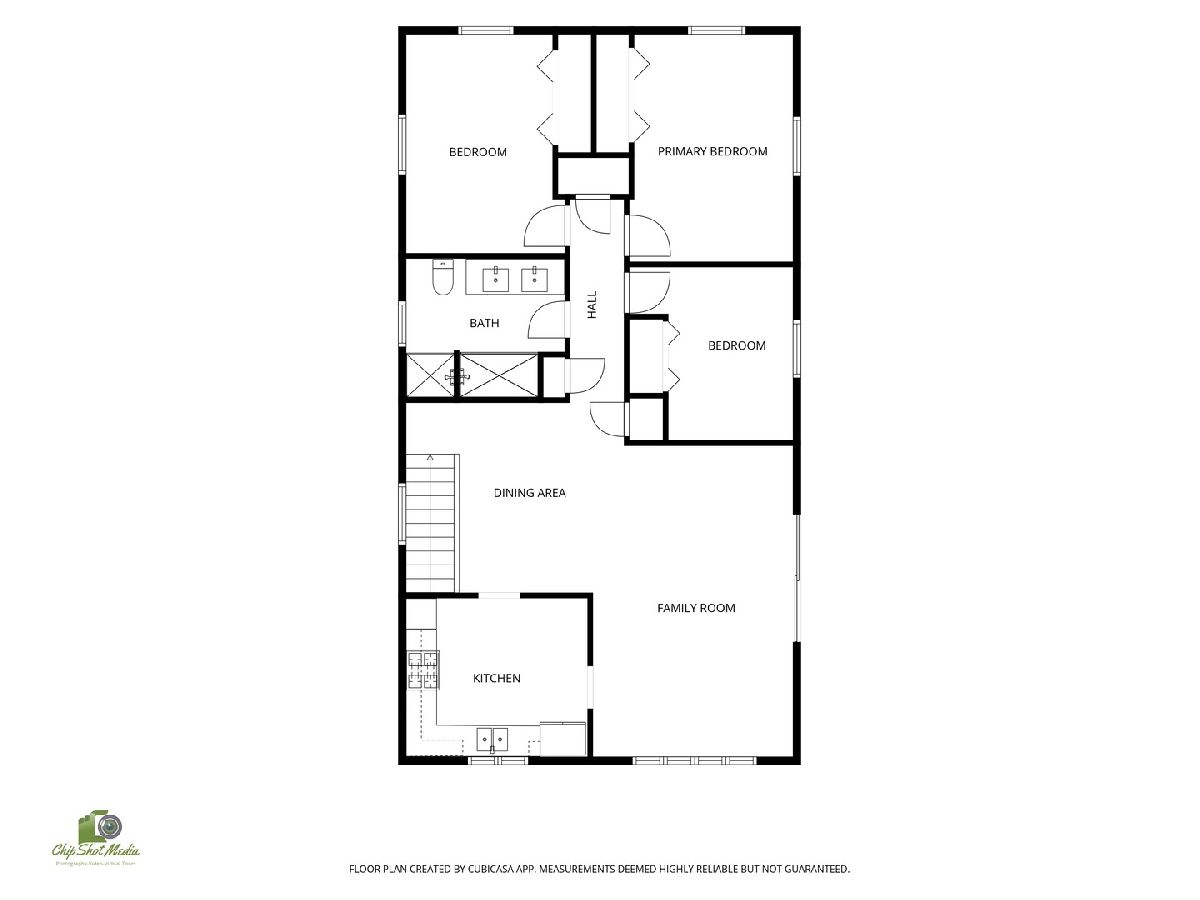
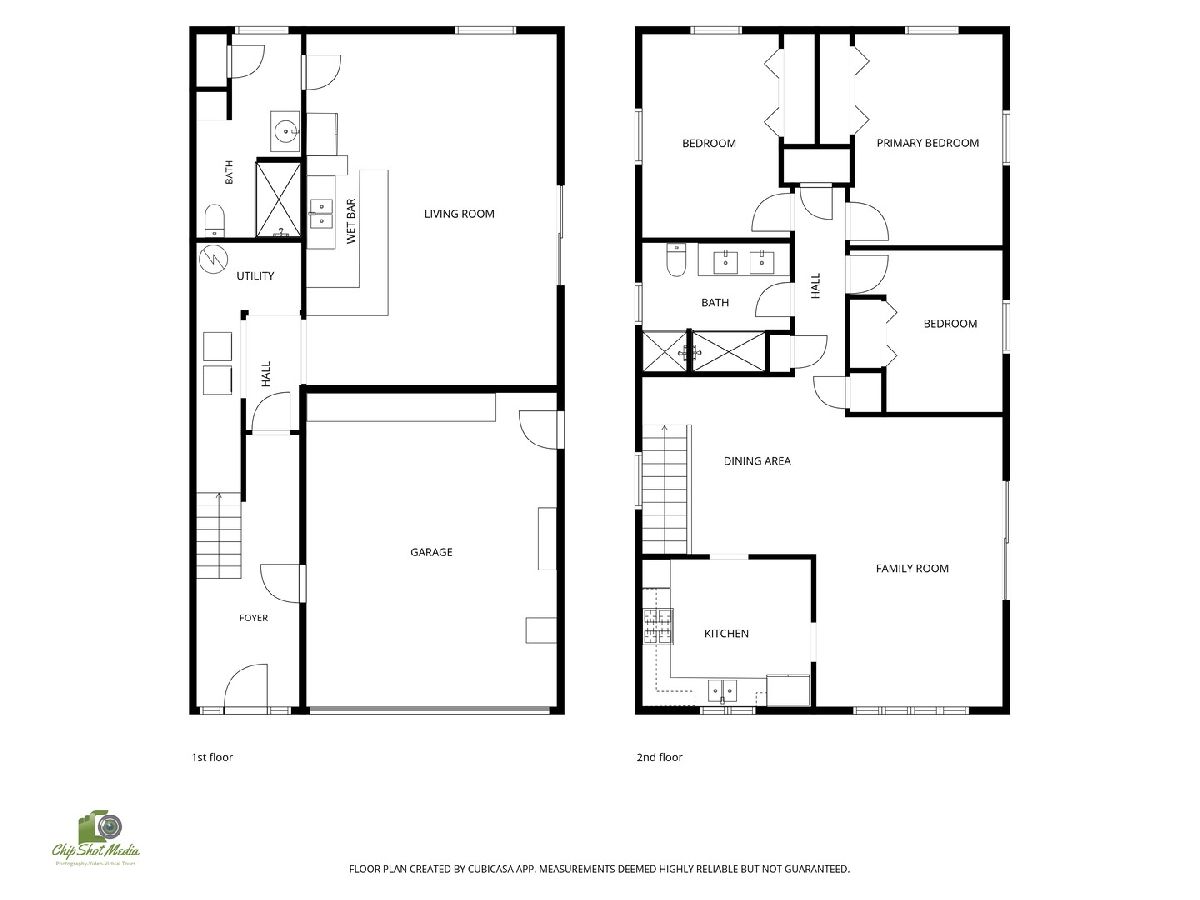
Large two story, 3 bed, 2 bath, 2 car attached garage, quarter acre lot. Great location in Silvis, just a few blocks from the grade school. This home features generous size rooms, low maintenance tile flooring, carpet in bedrooms, neutral colors throughout. Nice eat-in-kitchen with tile countertops, wood cabinetry, gas cooktop, double oven, and ample storage. Two full baths with tile vanity and walk in showers. Huge deck off the living room with extended balconies across the front and south sides. Full size Washer/Dryer on the main level. Cool family/rec room with built in wet bar and sliders leading out to extra large patio area. Attached 2 stall garage and two 10X12 and 8X10 sheds for extra storage. Maintenance free aluminum siding and vinyl windows. Well kept, level, quarter acre lot with good size paved driveway with extra parking area. Home is clean and move in ready.
Property Specifics
| Single Family | |
| — | |
| — | |
| 1973 | |
| None | |
| Aluminum Siding | |
| Asphalt | |
| — | |
| No | |
| 0.25 |
| Rock Island | |
| Petersons | |
| — / Not Applicable | |
| None | |
| Public | |
| Public Sewer | |
| Central Air | |
| Gas | |
| No | |
| 12761323 | |
| 0932306030 |
Nearby Schools
| NAME: | DISTRICT: | DISTANCE: | |
|---|---|---|---|
|
Grade School
George O. Barr Elementary School |
34 | — | |
|
Middle School
Northeast Junior High |
34 | Not in DB | |
|
High School
United Township High School |
30 | Not in DB | |
Property History
| DATE: | EVENT: | PRICE: | SOURCE: |
|---|---|---|---|
| — | Last price change | $199,900 | MRED MLS |
| 18 Sep, 2026 | Listed for sale | $199,900 | MRED MLS |
Room Specifics
Total Bedrooms: 3
Bedrooms Above Ground: 3
Bedrooms Below Ground: 0
Dimensions: 14X11
Floor Type: Carpet
Dimensions: 14X10
Floor Type: Carpet
Dimensions: 11X10
Floor Type: Carpet
Full Bathrooms: 2
Bathroom Amenities: —
Bathroom in Basement: 0
Dimensions: 12X12
Floor Type: Tile
Dimensions: 12X10
Floor Type: Tile
Features: Eating Area-Table Space
Dimensions: 8X10
Floor Type: Other
Dimensions: 20X13
Floor Type: Tile
Dimensions: 25X18
Floor Type: Tile
Rooms: Deck
Name: Deck
Dimensions: 12X20
Floor Type: Other
Other Specifics
| 2 | |
| Block,Concrete Perimeter | |
| Concrete, Garage Door Opener, Attached, Garage | |
| In Unit | |
| — | |
| Deck, Patio | |
| Shed(s) | |
| — | |
| Level | |
| 60x164x88x134 | |
| — | |
| None | |
| — | |
| Range, Refrigerator, Bar Fridge, Washer, Dryer, Disposal, Cooktop, Range Hood | |
| Not in DB | |
| — | |
| — | |
| — |
Tax History
| Year | Property Taxes |
|---|---|
| — | $4,797 |
Contact Agent
Nearby Similar Homes
Nearby Sold Comparables

Contact Agent
Listing Provided By
Ruhl&Ruhl REALTORS Moline
