

302 State Street, Marengo, Illinois 60152


$279,000
|
For Sale
|
|
| Status: | Contingent |
| Sqft: | 2,288 |
| Cost/Sqft: | $122 |
| Beds: | 4 |
| Baths: | 2 |
| Year Built: | — |
| Property Taxes: | $0 |
| Days On Market: | 53 |
| Lot Size: | 0,00 |
Description
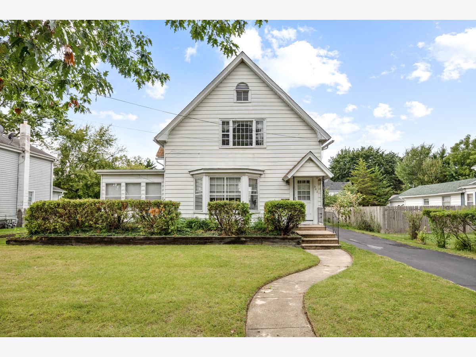
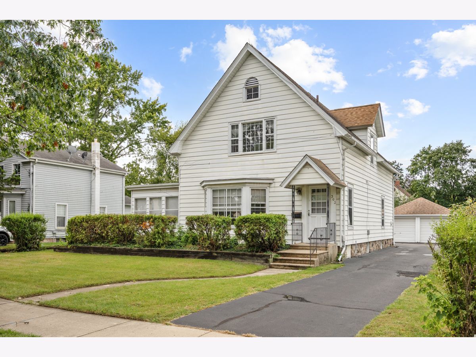
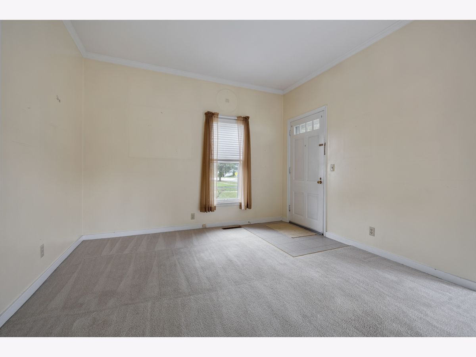
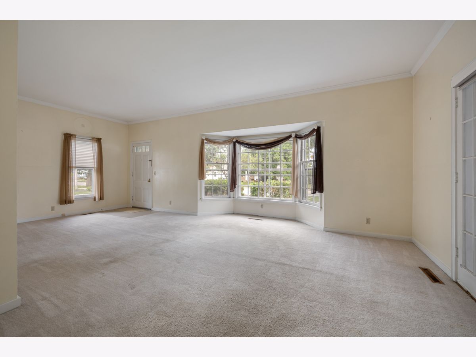
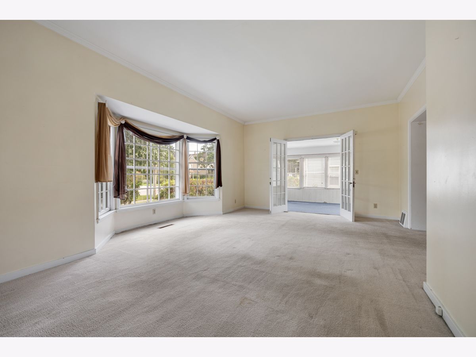
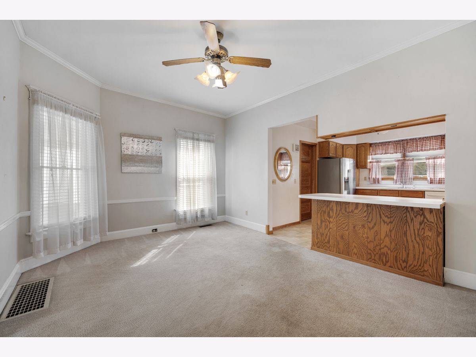
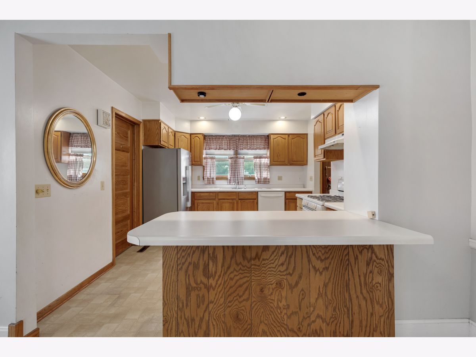
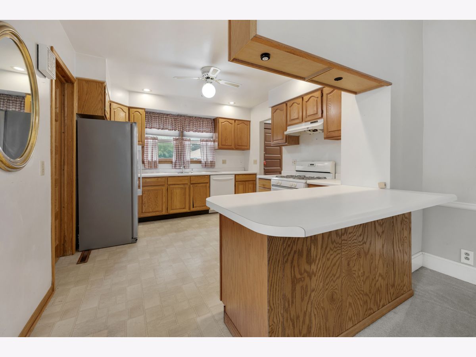
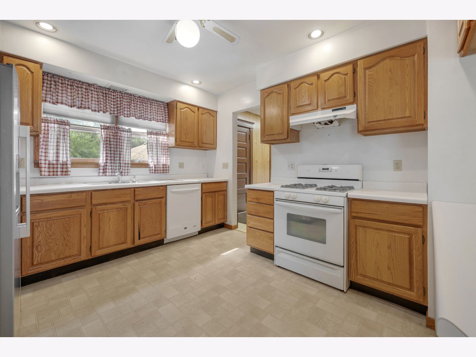
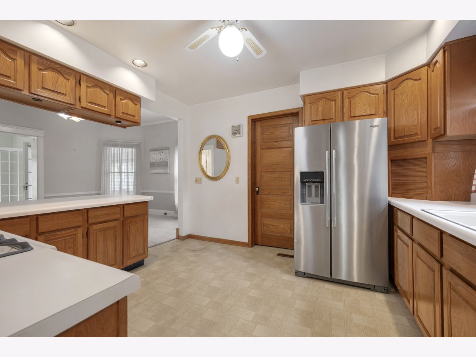
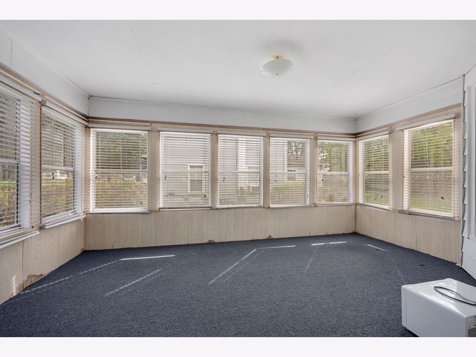
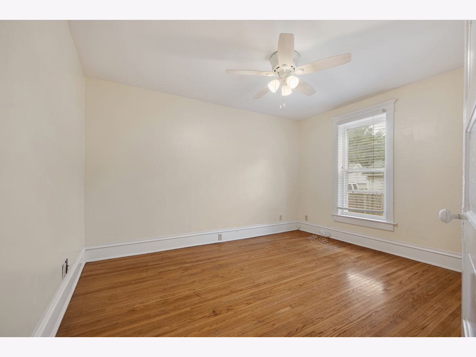
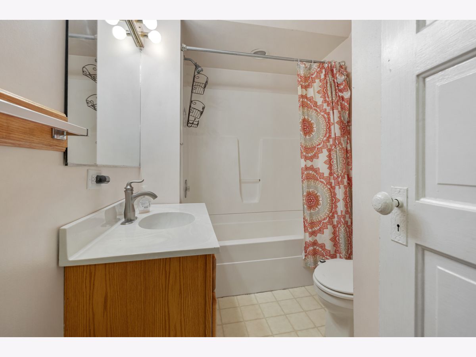
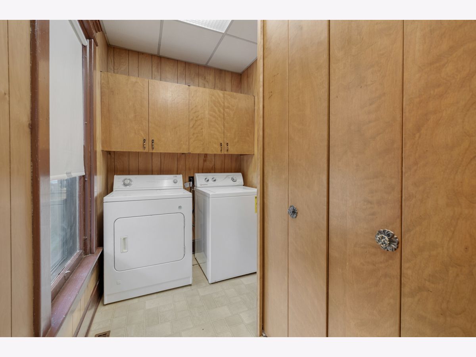
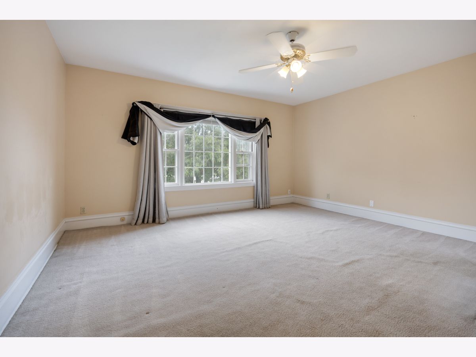
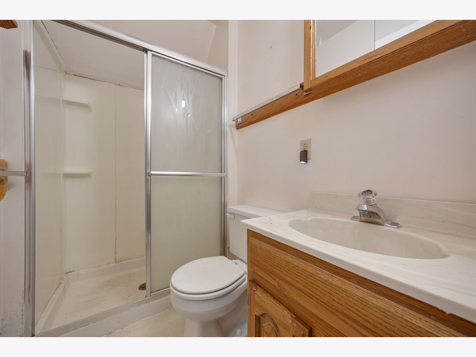
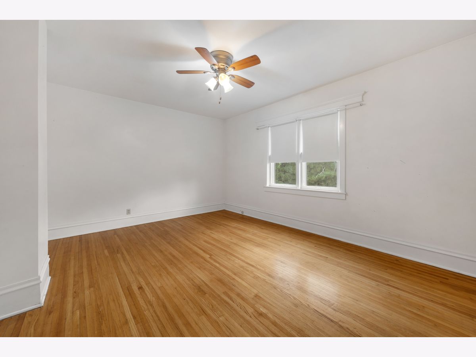
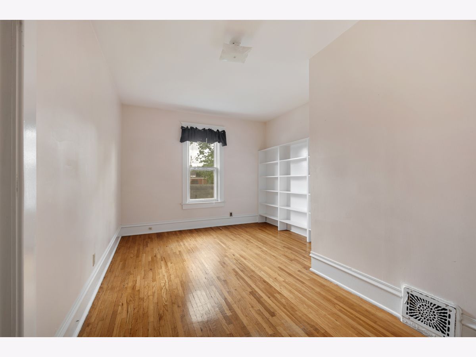
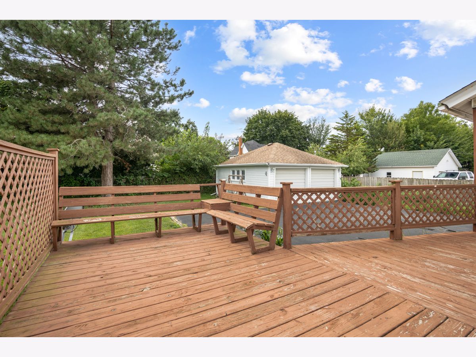
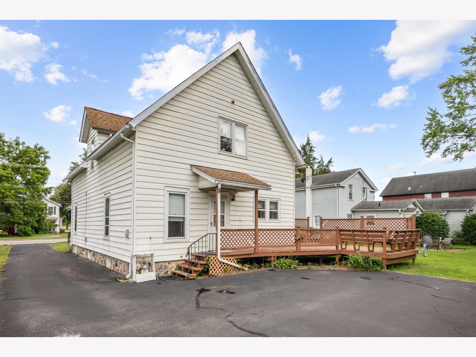
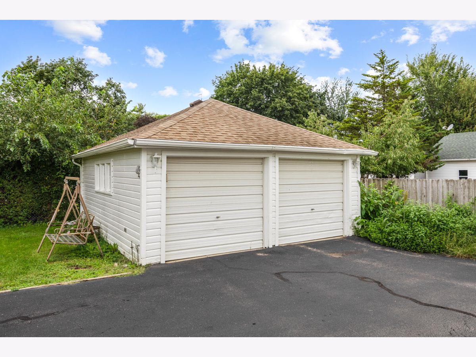
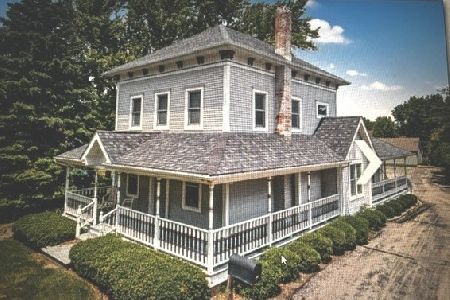
Awesome family home with curb appeal, large rooms, walking distance to main business area! Many exposed hardwood floors, and appears majority of carpeted areas, also hardwood. First floor bedroom, full bath and laundry all on first floor for great convenience. Surprising sized closets, plus attractive built in cabinets and shelving, in large bedrooms. 2nd story has full bath. Kitchen appliances stay. Furnace and AC/furnace approximately 10 years old. Enclosed porch and the large deck overlook nice backyard. 2 car garage, blacktop drive with side apron. Have fun decorating! Hurry and be in for Halloween! A true treat! Property is being sold AS IS, no exceptions, however Home Warranty being provided for peace of mind.
Property Specifics
| Single Family | |
| — | |
| Farmhouse | |
| — | |
| 1992 | |
| Cellar, Full | |
| Vinyl Siding | |
| Asphalt | |
| — | |
| No | |
| — |
| — | |
| — | |
| 0 / Not Applicable | |
| None | |
| Public | |
| Public Sewer | |
| Central Air | |
| Gas, Forced Air | |
| No | |
| 12761951 | |
| 1135230009 |
Nearby Schools
| NAME: | DISTRICT: | DISTANCE: | |
|---|---|---|---|
|
Grade School
Locust Elementary School |
165 | — | |
|
Middle School
Marengo Union Elementary |
165 | Not in DB | |
|
High School
Marengo High School |
154 | Not in DB | |
Property History
| DATE: | EVENT: | PRICE: | SOURCE: |
|---|---|---|---|
| 26 Oct, 2026 | Under contract | $279,000 | MRED MLS |
| — | Last price change | $285,000 | MRED MLS |
| 17 Sep, 2026 | Listed for sale | $285,000 | MRED MLS |
Room Specifics
Total Bedrooms: 4
Bedrooms Above Ground: 4
Bedrooms Below Ground: 0
Dimensions: 13X15
Floor Type: Carpet
Dimensions: 12X15
Floor Type: Hardwood
Dimensions: 8X15
Floor Type: Hardwood
Dimensions: 11X13
Floor Type: Hardwood
Full Bathrooms: 2
Bathroom Amenities: —
Bathroom in Basement: 0
Dimensions: 11X16
Floor Type: Carpet
Dimensions: 12X13
Floor Type: Vinyl
Features: Eating Area-Breakfast Bar
Dimensions: 5X5
Floor Type: Vinyl
Dimensions: 14X25
Floor Type: Carpet
Rooms: Enclosed Porch
Name: Enclosed Porch
Dimensions: 10X17
Floor Type: Carpet
Other Specifics
| 2 | |
| Stone | |
| Asphalt, Garage Door Opener, Garage Owned, Detached, Garage | |
| Main Level | |
| Hardwood | |
| Deck | |
| — | |
| — | |
| 66x132 | |
| — | |
| None | |
| 1st Floor Bedroom, 1st Floor Full Bath | |
| Range, Microwave, Dishwasher, Refrigerator, Freezer, Washer, Dryer, Water Softener Owned | |
| Not in DB | |
| — | |
| — | |
| — |
Tax History
| Year | Property Taxes |
|---|
Contact Agent
Nearby Similar Homes

Nearby Sold Comparables


Contact Agent
Listing Provided By
CENTURY 21 New Heritage
