

324 Maple Street, Marengo, Illinois 60152


$450,000
|
For Sale
|
|
| Status: | Active |
| Sqft: | 2,300 |
| Cost/Sqft: | $196 |
| Beds: | 4 |
| Baths: | 4 |
| Year Built: | 1910 |
| Property Taxes: | $1,790 |
| Days On Market: | 59 |
| Lot Size: | 0,00 |
Description
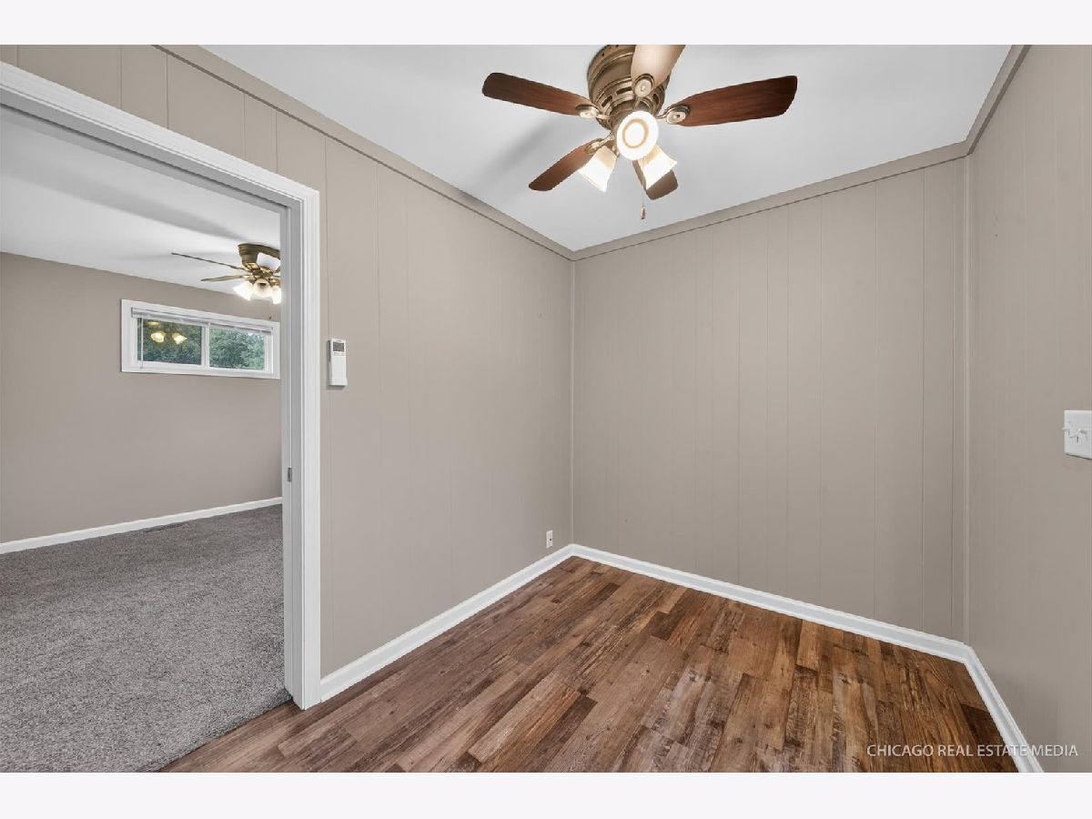
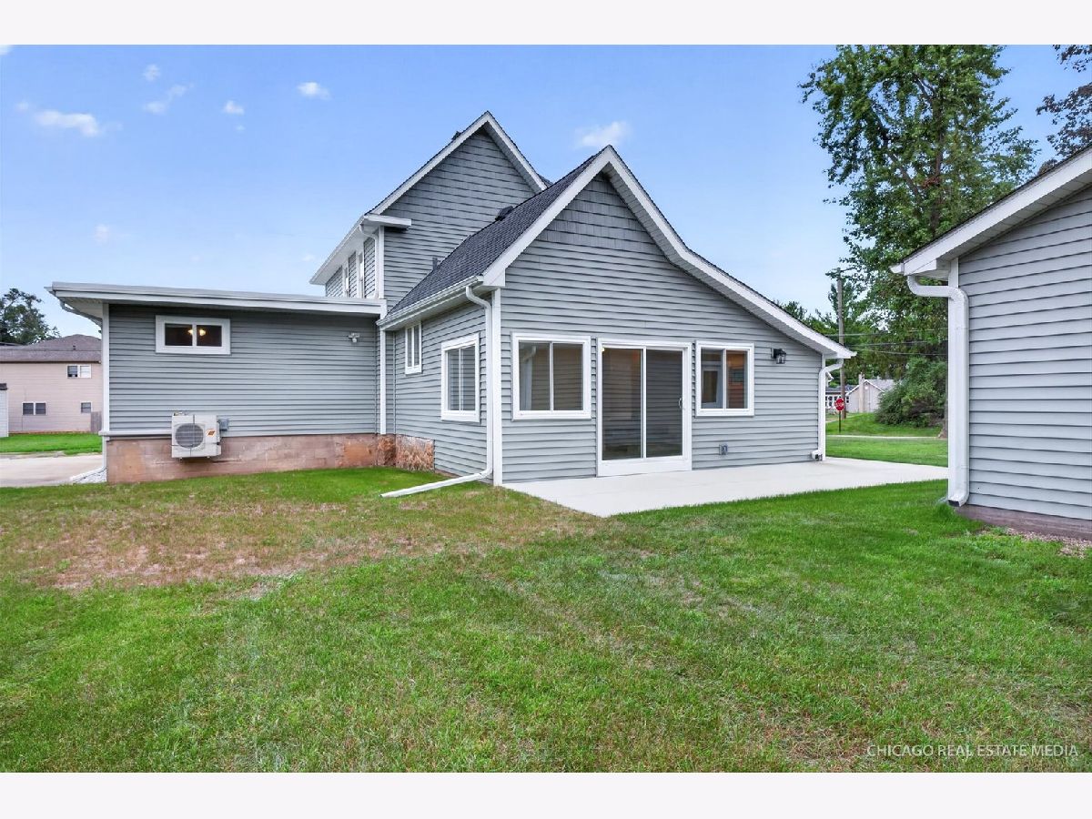
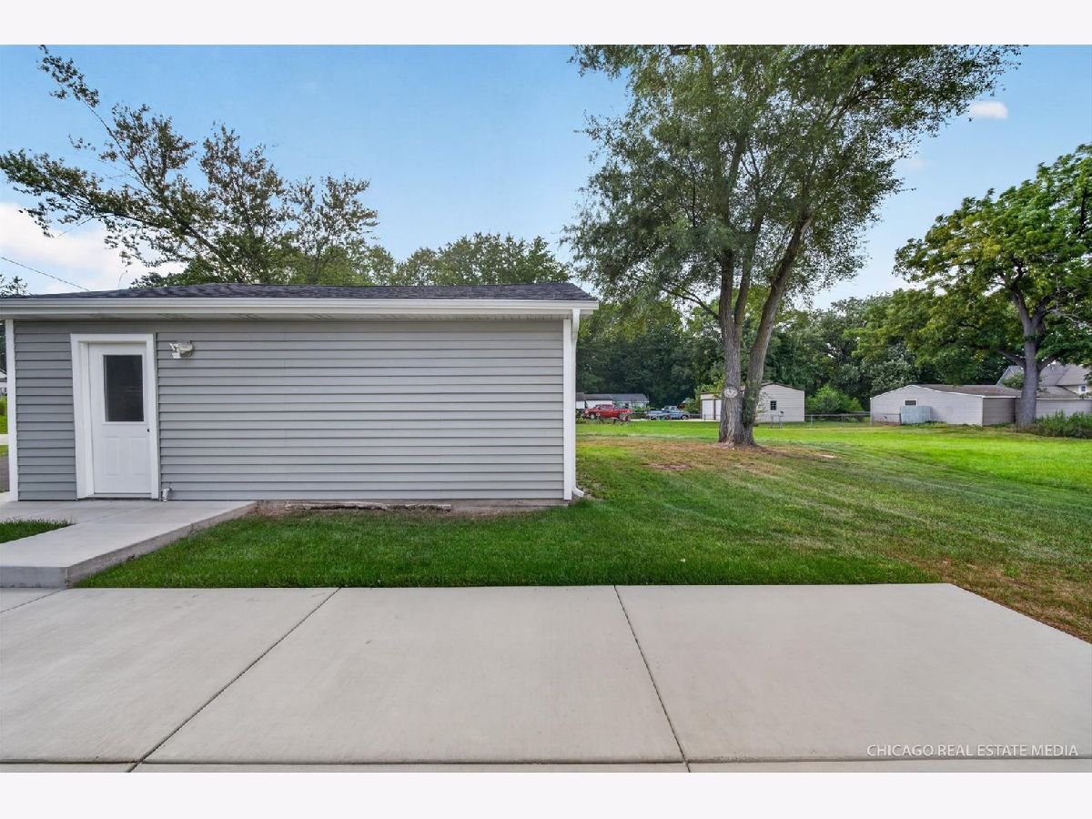
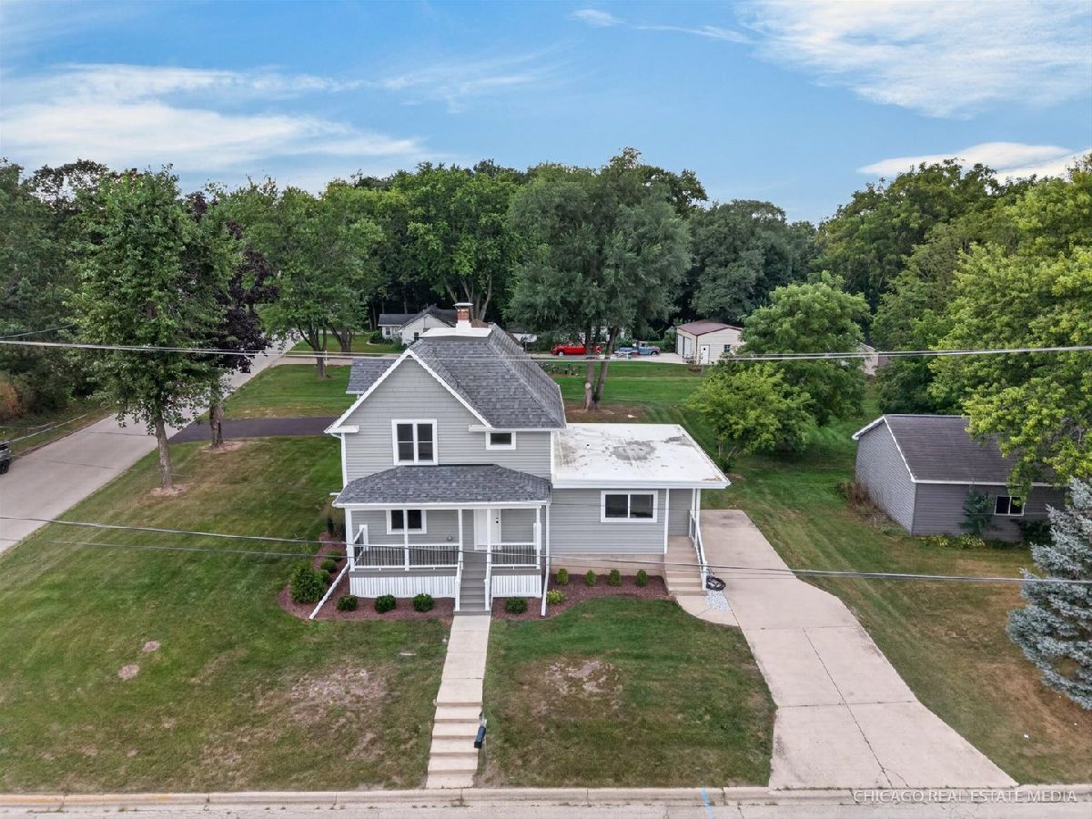
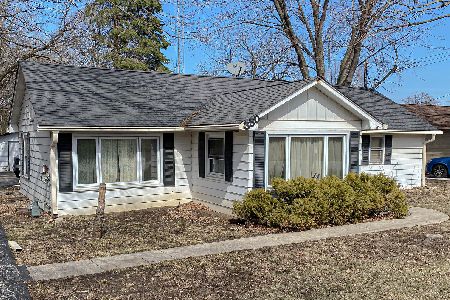
RARE FIND! BEAUTIFULLY RENOVATED HOME WITH PRIVATE IN-LAW SUITE! This exceptional property offers the perfect combination of modern living and multigenerational flexibility! The main residence features 3 spacious bedrooms and 2.1 baths, while the separate, private 1-bedroom in-law suite provides an ideal living arrangement for aging parents, adult children, extended family, or guests who want to remain close while enjoying their own independent living space. TWO SEPARATE LIVING UNITS UNDER ONE ROOF! Whether you're looking to accommodate family, live in one unit and rent the other to save on expenses, or generate income from both units, this property offers endless possibilities! Completely renovated from top to bottom and rebuilt down to the studs, this home beautifully blends timeless character with modern conveniences. The main residence features an open, thoughtfully designed floor plan, convenient main-floor laundry, and a stunning new kitchen with quartz countertops, custom cabinetry, and stainless steel appliances. Beautifully updated bathrooms feature solid-surface showers and quality finishes. Nearly every major component has been replaced, including mechanical systems, energy-efficient windows, and drywall, while original character has been preserved through era-appropriate trim and beautifully refinished hardwood floors. The exterior is equally impressive, featuring maintenance-free finishes, a welcoming Trex front porch, spacious concrete rear patio, updated landscaping, and an oversized detached 2-car garage. WHAT TRULY SETS THIS PROPERTY APART IS THE FLEXIBILITY OF THE PRIVATE IN-LAW SUITE! Enjoy the convenience of having loved ones nearby without sacrificing privacy or independence. Perfect for multigenerational households, extended family arrangements, or buyers seeking additional rental income. A rare opportunity to own a completely renovated, move-in-ready property that offers so much more than the average home!
Property Specifics
| Single Family | |
| — | |
| American 4-Sq. | |
| 1910 | |
| 2025 | |
| Cellar, Partial | |
| Vinyl Siding | |
| Asphalt | |
| Custom | |
| No | |
| — |
| — | |
| — | |
| — / Not Applicable | |
| None | |
| Public | |
| Public Sewer | |
| Central Air, Small Duct High Velocity, Wall Unit(s) | |
| Gas, Forced Air | |
| No | |
| 12757235 | |
| 1136328021 |
Nearby Schools
| NAME: | DISTRICT: | DISTANCE: | |
|---|---|---|---|
|
Grade School
Locust Elementary School |
165 | — | |
|
Middle School
Marengo Community Middle School |
165 | Not in DB | |
|
High School
Marengo High School |
154 | Not in DB | |
Property History
| DATE: | EVENT: | PRICE: | SOURCE: |
|---|---|---|---|
| — | Last price change | $460,000 | MRED MLS |
| 11 Sep, 2026 | Listed for sale | $460,000 | MRED MLS |
| — | Last price change | $460,000 | MRED MLS |
| 22 Sep, 2026 | Listed for sale | $460,000 | MRED MLS |
Some photos of this home have been virtually staged.

































Room Specifics
Total Bedrooms: 4
Bedrooms Above Ground: 4
Bedrooms Below Ground: 0
Dimensions: 14X12
Floor Type: Hardwood
Dimensions: 12X9
Floor Type: Hardwood
Dimensions: 11X10
Floor Type: Hardwood
Dimensions: 12X10
Floor Type: Carpet
Full Bathrooms: 4
Bathroom Amenities: —
Bathroom in Basement: 0
Dimensions: 12X11
Floor Type: Hardwood
Dimensions: 19X10
Floor Type: —
Features: Eating Area-Breakfast Bar, Eating Area-Table Space
Dimensions: 9X8
Floor Type: —
Dimensions: 11X10
Floor Type: Hardwood
Dimensions: 9X11
Floor Type: —
Rooms: Kitchen, Office
Name: Kitchen- 2nd
Dimensions: 7X6
Floor Type: Luxury Vinyl
Name: Office
Dimensions: 20X9
Floor Type: Luxury Vinyl
Other Specifics
| 2 | |
| Concrete Perimeter,Stone | |
| Concrete, Garage Door Opener, Garage Owned, Detached, Off Street, Owned, Garage | |
| Main Level, In Unit | |
| Hardwood | |
| Patio | |
| None | |
| — | |
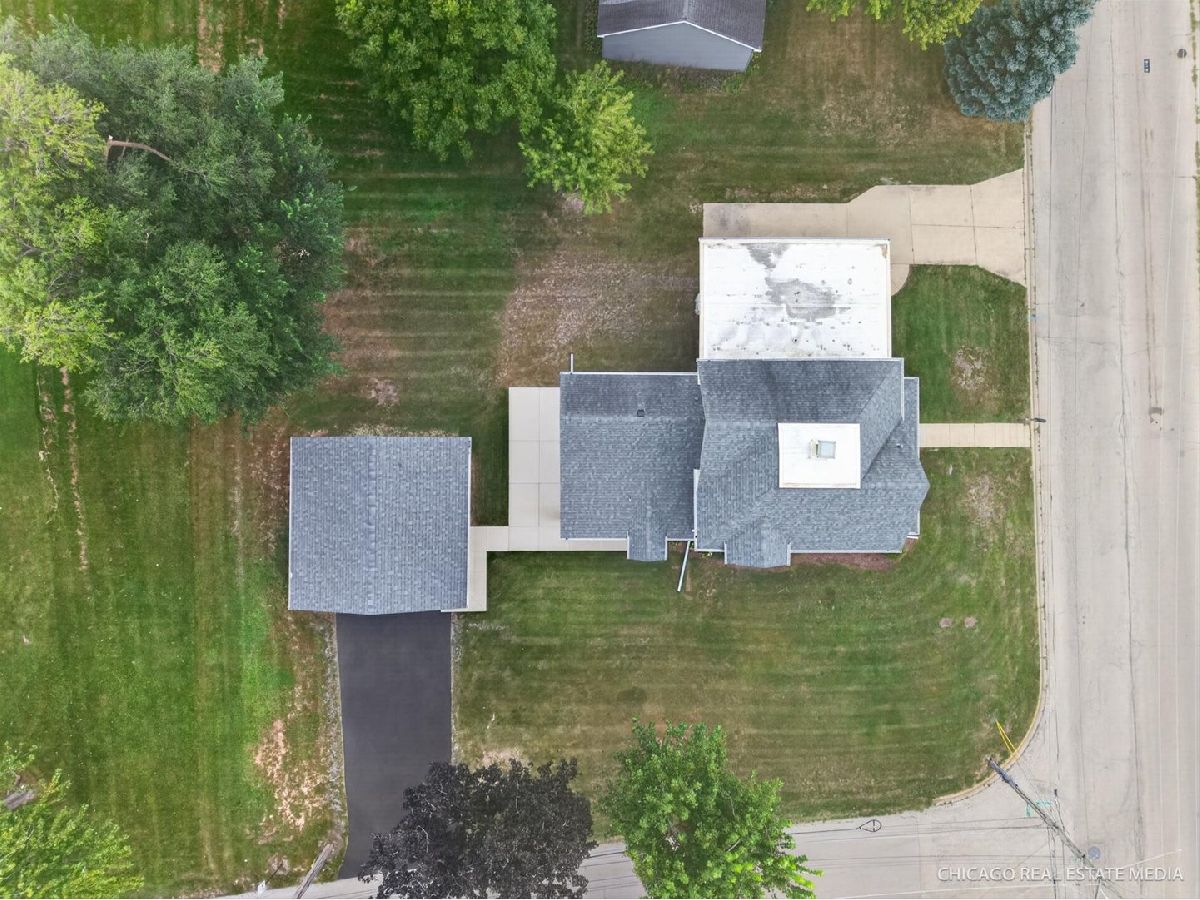
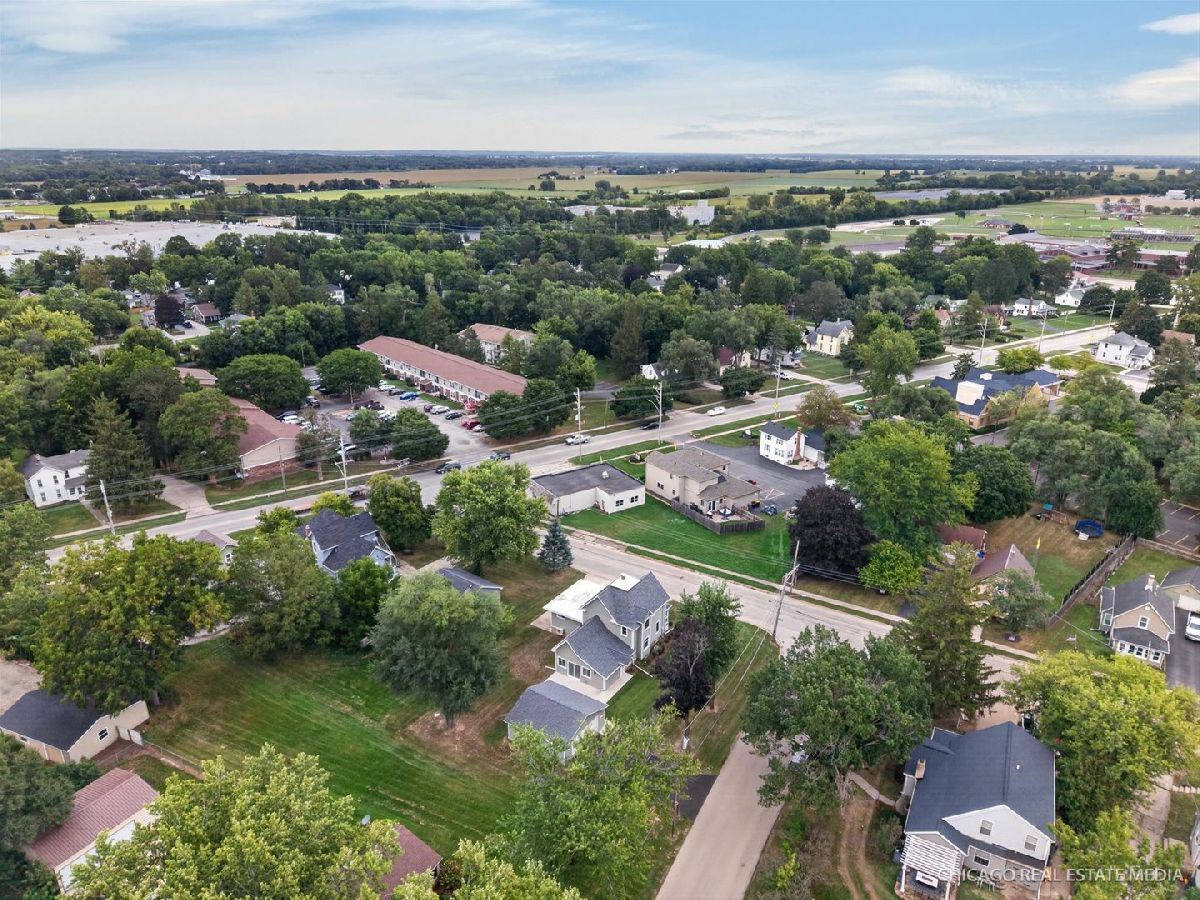
| Corner Lot | |
| 90x110x90x117 | |
| — | |
| None | |
| 1st Floor Bedroom, In-Law Floorplan, 1st Floor Full Bath, Special Millwork | |
| Range, Microwave, Dishwasher, Refrigerator | |
| Not in DB | |
| — | |
| — | |
| — |
Tax History
| Year | Property Taxes |
|---|---|
| — | $1,790 |
Contact Agent
Nearby Similar Homes
Nearby Sold Comparables


Contact Agent
Listing Provided By
RE/MAX Connections II
