

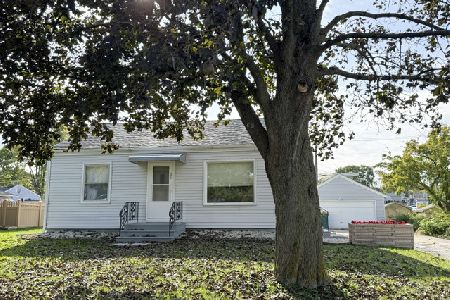
302 Washington Street, Lockport, Illinois 60441


$265,000
|
For Sale
|
|
| Status: | Contingent |
| Sqft: | 1,732 |
| Cost/Sqft: | $153 |
| Beds: | 4 |
| Baths: | 2 |
| Year Built: | 1880 |
| Property Taxes: | $4,525 |
| Days On Market: | 96 |
| Lot Size: | 0,00 |
Description
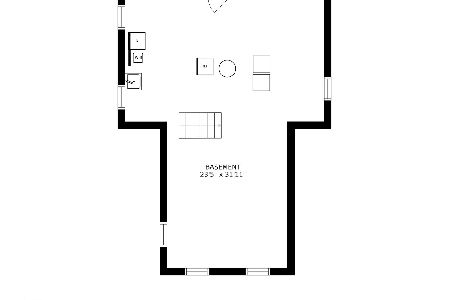
Reduced Price. Opportunity awaits with the second home ever built in Lockport! Cherished by the same owners for 61 years, this 4-bedroom historic home offers incredible space and endless potential. The highly functional floor plan includes 2 bedrooms, 2 bathrooms, and laundry all on the first floor. Entertain with ease in the eat-in kitchen with newer appliances or gather in the family room featuring vaulted ceilings and a stone wood-burning fireplace. You also have the living room for more room. Enjoy summer nights in the cute 3-season room attached to the 2-car garage, surrounded by beautiful perennial gardens. All the expensive updates are done: Roof & Siding (2020), Pella windows, Hot Water Heater (2023), and an annually serviced HVAC (2016). Bring your updating ideas and make this historic treasure your own! home sold as is
Property Specifics
| Single Family | |
| — | |
| Traditional | |
| 1880 | |
| Crawl Space | |
| Vinyl Siding | |
| — | |
| — | |
| No | |
| — |
| Will | |
| — | |
| — / Not Applicable | |
| None | |
| Public | |
| Public Sewer | |
| Central Air | |
| Gas, Forced Air | |
| 12725247 | |
| 1104232160010000 |
Nearby Schools
| NAME: | DISTRICT: | DISTANCE: | |
|---|---|---|---|
|
High School
Lockport Township High School |
205 | Not in DB | |
Property History
| DATE: | EVENT: | PRICE: | SOURCE: |
|---|---|---|---|
| 23 Oct, 2026 | Under contract | $265,000 | MRED MLS |
| — | Last price change | $280,000 | MRED MLS |
| 5 Aug, 2026 | Listed for sale | $295,000 | MRED MLS |


Room Specifics
Total Bedrooms: 4
Bedrooms Above Ground: 4
Bedrooms Below Ground: 0
Dimensions: 13X11
Floor Type: —
Dimensions: 15X8
Floor Type: —
Dimensions: 12X12
Floor Type: —
Dimensions: 12X9
Floor Type: —
Full Bathrooms: 2
Bathroom Amenities: —
Bathroom in Basement: 0
Dimensions: 13X11
Floor Type: —
Features: Eating Area-Table Space
Dimensions: 11X6
Floor Type: —
Dimensions: 14X11
Floor Type: —
Dimensions: 14X13
Floor Type: —
Rooms: No additional rooms
Other Specifics
| 2 | |
| — | |
| Side Driveway, Garage Door Opener, Garage Owned, Detached, Garage | |
| Main Level | |
| — | |
| Patio | |
| — | |
| Corner Lot | |
| 60X79X59X79 | |
| Pull Down Stair | |
| None | |
| Vaulted Ceiling(s), 1st Floor Bedroom, 1st Floor Full Bath | |
| Range, Refrigerator, Washer, Dryer | |
| Not in DB | |
| — | |
| — | |
| Wood Burning |
Tax History
| Year | Property Taxes |
|---|---|
| 2026 | $4,525 |
Contact Agent
Nearby Similar Homes

Nearby Sold Comparables


Contact Agent
Listing Provided By
McColly Real Estate
