

3029 Everglade Avenue, Woodridge, Illinois 60517


$399,900
|
For Sale
|
|
| Status: | Contingent |
| Sqft: | 2,096 |
| Cost/Sqft: | $191 |
| Beds: | 2 |
| Baths: | 2 |
| Year Built: | 1959 |
| Property Taxes: | $7,498 |
| Days On Market: | 17 |
| Lot Size: | 0,38 |
Description
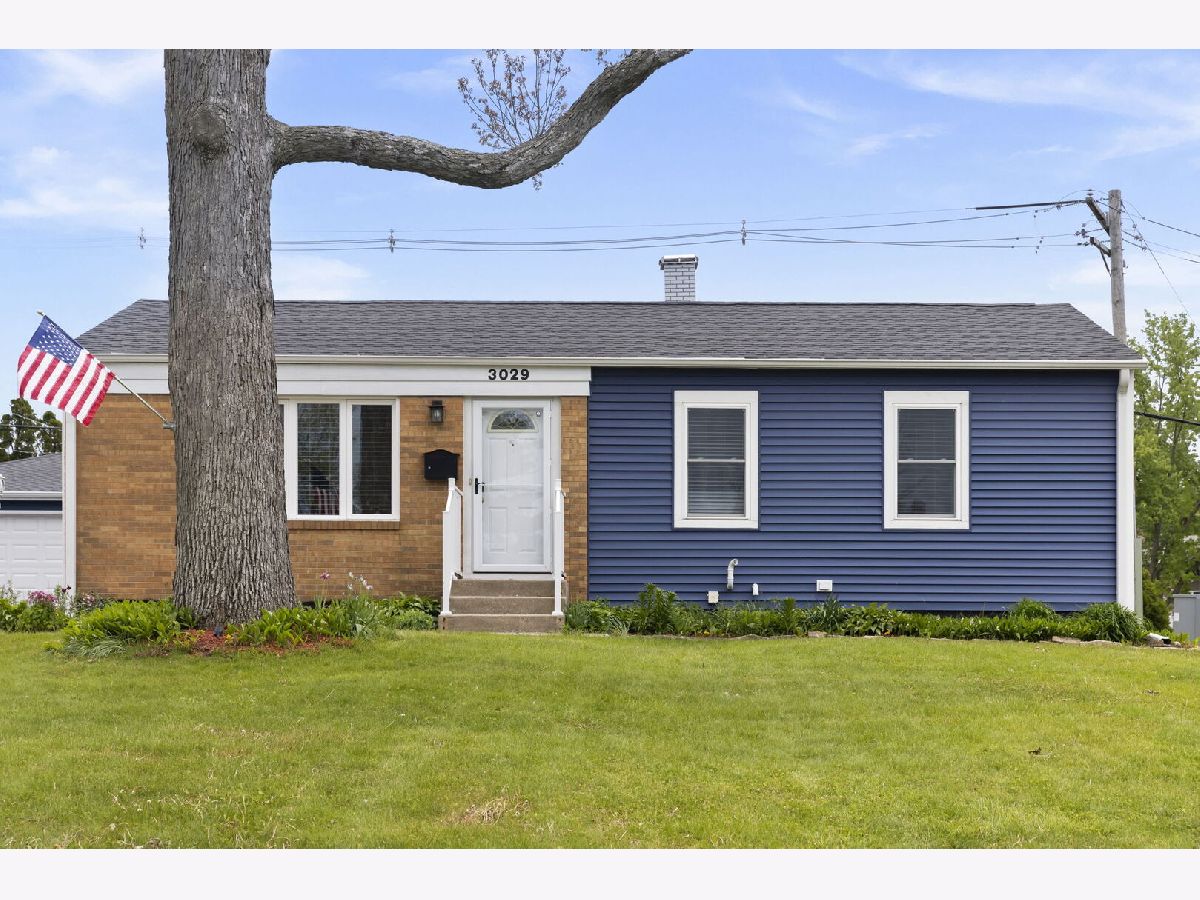
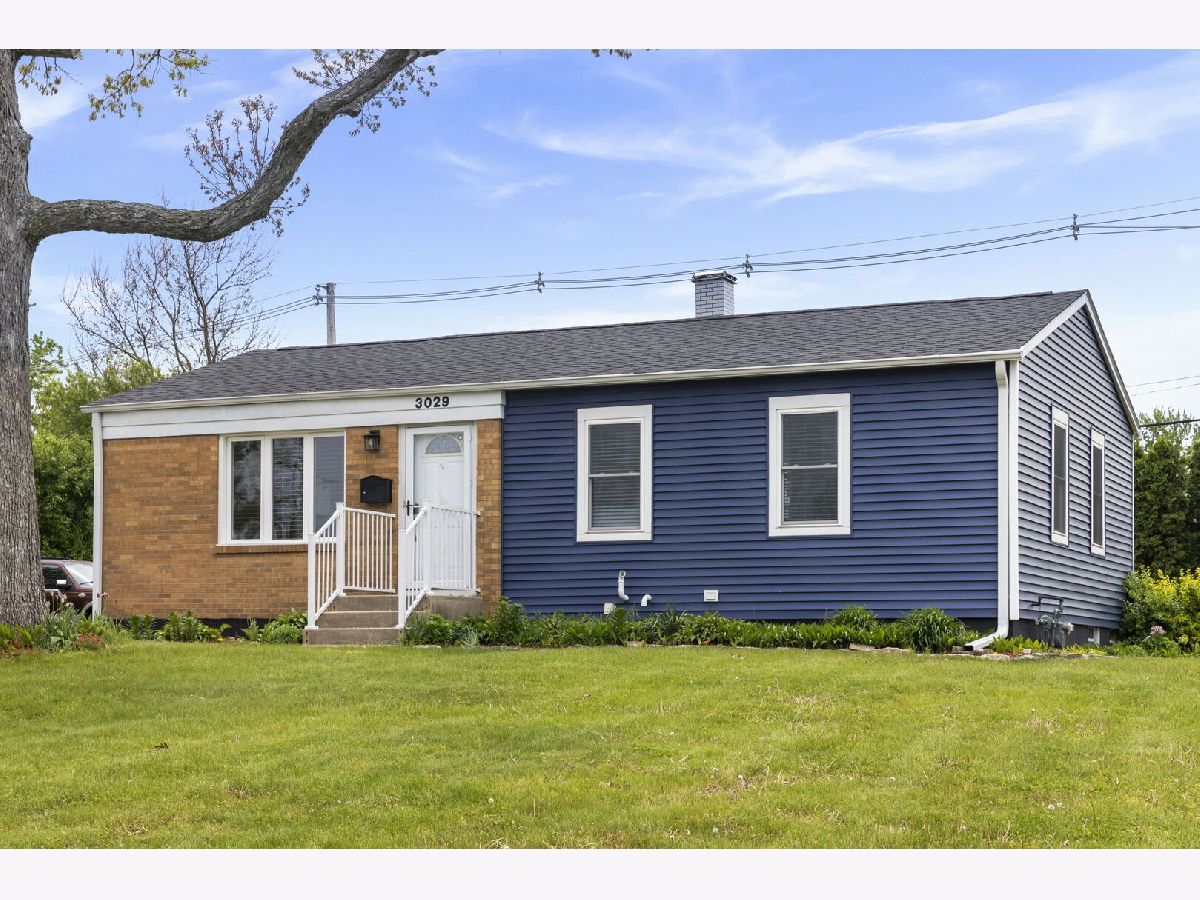
Move-In Ready Woodridge Ranch with Leathered Italian Marble Kitchen countertop & 4-Bedroom Flexibility**Welcome to 3029 Everglade Avenue, a beautifully updated ranch home in the heart of Woodridge offering over 2,000 square feet of finished living space on an expansive nearly 1/3-acre lot in highly desirable DuPage County. Perfectly situated near I-355, Route 53, shopping, dining, and some of the area's best outdoor destinations including Hawthorne Hill Woods, Forest Glen Park, Oldfield Oaks Forest Preserve, and the Morton Arboretum, this move-in ready home combines comfort, style, and convenience in one exceptional package. Inside, you'll find hardwood flooring throughout the living room and main living areas, complemented by newer luxury wood laminate flooring throughout additional main-level spaces. The beautifully updated kitchen features imported leathered marble countertops from Italy, abundant cabinetry, stainless steel appliances, and an open-concept layout ideal for entertaining and everyday living. The spacious main level includes two first-floor bedrooms, including a generously sized primary bedroom, along with an updated hall bath featuring a tub. All bathrooms throughout the home have been tastefully renovated in recent years with modern finishes and quality craftsmanship. The bright Florida sunroom provides the perfect year-round retreat overlooking the oversized backyard, deck, patio, and firepit entertaining area. The finished basement significantly expands the living space with a large recreation room, updated full bath with walk-in shower, laundry room, a versatile bonus room currently utilized as a third bedroom, and a separate workout room with potential to function as a fourth bedroom, home office, or additional flex space. Additional highlights include recessed lighting, a detached 2.5-car garage, oversized storage shed, extensive storage space, and move-in ready condition throughout. With exceptional indoor and outdoor living spaces, extensive updates, proximity to parks and forest preserves, and convenient access to major expressways and highly regarded schools, this Woodridge gem offers the perfect blend of lifestyle and location.
Property Specifics
| Single Family | |
| — | |
| — | |
| 1959 | |
| — | |
| — | |
| No | |
| 0.38 |
| — | |
| — | |
| — / Not Applicable | |
| — | |
| — | |
| — | |
| 12593245 | |
| 0826415001 |
Nearby Schools
| NAME: | DISTRICT: | DISTANCE: | |
|---|---|---|---|
|
Grade School
John L Sipley Elementary School |
68 | — | |
|
Middle School
Thomas Jefferson Junior High Sch |
68 | Not in DB | |
|
High School
Downers Grove South High School |
99 | Not in DB | |
Property History
| DATE: | EVENT: | PRICE: | SOURCE: |
|---|---|---|---|
| 17 May, 2026 | Under contract | $399,900 | MRED MLS |
| 13 May, 2026 | Listed for sale | $399,900 | MRED MLS |


Room Specifics
Total Bedrooms: 2
Bedrooms Above Ground: 2
Bedrooms Below Ground: 0
Dimensions: —
Floor Type: —
Full Bathrooms: 2
Bathroom Amenities: —
Bathroom in Basement: 1
Rooms: —
Basement Description: —
Other Specifics
| 2 | |
| — | |
| — | |
| — | |
| — | |
| 129 x 143 | |
| — | |
| — | |
| — | |
| — | |
| Not in DB | |
| — | |
| — | |
| — | |
| — |
Tax History
| Year | Property Taxes |
|---|---|
| 2026 | $7,498 |
Contact Agent
Nearby Similar Homes
Nearby Sold Comparables

Contact Agent
Listing Provided By
Keller Williams Premiere Properties
