

303 Park Avenue, Clarendon Hills, Illinois 60514


$1,250,000
|
For Sale
|
|
| Status: | New |
| Sqft: | 4,279 |
| Cost/Sqft: | $292 |
| Beds: | 5 |
| Baths: | 5 |
| Year Built: | 1958 |
| Property Taxes: | $20,075 |
| Days On Market: | 2 |
| Lot Size: | 0,20 |
Description
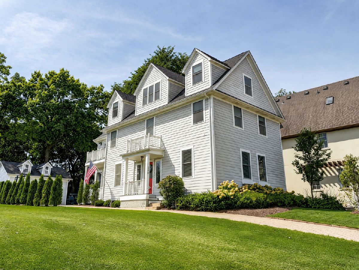
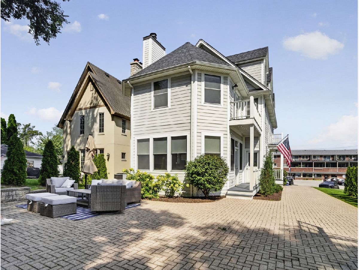
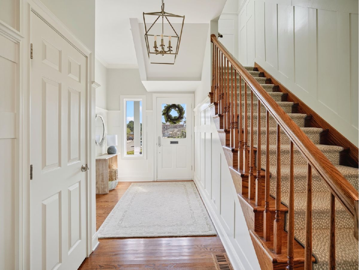
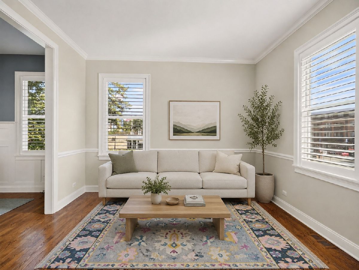
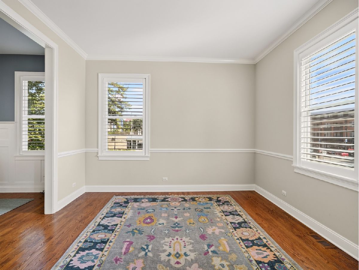
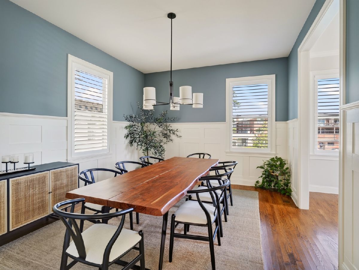
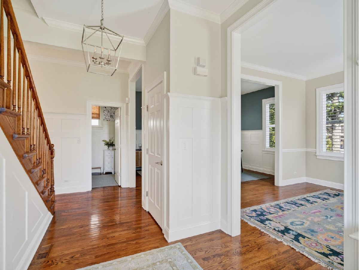
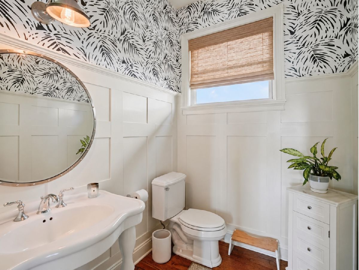
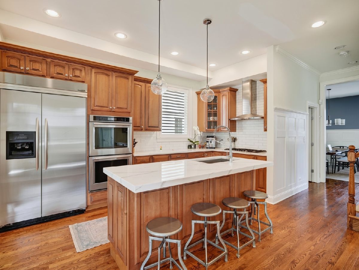
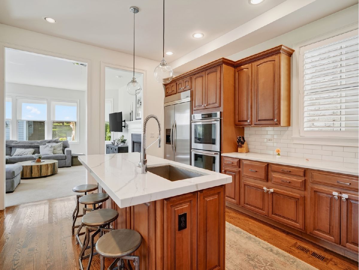
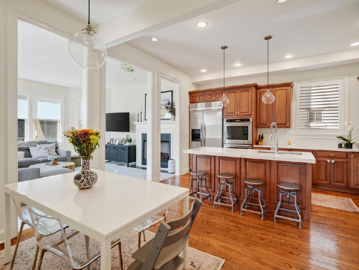
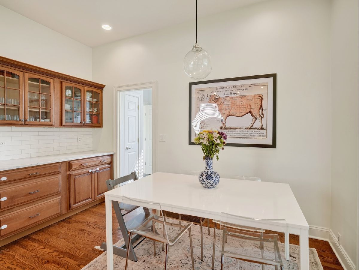
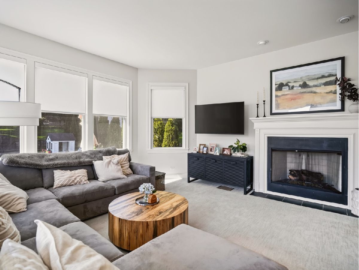
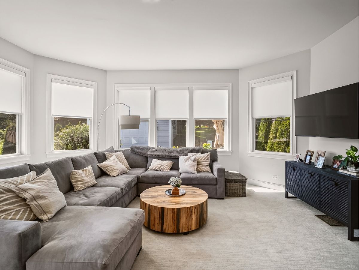
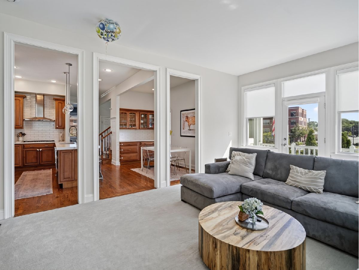
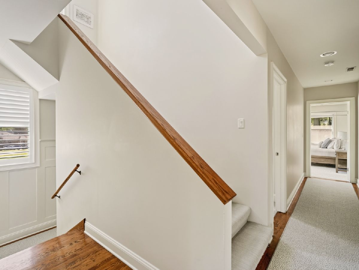
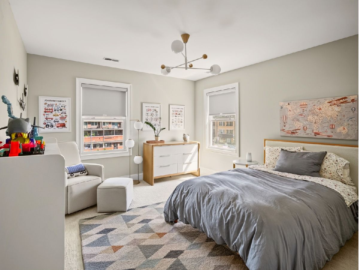
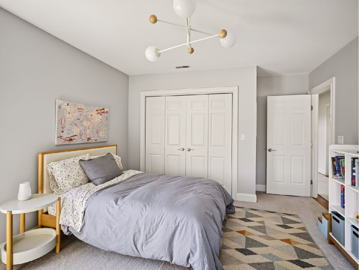
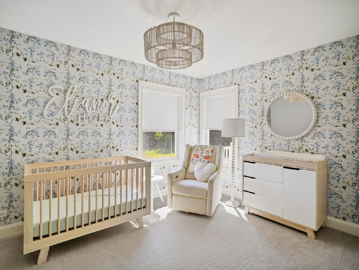
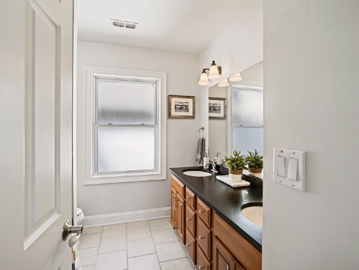
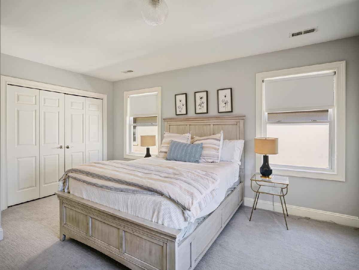
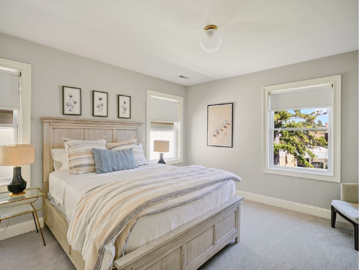
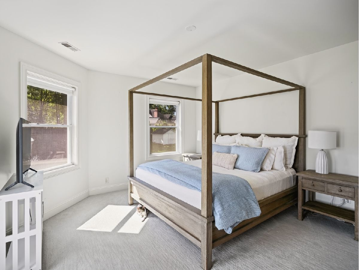
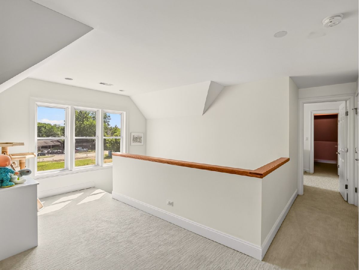
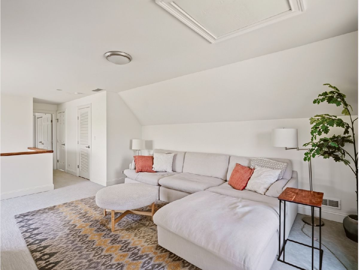
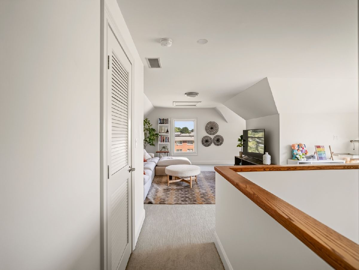
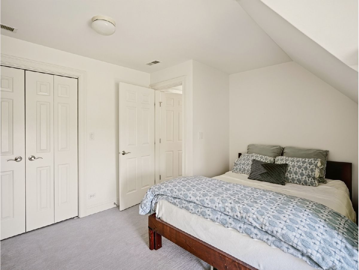
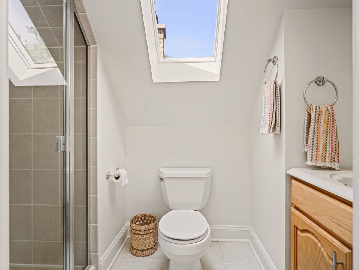
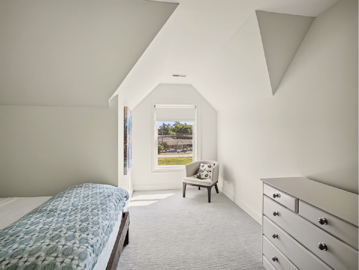
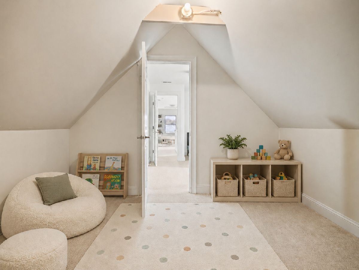
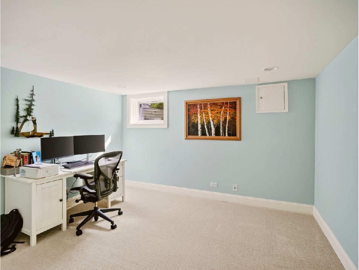
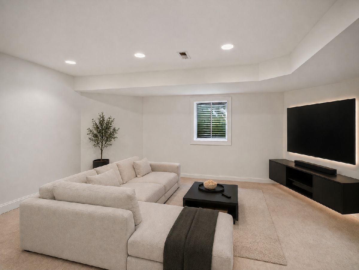
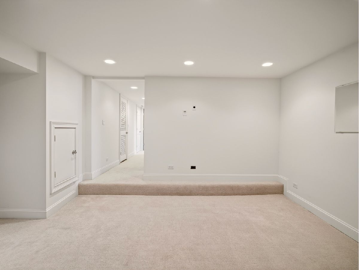
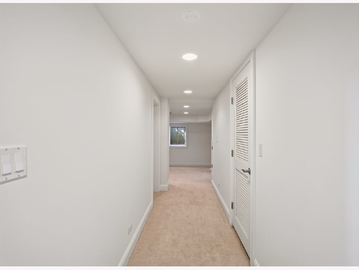
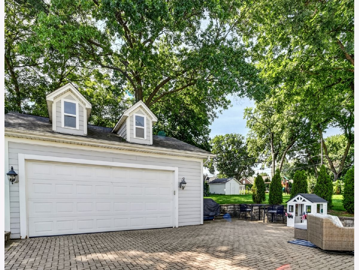
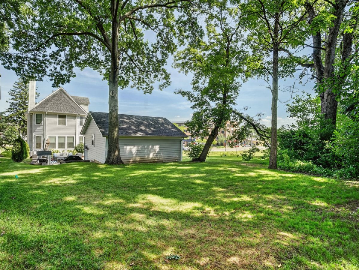
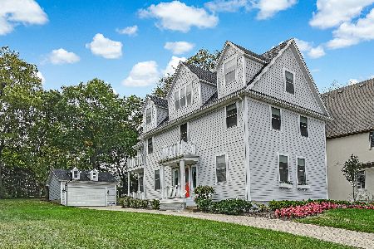
Enjoy all that downtown Clarendon Hills has to offer just steps outside your front door at 303 Park. From dinner in town to catching the Metra, this location makes everyday life a little easier. Inside, bright interiors, generous rooms, and four floors of living space bring together timeless style and comfortable living. Ten foot ceilings lend an airy feel to the first floor, where an oversized family room adjacent to the kitchen creates a natural gathering place for quiet evenings and a house full of friends. Elegant wainscoting, fresh paint, and new carpet add to the home's welcoming character. Four bedrooms on the second floor offer room to settle in, while a fifth bedroom in the finished third-floor attic gives out-of-town guests their own private retreat. This rarely found level provides welcome flexibility as your needs change. The finished lower level offers additional space for movie nights, a home gym, or a perfect children's play. Completely rebuilt on its original foundation in 2004 and meticulously maintained, 303 Park offers thoughtful details, space to spread out, and a location that keeps you connected to the heart of town.
Property Specifics
| Single Family | |
| — | |
| — | |
| 1958 | |
| — | |
| — | |
| No | |
| 0.2 |
| — | |
| — | |
| 0 / Not Applicable | |
| — | |
| — | |
| — | |
| 12759453 | |
| 0910407029 |
Nearby Schools
| NAME: | DISTRICT: | DISTANCE: | |
|---|---|---|---|
|
Grade School
Walker Elementary School |
181 | — | |
|
Middle School
Clarendon Hills Middle School |
181 | Not in DB | |
|
High School
Hinsdale Central High School |
86 | Not in DB | |
Property History
| DATE: | EVENT: | PRICE: | SOURCE: |
|---|---|---|---|
| 25 May, 2011 | Sold | $704,000 | MRED MLS |
| 10 May, 2011 | Under contract | $769,000 | MRED MLS |
| 3 Mar, 2011 | Listed for sale | $769,000 | MRED MLS |
| 6 Apr, 2022 | Sold | $875,000 | MRED MLS |
| 4 Jan, 2022 | Under contract | $899,900 | MRED MLS |
| — | Last price change | $925,000 | MRED MLS |
| 28 Oct, 2021 | Listed for sale | $925,000 | MRED MLS |
| 14 Sep, 2026 | Listed for sale | $1,250,000 | MRED MLS |
Room Specifics
Total Bedrooms: 5
Bedrooms Above Ground: 5
Bedrooms Below Ground: 0
Dimensions: —
Floor Type: —
Dimensions: —
Floor Type: —
Dimensions: —
Floor Type: —
Dimensions: —
Floor Type: —
Full Bathrooms: 5
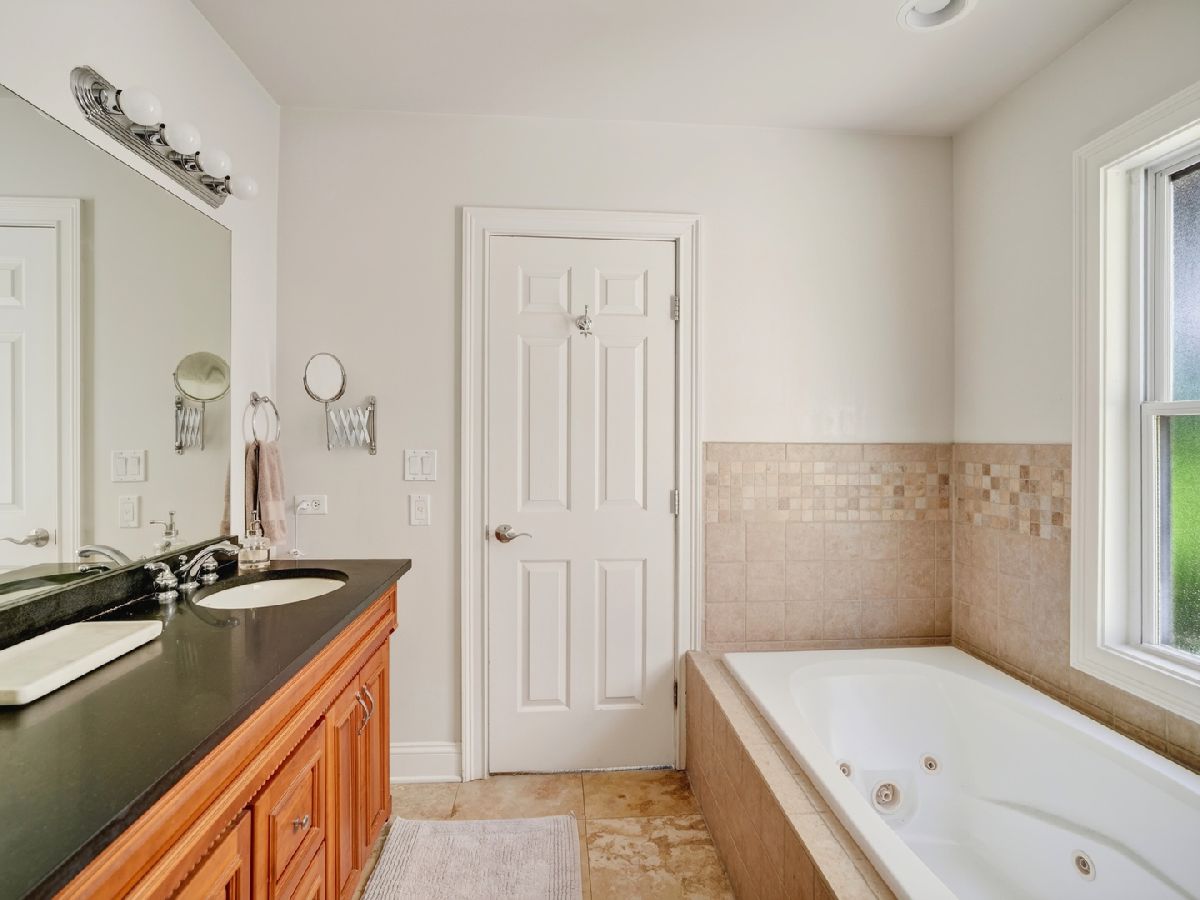
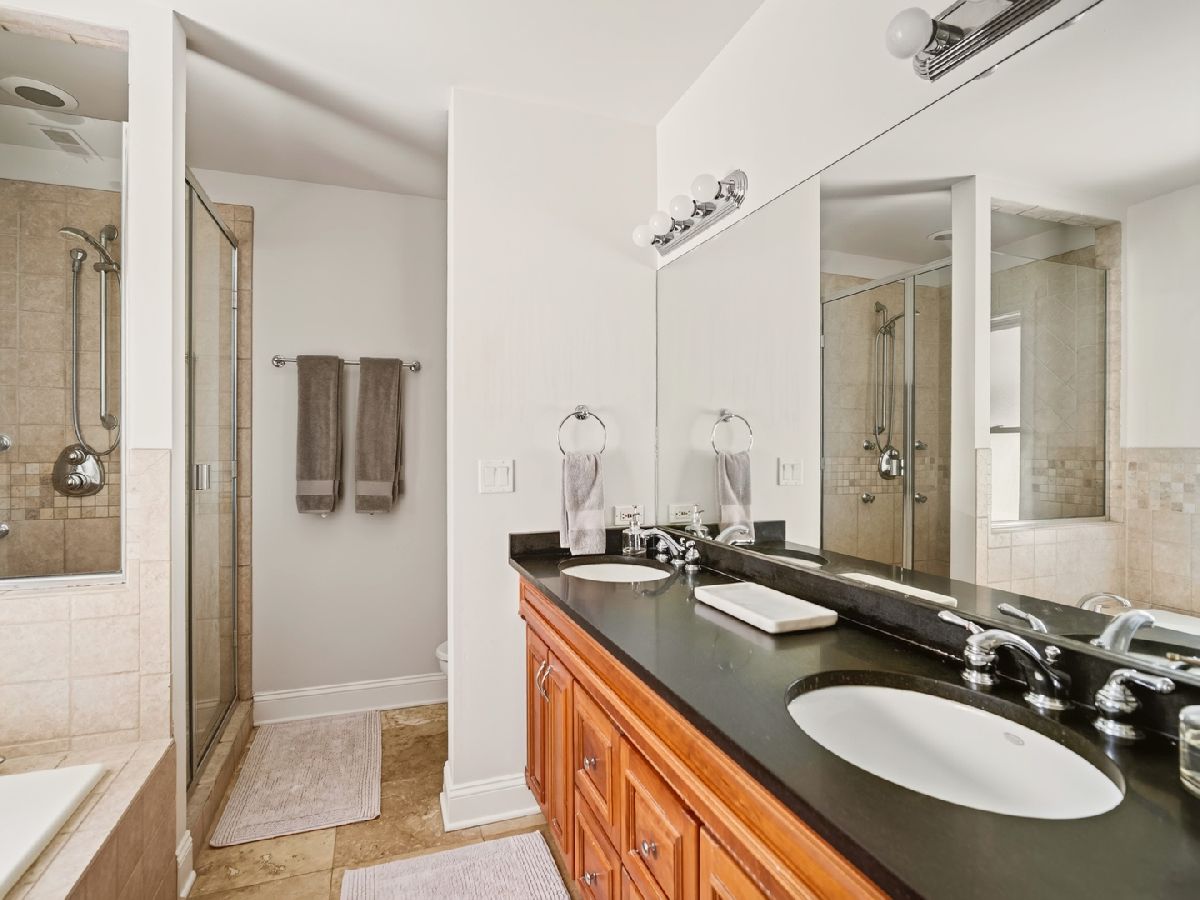
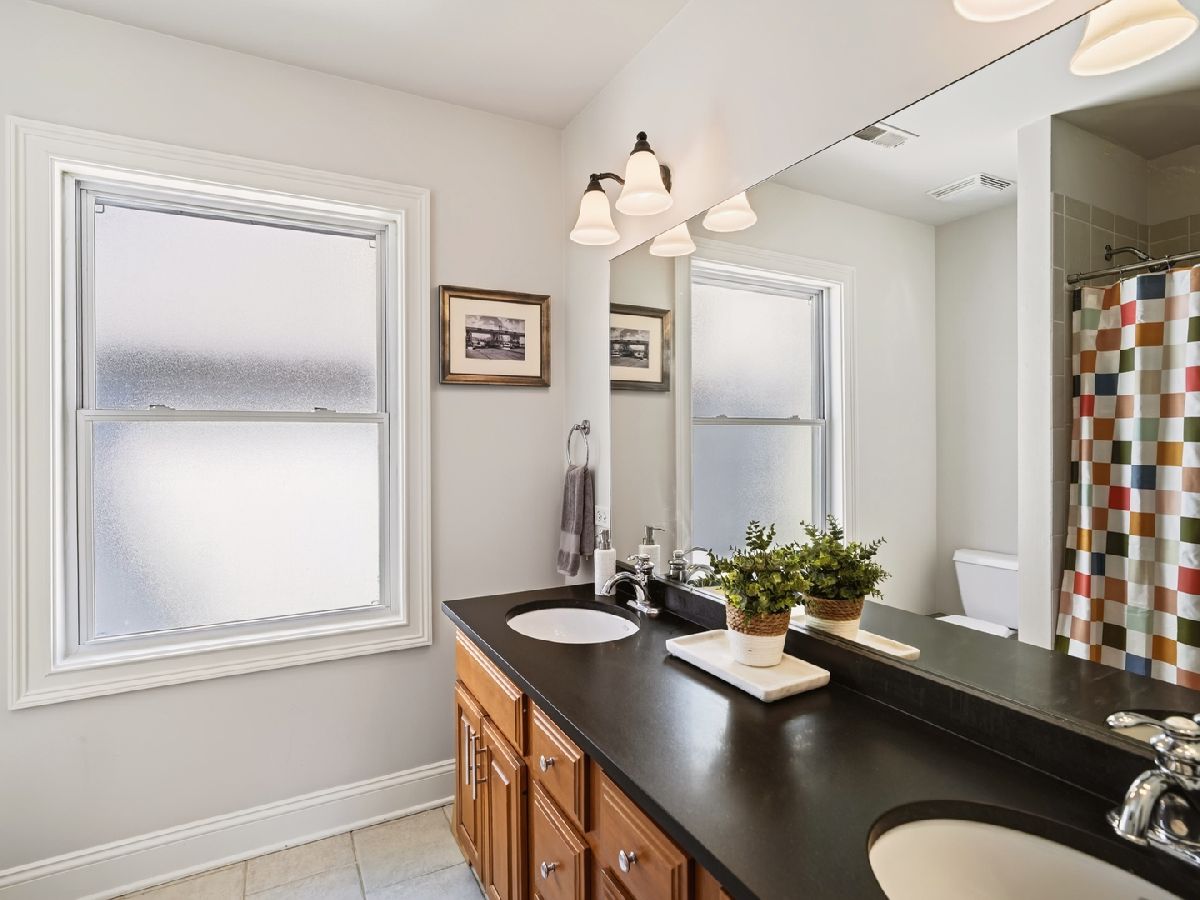
Bathroom Amenities: Whirlpool,Separate Shower,Double Sink,Soaking Tub
Bathroom in Basement: 1
Rooms: —
Basement Description: —
Other Specifics
| 2 | |
| — | |
| — | |
| — | |
| — | |
| 56 X 191 X 35 X 211 | |
| — | |
| — | |
| — | |
| — | |
| Not in DB | |
| — | |
| — | |
| — | |
| — |
Tax History
| Year | Property Taxes |
|---|---|
| 2011 | $11,087 |
| 2022 | $17,166 |
| 2026 | $20,075 |
Contact Agent
Nearby Similar Homes


Nearby Sold Comparables

Contact Agent
Listing Provided By
Compass
