

3033 Blackthorn Road, Riverwoods, Illinois 60015


$825,000
|
For Sale
|
|
| Status: | Pending |
| Sqft: | 3,122 |
| Cost/Sqft: | $264 |
| Beds: | 4 |
| Baths: | 3 |
| Year Built: | 1970 |
| Property Taxes: | $17,568 |
| Lot Size: | 1,86 |
Description
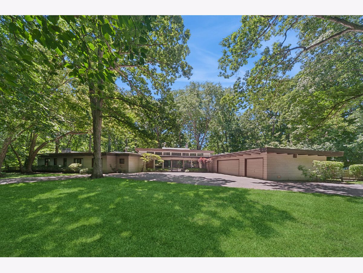
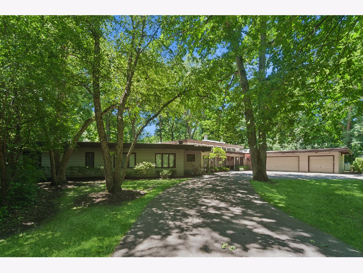
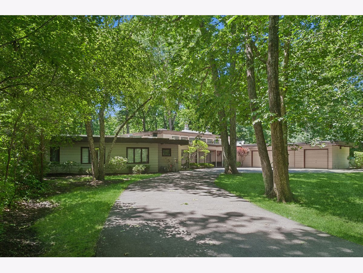
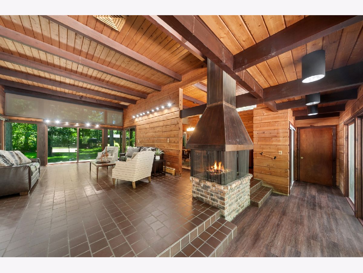
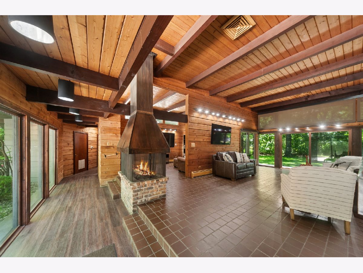
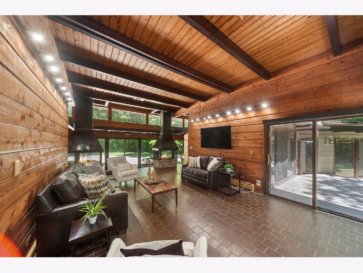
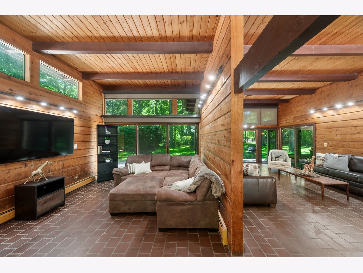
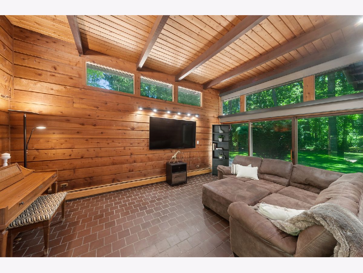
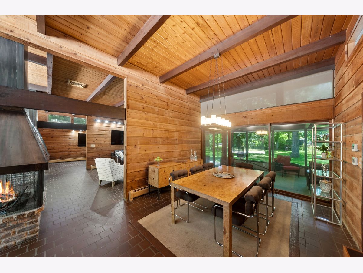
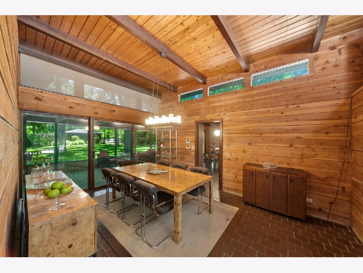
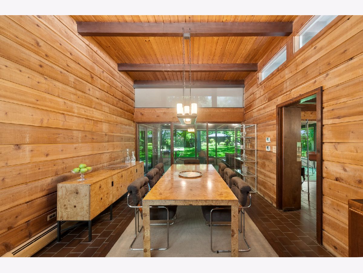
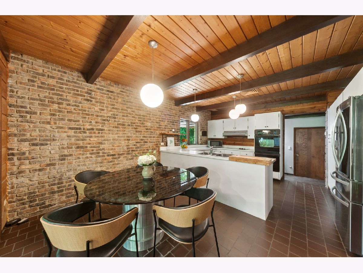
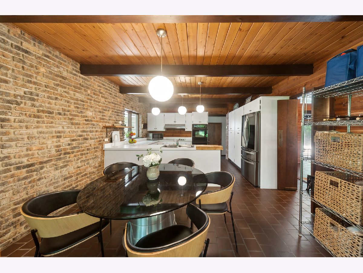
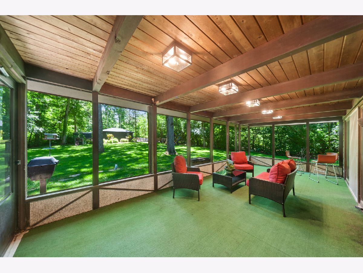
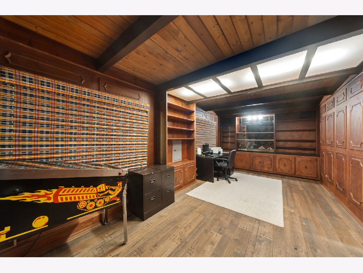
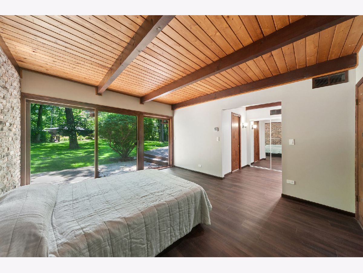
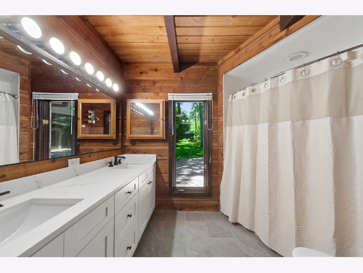
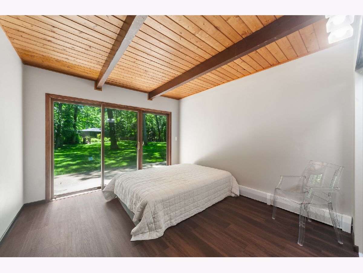
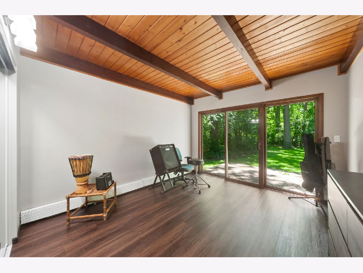
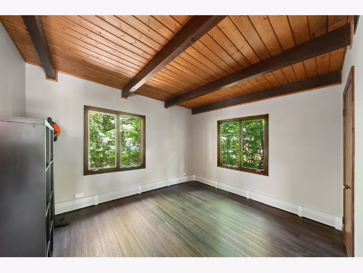
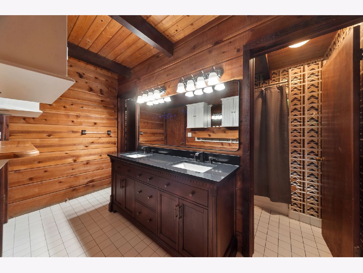
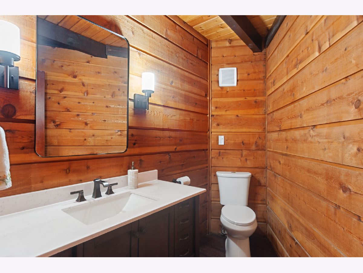
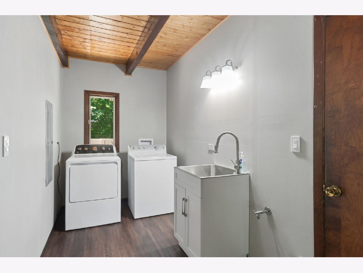
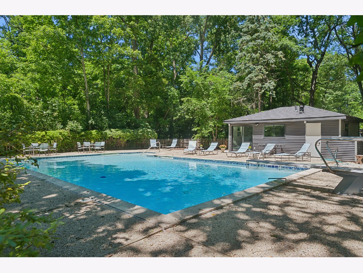
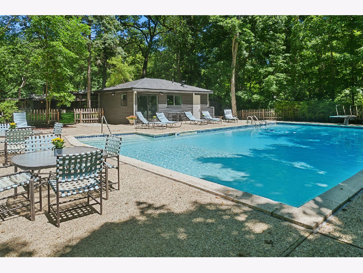
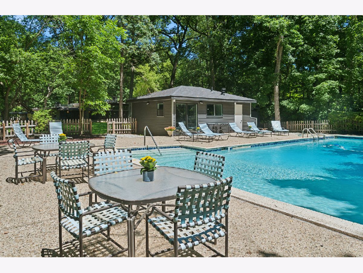
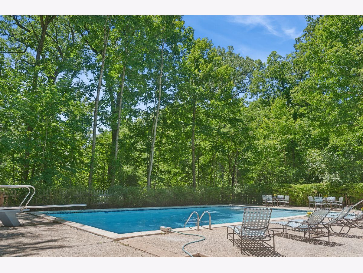
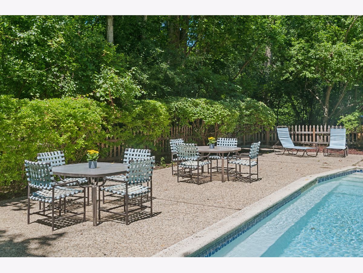
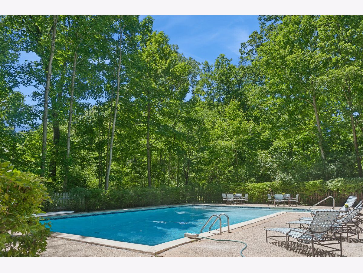
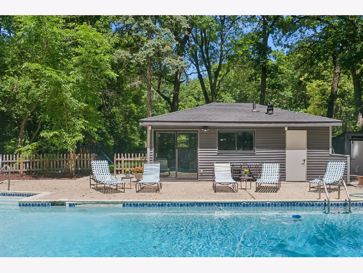
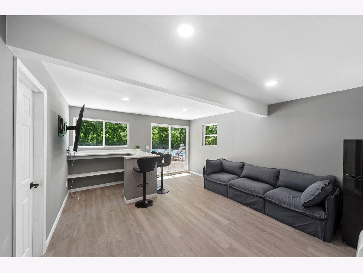
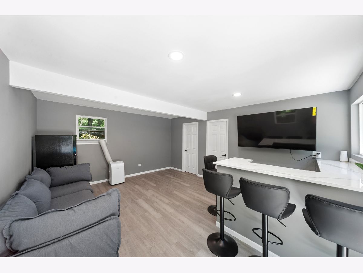
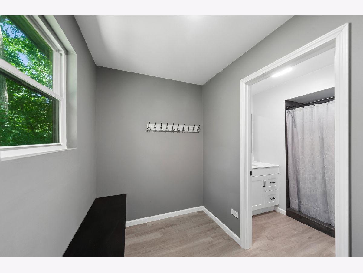
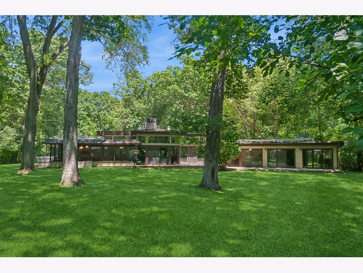
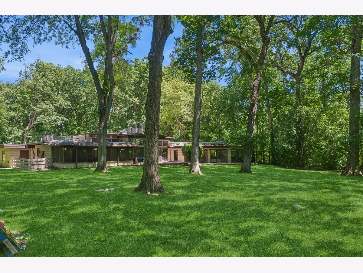
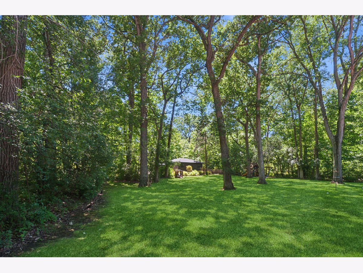
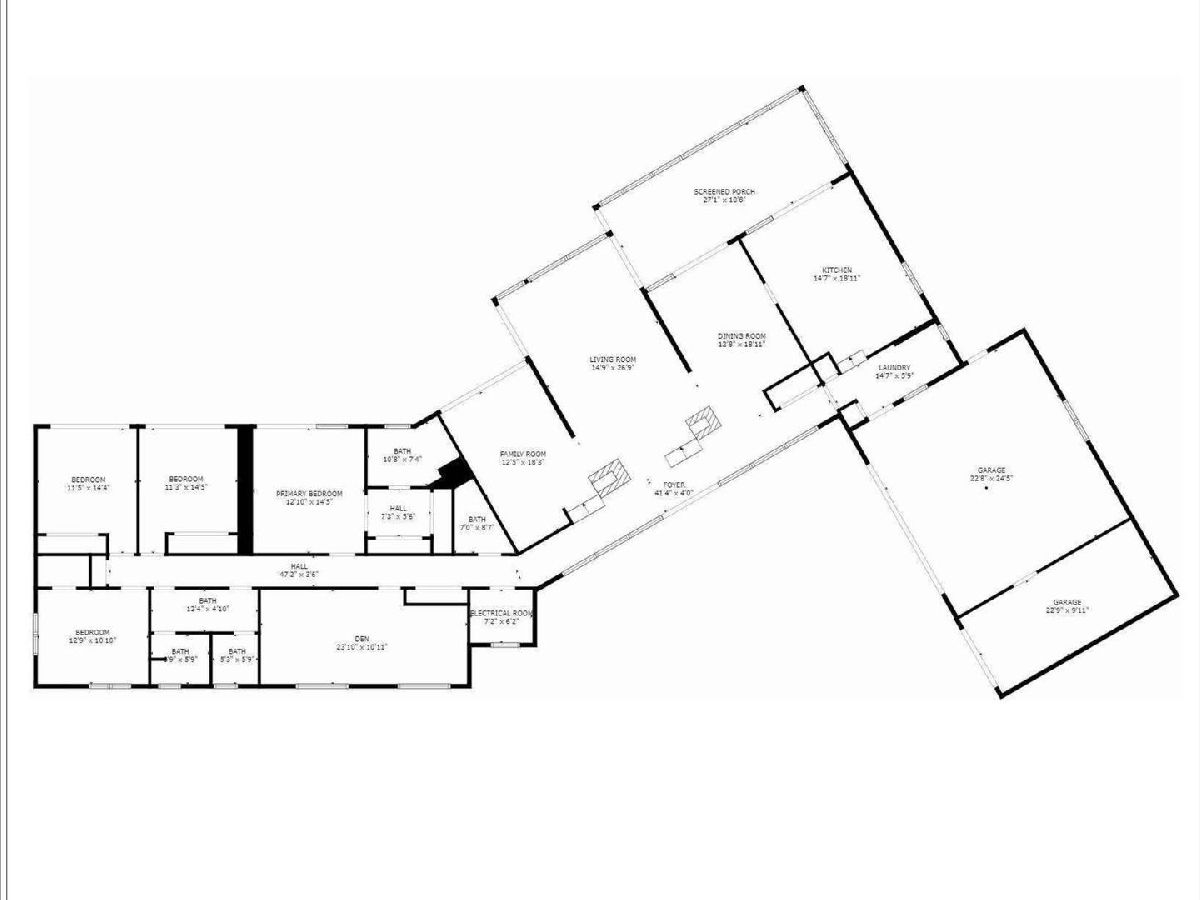
Nestled on 1.8+ ACRES of peaceful, wooded beauty in sought-after Riverwoods, this well-maintained, updated ranch offers the perfect blend of elegance, comfort and space. Step inside to an inviting floor plan featuring vaulted ceilings, skylights, 2 cozy fireplaces, and an abundance of natural light. With 4 generous bedrooms, 2.5 bathrooms, and a versatile office/den, there is plenty of room for everyone in this remarkable home. Natural light floods this spacious retreat featuring floor to ceiling windows and doors, creating a warm and welcoming atmosphere and providing glorious views of the breathtaking back yard. A beautiful in-ground pool with renovated, spacious pool house, featuring a sitting room with bar, changing room and full bathroom, creates a serene, picturesque atmosphere as part of the lush landscape. The 3-car attached garage adds both convenience and functionality. This home is more than just a place to live; it's a lifestyle. In addition to the renovated pool house (2025), recent improvements include newer roof (2025), new floors in hall, bedrooms, closets, bathrooms and laundry room, renovated Primary Bedroom bathroom (2026), new vanities in powder room and hall bathroom (2026), newer dryer (2025) and refrigerator (2023). With its private setting and connection to nature, this exceptional property has it all, conveniently located near shopping, dining, transportation and award-winning Deerfield Schools.
Property Specifics
| Single Family | |
| — | |
| — | |
| 1970 | |
| — | |
| — | |
| No | |
| 1.86 |
| Lake | |
| — | |
| 500 / Annual | |
| — | |
| — | |
| — | |
| 12678828 | |
| 15363010060000 |
Nearby Schools
| NAME: | DISTRICT: | DISTANCE: | |
|---|---|---|---|
|
Grade School
Wilmot Elementary School |
109 | — | |
|
Middle School
Charles J Caruso Middle School |
109 | Not in DB | |
|
High School
Deerfield High School |
113 | Not in DB | |
Room Specifics
Total Bedrooms: 4
Bedrooms Above Ground: 4
Bedrooms Below Ground: 0
Dimensions: —
Floor Type: —
Dimensions: —
Floor Type: —
Dimensions: —
Floor Type: —
Full Bathrooms: 3
Bathroom Amenities: Separate Shower,Accessible Shower,Double Sink
Bathroom in Basement: 0
Rooms: —
Basement Description: —
Other Specifics
| 3 | |
| — | |
| — | |
| — | |
| — | |
| 220.78 x 399.38 x 220.78 x | |
| — | |
| — | |
| — | |
| — | |
| Not in DB | |
| — | |
| — | |
| — | |
| — |
Contact Agent
Nearby Similar Homes
Nearby Sold Comparables

Contact Agent
Listing Provided By
Baird & Warner
