

3035 Blackthorn Road, Riverwoods, Illinois 60015


$1,345,000
|
For Sale
|
|
| Status: | Pending |
| Sqft: | 6,281 |
| Cost/Sqft: | $214 |
| Beds: | 8 |
| Baths: | 6 |
| Year Built: | 1955 |
| Property Taxes: | $26,242 |
| Lot Size: | 1,91 |
Description
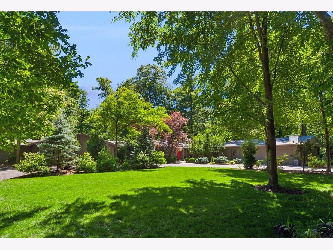
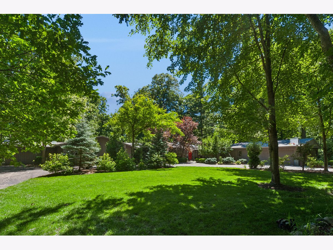
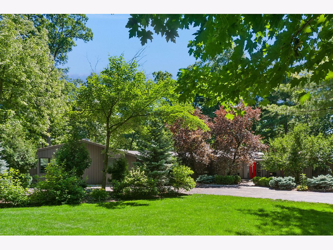
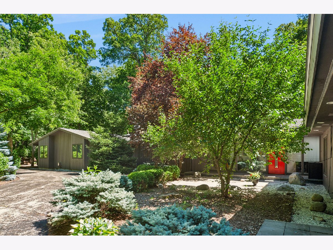
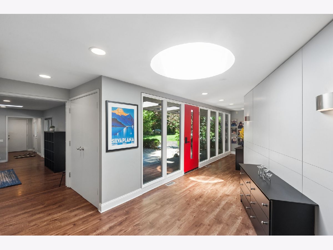
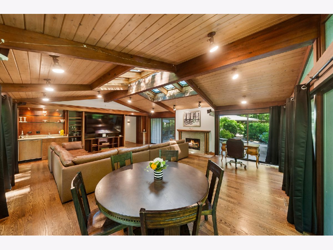
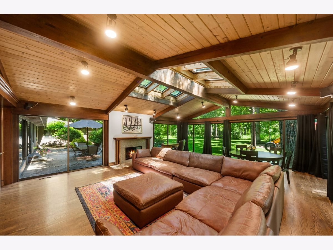
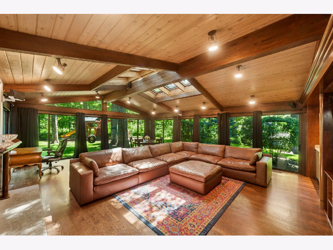
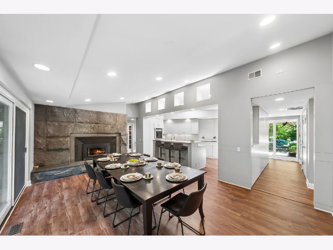
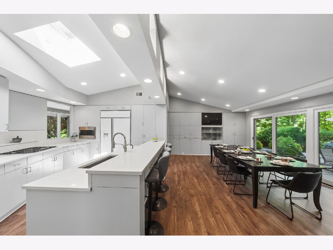
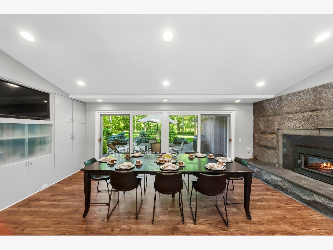
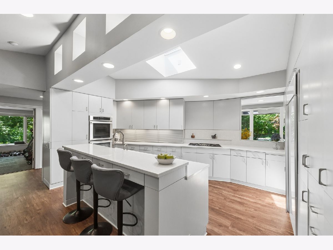
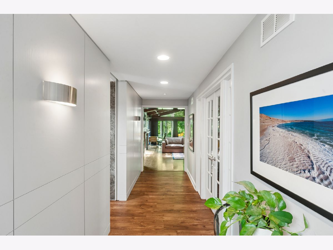
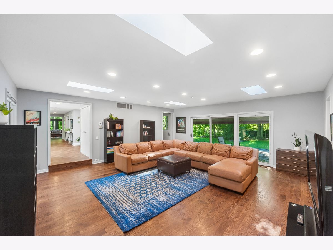
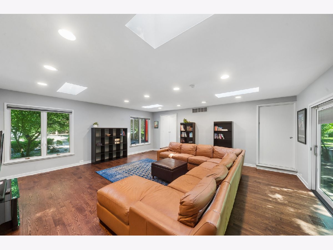
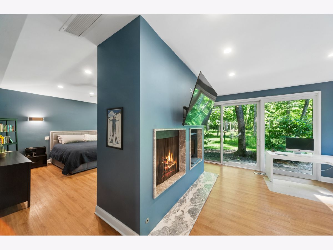
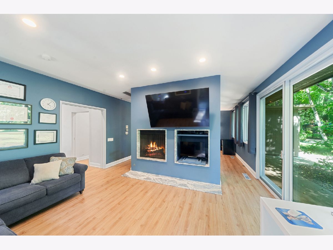
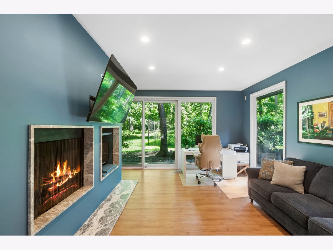
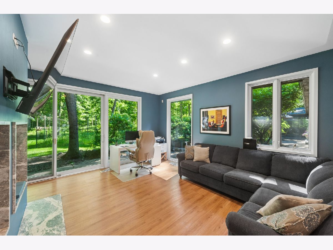
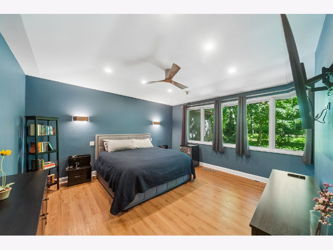
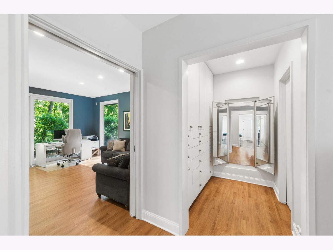
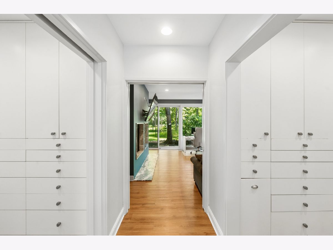
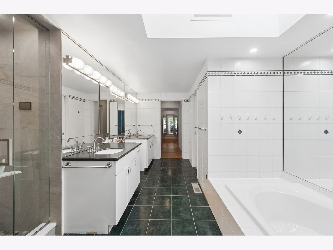
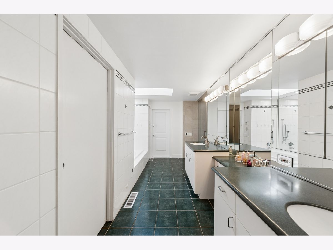
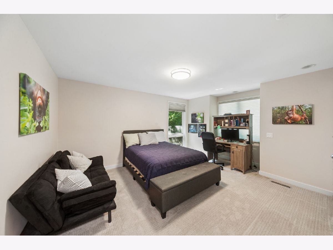
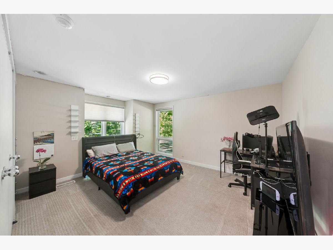
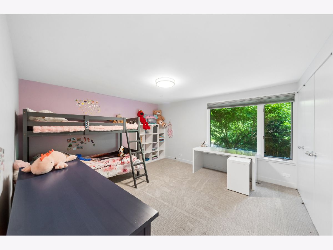
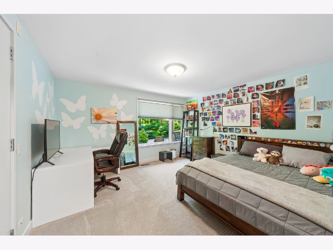
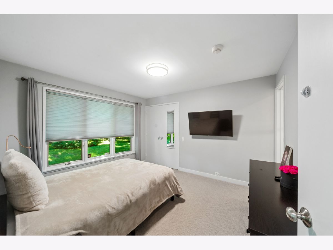
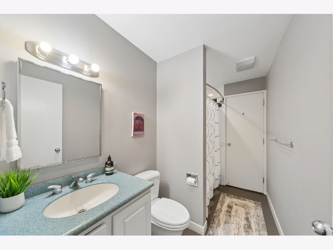
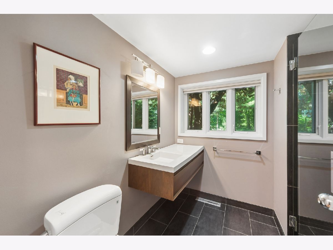
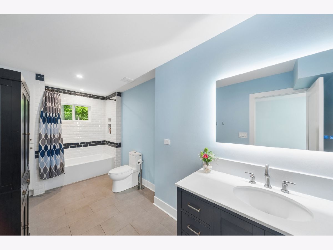
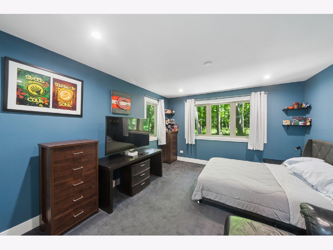
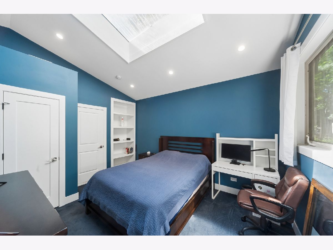
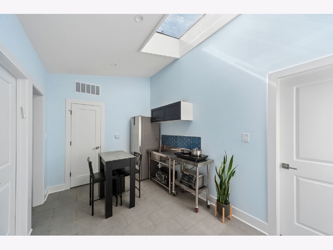
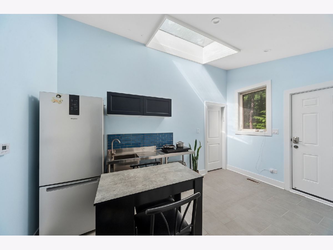
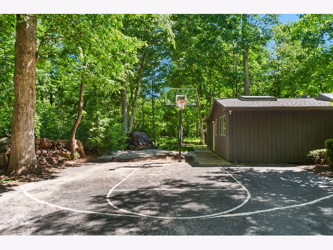
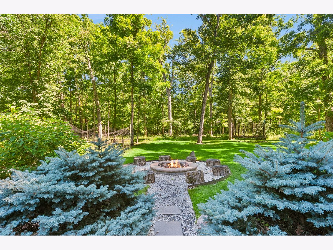
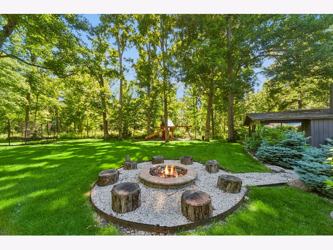
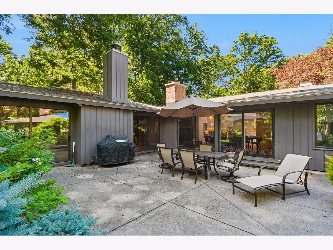
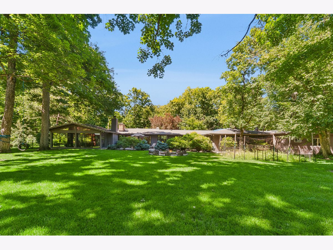
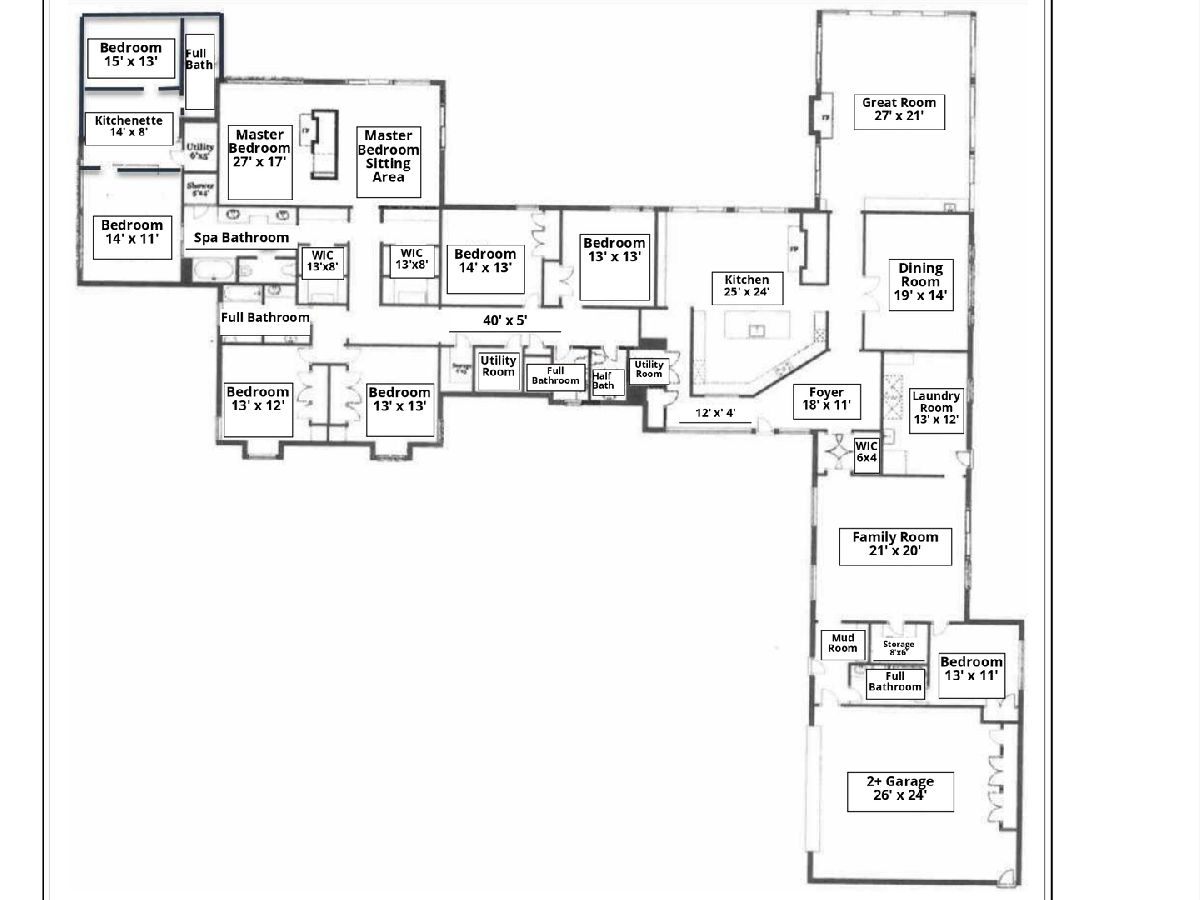
Discover your DREAM HOME nestled on 1.9 ACRES of serene, wooded land! This gorgeous Riverwoods ranch offers a perfect blend of luxury and privacy. Step inside to discover expansive living spaces that exude warmth and sophistication. This stunning 6,281 sq ft home is perfect for relaxation and entertaining, situated on a picturesque, lush landscape. This home is thoughtfully designed for both comfort and style, including a newly designed In-Law Addition (2024), featuring 2 bedrooms, kitchenette, full bathroom and private entrance. The showstopping Great Room is sure to impress with a wealth of natural light, vaulted ceilings, stylish wet bar, fireplace, skylights, built-ins, hardwood floors and sliding glass doors that lead to your backyard patio with exquisite views. Enjoy fireside dining with backyard views in the beautifully designed kitchen, which is steps away from a spacious, separate dining room featuring hardwood floors and French doors. Escape to your Primary Bedroom retreat highlighting a spectacular fireplace, walk-in closets, custom built-ins, private sitting room, and ensuite with spa bath, large shower and double sink vanity. In addition to the 2 bedroom In-Law Suite (2024), recent improvements include newer roof (2023) and new dishwasher (2025). One of three HVAC systems replaced 2025; 2 others replaced within past 5 years. With its private and tranquil setting, this property embodies the best of Riverwoods living, while conveniently located near shopping, dining, transportation and award-winning Deerfield Schools.
Property Specifics
| Single Family | |
| — | |
| — | |
| 1955 | |
| — | |
| — | |
| No | |
| 1.91 |
| Lake | |
| — | |
| 500 / Annual | |
| — | |
| — | |
| — | |
| 12678870 | |
| 15363010050000 |
Nearby Schools
| NAME: | DISTRICT: | DISTANCE: | |
|---|---|---|---|
|
Grade School
Wilmot Elementary School |
109 | — | |
|
Middle School
Charles J Caruso Middle School |
109 | Not in DB | |
|
High School
Deerfield High School |
113 | Not in DB | |
Room Specifics
Total Bedrooms: 8
Bedrooms Above Ground: 8
Bedrooms Below Ground: 0
Dimensions: —
Floor Type: —
Dimensions: —
Floor Type: —
Dimensions: —
Floor Type: —
Dimensions: —
Floor Type: —
Dimensions: —
Floor Type: —
Dimensions: —
Floor Type: —
Dimensions: —
Floor Type: —
Full Bathrooms: 6
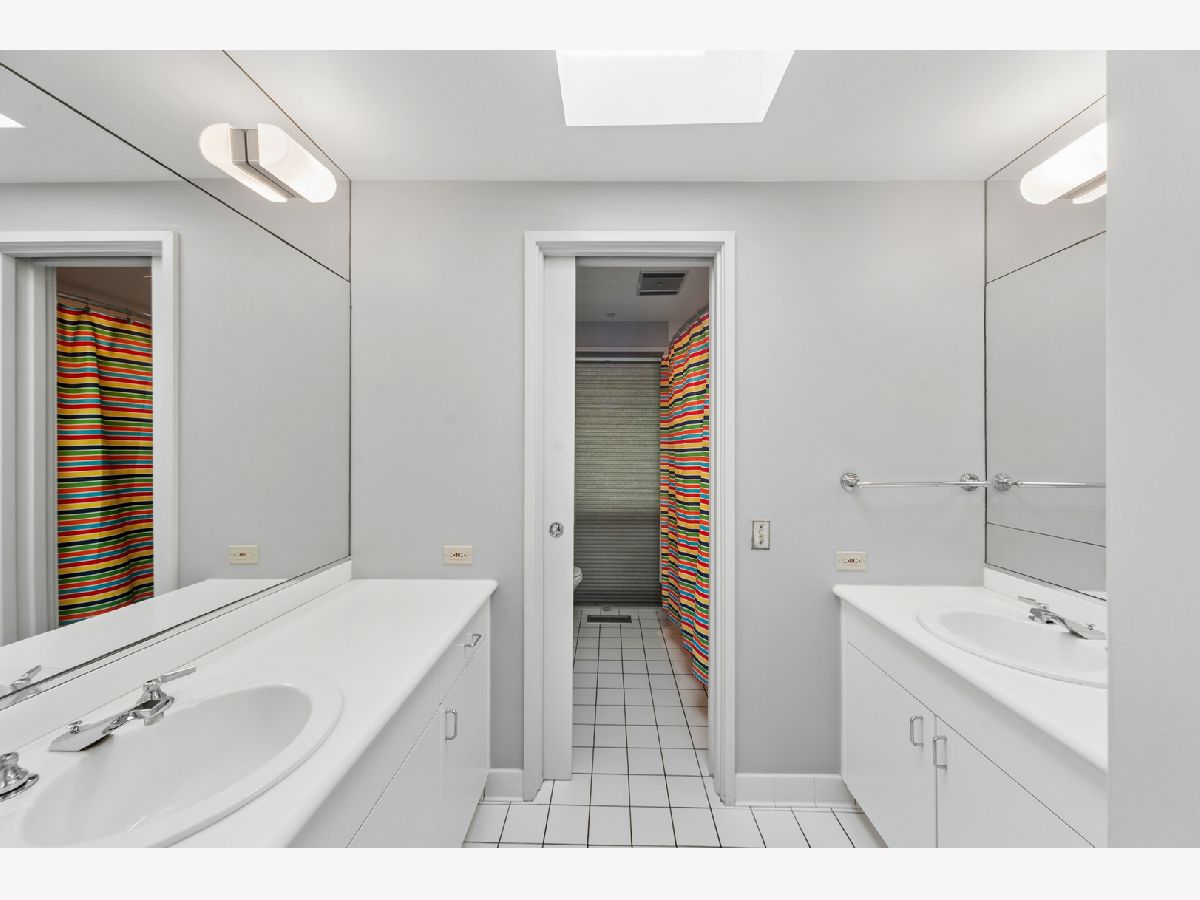
Bathroom Amenities: Whirlpool,Separate Shower,Double Sink,Bidet,Soaking Tub
Bathroom in Basement: 0
Rooms: —
Basement Description: —
Other Specifics
| 2 | |
| — | |
| — | |
| — | |
| — | |
| 216.08 x 407.87 x 216.08 x | |
| — | |
| — | |
| — | |
| — | |
| Not in DB | |
| — | |
| — | |
| — | |
| — |
Contact Agent
Nearby Similar Homes
Nearby Sold Comparables

Contact Agent
Listing Provided By
Baird & Warner
