

304 Andover Court, Streamwood, Illinois 60107


$359,000
|
For Sale
|
|
| Status: | Contingent |
| Sqft: | 1,404 |
| Cost/Sqft: | $256 |
| Beds: | 3 |
| Baths: | 3 |
| Year Built: | 1964 |
| Property Taxes: | $7,847 |
| Lot Size: | 0,23 |
Description
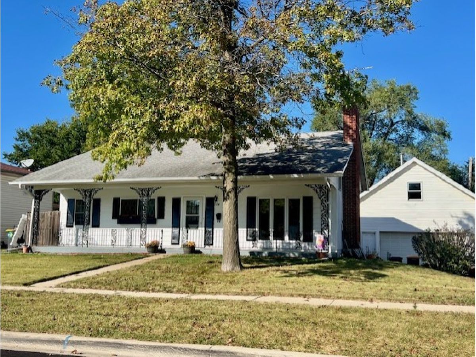
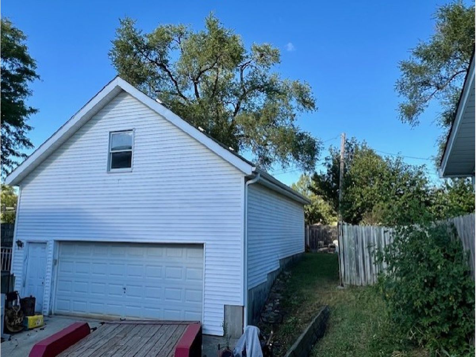
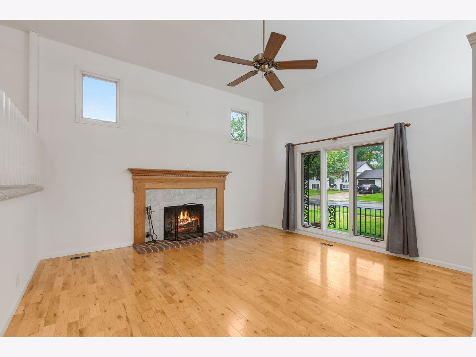
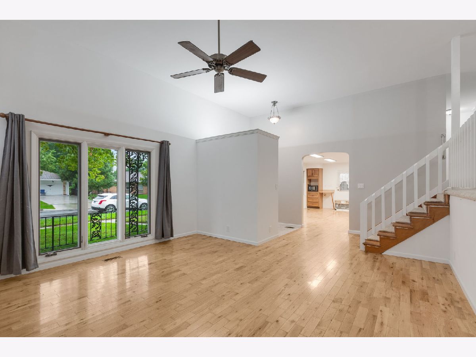
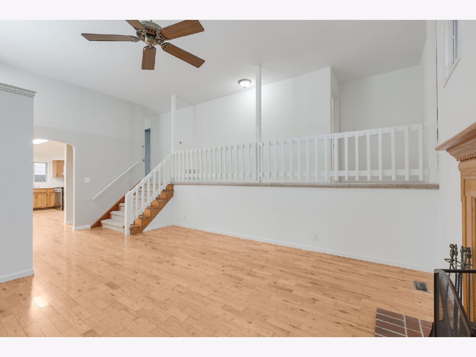
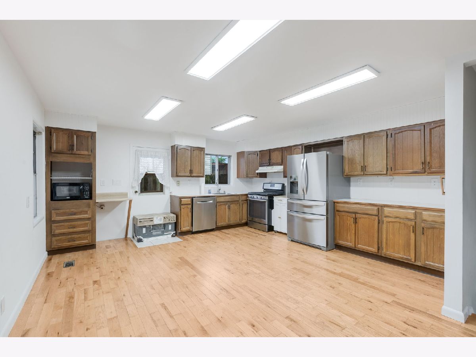
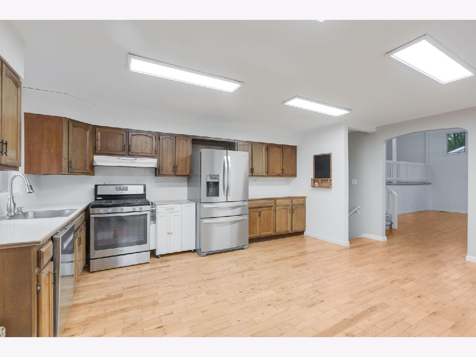
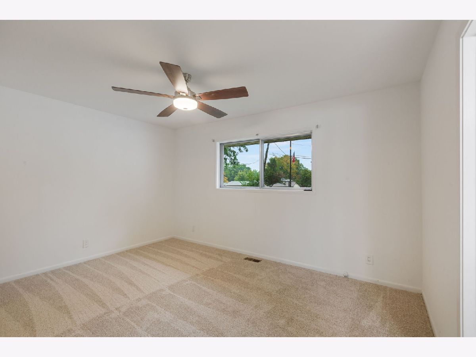
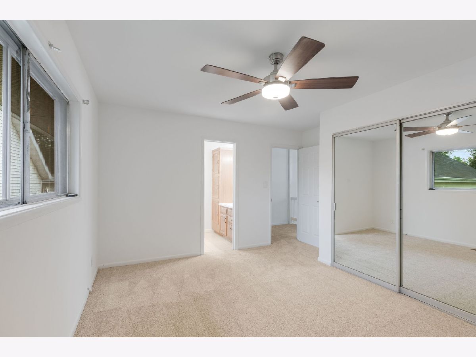
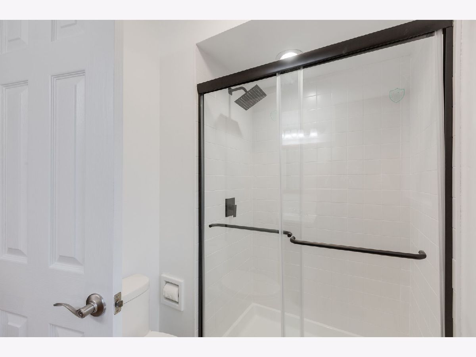
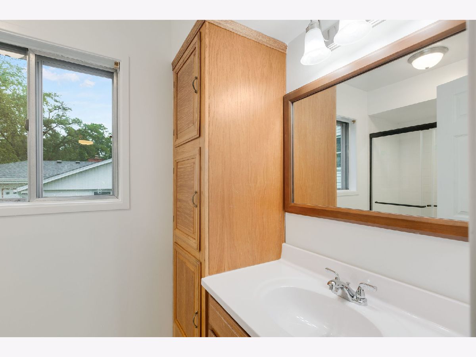
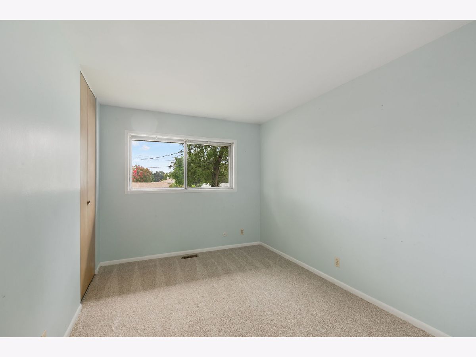
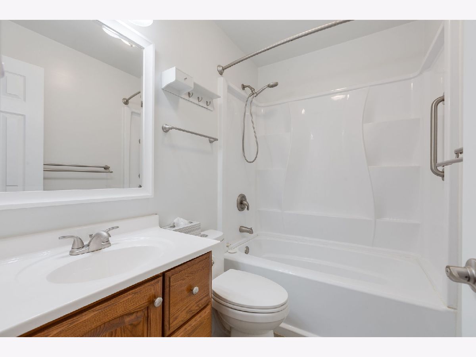
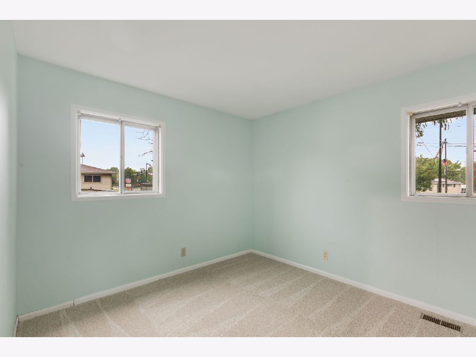
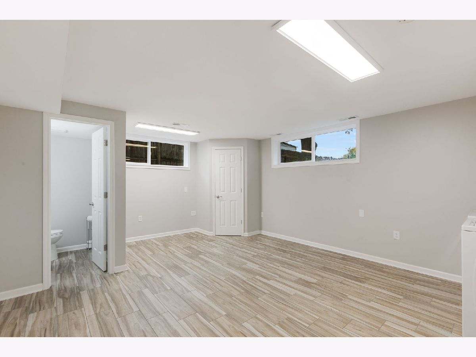
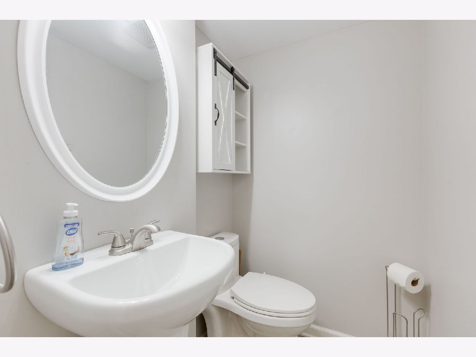
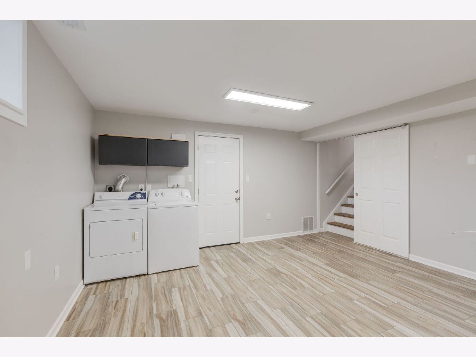
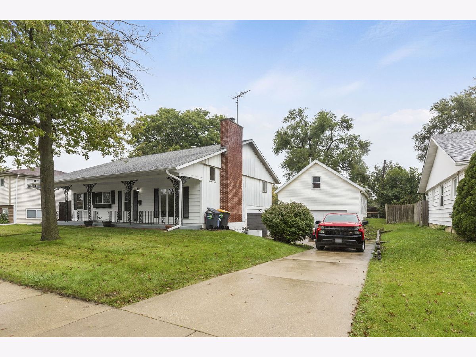
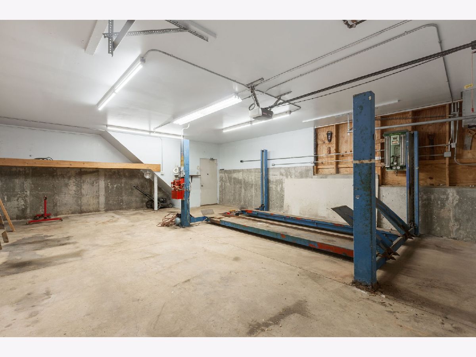
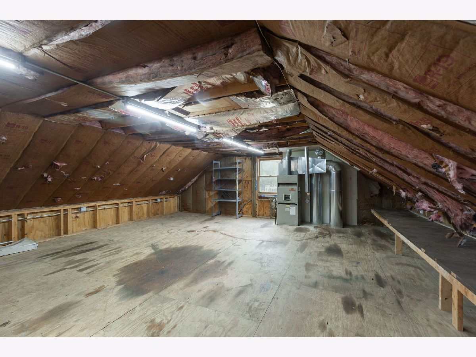
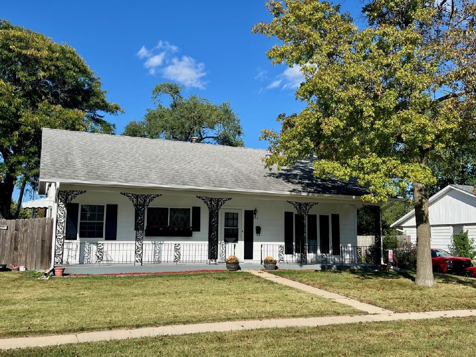
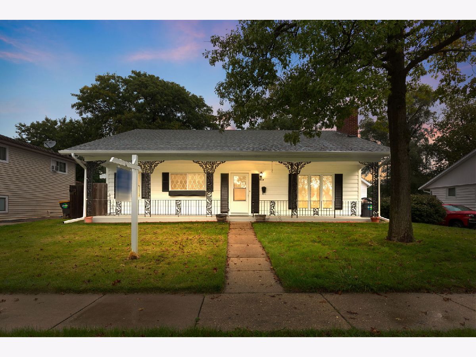
Do you need a lot of garage space? This home is a garage unicorn! Attached garage holds 1.5 cars and the detached garage is 2 cars, plus a car lift, and a full second story workshop! This split level home is larger than it looks from the front, and has had some remodeling done. Interior has been recently freshly painted and baths have been remodeled. Some windows have been replaced. New carpet just installed in all bedrooms and upstairs hall and staircase. Large country kitchen has eat in table space and is ready for your fresh ideas. The two story living room has a wood burning fireplace. The lower level family room was remodeled and has a half bath too. Tankless water heater. Very close to shopping, library and parks. Convenient for transportation too.
Property Specifics
| Single Family | |
| — | |
| Contemporary | |
| 1964 | |
| Finished, Daylight | |
| 350 (350 finished) | |
| Aluminum Siding, Vinyl Siding | |
| Asphalt | |
| — | |
| No | |
| 0.23 |
| Cook | |
| Woodland Heights | |
| 0 / Not Applicable | |
| None | |
| Lake Michigan | |
| Public Sewer, Storm Sewer | |
| Central Air | |
| Natural Gas, Forced Air | |
| No | |
| 12766916 | |
| 06261120670000 |
Nearby Schools
| NAME: | DISTRICT: | DISTANCE: | |
|---|---|---|---|
|
Grade School
Heritage Elementary School |
46 | — | |
|
Middle School
Tefft Middle School |
46 | Not in DB | |
|
High School
Streamwood High School |
46 | Not in DB | |
Room Specifics
Total Bedrooms: 3
Bedrooms Above Ground: 3
Bedrooms Below Ground: 0
Dimensions: 14X13
Floor Type: Other
Dimensions: 13X9
Floor Type: Carpet
Dimensions: 11X10
Floor Type: Carpet
Full Bathrooms: 3
Bathroom Amenities: —
Bathroom in Basement: 1
Dimensions: COMBO
Floor Type: —
Dimensions: 19X16
Floor Type: Hardwood
Features: Eating Area-Table Space
Dimensions: 22X16
Floor Type: Hardwood
Dimensions: 18X14
Floor Type: Ceramic Tile
Rooms: Foyer
Name: Foyer
Dimensions: 6X5
Floor Type: Ceramic Tile
Other Specifics
| 3.5 | |
| Block,Concrete Perimeter | |
| Concrete, Garage Door Opener, Garage, Garage Owned, Attached, Detached, Driveway, Oversized, Storage, Owned | |
| Electric Dryer Hookup | |
| Hardwood | |
| — | |
| Fenced | |
| Shed(s) | |
| — | |
| Cul-De-Sac | |
| 88 x 126 x 83 x 126 | |
| Full,Pull Down Stair | |
| Full | |
| — | |
| Range, Microwave, Dishwasher, Refrigerator, Washer, Dryer, Range Hood | |
| Not in DB | |
| Park, Curbs, Sidewalks, Street Lights, Street Paved | |
| — | |
| Wood Burning |
Contact Agent
Nearby Similar Homes
Nearby Sold Comparables

Contact Agent
Listing Provided By
Coldwell Banker Realty
