

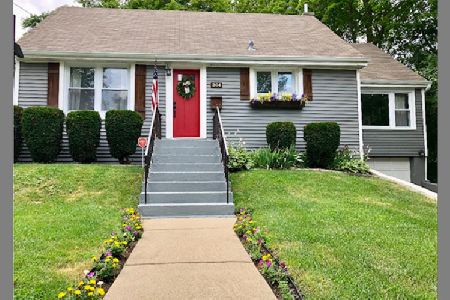
304 Bryant Avenue, Glen Ellyn, Illinois 60137


$600,000
|
For Sale
|
|
| Status: | Contingent |
| Sqft: | 1,680 |
| Cost/Sqft: | $357 |
| Beds: | 3 |
| Baths: | 3 |
| Year Built: | 1950 |
| Property Taxes: | $10,814 |
| Lot Size: | 0,19 |
Description
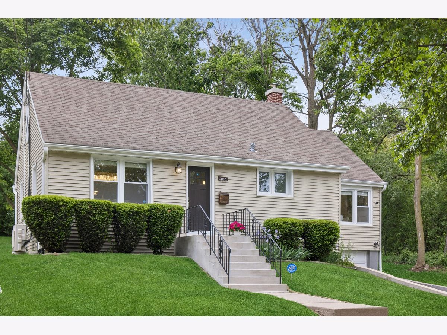
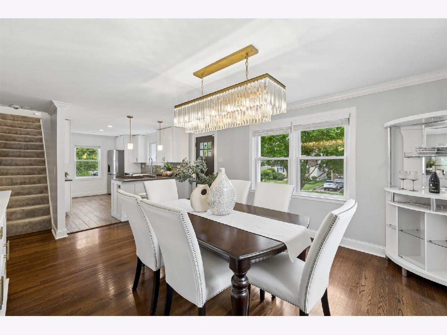
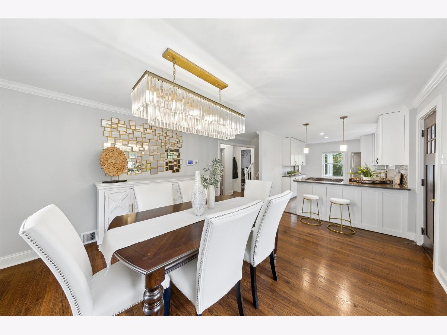
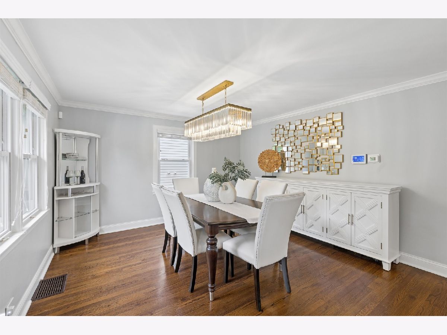
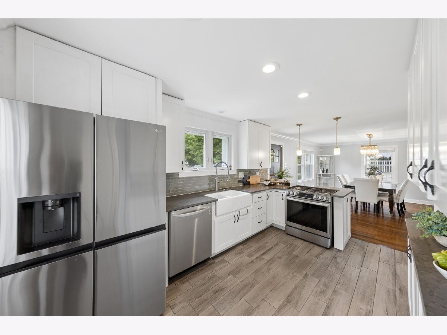
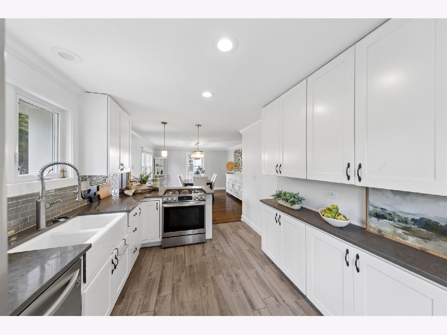
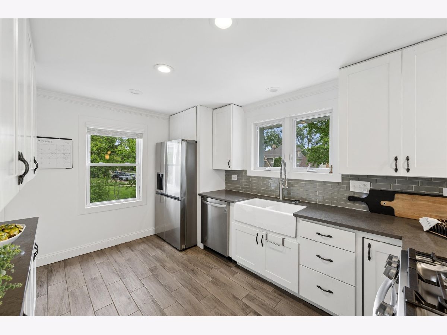
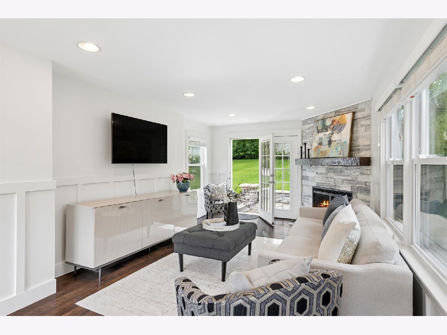
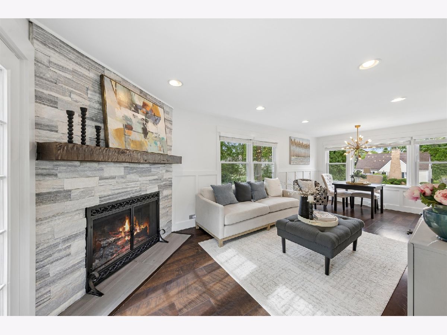
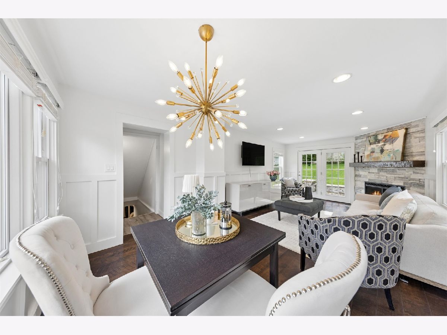
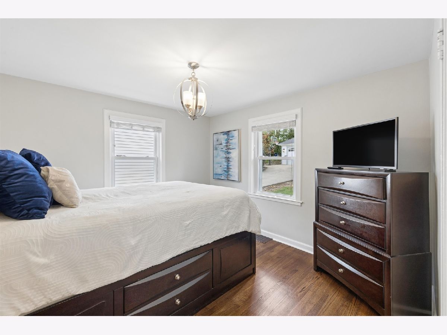
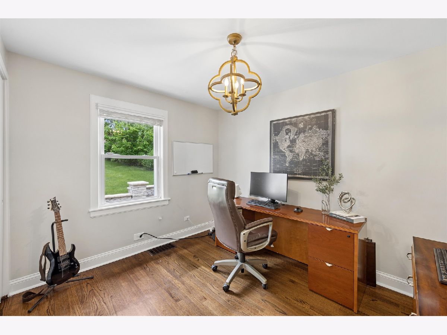
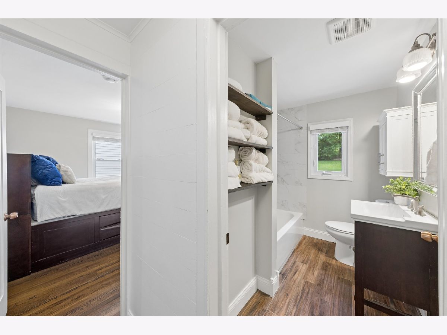
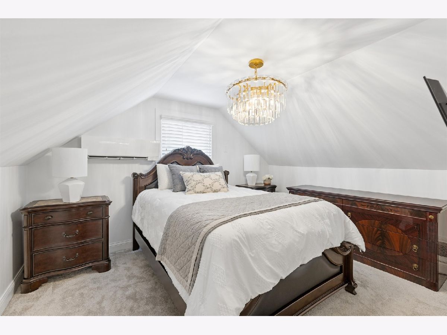
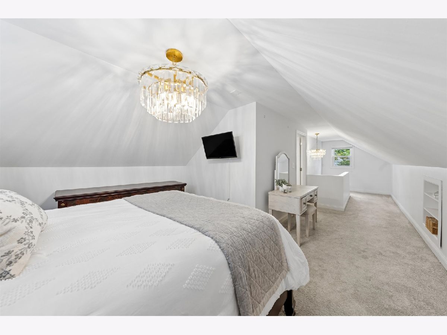
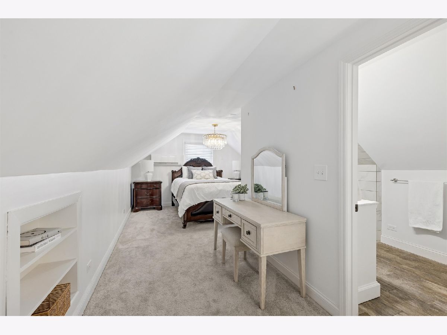
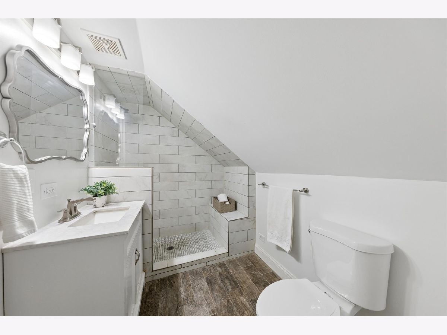
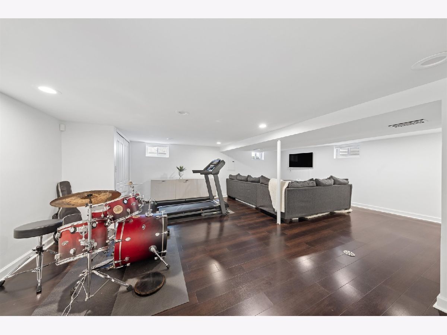
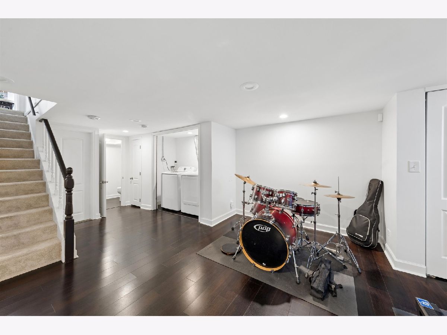
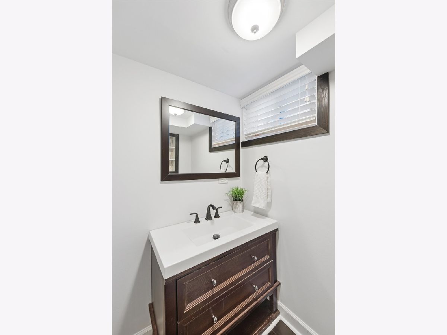
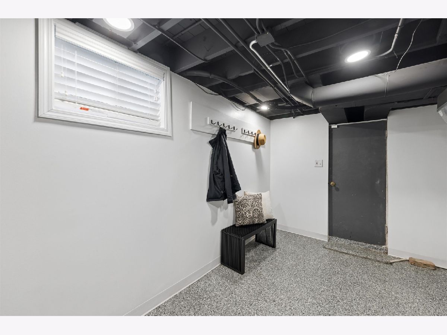
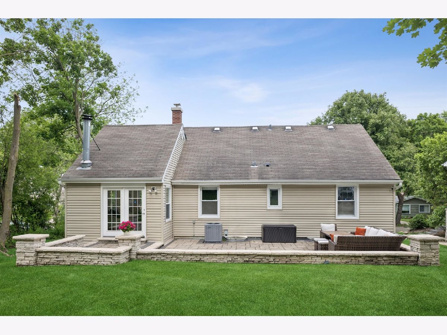
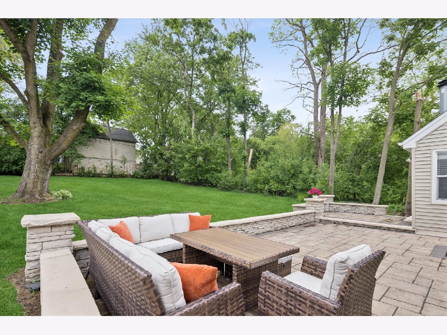
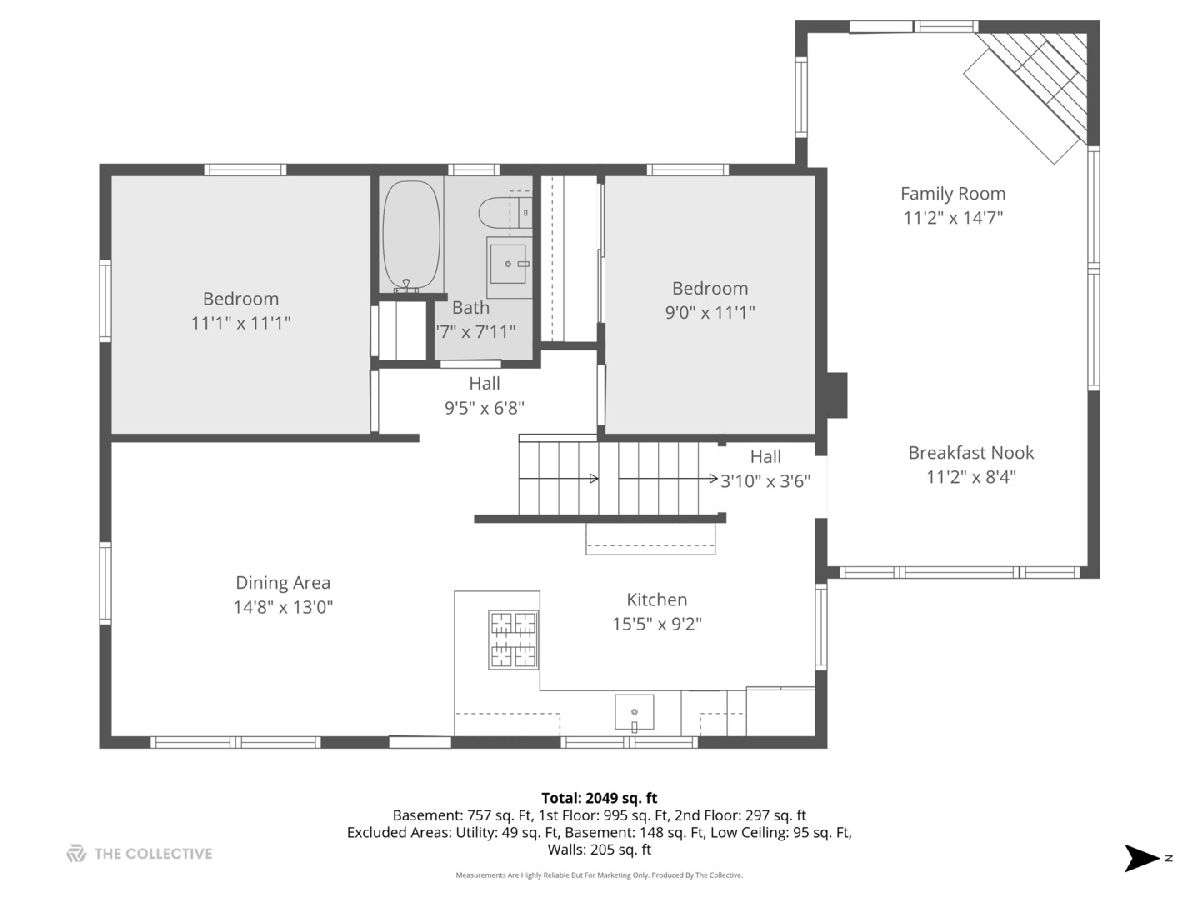
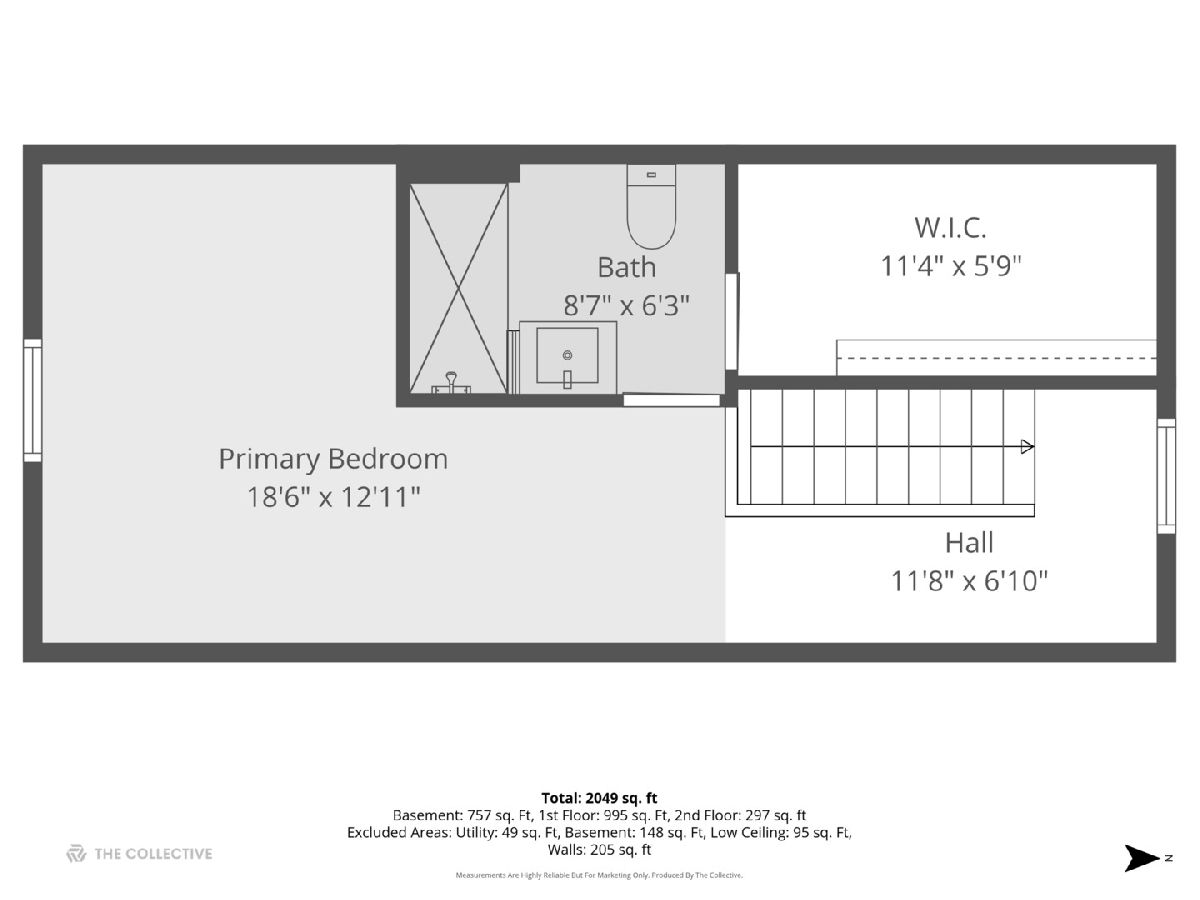
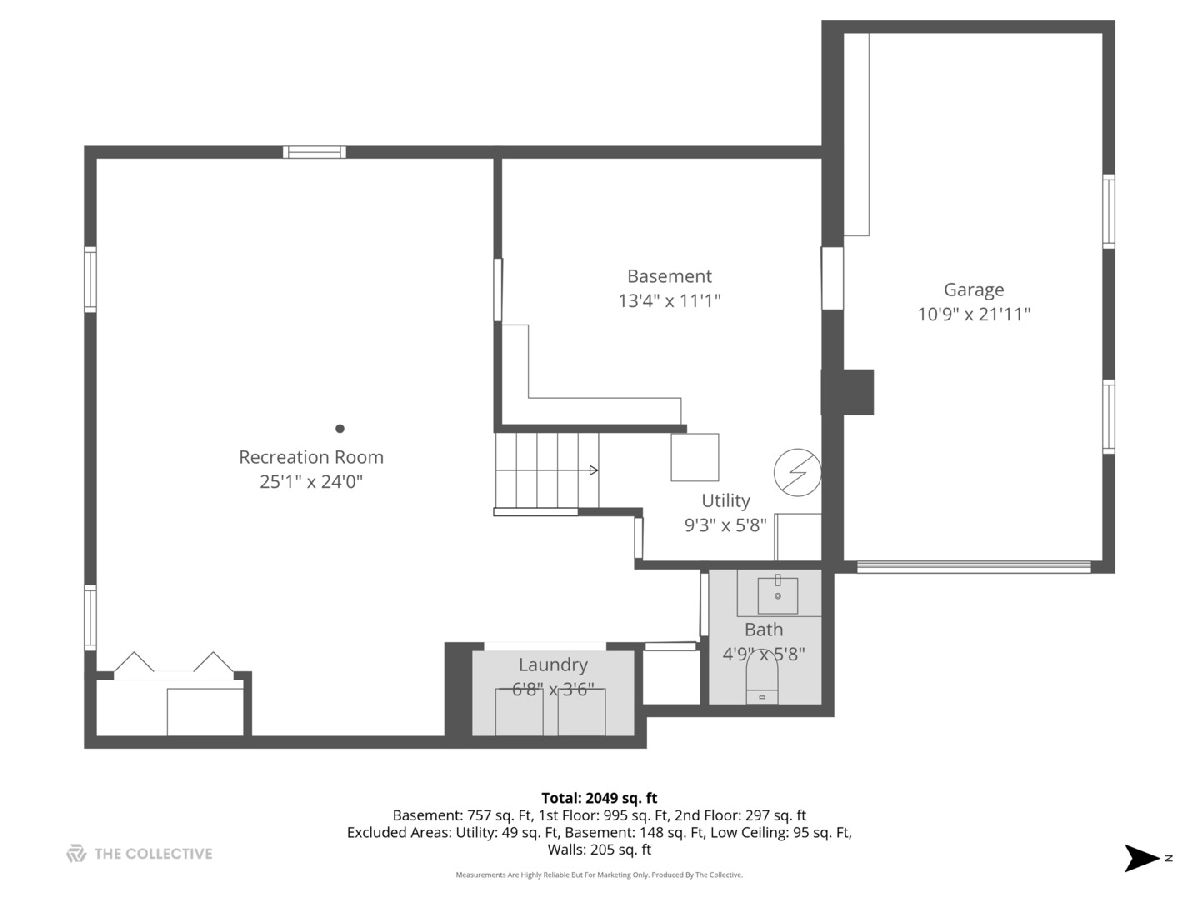
Just steps from Ben Franklin Elementary and just over one mile to downtown Glen Ellyn, this updated home offers the perfect blend of modern design and everyday functionality. The main floor is bright and open, featuring hardwood floors and loads of windows offering great outside views! The heart of the home is the spacious family room centered around a wonderful stone wood-burning fireplace while the kitchen-complete with newer appliances-flows right into the formal dining area, making it an easy spot for entertaining. You'll find two bedrooms and a full updated bath on the main level, while the entire upstairs is a dedicated primary suite with a walk-in closet and its own bath. The living space extends to a partially finished basement perfect for additional hang out space, a home office or gym, as well as a powder room and mudroom area adjacent to the garage access with epoxy flooring and custom built-ins for organization. Outside, the expansive backyard and newer paver patio are ready for summer BBQs! With the recent upgrades over the last four years include new siding, the paver patio, fabulous lighting, carpeting, tuckpointing and a battery-backup sump pump-this home offers total peace of mind in a top Glen Ellyn location!
Property Specifics
| Single Family | |
| — | |
| — | |
| 1950 | |
| — | |
| — | |
| No | |
| 0.19 |
| — | |
| — | |
| — / Not Applicable | |
| — | |
| — | |
| — | |
| 12643148 | |
| 0514211018 |
Nearby Schools
| NAME: | DISTRICT: | DISTANCE: | |
|---|---|---|---|
|
Grade School
Ben Franklin Elementary School |
41 | — | |
|
Middle School
Hadley Junior High School |
41 | Not in DB | |
|
High School
Glenbard West High School |
87 | Not in DB | |
Room Specifics
Total Bedrooms: 3
Bedrooms Above Ground: 3
Bedrooms Below Ground: 0
Dimensions: —
Floor Type: —
Dimensions: —
Floor Type: —
Full Bathrooms: 3
Bathroom Amenities: —
Bathroom in Basement: 1
Rooms: —
Basement Description: —
Other Specifics
| 1 | |
| — | |
| — | |
| — | |
| — | |
| 56X150 | |
| — | |
| — | |
| — | |
| — | |
| Not in DB | |
| — | |
| — | |
| — | |
| — |
Contact Agent
Nearby Similar Homes
Nearby Sold Comparables

Contact Agent
Listing Provided By
Compass
