

304 Worth Avenue, Elgin, Illinois 60123


$300,000
|
For Sale
|
|
| Status: | Contingent |
| Sqft: | 1,600 |
| Cost/Sqft: | $188 |
| Beds: | 3 |
| Baths: | 2 |
| Year Built: | 1925 |
| Property Taxes: | $5,142 |
| Days On Market: | 24 |
| Lot Size: | 0,20 |
Description
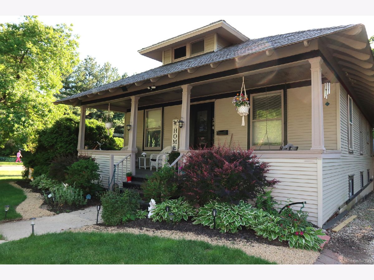
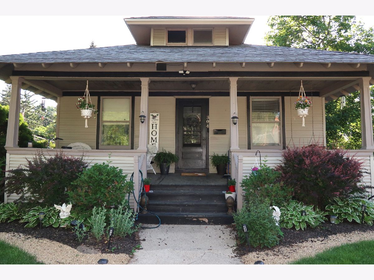
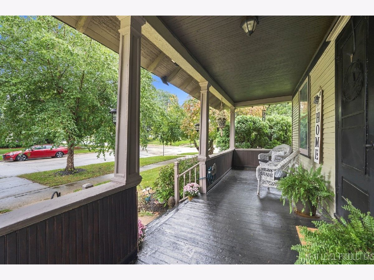
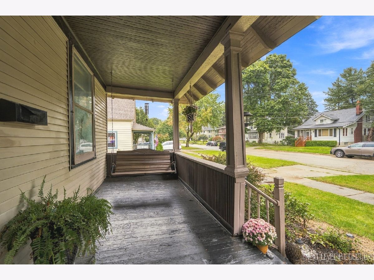
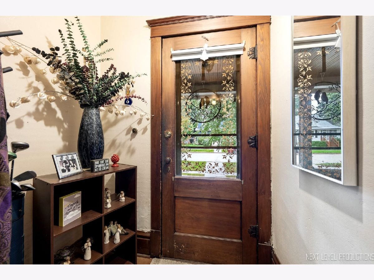
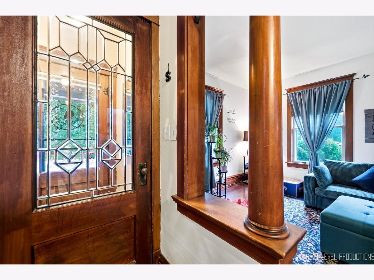
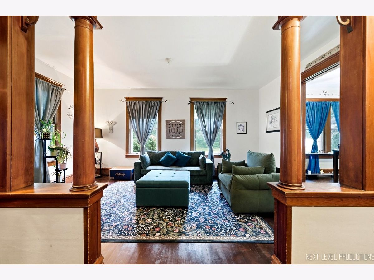
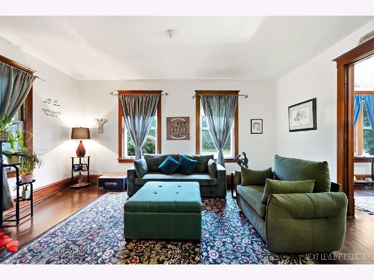
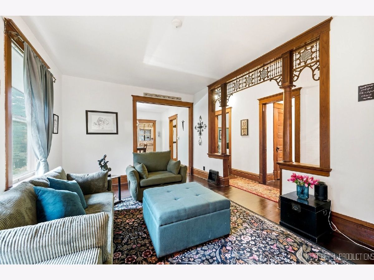
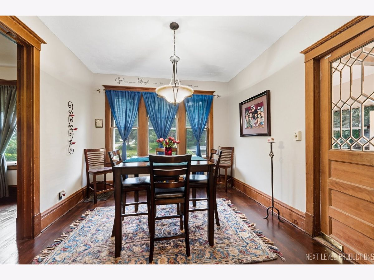
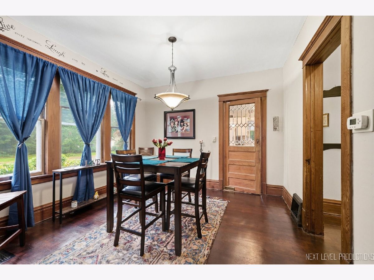
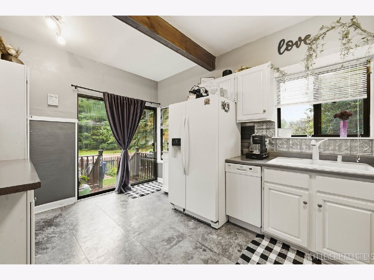
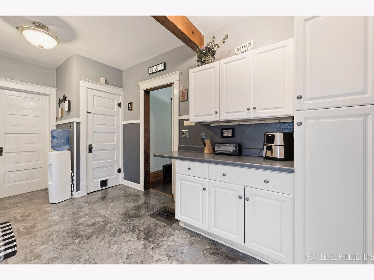
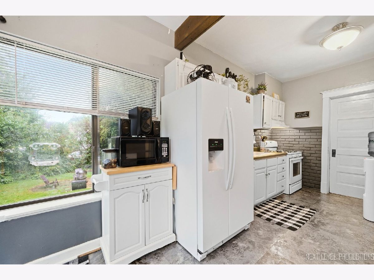
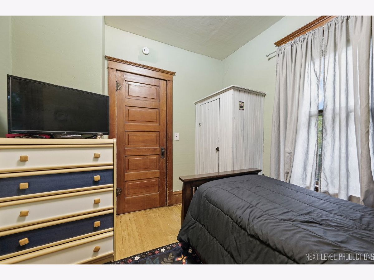
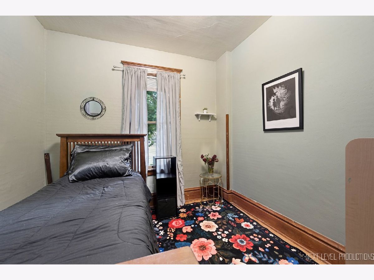
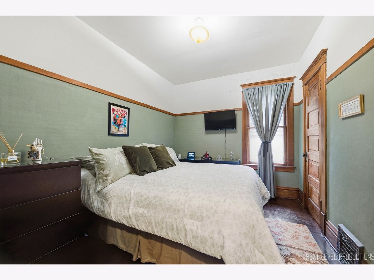
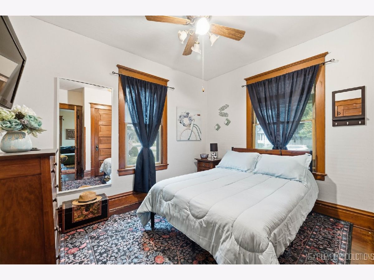
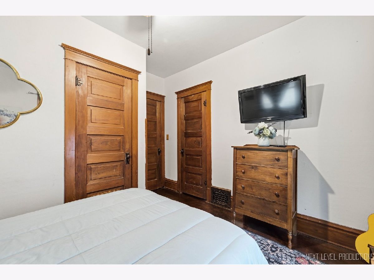
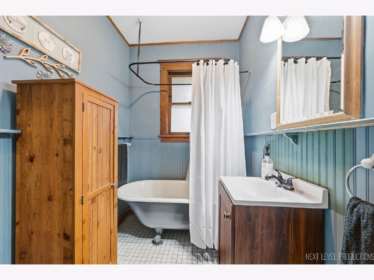
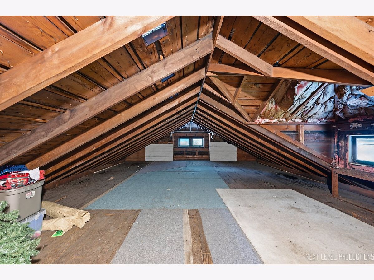
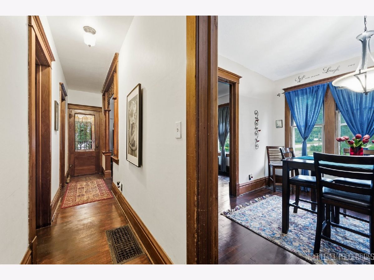
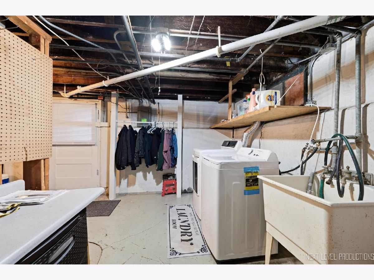
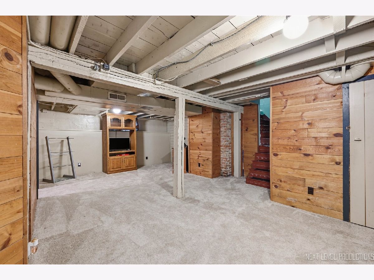
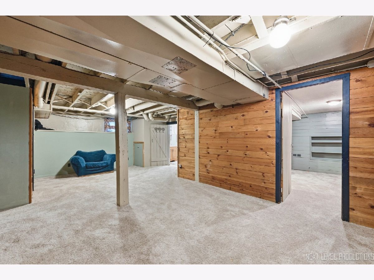
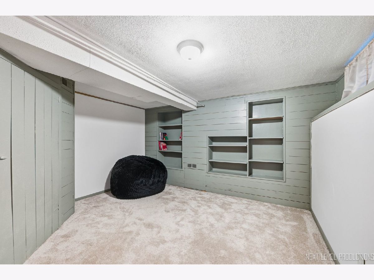
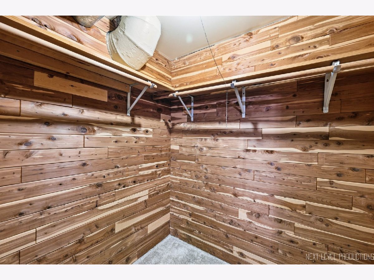
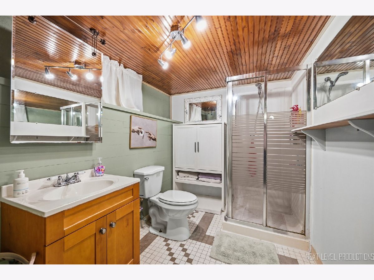
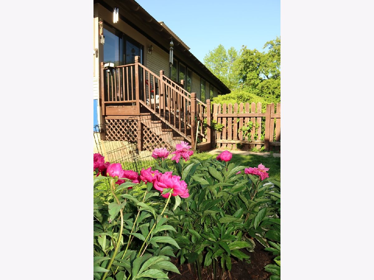
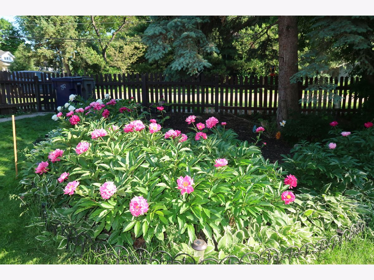
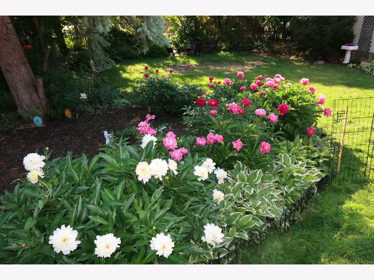
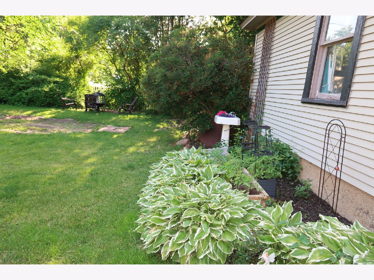
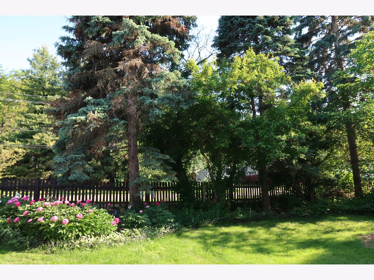
Are you looking for old world charm with original craftsmanship including leaded glass, detailed woodwork and beautiful hardwood floors? This 1925 4 bedroom, 2 bath bungalow has the character you are seeking along with an expansive upper level. Great curb appeal with welcoming front porch! Spacious living room, dining room, eat-in kitchen, 3 bedrooms & full bathroom complete the first floor. Staircase to expansive full attic for future living space or excellent storage. Finished basement with 4th bedroom, 2nd full bath, family room, cedar closet, laundry & exterior exit. Inviting fenced backyard with beautiful perennials and mature landscaping for your outdoor relaxation. Just a few blocks from Larkin HS, Wing Park, the Fox River & downtown Elgin. Your new home awaits you!
Property Specifics
| Single Family | |
| — | |
| Bungalow | |
| 1925 | |
| Finished, Exterior Entry, Full | |
| Vinyl Siding | |
| Asphalt | |
| BUNGALOW | |
| No | |
| 0.2 |
| Kane | |
| — | |
| 0 / Not Applicable | |
| None | |
| Public | |
| Public Sewer | |
| Central Air | |
| Natural Gas, Forced Air | |
| 12769242 | |
| 0615234016 |
Nearby Schools
| NAME: | DISTRICT: | DISTANCE: | |
|---|---|---|---|
|
Middle School
Kimball Middle School |
46 | Not in DB | |
|
High School
Larkin High School |
46 | Not in DB | |
Property History
| DATE: | EVENT: | PRICE: | SOURCE: |
|---|---|---|---|
| 13 May, 2016 | Sold | $165,000 | MRED MLS |
| 1 Feb, 2016 | Under contract | $174,900 | MRED MLS |
| 1 May, 2015 | Listed for sale | $174,900 | MRED MLS |
| 1 Oct, 2026 | Under contract | $300,000 | MRED MLS |
| 1 Oct, 2026 | Listed for sale | $300,000 | MRED MLS |
Room Specifics
Total Bedrooms: 4
Bedrooms Above Ground: 3
Bedrooms Below Ground: 1
Dimensions: 12X9
Floor Type: Hardwood
Dimensions: 11X9
Floor Type: Hardwood
Dimensions: 10X9
Floor Type: Hardwood
Dimensions: 12X12
Floor Type: Carpet
Full Bathrooms: 2
Bathroom Amenities: —
Bathroom in Basement: 1
Dimensions: 11X11
Floor Type: Hardwood
Dimensions: 16X9
Floor Type: Wood Laminate
Features: Eating Area-Table Space
Dimensions: 17X11
Floor Type: Hardwood
Dimensions: 30X12
Floor Type: Carpet
Rooms: No additional rooms
Other Specifics
| 1 | |
| Concrete Perimeter | |
| Concrete, Gravel, Garage Owned, Detached, Garage | |
| — | |
| Hardwood | |
| — | |
| Fenced | |
| — | |
| Corner Lot, Mature Trees | |
| 66X122 | |
| Full,Interior Stair | |
| None | |
| 1st Floor Bedroom, 1st Floor Full Bath | |
| Range, Dishwasher, Refrigerator, Washer, Dryer, Disposal | |
| Not in DB | |
| Sidewalks, Street Lights, Street Paved | |
| — | |
| — |
Tax History
| Year | Property Taxes |
|---|---|
| 2016 | $4,300 |
| 2026 | $5,142 |
Contact Agent
Nearby Similar Homes




Nearby Sold Comparables


Contact Agent
Listing Provided By
RE/MAX SUBURBAN
