

389 Commonwealth Avenue, Elgin, Illinois 60123


$339,000
|
For Sale
|
|
| Status: | Contingent |
| Sqft: | 1,428 |
| Cost/Sqft: | $237 |
| Beds: | 3 |
| Baths: | 2 |
| Year Built: | 1953 |
| Property Taxes: | $6,930 |
| Days On Market: | 23 |
| Lot Size: | 0,00 |
Description
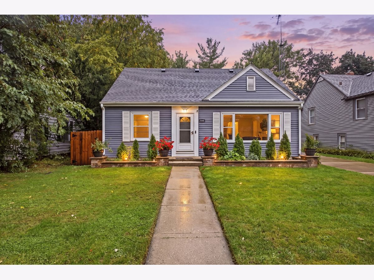
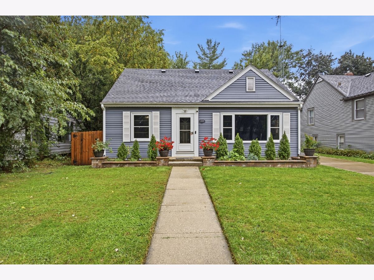
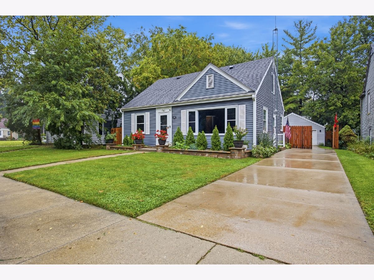
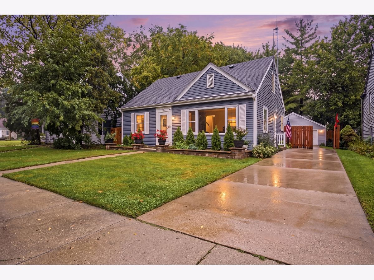
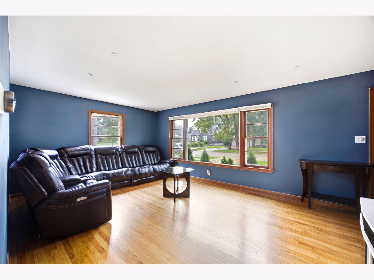
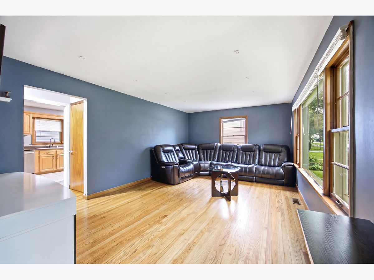
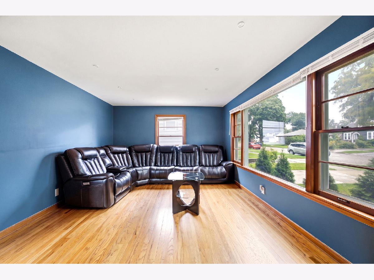
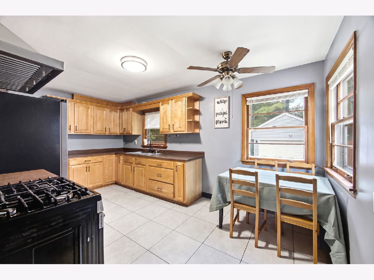
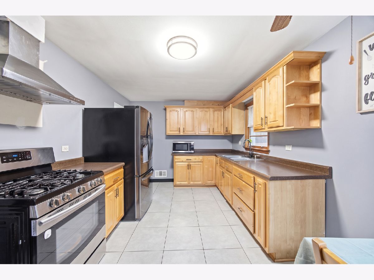
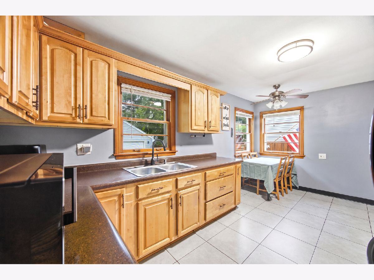
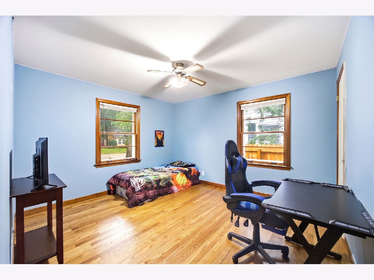
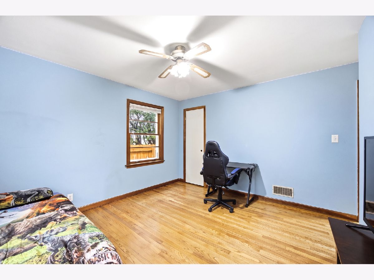
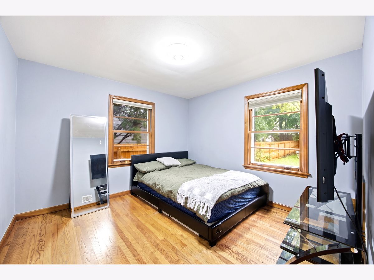
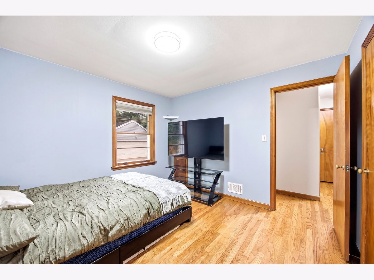
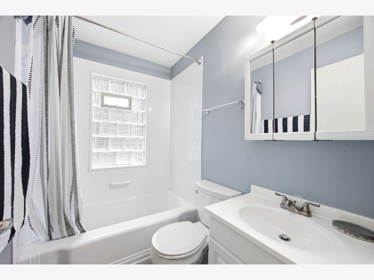
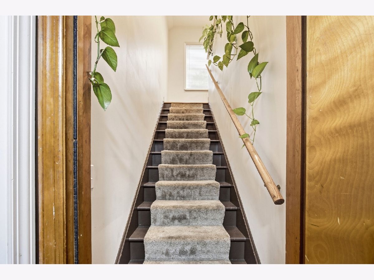
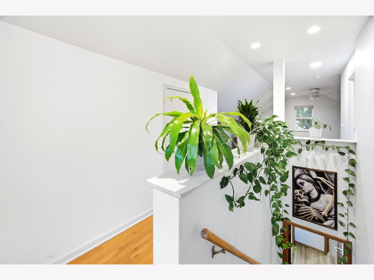
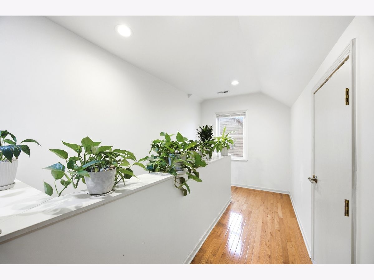
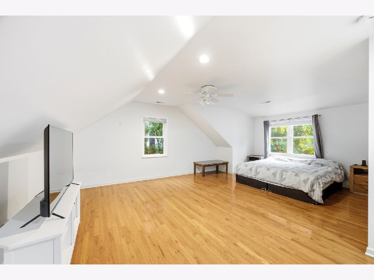
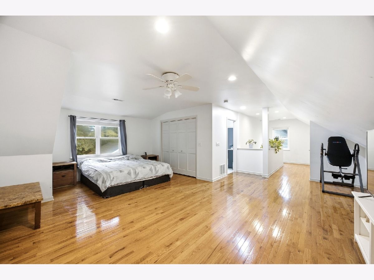
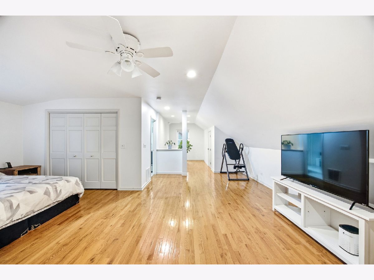
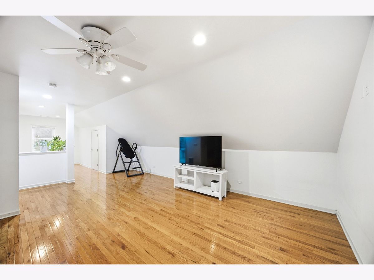
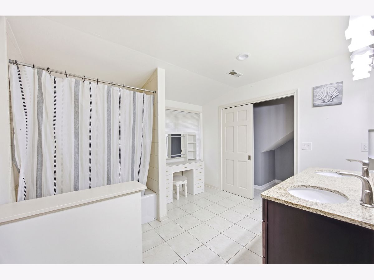
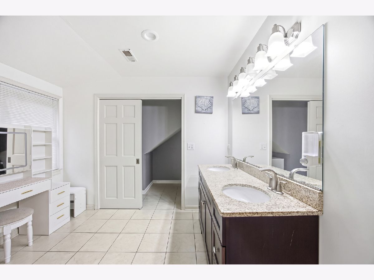
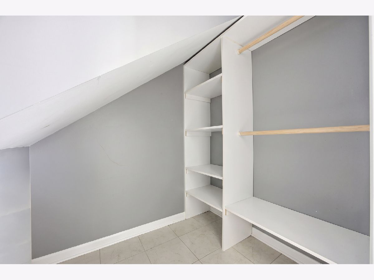
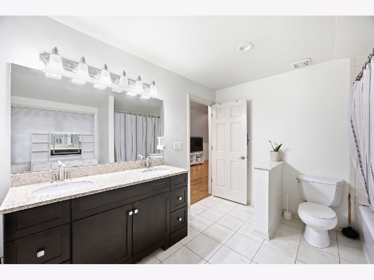
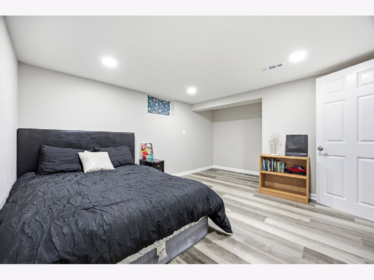
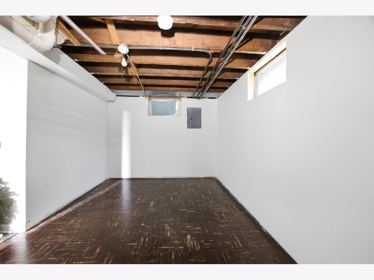
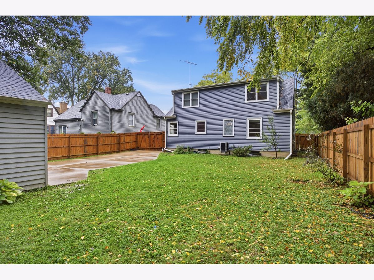
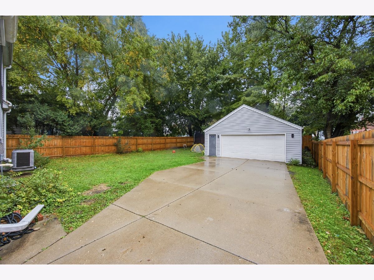
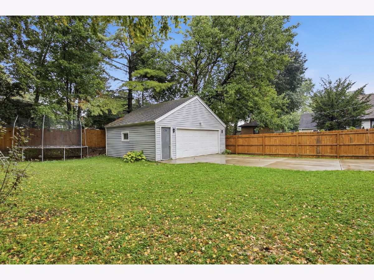
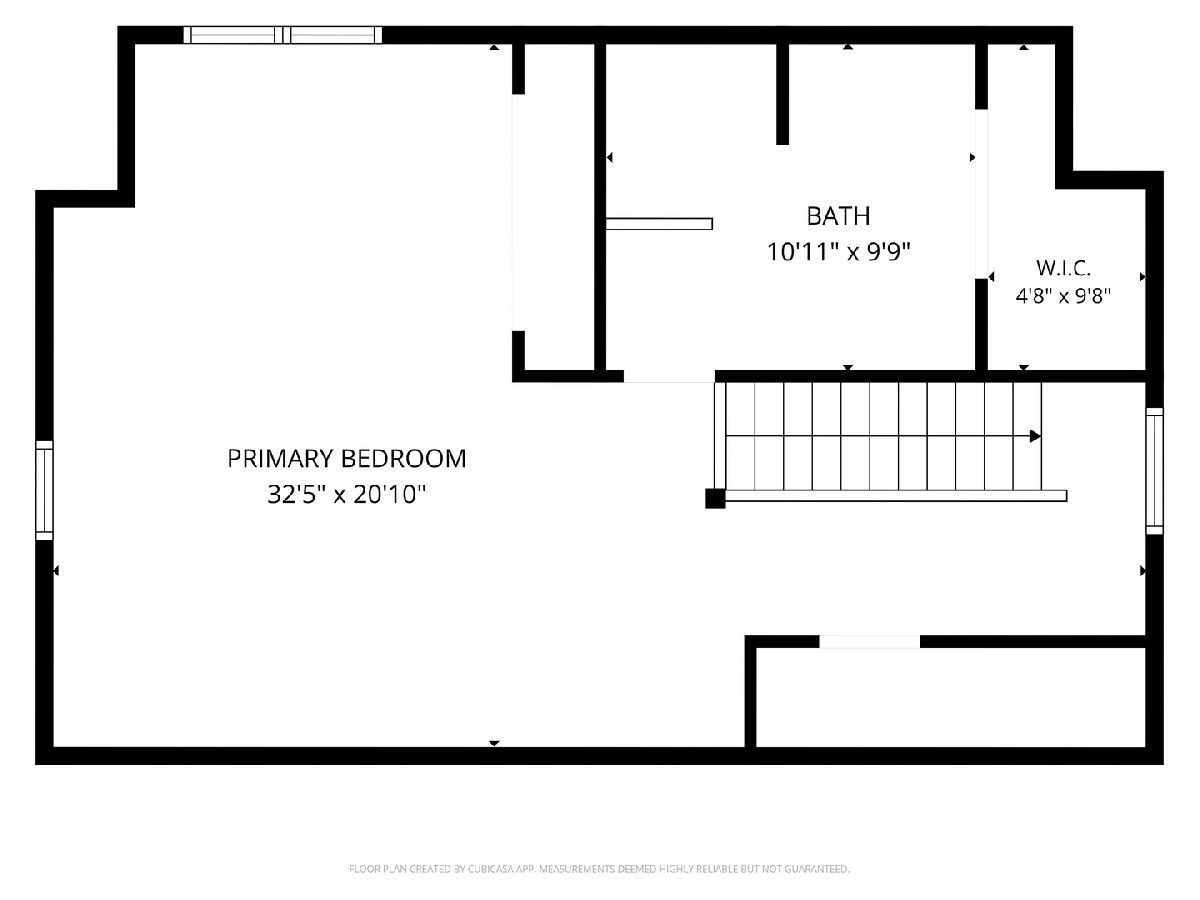
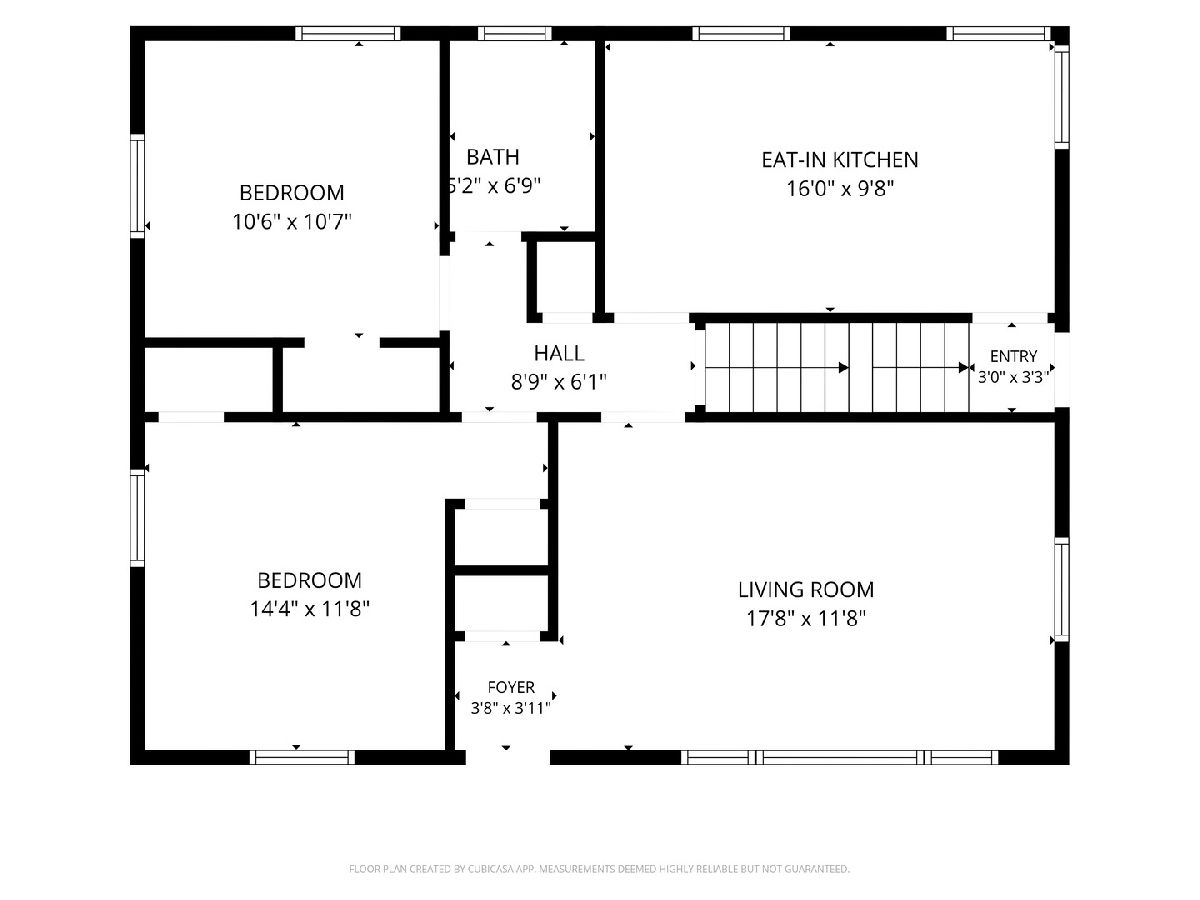
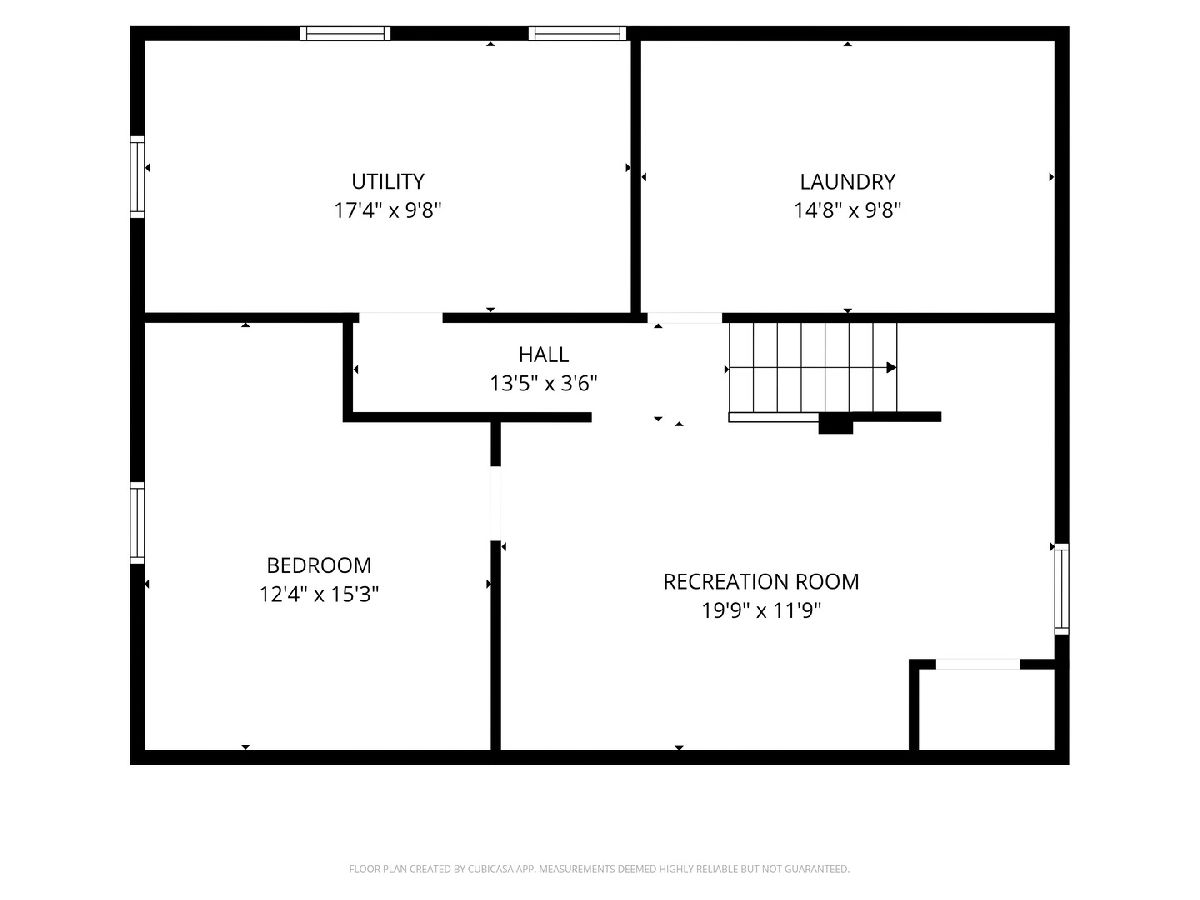
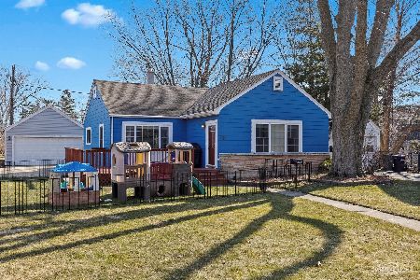
Truly Charming and Customized Cape Cod For Today's Living. Great Location In Desirable Wing Park Area. 3 BEDROOMS, 2 FULL BATHS Including a Beautiful 2nd Floor Master Suite That Could Be Found In Much More Expensive Homes. Nice Floor Plan With Gleaming Hardwood Floors Throughout. Inviting LIVING ROOM with Large Picture Window For Tons Of Natural Light. Nice EAT-IN KITCHEN Featuring Raised Panel Cabinetry with Crown Molding, Newer Stainless Steel Appliances and Table Area With Booth Style Seating. Vaulted MASTER SUITE With PRIVATE BATH Featuring Granite Counter, Modern Vanity, Double Sinks and Walk-In Closet. Generously Sized Bedrooms. Updates Include Roof, Water Heater, Furnace, Kitchen, Refinished Hardwood Floors, Interior Paint, 2nd Floor Windows. FULL BASEMENT Ready For Finishing. Huge 2.5 CAR GARAGE. Nice Back Yard. Great location Only Minutes to Parks, Wing Park Golf, Schools, Metra, I90, Randall Rd Corridor/Shopping and More!
Property Specifics
| Single Family | |
| — | |
| Cape Cod | |
| 1953 | |
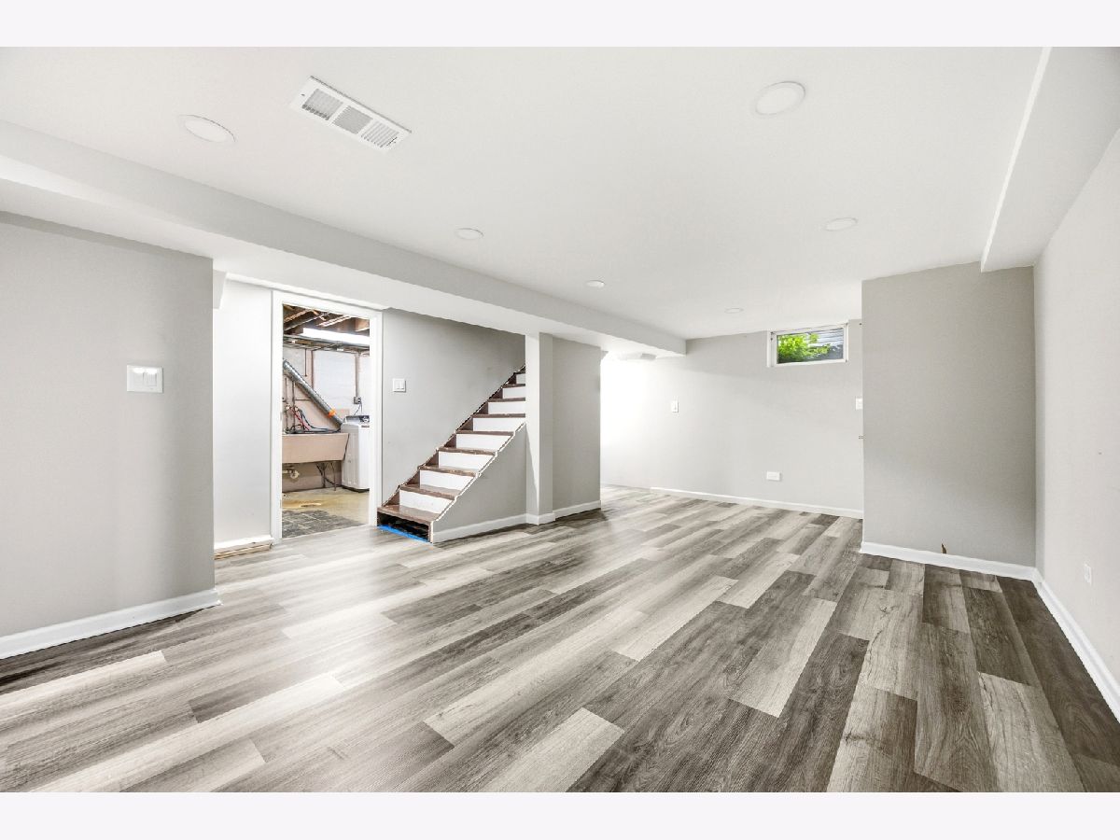
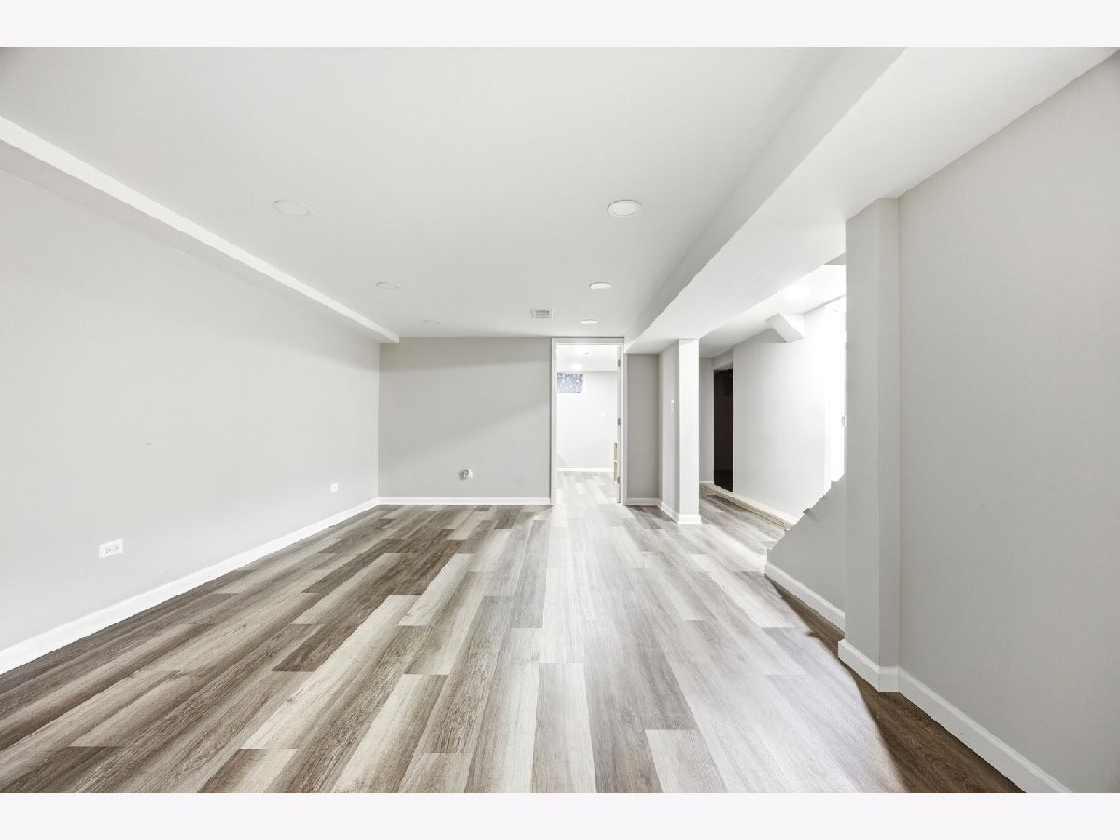
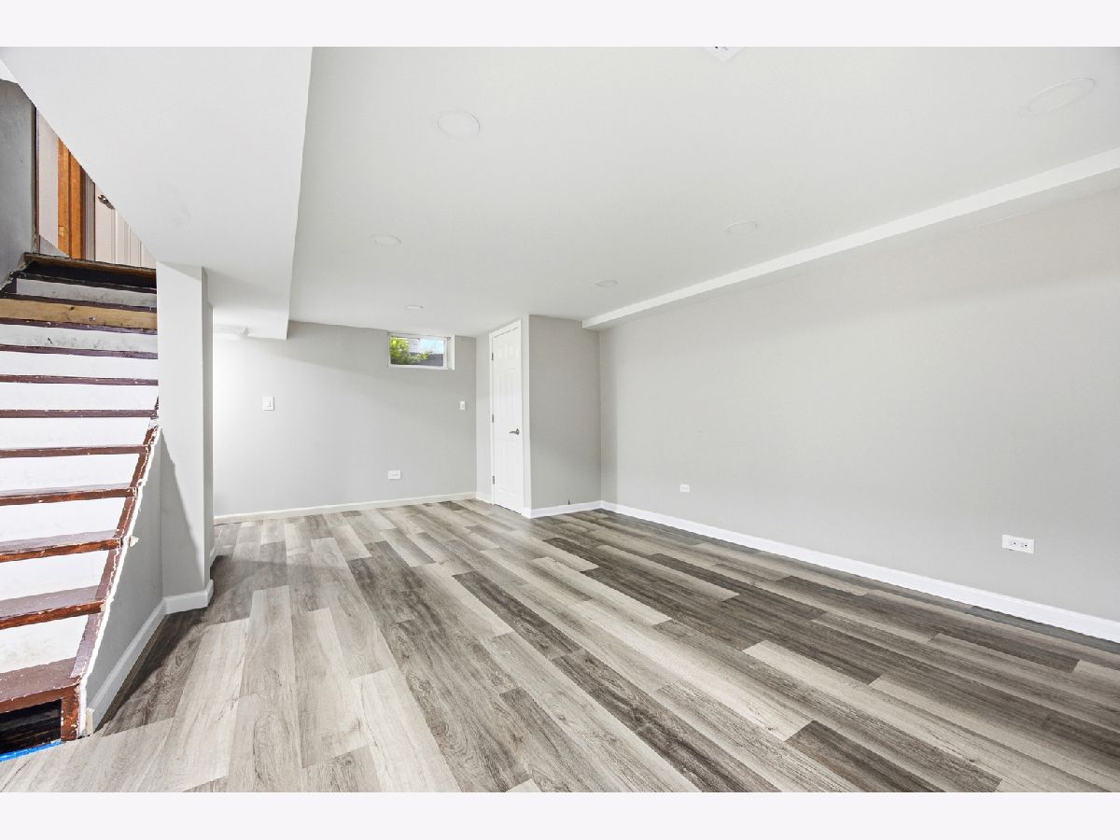
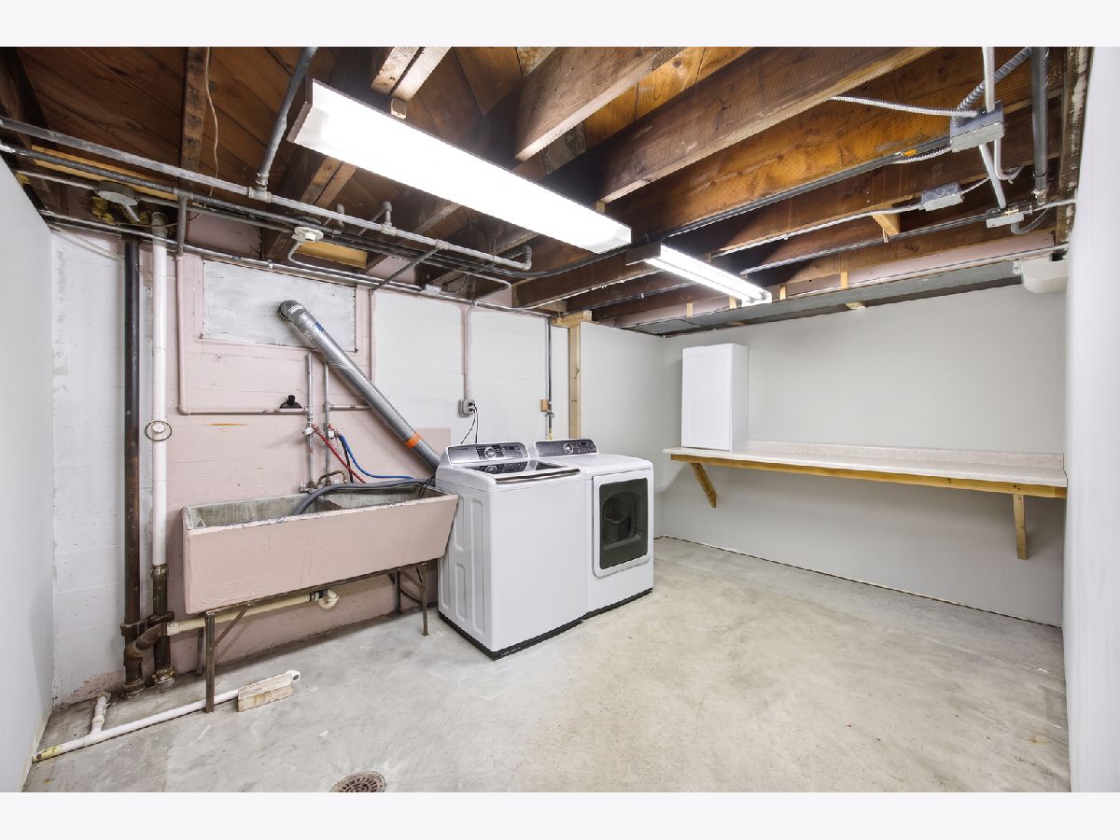
| Unfinished, Full | |
| 935 | |
| Aluminum Siding | |
| Asphalt | |
| CUSTOM CAPE COD | |
| No | |
| — |
| Kane | |
| Edward Obeirnes | |
| 0 / Not Applicable | |
| None | |
| Public | |
| Public Sewer, Storm Sewer | |
| Central Air | |
| Natural Gas, Forced Air | |
| No | |
| 12774993 | |
| 0614104003 |
Property History
| DATE: | EVENT: | PRICE: | SOURCE: |
|---|---|---|---|
| 14 Nov, 2008 | Sold | $160,000 | MRED MLS |
| 1 Nov, 2008 | Under contract | $170,000 | MRED MLS |
| — | Last price change | $185,000 | MRED MLS |
| 11 Sep, 2008 | Listed for sale | $185,000 | MRED MLS |
| 29 Aug, 2016 | Sold | $175,000 | MRED MLS |
| 18 Jul, 2016 | Under contract | $185,000 | MRED MLS |
| 4 May, 2016 | Listed for sale | $185,000 | MRED MLS |
| 6 Jul, 2021 | Sold | $255,000 | MRED MLS |
| 10 May, 2021 | Under contract | $250,000 | MRED MLS |
| 6 May, 2021 | Listed for sale | $250,000 | MRED MLS |
| 3 Oct, 2026 | Under contract | $339,000 | MRED MLS |
| 2 Oct, 2026 | Listed for sale | $339,000 | MRED MLS |
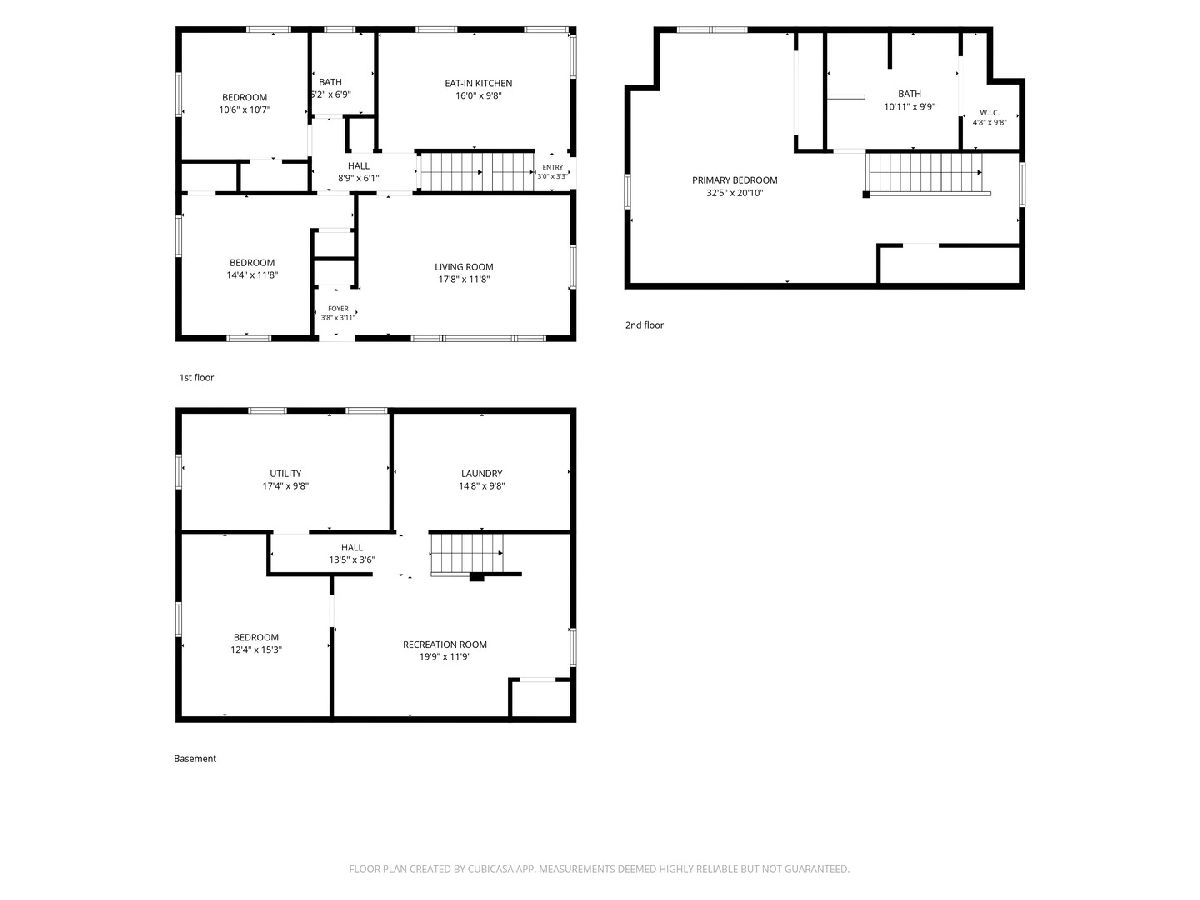
Room Specifics
Total Bedrooms: 3
Bedrooms Above Ground: 3
Bedrooms Below Ground: 0
Dimensions: 21X21
Floor Type: Hardwood
Dimensions: 12X11
Floor Type: Hardwood
Dimensions: 11X11
Floor Type: Hardwood
Full Bathrooms: 2
Bathroom Amenities: Double Sink, Soaking Tub
Bathroom in Basement: 0
Dimensions: 10X10
Floor Type: Ceramic Tile
Features: Eating Area-Table Space, Updated Kitchen
Dimensions: 18X12
Floor Type: Hardwood
Rooms: Eating Area, Walk In Closet, Foyer
Name: Eating Area
Dimensions: 10X6
Floor Type: Ceramic Tile
Name: Walk In Closet
Dimensions: 7X5
Floor Type: Ceramic Tile
Name: Foyer
Dimensions: 4X4
Floor Type: Hardwood
Other Specifics
| 2.5 | |
| Concrete Perimeter | |
| Concrete, Garage Door Opener, Garage Owned, Detached, Garage | |
| Sink | |
| Hardwood, Wood | |
| — | |
| — | |
| — | |
| 53X132 | |
| — | |
| Full | |
| Cathedral Ceiling(s), 1st Floor Bedroom, 1st Floor Full Bath, Walk-In Closet(s) | |
| Range, Microwave, Refrigerator, Washer, Dryer, Stainless Steel Appliance(s), Humidifier | |
| Not in DB | |
| Park, Curbs, Sidewalks, Street Lights, Street Paved | |
| — | |
| — |
Tax History
| Year | Property Taxes |
|---|---|
| 2008 | $4,091 |
| 2016 | $4,719 |
| 2021 | $5,557 |
| 2026 | $6,930 |
Contact Agent
Nearby Similar Homes



Nearby Sold Comparables

Contact Agent
Listing Provided By
A&O Dream Key Real Estate
